

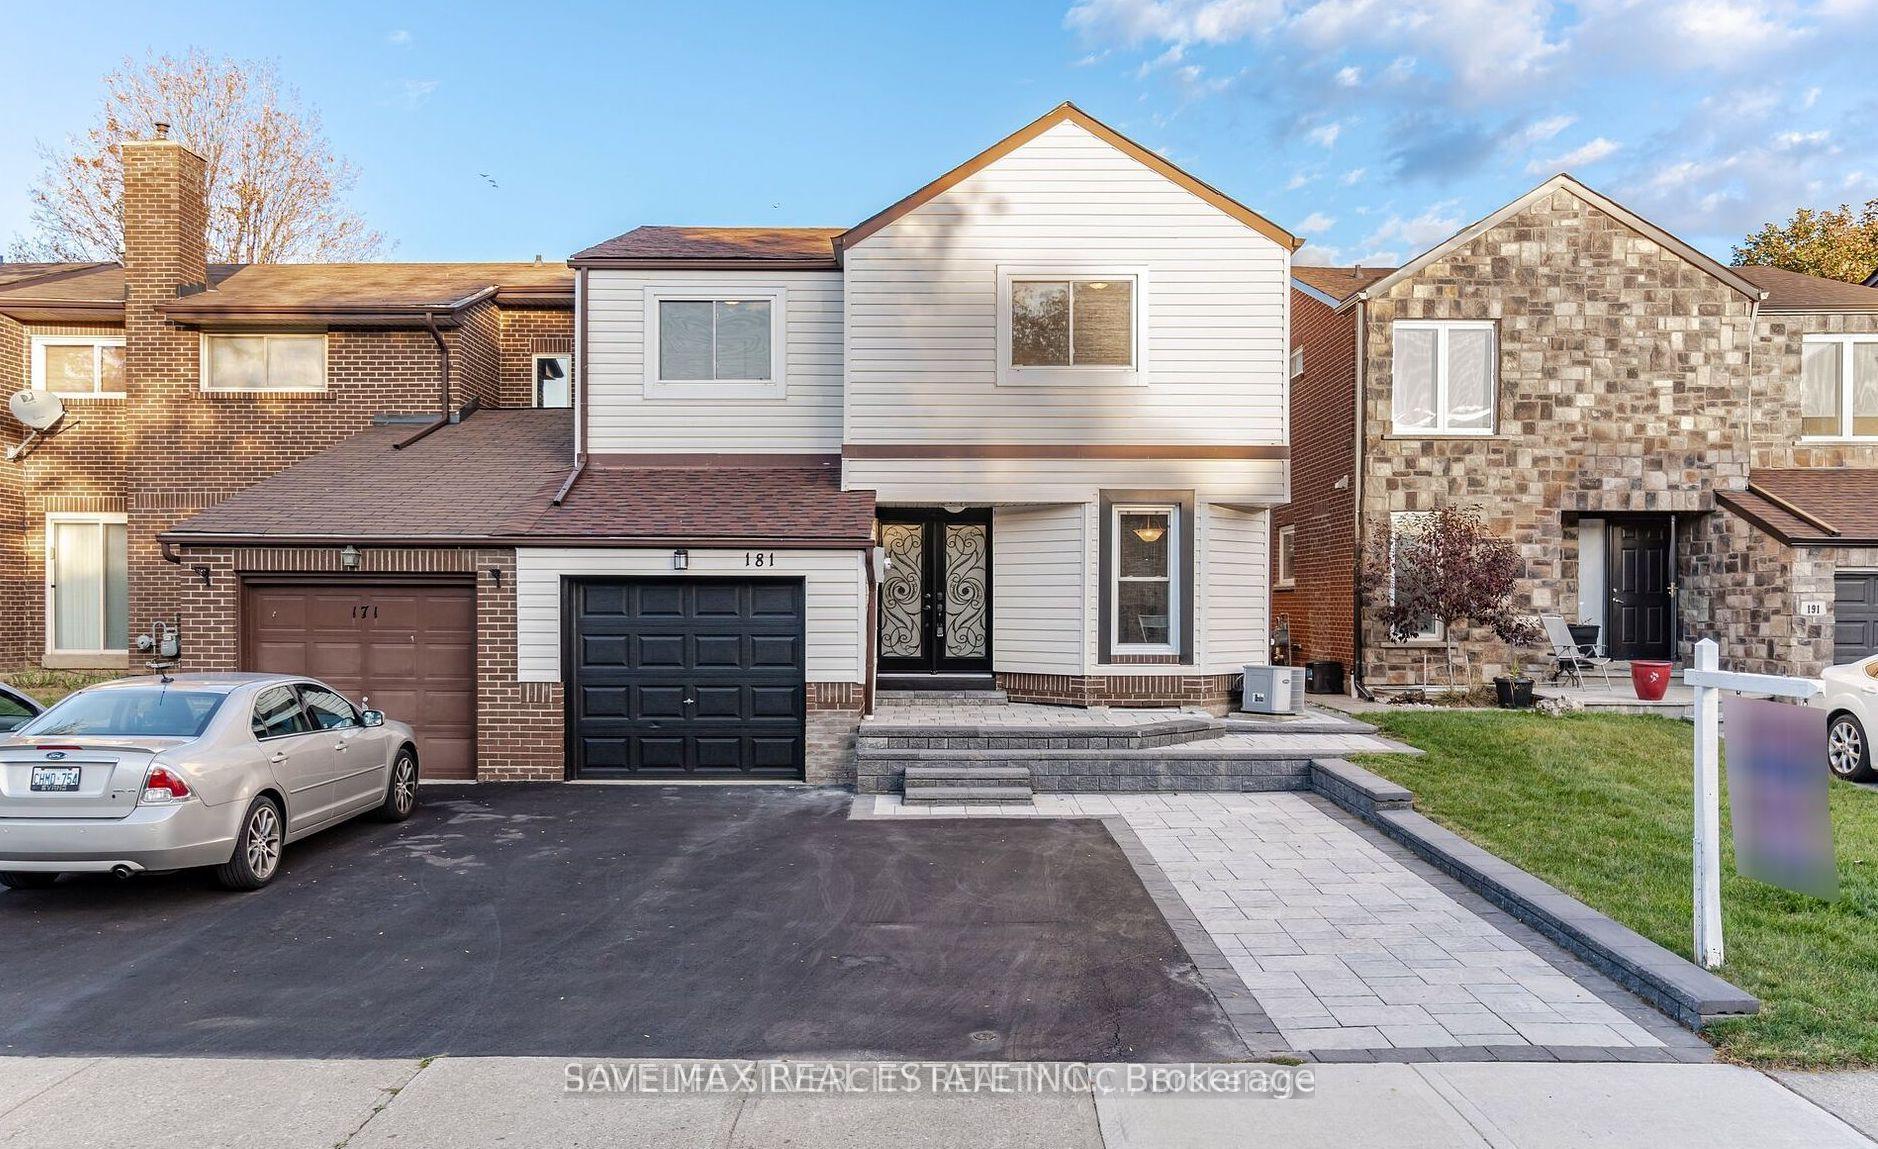
Basement, 181 Satok Crescent
Link For Rent
1/6Basement, 181 Satok Crescent
Link For Rent
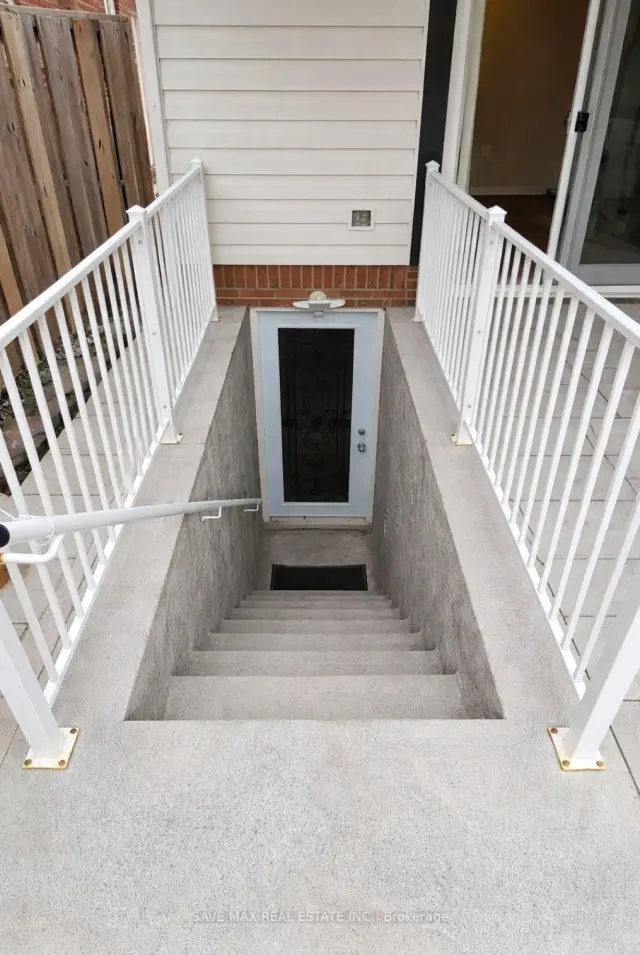
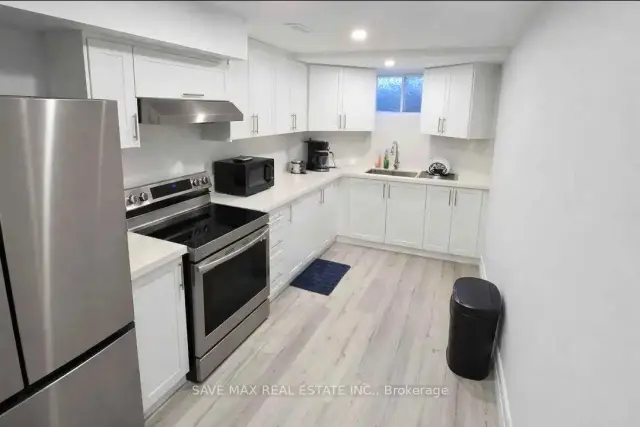
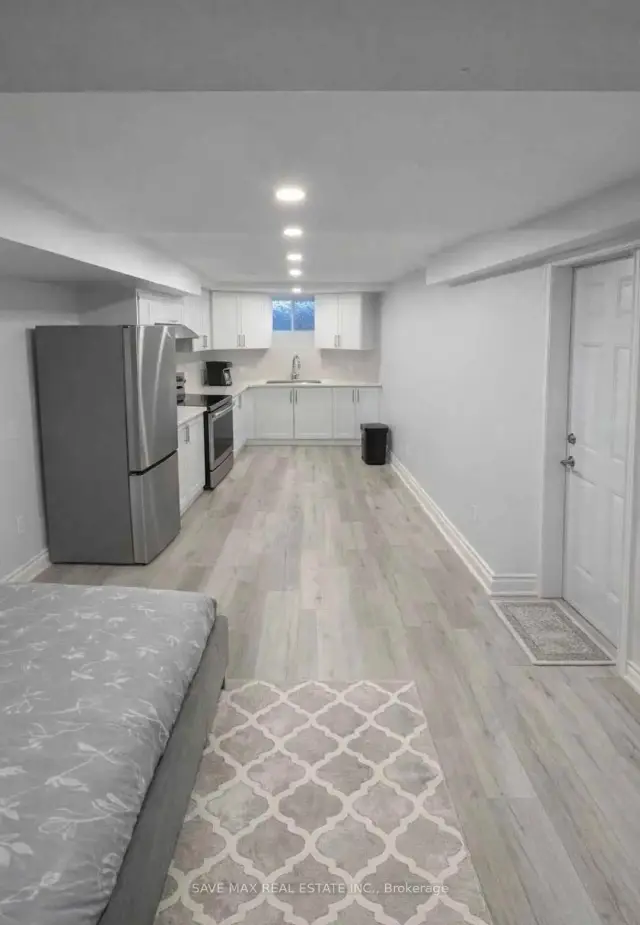
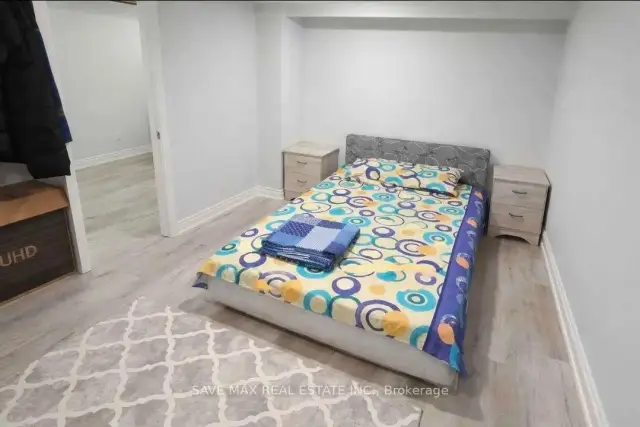 See all 6 photos
1 Bedroom
1 Bathroom
0 Garage
1.5K–2K sq.ft
Basement
From Dec 1
Facts and features
- BasementApartment
- Lot size30 × 116 ft
- Lease term12 months
- FurnishedUnfurnished
What stands out
- Central air
The homeLink, 2-storey, 1,500–2,000 sq ft
- TypeLink
- Style2-storey
- Living space1,500–2,000 sq ft
- BasementApartment
InsideVinyl, Ensuite, Carpet free
- FlooringVinyl
- LaundryEnsuite
- FeaturesCarpet free
- Rooms above ground2
- Bedrooms1
- Bathrooms1
- Kitchens1
Outside and lotVinyl siding, brick, Shingles, Unknown
- ExteriorVinyl siding, brick
- RoofShingles
- FoundationUnknown
- Size30.05 × 116.18 ft
Parking1 Parking, Covered
- Spaces1 Parking
- DrivewayCovered
Heating, water and powerForced air, gas, Central air, Municipal water
- HeatingForced air, gas
- CoolingCentral air
- WaterMunicipal water
- SewerMunicipal sewer
Rent and termsRent $1,600 a month, Basement, Unfurnished
- Rent$1,600 a month
- Space for rentBasement
- FurnishedUnfurnished
- Lease12 months
- PaidMonthly
- Rent includesHigh speed internet, parking
- DepositRequired
- Credit checkRequired
- Employment letterRequired
- Rental applicationRequired
- ReferencesRequired
IncludedHigh speed internet and 1 parking on the driveway
- IncludedHigh speed internet and 1 parking on the driveway
Listing detailsW14139838, For Rent, Nov 2, 2026
- MLS® numberW14139838
- StatusFor Rent
- Listed onNov 2, 2026
- Days on market18
- UpdatedNov 3, 2026
- Possession2026-12-01 / 30-59 days
- Occupied byTenant
- Listing brokerageSAVE MAX REAL ESTATE INC.
About this home
Basement, 181 Satok Crescent, Milton (Timberlea), ON L9T 3N9
Carpet Free
Legal basement apartment with separate entrance, 1 large bedroom. living room, ensuite laundary, well designed kitchen, S.S. kitchen appliances, family oreinted neighbourhood, close to GO Station, schools, major grocery stores, HWY 401, HWY 407, High speed WiFi included. Tenant to pay 30% utilities included. Pictures are taken before the current tenant moved in.
Read more
Book a viewing
Fri20Nov
Sat21Nov
Sun22Nov
Mon23Nov
Tue24Nov
Wed25Nov
Thu26Nov
Pick A Time
Around this home
Ontario Str. /Childs Dr.
Errands
Transit
Parks
Schools
Daily convenience, out of 100, from the distances below
ParkFunvilla · 2 within 1 km5 min walk286 m
GroceryWally's Meat Terminal8 min walk476 m
SchoolSuffah Academy of Learning3 min walk200 m
Train stationMilton9 min walk551 m
PharmacyShoppers Drug Mart6 min walk339 m
Cafés & foodFreshii · 15 within 1 km5 min walk285 m
Gym & rec centreMilton Senior Centre3 min walk207 m
LibraryMilton Public Library - Main Branch19 min walk1.2 km
WalkDriveStraight-line distance, open map data
Grocery0.5 km
Park0.3 km
Coffee0.3 km
Dining0.3 km
Gym0.2 km
Milton0.6 km
Schools nearby
School rating, out of 10.
Suffah Academy of Learningelementary · Private · 0.2 km
—
Ernest C Drury School for the Deafelementary · Public · 0.4 km
—
Milton Christian Schoolelementary · Private · 0.6 km
—
Contact agent
Helpful calculators
Rent vs buy
Affordability
Mortgage
Down payment
Stress test
CMHC insurance

Your HOMEH agent
NimaHOMEH agent · Milton
"I would see it this week."
Ask Nima