
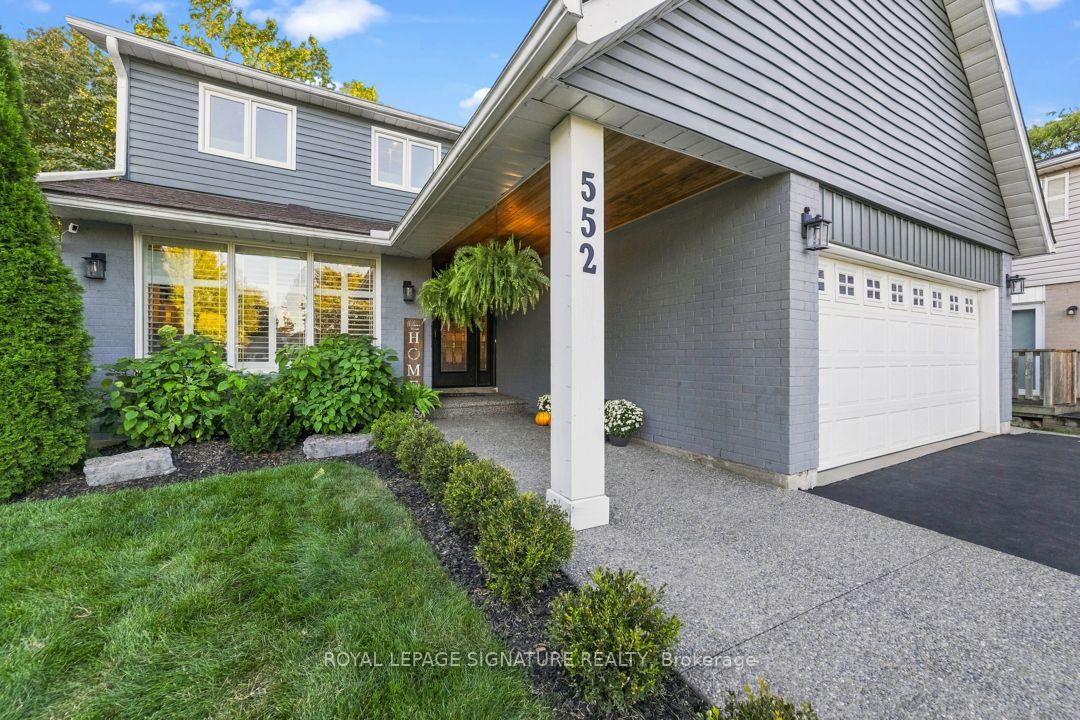


552 Brock Court
Milton (Dorset Park), ON L9T 3B2
- 3Bedrooms
- 3Bathrooms
- 2Garage
- 2000–2500Sq Ft
- $5,088Tax
- 39×111 ftLot Size
 Estimated Value:$1,113,042See Free Estimate Report

Sale & Price History for 552 Brock Court, Milton, Dorset Park
| Start Date | End Date | Price | Event | MLS# |
|---|---|---|---|---|
| No listing history available | ||||
Real estate boards require you to or to see the full details of this property.
*Sold prices and complete sale & price history are regulated data. Under the Trust in Real Estate Services Act, 2002 (TRESA) and the rules of the Real Estate Council of Ontario (RECO), and pursuant to the Multiple Listing Service® rules of the Canadian Real Estate Association (CREA) and the Toronto Regional Real Estate Board (TRREB), this information may be shown only to registered users who have agreed to the applicable terms of use (a Virtual Office Website, or "VOW," arrangement). HOMEH Inc., Brokerage therefore provides it to signed-in members only. Creating an account is free and takes under a minute.
About 552 Brock Court, Milton, Dorset Park
Summarized Description
- Extensively renovated with high-quality finishes.
- Custom kitchen designed for entertaining.
- Luxurious ensuite with heated floors.
- Finished lower level for versatile use.
- Private lot with mature trees and outdoor space.
- Secret gate provides direct park access.
- Located in a coveted private court.
There are homes that have been updated-and then there are homes that have been truly renovated. Welcome to 552 Brock Court, where an extensive back-to-the-studs renovation meets a location families spend years hoping to find: a coveted private court, an incredible pie-shaped lot, mature trees, and a secret gate to the park behind. This renovation goes far beyond cosmetic updates. The top two levels were taken back to the studs and comprehensively rebuilt, including wall insulation, electrical, plumbing, a new staircase, kitchen, bathrooms, engineered wood flooring, and upgraded baseboards. The result combines the character of an established neighbourhood with the confidence of a fully renovated home. At the heart of the home is a custom white kitchen-bright, timeless, and designed for daily life and entertaining. Upstairs, the primary suite features a luxurious 5-piece ensuite with a raised double vanity, large tiled walk-in shower, soaker tub, and heated floors. The finished lower level adds versatile space for a rec room, home gym, office, or playroom. Outside, the end-of-court setting opens onto an impressive, private pie-shaped lot framed by mature trees-perfect for summer entertaining, relaxing in the hot tub, or giving kids room to play. And tucked away at the back is the detail everyone will remember: a secret gate leading directly to the park behind. Open the gate and the playground and green space feel like an extension of your own backyard. It's a rare combination-a genuinely renovated home, a tree-lined court setting, an oversized lot, and direct park access. At 552 Brock Court, you don't have to imagine what the home could be -- the transformation is already complete. All that's left is to move in and enjoy!
Key Facts & Features
Property Costs
- Annual Property Tax Amount
- $5,088
- Land Transfer Tax Fee
- $25,073
Rental Items
- Rental Equipment
- Hot water heater (2023)
- Under Contract
- Hot Water Heater
- Basement Type
- Finished, Full
Interior Features
- Laundry Level
- Lower Level
- Interior Extras
- Upgraded Insulation
- Fireplace/Stove
- Yes
- Fireplace Features
- Family Room
- Elevator
- No
Exterior Features
- Exterior Extras
- Lawn Sprinkler System
- Pool
- None
- Property Features
- Arts Centre, Park, Rec./Commun.Centre, School, Public Transit, Library
Building
- Building Type
- Detached
- Building Style
- 2-Storey
Construction
- Exterior Finish
- Brick, Vinyl Siding
- Roof
- Asphalt Rolled
- Foundation Details
- Poured Concrete
- Special Designation
- Unknown
Lot
- Lot Front
- 39.29 ft
- Lot Depth
- 110.97 ft
- Lot Shape
- Pie
Inclusions
- Inclusions
- Fridge, gas stove, dishwasher, Microwave, Washer, dryer, bar fridge, basement Fridge, basement freezer, window coverings, electrical light fixtures, central vac (AS-IS - just not used), garage door opener & remote, hot tub (AS-IS - not frequently used purchased 2012), 4xTV mounts (Primary, Living room, 2 basement) 2x electric fireplace (Primary & living room)
Exclusions
- Exclusions
- Exterior cameras
Parking & Garages
- Garage Type
- Attached
- Garage Spaces
- 2
- Parking Spaces
- 5
- Total Garage And Parking Spaces
- 7
Heating & Cooling
- Heat Source
- Gas
- Heat Type
- Forced Air
- Air Conditioning
- Central Air
- Water
- Municipal
- Sewers
- Sewer
- Bedrooms
- 3
- Washrooms
- 3
- Kitchens
- 1
- Family / bonus room
- Yes
Room sizes
- Laundry—Basement level
- Mud Room—Main level
- Living Room—Main level
- Kitchen—Main level
- Utility Room—Basement level
- Bedroom—Second level
- Recreation—Basement level
- Other—Basement level
- Bedroom 2—Second level
- Other—Basement level
- Dining Room—Main level
- Bedroom 3—Second level
- Family Room—Main level
Washrooms
- 2-piece, Main
- 5-piece, Second
- 4-piece, Second
- Municipality
- Milton
- Neighbourhood
- Dorset Park
- Main cross streets
- Woodward Avenue & Lorne Scots Drive
- Directions
- Ontario St N >> East on Woodward >> South on Lorne Scots >> East on Churchill >> Brock Court
- MLS® number
- W13824880
- Data source
- Toronto Regional Real Estate Board
- Listed on
- 2026-09-24
- Updated on
- 2026-10-14
- Days on market
- 21 days
- Possession type
- Flexible
- Co-op commission
- 2.5%
- Seller
- Listed by
- ROYAL LEPAGE SIGNATURE REALTY
Home Market Value
Current home valuation for 552 Brock Court, Milton, Dorset Park, Milton, ON. Listed for $1,429,900
HOMEH Estimate
$1,113,042
Estimated Sales Range
$963,936 - $1,465,492
HOMEH Estimate for 552 Brock Court, Milton, Dorset Park
Calculated with a real agent's CMA method — 45+ years of experience, codified. Not an AI guess.
Mortgage Payment Calculator
Compare up to 4 down payment scenarios
5% on first $500K + 10% on $929,900 over $500K
$117,990
| Scenario 1 | Scenario 2 | Scenario 3 | Scenario 4 | |
|---|---|---|---|---|
−Down payment | % $ | % $ | % $ | % $ |
+CMHC insurance | $52,449 | $39,894 | $34,032 | $0 |
=Total mortgage | $1,363,667 | $1,326,804 | $1,249,447 | $1,143,920 |
Amortization | ||||
Mortgage rate | % | % | % | % |
| Payment frequency | ||||
=Mortgage payment | $6,658monthly | $6,478monthly | $6,100monthly | $5,585monthly |
Land Transfer Tax
$25,073
$25,073
Around this home
No schools found nearby
Data provided by OpenStreetMap & Fraser Institute School Rankings
Ask HOMEH
New!Hi there!
👋Text or call (416) 301-9001
Recommended for you
Based on homes you've looked at.
No recommended properties found.
Nearby similar homes
No nearby properties found.
More real estate resources
Other homes nearby
Explore this area
Nearby neighbourhoods
No nearby listings available.