
12199 Guelph Line
Milton (Rural Milton West), ON L0P 1B0
- 5+5Bedrooms
- 8Bathrooms
- 8Garage
- 3500–5000Sq Ft
- $14,697Tax
- 250×614 ftLot Size
 Estimated Value:$4,780,000See Free Estimate Report

Property not available for sale or for rent.
HOMEH One: full-service selling for a 1% listing fee. The buyer's agent commission is separate.
Free Home EvaluationHow Much Is My Home Worth?Homes for Sale NearbySale & Price History for 12199 Guelph Line, Milton, Rural Milton West
Real estate boards require you to or to see the full details of this property.
*Sold prices and complete sale & price history are regulated data. Under the Trust in Real Estate Services Act, 2002 (TRESA) and the rules of the Real Estate Council of Ontario (RECO), and pursuant to the Multiple Listing Service® rules of the Canadian Real Estate Association (CREA) and the Toronto Regional Real Estate Board (TRREB), this information may be shown only to registered users who have agreed to the applicable terms of use (a Virtual Office Website, or "VOW," arrangement). HOMEH Inc., Brokerage therefore provides it to signed-in members only. Creating an account is free and takes under a minute.
About 12199 Guelph Line, Milton, Rural Milton West
Summarized Description
- Over 9,000 square feet of luxury living space
- 10 bedrooms and 8 bathrooms for ample accommodation
- Four state-of-the-art kitchens for culinary enthusiasts
- Private guest house and in-law suite for visitors
- Indoor pool and manicured grounds for relaxation
- 8-car garage for car enthusiasts
- High ceilings and oversized windows for natural light
- Architectural masterpiece with exquisite craftsmanship
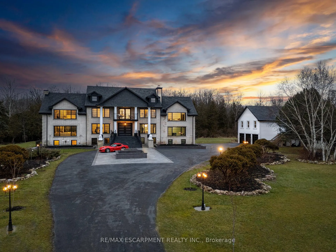
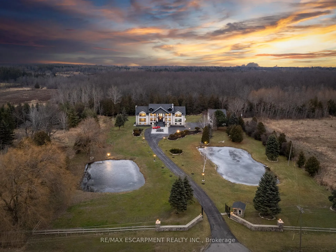
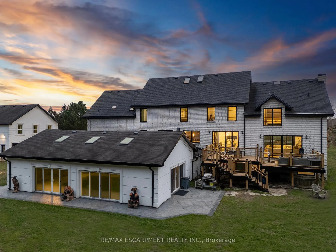
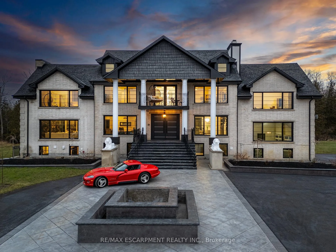
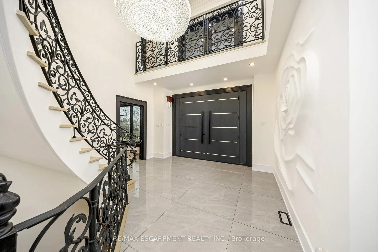
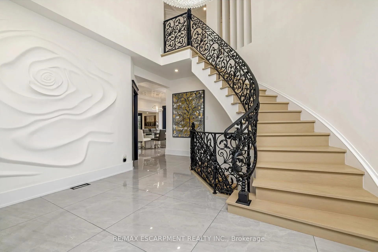
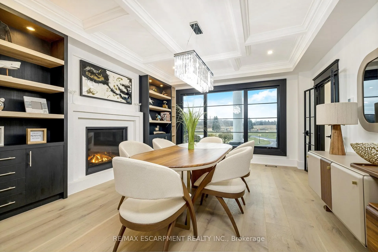
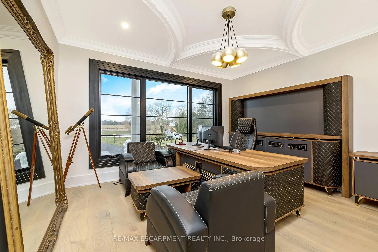
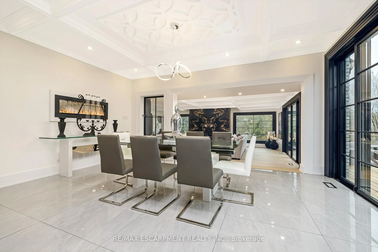
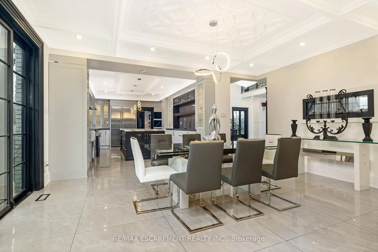
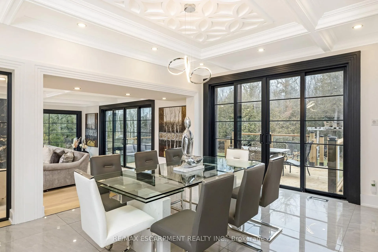
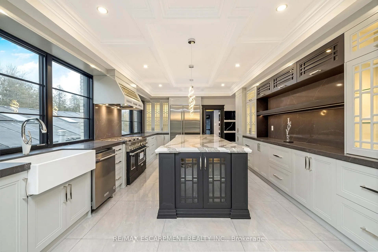
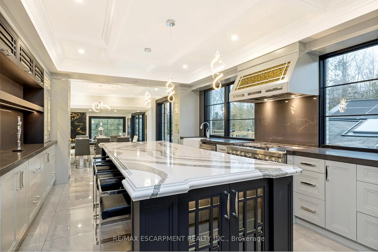
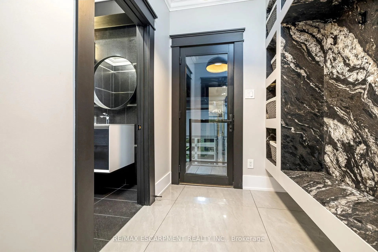
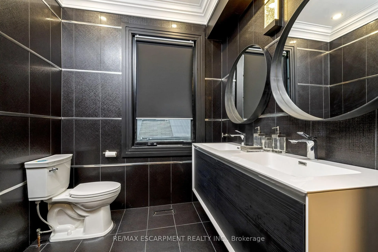
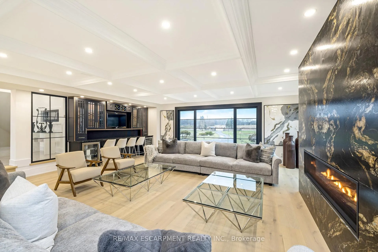
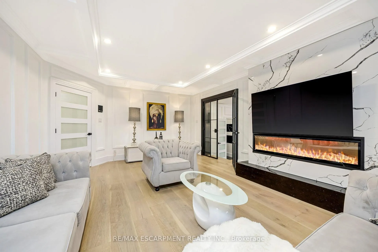
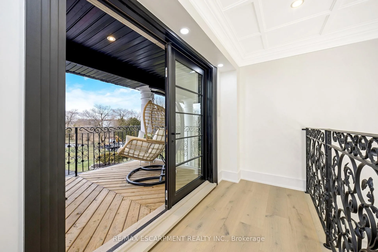
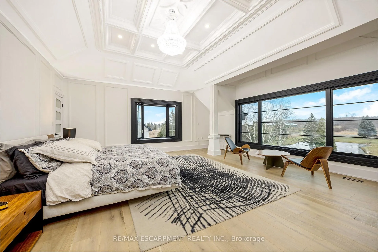
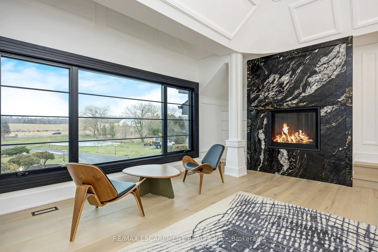
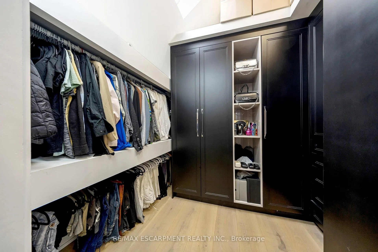
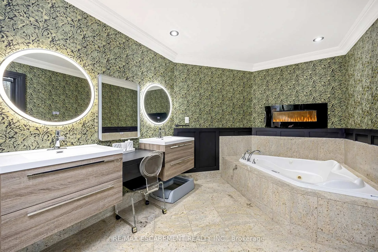
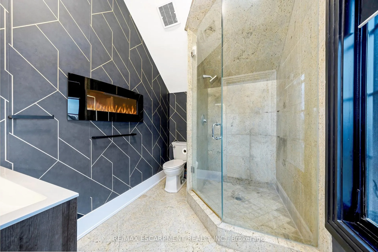
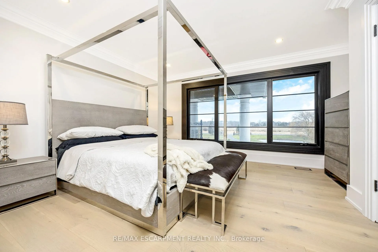
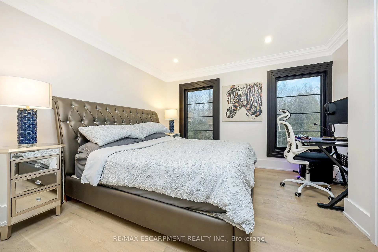
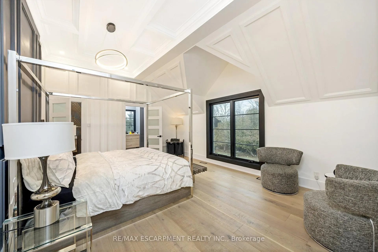
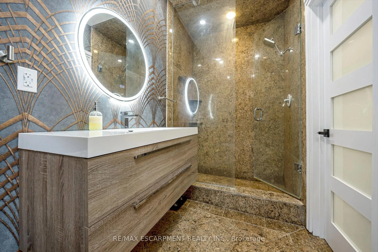
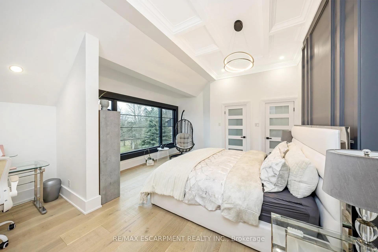
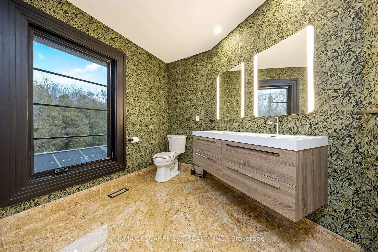
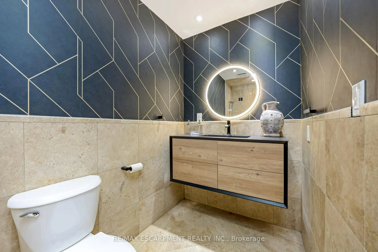
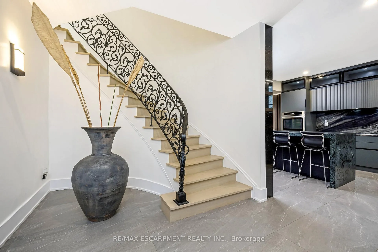
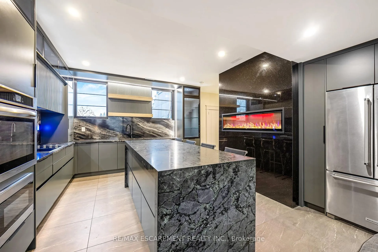
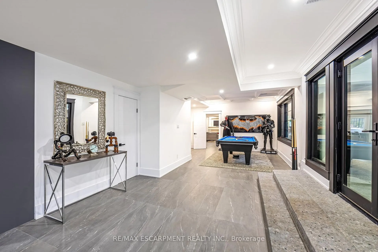
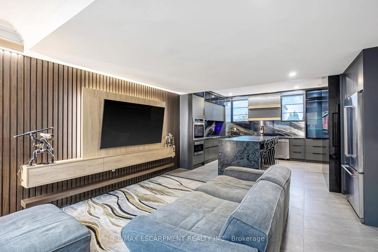
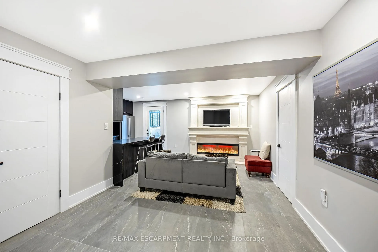
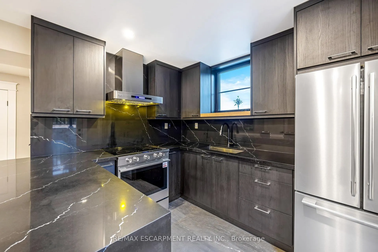
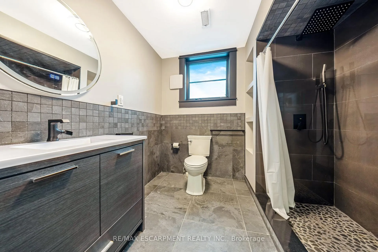
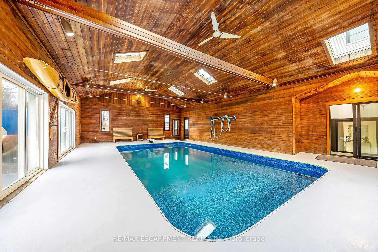
Step into a world of opulence and sophistication with this extraordinary estate, a true architectural masterpiece offering over 9,000 square feet of exquisite living space. Located in Campbellville, this 10-bedroom, 8-bathroom residence redefines luxury living with impeccable design, craftsmanship, and attention to detail. Crown moldings throughout the house, accentuating the timeless elegance of the interiors. The expansive living spaces feature soaring high ceilings, five custom fireplaces, and an abundance of natural light streaming through oversized windows, designed for the ultimate entertainer, this estate boasts four state-of-the-art kitchens, including a primary chef's kitchen with professional-grade appliances, custom cabinetry, and an oversized island. Whether hosting an intimate gathering or a grand soirée, this home offers unmatched versatility and style. The property includes a private guest house and a thoughtfully designed in-law suite, perfect for accommodating extended family or visitors in comfort and privacy. Outdoor living is equally impressive, with manicured grounds ideal for relaxation or entertainment. The8-car garage provides ample space for a car enthusiast's collection, while the home's multiple balconies and patios create seamless indoor and outdoor flow along side the massive indoor pool. UPPER LEVEL IS REFERRING TO THE GUEST HOUSE (2 BEDS, 1 BATH, 1 KITCHEN). LUXURY CERTIFIED.
Key Facts & Features
Property Costs
- Annual Property Tax Amount
- $14,697
- Land Transfer Tax Fee
- $106,450
- Basement Type
- Finished with Walk-Out, Separate Entrance
Interior Features
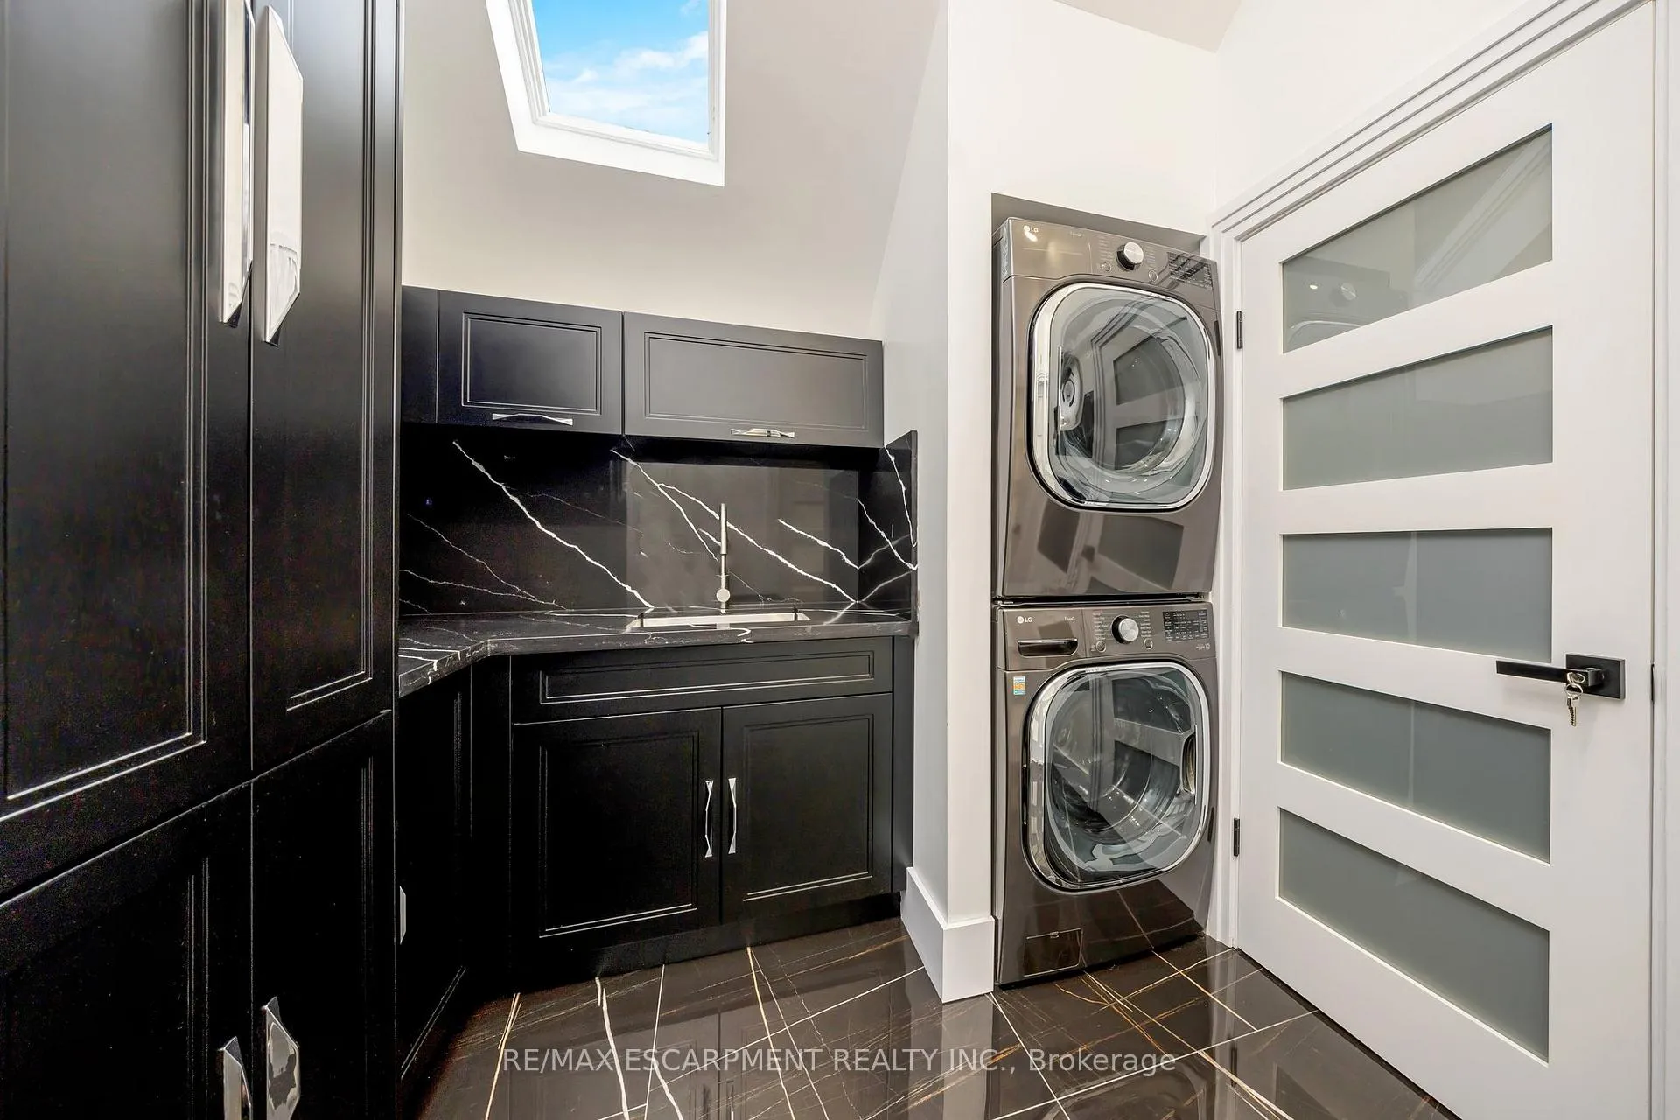
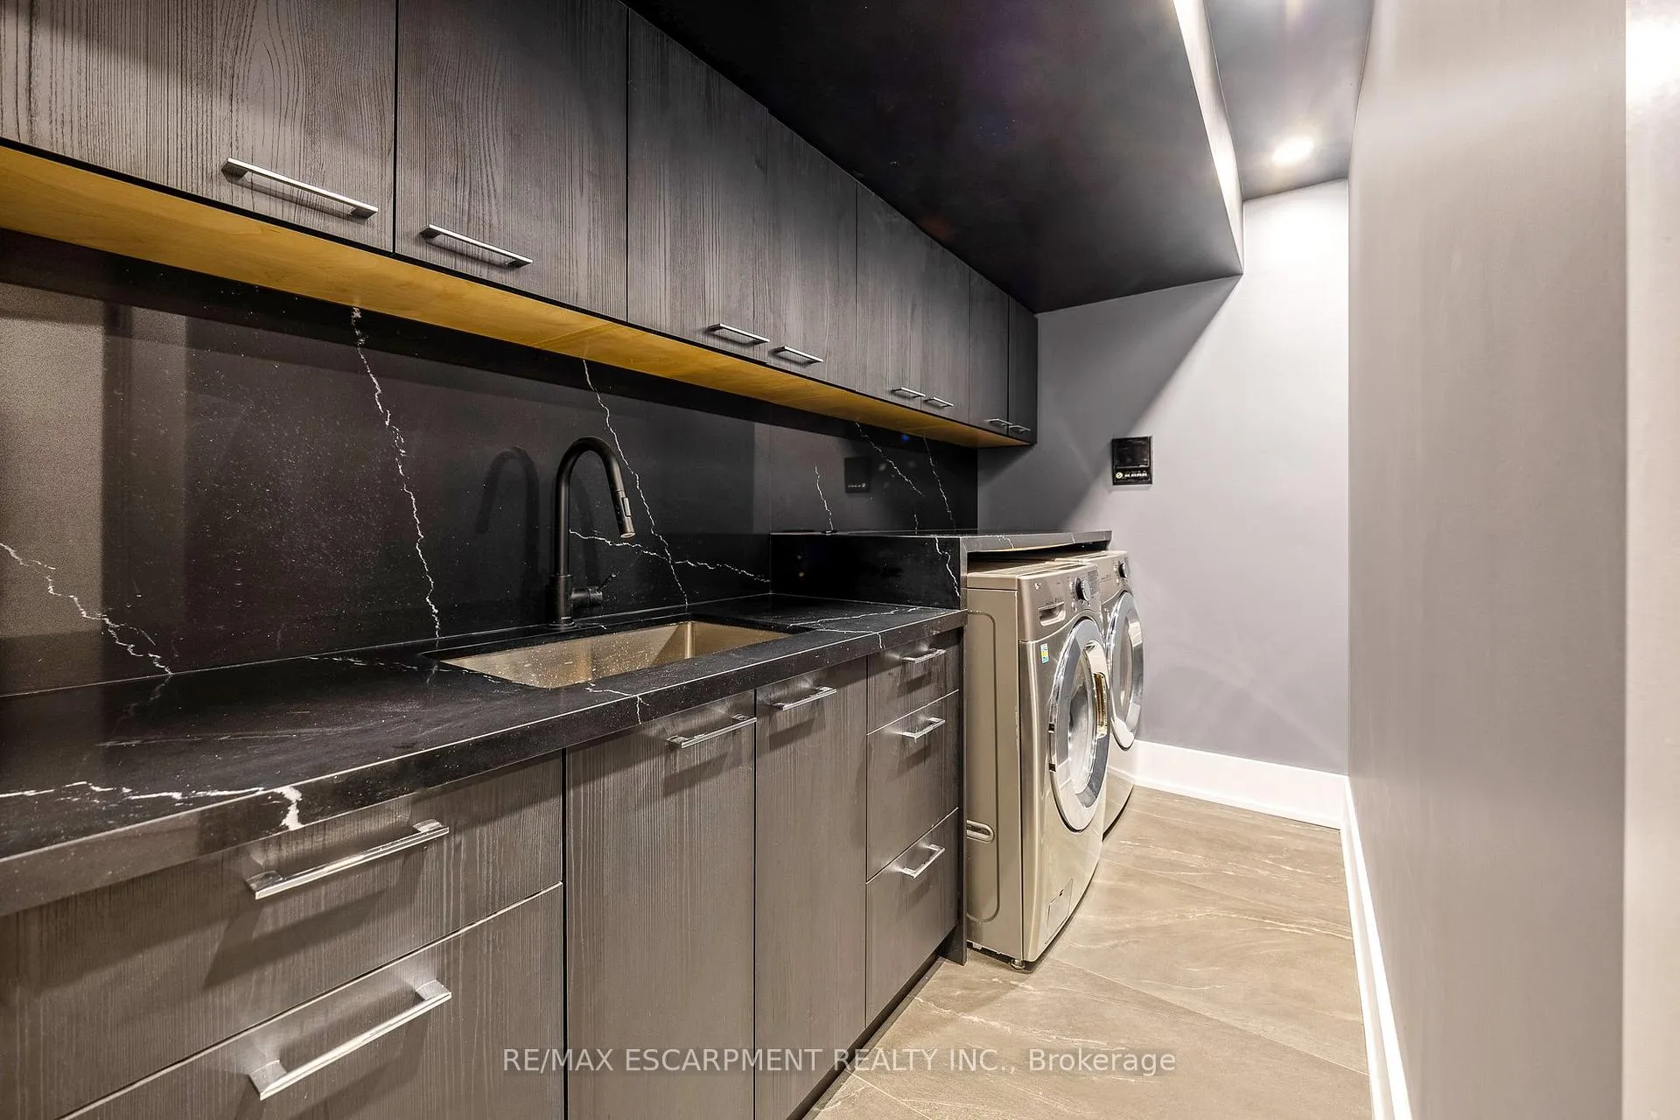
- Laundry Level
- Lower Level
- Interior Extras
- Accessory Apartment, Bar Fridge, Built-In Oven, Carpet Free, Floor Drain, Guest Accommodations, In-Law Suite, Propane Tank, Separate Hydro Meter, Water Heater Owned, Water Softener, Water Treatment
- View
- Forest, Garden, Pond
- Security Features
- Carbon Monoxide Detectors, Smoke Detector
- Fireplace/Stove
- Yes
- Fireplace Features
- Electric, Propane
- Elevator
- No
Exterior Features
- Exterior Extras
- Porch, Private Pond, Landscaped, Landscape Lighting
- Pool
- Indoor
- Property Features
- Golf, Lake/Pond, Park, School, School Bus Route
Building
- Building Type
- Rural Residential
- Building Style
- 2-Storey
- Approx Age
- 31-50
Construction
- Exterior Finish
- Brick, Stucco (Plaster)
- Roof
- Asphalt Shingle
- Foundation Details
- Poured Concrete
- Special Designation
- Unknown
Lot
- Lot Front
- 250.38 ft
- Lot Depth
- 613.80 ft
- Lot Shape
- Rectangular
Inclusions
- Inclusions
- B/I Microwave, GDO, Pool Equipment, Fridge, Stove, Window Coverings, Negotiable
Parking & Garages
- Garage Type
- Attached
- Garage Spaces
- 8
- Parking Spaces
- 10
- Total Garage And Parking Spaces
- 18
Heating & Cooling
- Heat Source
- Propane
- Heat Type
- Forced Air
- Air Conditioning
- Central Air
- Water
- Well
- Sewers
- Septic
- Natural Gas
- No
- Hydro
- Yes
- Cable
- Available
- Telephone
- Yes
- Bedrooms
- 5 + 5
- Washrooms
- 8
- Kitchens
- 4
- Family / bonus room
- Yes
Room sizes
- Primary Bedroom—Second level, Crown Moulding, Fireplace, Walk-In Closet(s)
- Bedroom—Second level, Hardwood Floor, Walk-In Closet(s)
- Bedroom—Second level, Hardwood Floor, Walk-In Closet(s)
- Bedroom—Second level, Hardwood Floor
- Bedroom—Second level
- Bedroom—Basement level
- Bedroom—Basement level
- Bedroom—Basement level
- Bedroom—Upper level
- Bedroom—Upper level
- Kitchen—Main level
- Kitchen—Basement level
Washrooms
- 3-piece, Second
- 4-piece, Second
- 2-piece, Main
- 3-piece, Basement
- 3-piece, Upper
- Municipality
- Milton
- Neighbourhood
- Rural Milton West
- Main cross streets
- North of the 401, Guelph Line and 20 Side Road
- Directions
- North of the 401, Guelph Line and 20 Side Road
- Waterfront
- None
- MLS® number
- W12216488
- Data source
- Toronto Regional Real Estate Board
- Status change
- 2026-03-11
- Listed on
- 2025-06-11
- Days on market
- 273 days
- Possession type
- Flexible
- Co-op commission
- 2.5% + HST
- Seller
- Listed by
- RE/MAX ESCARPMENT REALTY INC.
Home Market Value
Current home valuation for 12199 Guelph Line, Milton, Rural Milton West, Milton, ON. Listed for $4,799,000
HOMEH Estimate
$4,780,000
Estimated Sales Range
$2,868,000 - $6,692,000
HOMEH Estimate for 12199 Guelph Line, Milton, Rural Milton West
Calculated with a real agent's CMA method — 45+ years of experience, codified. Not an AI guess.
For the owner
Is this your home? Track its value.
Get this home's HOMEH Estimate by email once a month, with how many homes are for sale around you.
Mortgage Payment Calculator
Compare up to 4 down payment scenarios
20% required for homes $1.5M or more
$959,800
| Scenario 1 | Scenario 2 | Scenario 3 | Scenario 4 | |
|---|---|---|---|---|
−Down payment | % $ | % $ | % $ | % $ |
+CMHC insurance | $0 | $0 | $0 | $0 |
=Total mortgage | $3,839,200 | $3,599,250 | $3,359,300 | $3,119,350 |
Amortization | ||||
Mortgage rate | % | % | % | % |
| Payment frequency | ||||
=Mortgage payment | $18,745monthly | $17,573monthly | $16,402monthly | $15,230monthly |
Land Transfer Tax
$106,450
$106,450
Around this home
No schools found nearby
Data provided by OpenStreetMap & Fraser Institute School Rankings
Ask HOMEH
New!Hi there!
👋Text or call (416) 301-9001
Recommended for you
Based on homes you've looked at.
No recommended properties found.
Nearby similar homes
No nearby properties found.
More real estate resources
Other homes nearby
Explore this area
Nearby neighbourhoods
No nearby listings available.