

1066 Kernohan Farm Trail
1066 Kernohan Farm Trail
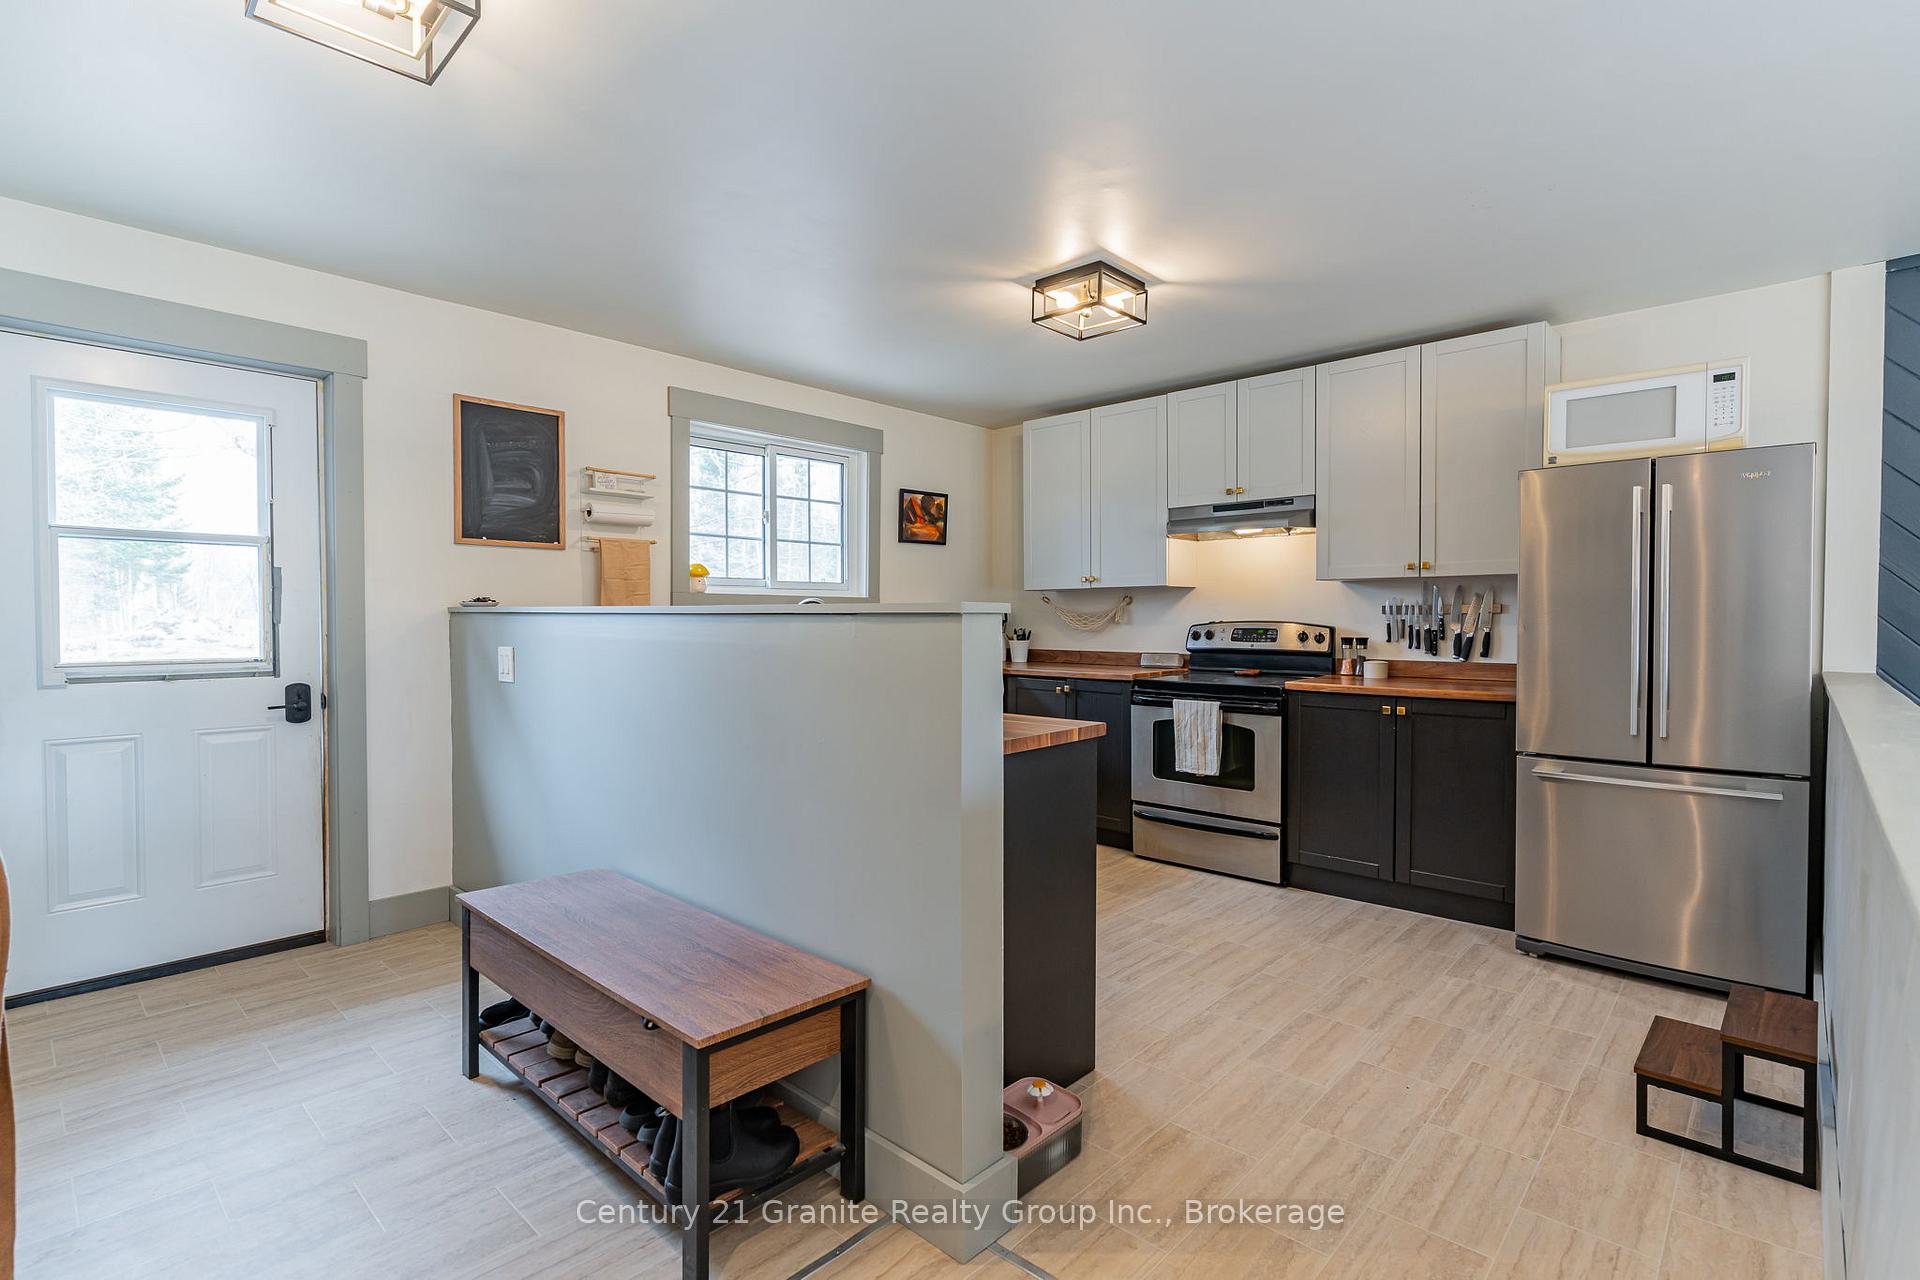 See all 40 photos
Property history
Facts and features
- BasementUnfinished
- Water, sewerWell, septic
- Lot shapeIrregular
- HeatingForced air
- Fireplace
The homeDetached, Bungalow, 700–1,100 sq ft
- Type: Detached
- Style: Bungalow
- Living space: 700–1,100 sq ft
- Basement: Full, unfinished
- View: Trees/woods
InsideFireplace Yes, wood stove, fireplace insert, Water heater owned, propane tank, Rooms above ground 5
- Fireplace: Yes, wood stove, fireplace insert
- Features: Water heater owned, propane tank
- Rooms above ground: 5
- Bedrooms: 3
- Bathrooms: 2
- Kitchens: 1
Outside and lotVinyl siding, Asphalt shingle, metal, Concrete block
- Exterior: Vinyl siding
- Roof: Asphalt shingle, metal
- Foundation: Concrete block
- Features: Year round living, deck
- Other structures: Shed
- Size: 165 × 400 ft
- Shape: Irregular
- Zoning: HR
Parking4 Parking, Circular drive, private double
- Spaces: 4 Parking
- Driveway: Circular drive, private double
Heating, water and powerForced air, propane, Well, Septic
- Heating: Forced air, propane
- Water: Well
- Sewer: Septic
Costs and taxesTaxes $1,547 a year, HST included in the price, Propane tank
- Taxes, 2024: $1,547 a year
- HST: HST included in the price
- Rental items: Propane tank
- Under contract: Propane tank
Included in the saleWasher, dryer, refrigerator, dishwasher, stove, window coverings, elfs., All furniture and personal items.
- Included: Washer, dryer, refrigerator, dishwasher, stove, window coverings, elfs.
- Not included: All furniture and personal items.
Listing detailsX12101233, Sold, Apr 24, 2025
- MLS® number: X12101233
- Status: Sold
- Listed on: Apr 24, 2025
- Days on market: 40
- Updated: Jun 3, 2025
- Possession: 2025-06-30 / Flexible
- Occupied by: Owner
- Listing brokerage: CENTURY 21 GRANITE REALTY GROUP INC.
About this home
1066 Kernohan Farm Trail, Minden Hills (Minden), ON K0M 2K0
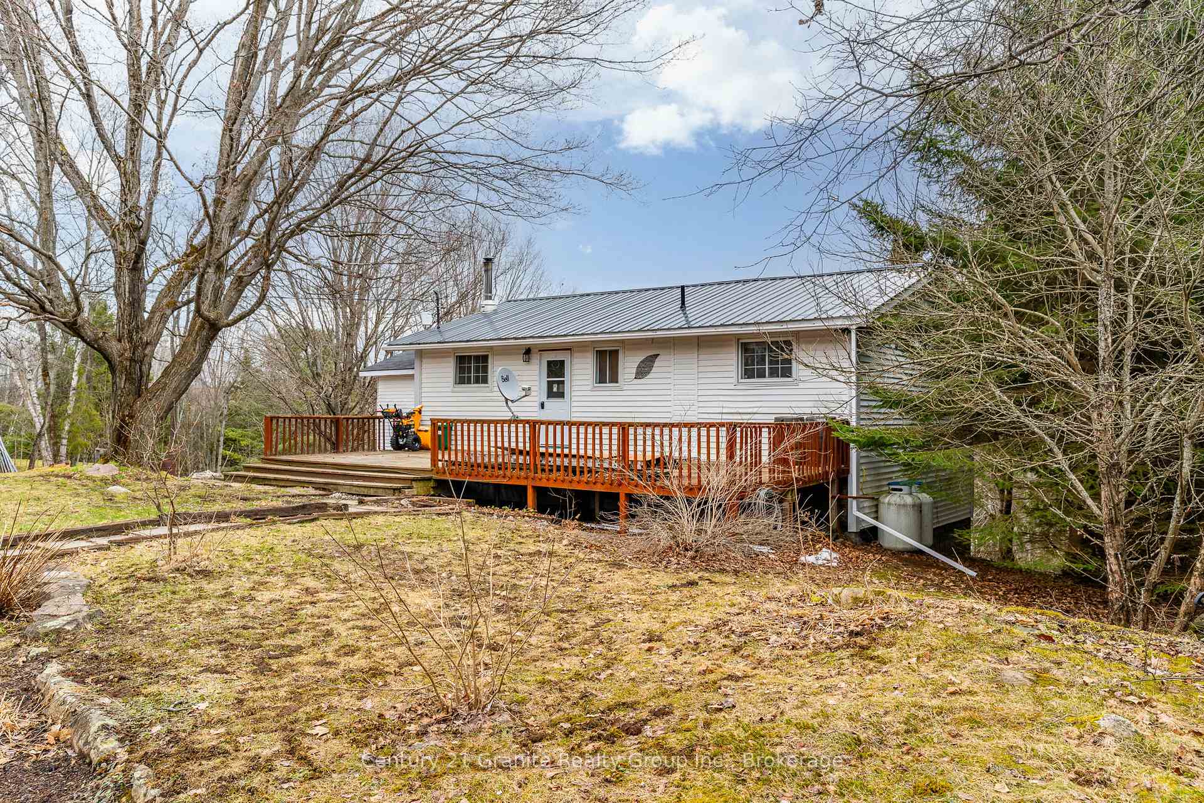
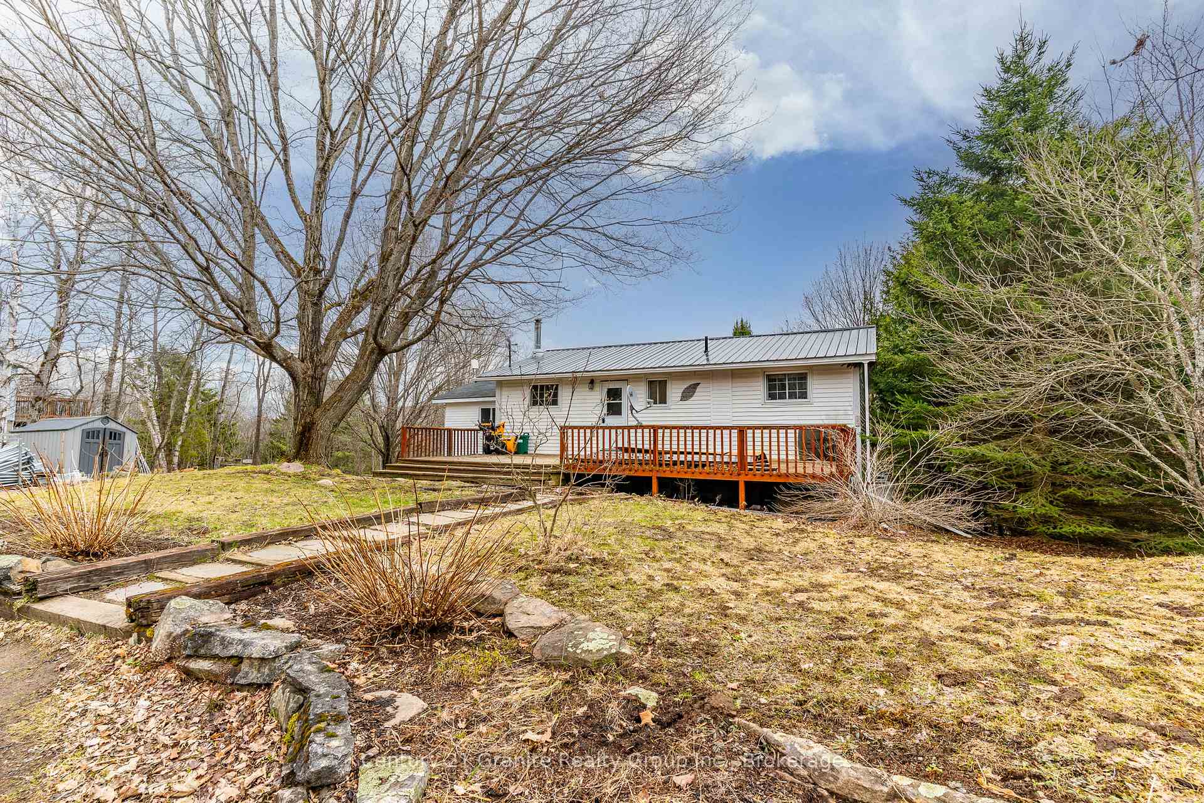
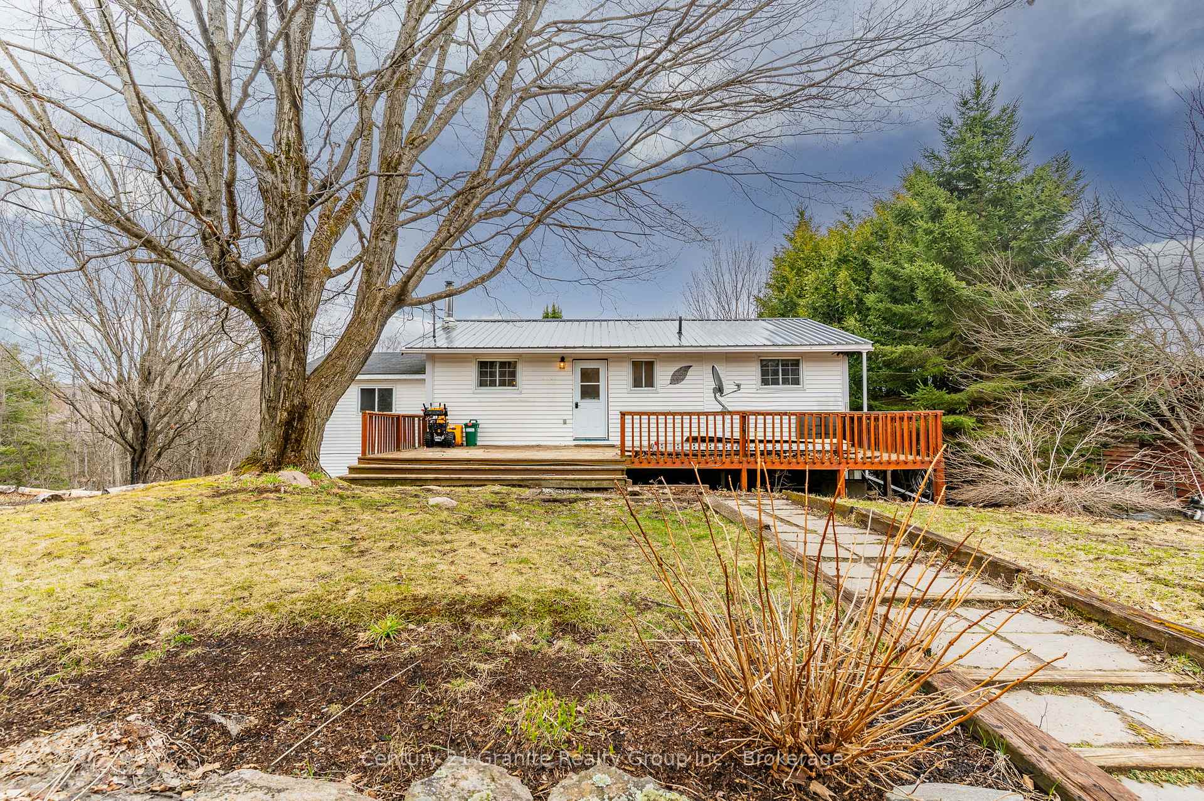
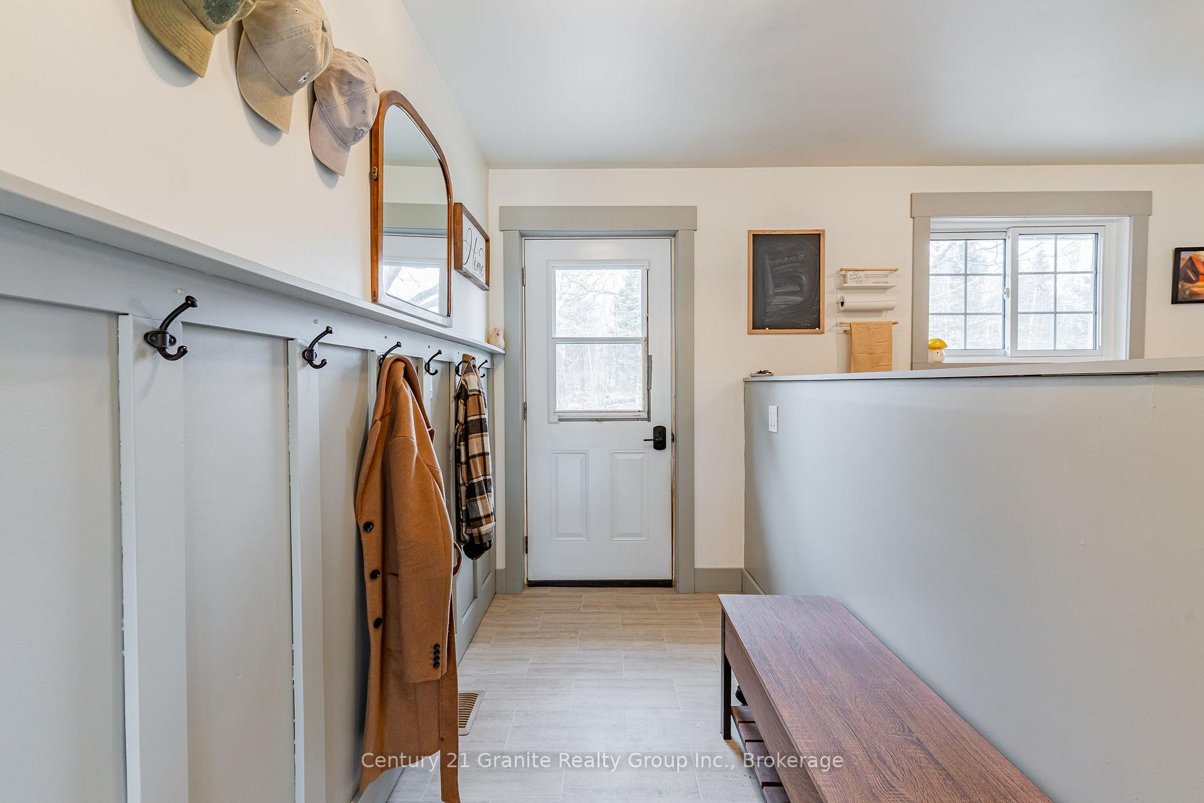
This beautifully updated family home is nestled on a quiet, dead-end street in a desirable neighbourhood just minutes from the town of Minden. Set on over an acre of land, it offers a perfect balance of peaceful living and modern convenience. Inside, you'll find a bright, open concept living space filled with natural light. The modern kitchen has plenty of storage and counter space, and flows seamlessly into the dining room and spacious living area with a wood burning fireplace, perfect for cozy gatherings with family and friends. Step outside to the new back deck, where you can relax and take in the tranquil views of your well-treed, private backyard; a perfect oasis for outdoor living! Completing the main floor are two comfortable bedrooms and a beautifully renovated 4-piece bathroom with a heated floor and quartz countertops. The full basement is ready to be finished and includes a wood stove - ideal for extra warmth and ambiance. Additional updates include a new steel roof and new hot water tank, offering both style and peace of mind. Whether you're starting out, downsizing, or searching for a quiet retreat, this home offers exceptional value and country charm in Minden!
Ask about this home
A HOMEH agent will answer your questions about this home.
Around this home
Helpful calculators
Your HOMEH agent

"I would see it this week."