

1090 Moore Lake Estates Road
1090 Moore Lake Estates Road
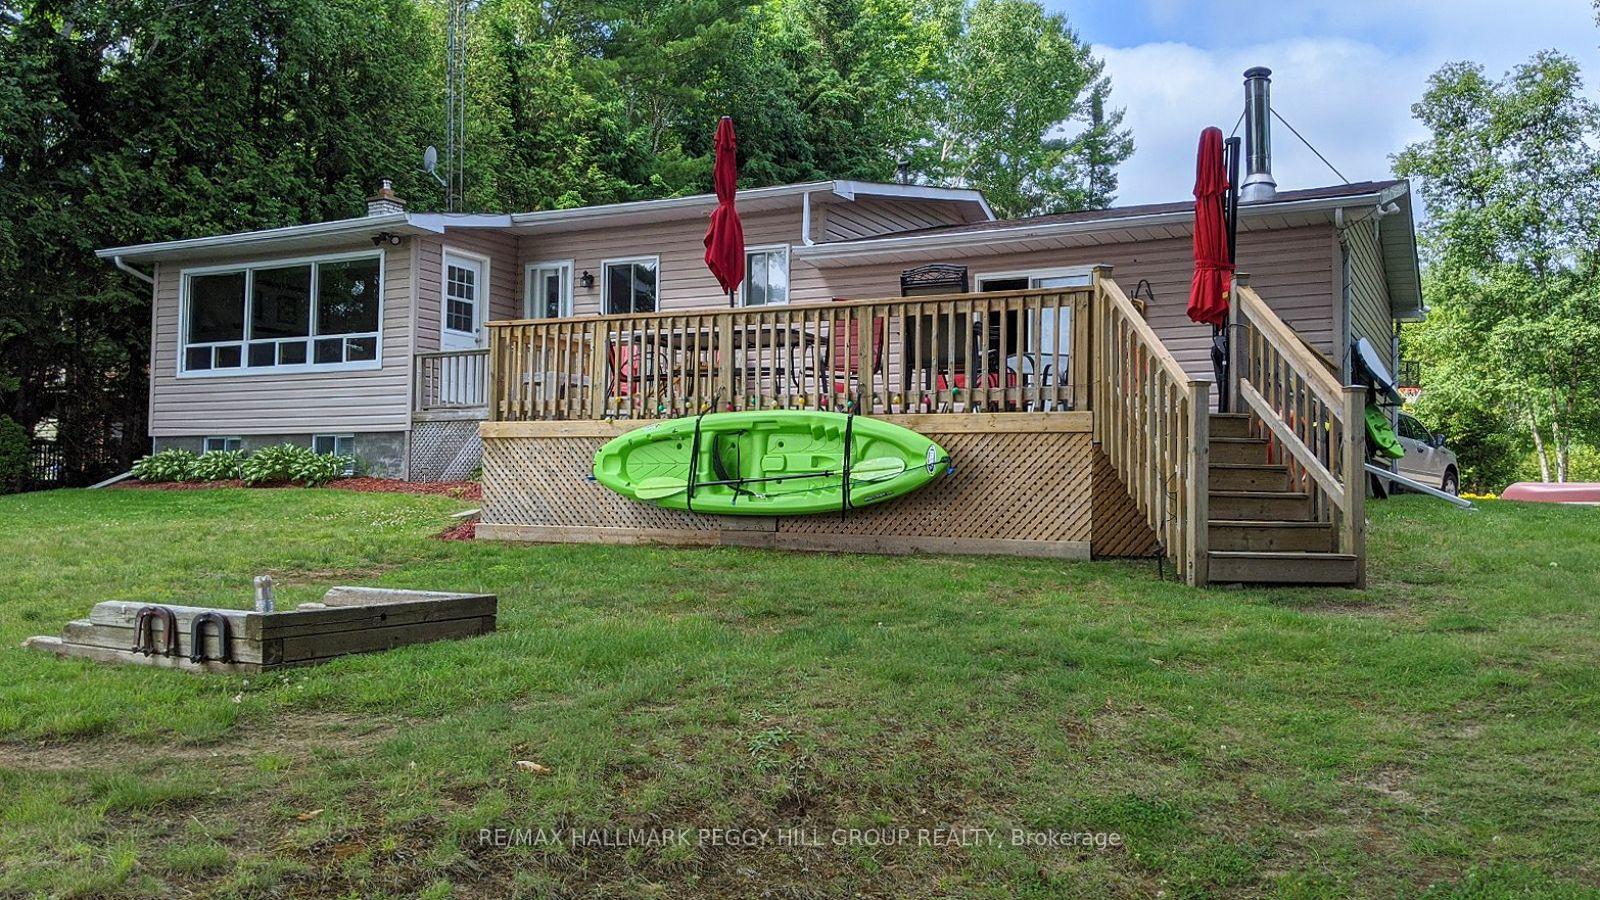 See all 36 photos
Property history
Facts and features
- BasementPart finished
- Age of home51–99 years
- Water, sewerSeptic
- Lot shapeRectangular
- Separate entrance
- Central air
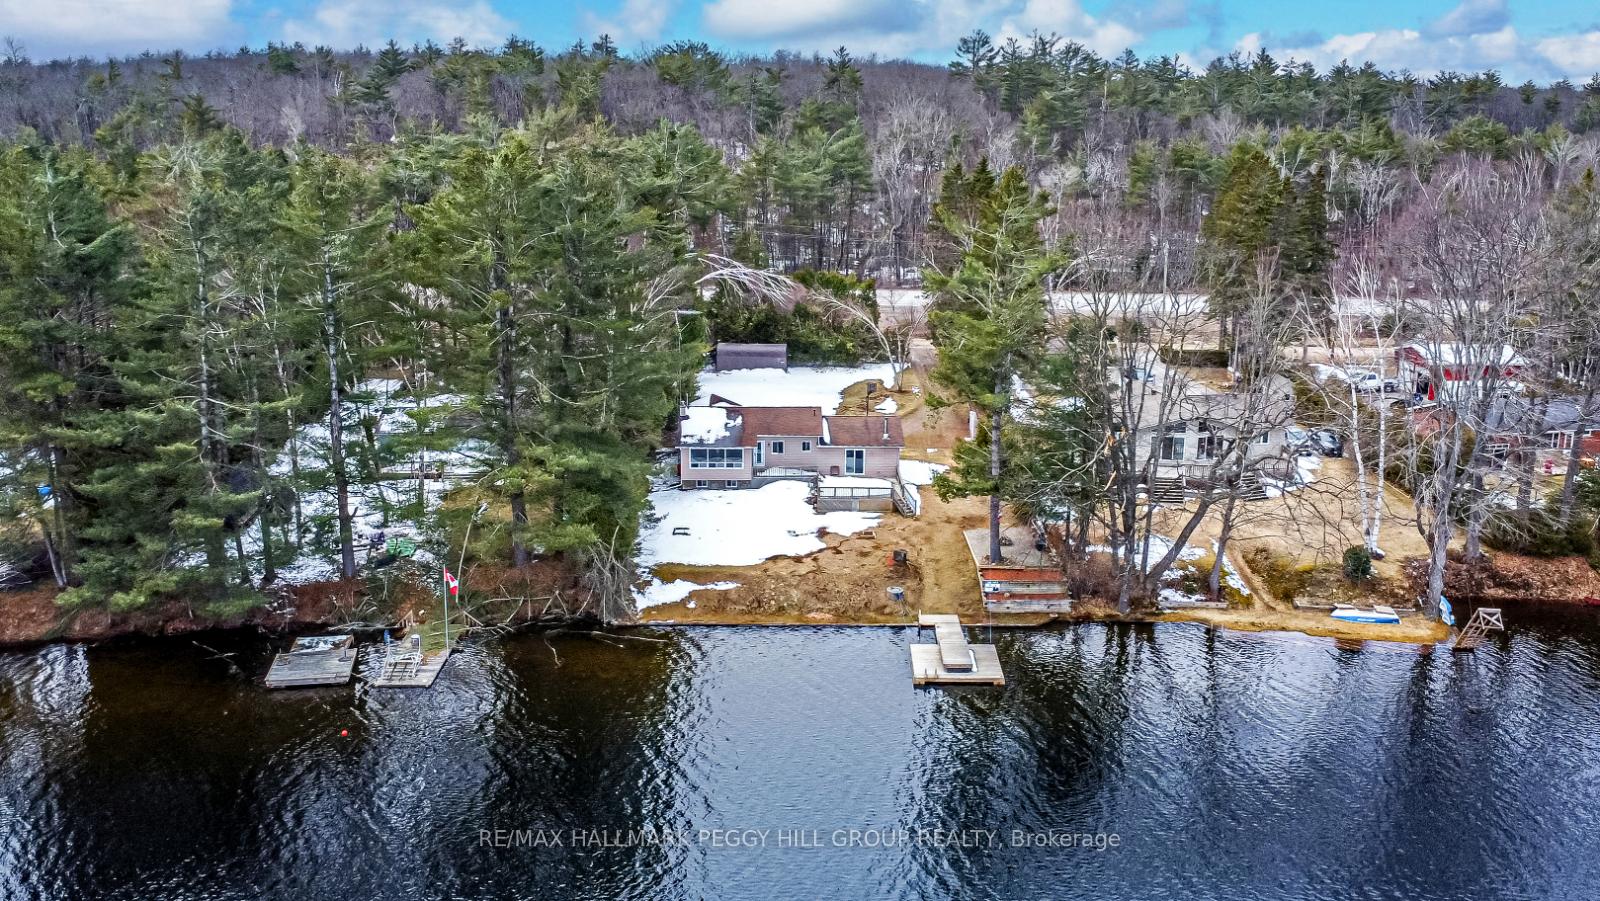
- Waterfront
The homeDetached, Bungalow, Age 51–99 years
- Type: Detached
- Style: Bungalow
- Age: 51–99 years
- Living space: 1,100–1,500 sq ft
- Basement: Separate entrance, partially finished
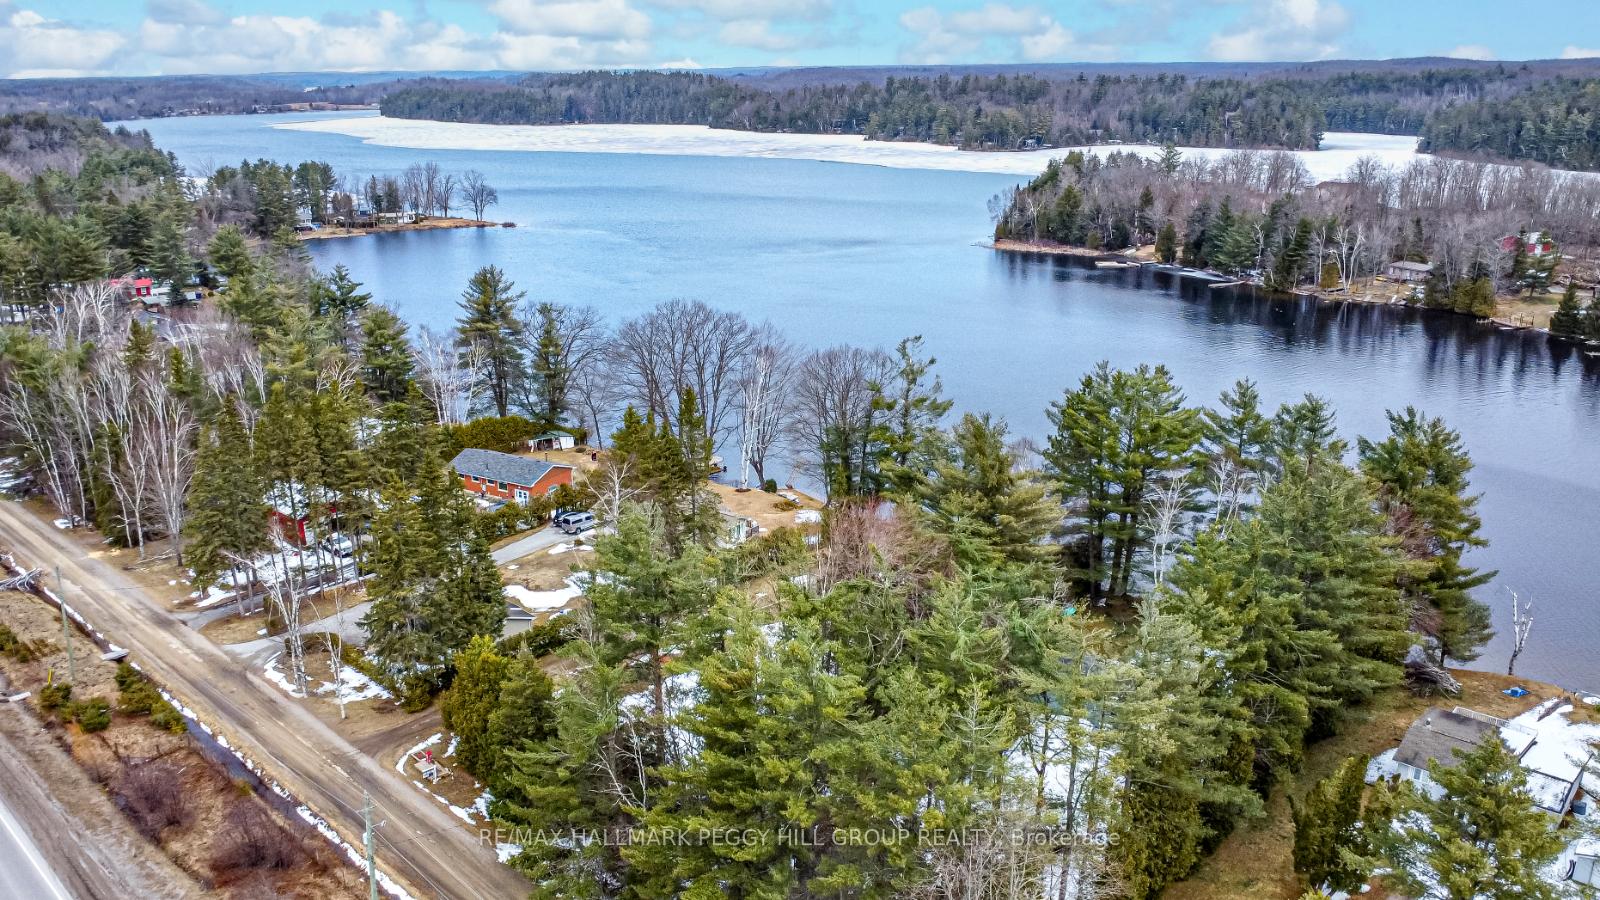
- View: Lake, water
- Waterfront: Direct
InsideVinyl, Lower level, Central vacuum, in-law capability, sewage pump, sump pump, water heater owned, water treatment
- Flooring: Vinyl
- Laundry: Lower level
- Features: Central vacuum, in-law capability, sewage pump, sump pump, water heater owned, water treatment
- Security: Carbon monoxide detectors, smoke detector
- Rooms above ground: 6
- Rooms in the basement: 1
- Bedrooms: 3
- Bathrooms: 2
- Kitchens: 1
Outside and lotVinyl siding, Asphalt shingle, Concrete
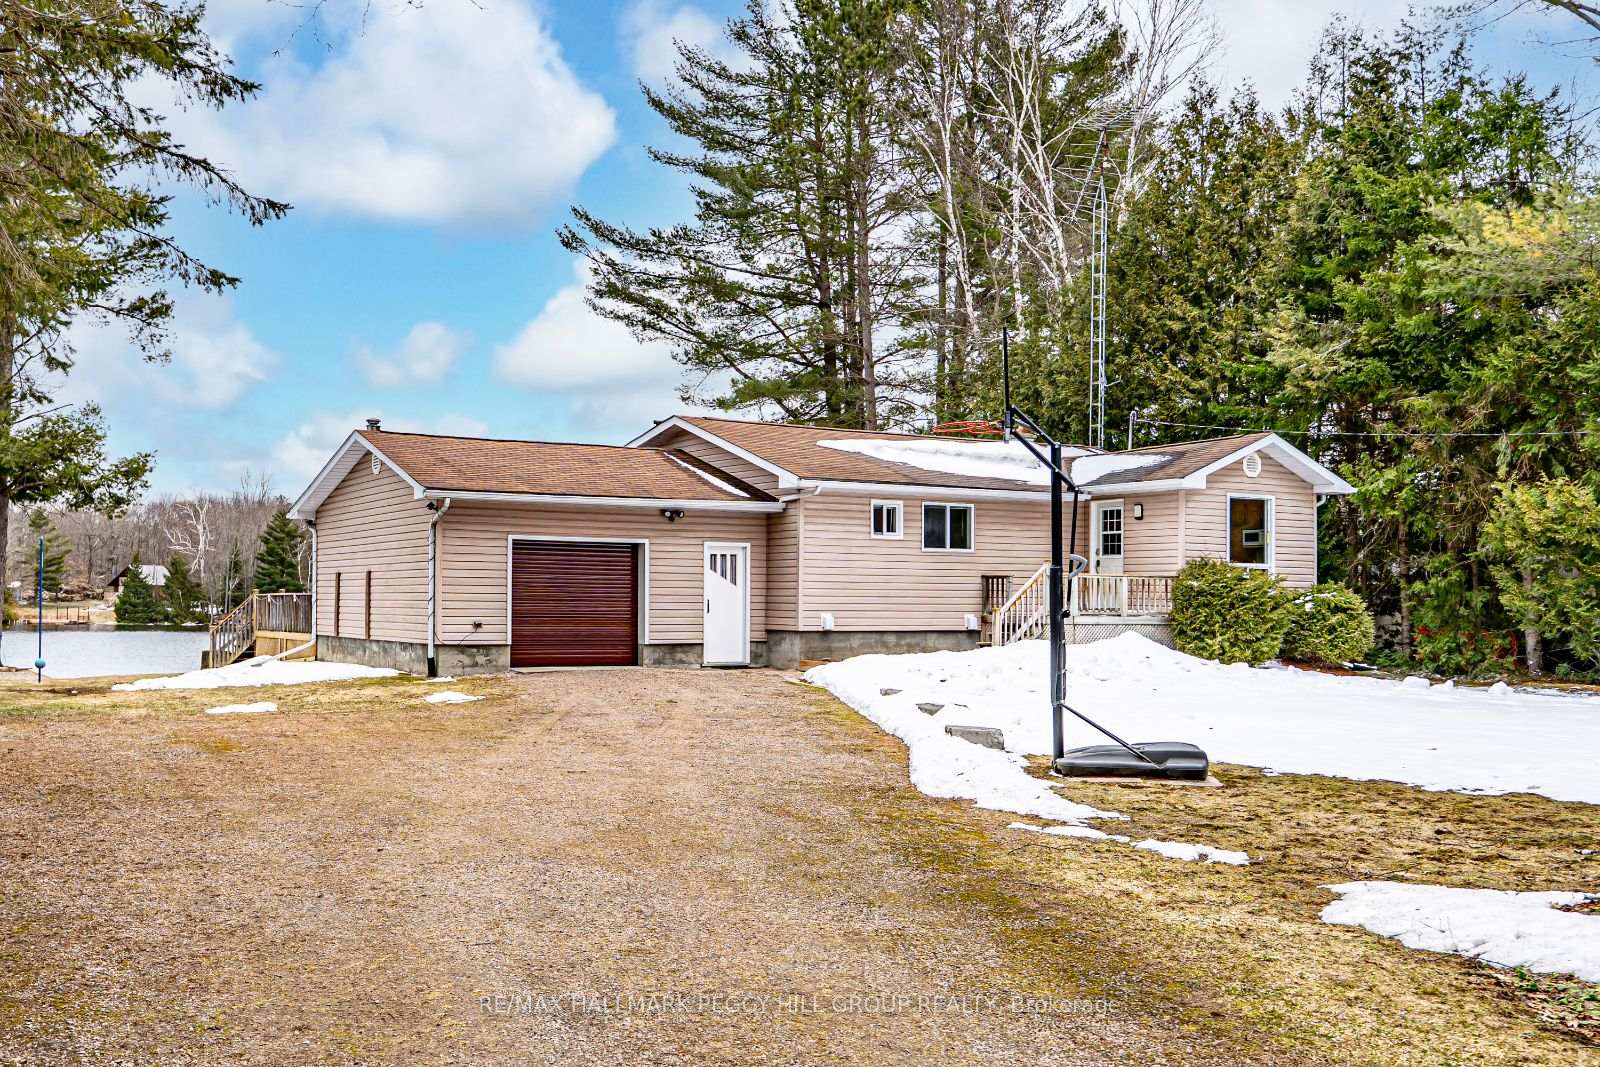
- Exterior: Vinyl siding
- Roof: Asphalt shingle
- Foundation: Concrete
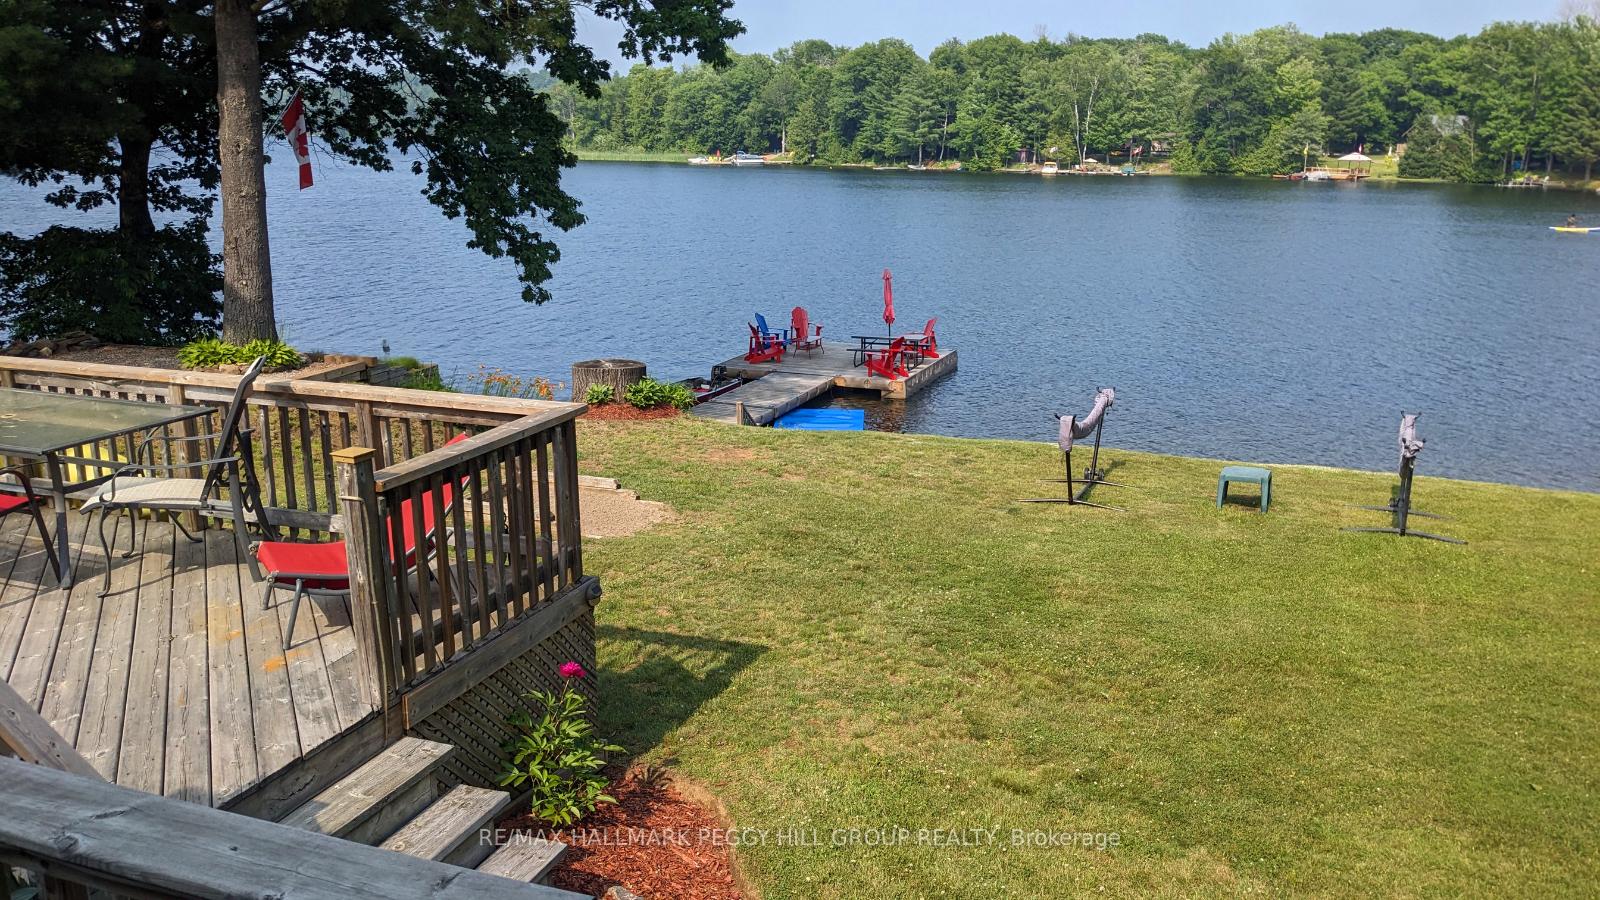
- Features: Deck, fishing
- Other structures: Shed, storage
- Size: 100.51 × 213.99 ft
- Shape: Rectangular
Parking1 Garage, Attached, Private double, inside entry
- Spaces: 1 Garage
- Garage: Attached
- Driveway: Private double, inside entry
Heating, water and powerForced air, oil, Central air, Other
- Heating: Forced air, oil
- Cooling: Central air
- Water: Other
- Sewer: Septic
- Hydro: Yes
Costs and taxesTaxes $2,729 a year, HST No HST, Rental items None.
- Taxes, 2024: $2,729 a year
- HST: No HST
- Rental items: None.
Included in the saleCentral vac, dishwasher, dryer, furniture, hot water tank owned, refrigerator, smoke detector, stove, washer, window coverings, see schedule b for complete list of inclusions., Snow blower, fishing boat/motor.
- Included: Central vac, dishwasher, dryer, furniture, hot water tank owned, refrigerator, smoke detector, stove, washer, window coverings, see schedule b for complete list of inclusions.
- Not included: Snow blower, fishing boat/motor.
NearbyLake/pond, other
- Close to: Lake/pond, other
Listing detailsX12079260, Sold, Apr 12, 2025
- MLS® number: X12079260
- Status: Sold
- Listed on: Apr 12, 2025
- Days on market: 16
- Updated: Apr 28, 2025
- Possession: Flexible
- Occupied by: Vacant
- Listing brokerage: RE/MAX HALLMARK PEGGY HILL GROUP REALTY
About this home
1090 Moore Lake Estates Road, Minden Hills (Lutterworth), ON K0M 2L1
Escape to this fully furnished, year-round home on stunning Moore Lake, just under 2 hours from the GTA and surrounded by the natural beauty of lakes, trails, rivers, and forests. With year-round access on a serviced road and close proximity to Minden, Kinmount, and Coboconk, this property is both convenient and serene. Set on a 100-foot stretch of clean, deep waterfront along a desirable 3-lake chain, this lakeside retreat offers a safe sandy shoreline with shallow entry, ideal for swimming, paddling, and endless summer fun. Whether you're boating, fishing, kayaking, or simply relaxing dockside on the spacious 376 sq ft dock, this is lakeside living at its finest. The inviting exterior features wood-toned siding, a wide driveway, and a peaceful setting with mature trees and quiet green space. Inside, enjoy bright lake views from the kitchen, dining area, living room, and primary bedroom. The main level features a spacious eat-in kitchen with a peninsula and pantry, cathedral ceilings, and open-concept living and dining areas. The lower level offers a large rec room for games, entertaining, or extra guest space. Bonus features include a 1.5-car insulated garage with inside and basement access, a commercial roll-up door, a 12x24 storage shelter, and a garden shed. Upgrades like the raised water intake system, separate water line and irrigation pump, central vacuum, updated 100 amp panel, and keyless entry add convenience and peace of mind. Roast marshmallows by the fire pit and enjoy the charming community feelcomplete with a little library stand at the edge of the driveway. This is a fantastic opportunity to own a move-in ready waterfront property with plenty of space to relax, entertain, and explore.
Ask about this home
A HOMEH agent will answer your questions about this home.
Around this home
Helpful calculators
Your HOMEH agent

"I would see it this week."