

1046 Pine Springs Road
1046 Pine Springs Road
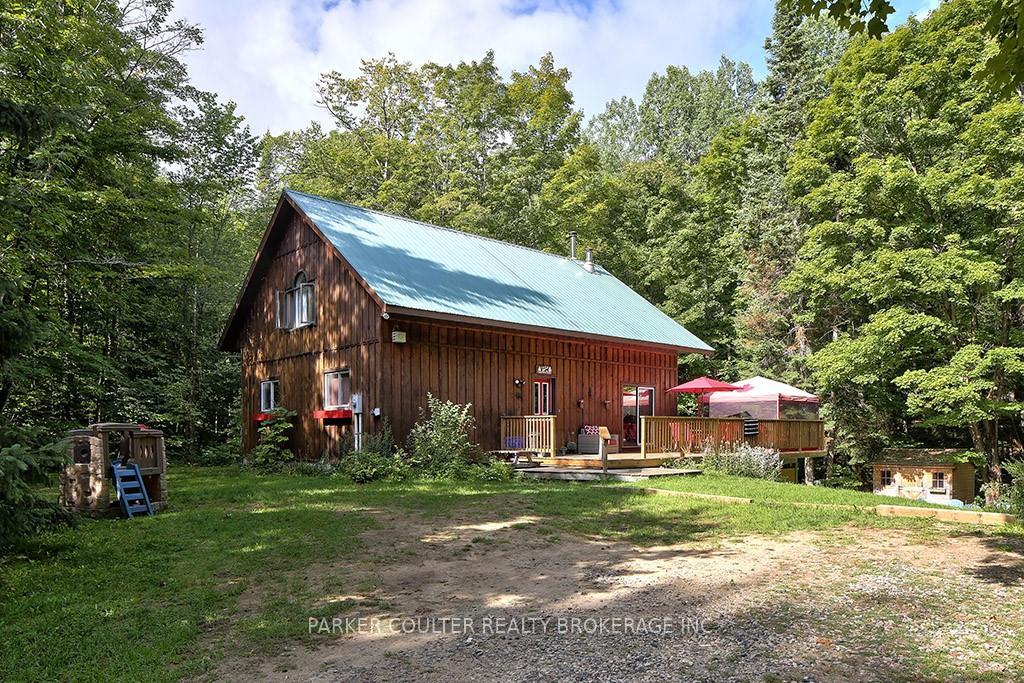 See all 44 photos
Property history
Facts and features
- BasementPart finished
- Age of home31–50 years
- Water, sewerMunicipal
- Lot shapeRectangular
- Fireplace
The homeOther, Chalet, Age 31–50 years
- Type: Other
- Style: Chalet
- Age: 31–50 years
- Living space: 1,100–1,500 sq ft
- Basement: Full, partially finished
InsideFireplace Yes, fireplace insert, Lower level, Other
- Fireplace: Yes, fireplace insert
- Laundry: Lower level
- Features: Other
- Rooms above ground: 4
- Rooms in the basement: 5
- Bedrooms: 3 + 1 in the basement
- Bathrooms: 2
Outside and lotWood, Metal, Concrete block
- Exterior: Wood
- Roof: Metal
- Foundation: Concrete block
- Size: 100 × 154.06 ft
- Shape: Rectangular
Parking4 Parking, Private double
- Spaces: 4 Parking
- Driveway: Private double
Heating, water and powerBaseboard, electric, Municipal water, Municipal sewer
- Heating: Baseboard, electric
- Water: Municipal water
- Sewer: Municipal sewer
Costs and taxesTaxes $1,905 a year, HST included in the price
- Taxes, 2024: $1,905 a year
- HST: HST included in the price
Included in the saleDishwasher, microwave, refrigerator, stove, Personal belongings.
- Included: Dishwasher, microwave, refrigerator, stove
- Not included: Personal belongings.
NearbyBeach, island, wooded/treed
- Close to: Beach, island, wooded/treed
Listing detailsX11982590, Sold, Feb 21, 2025
- MLS® number: X11982590
- Status: Sold
- Listed on: Feb 21, 2025
- Days on market: 58
- Updated: Apr 20, 2025
- Possession: Flexible
- Occupied by: Vacant
- Listing brokerage: PARKER COULTER REALTY BROKERAGE INC.
About this home
1046 Pine Springs Road, Minden Hills (Hindon), ON K0M 2K0
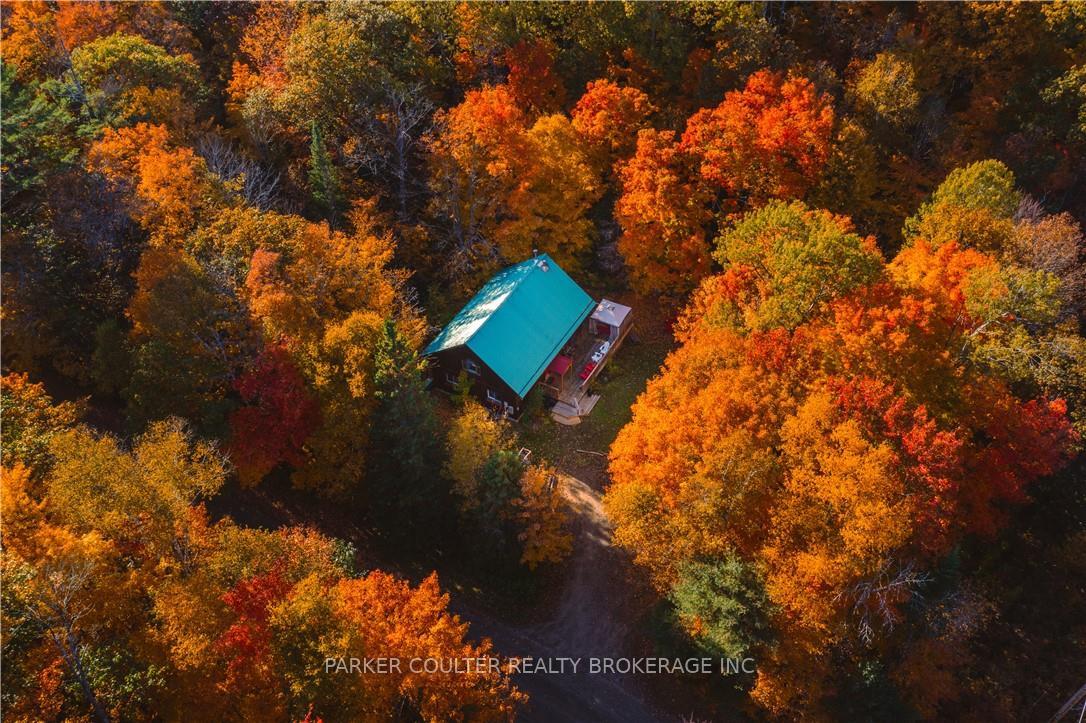
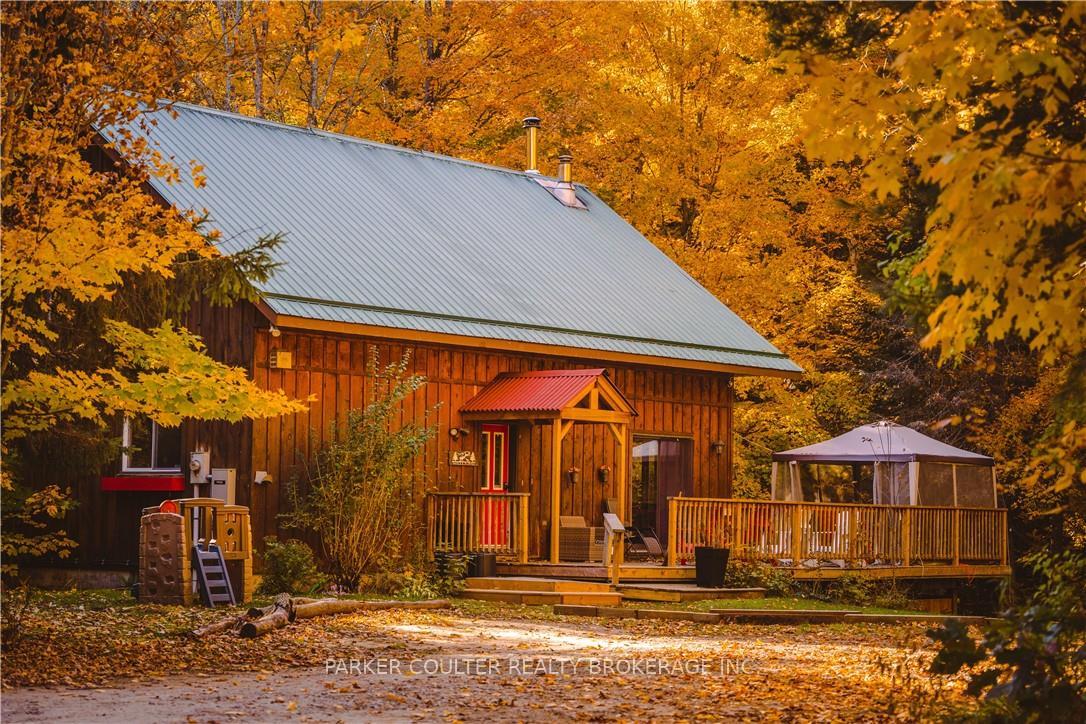
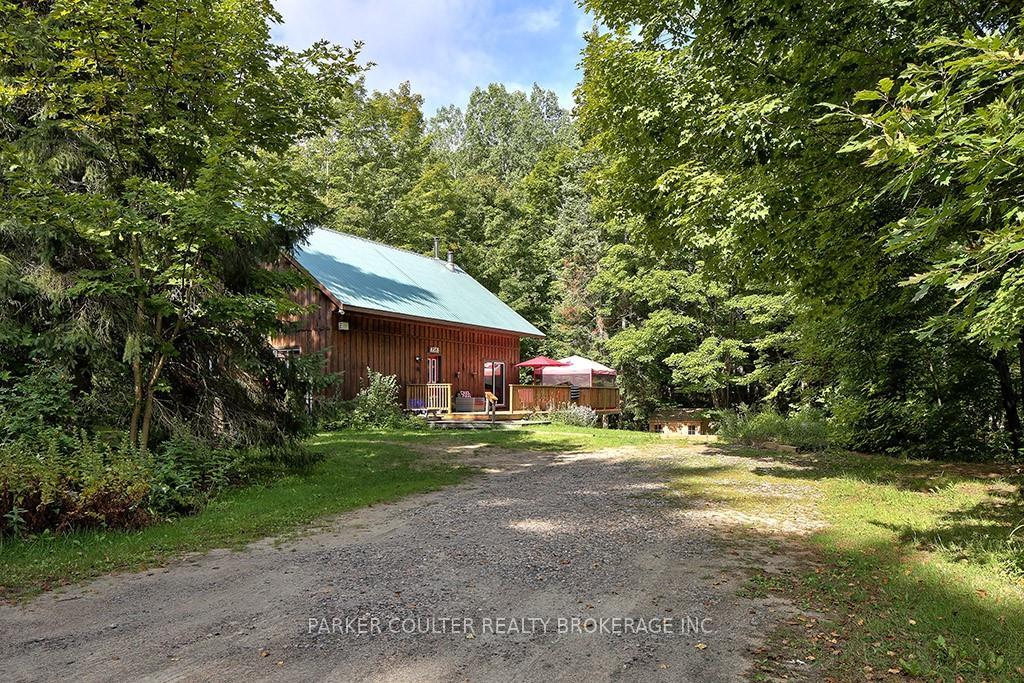
Welcome to 1046 Pine Springs Road, a bright and spacious family home nestled in the heart of prime cottage country. This stunning property boasts 3+1 bedrooms and 2 full bathrooms, providing ample space for family and guests. Located close to trails, beaches, lakes, marinas, and with easy access to Highway 35 and 118, this home is perfect for those seeking an active outdoor lifestyle. The main floor features an open concept living area with a cathedral ceiling, an eat-in kitchen, a huge dining/living room surrounded by floor-to-ceiling windows, and a cozy stone fireplace and hearth. The living room opens to a large deck, ideal for entertaining or relaxing while enjoying the tranquil surroundings.The lower level offers a welcoming family area complete with a wood stove, an additional bedroom and bathroom, and large windows with a walk-out to a fenced area. This level also includes an electric sauna, providing the ultimate in relaxation. The primary bedroom loft is a private retreat, offering breathtaking views of the surrounding trees from every window. The property is set on a secluded lot surrounded by mature trees, featuring a fire pit and a creek in the backyard. The lower level walks out to a deck with a hot tub, perfect for unwinding after a day of outdoor activities.Recent updates include a metal roof inspected and approved, a new pressure tank, a new hot water tank, and a newly renovated kitchen. Don't miss the opportunity to make this beautiful home your own.
Ask about this home
A HOMEH agent will answer your questions about this home.
Around this home
Helpful calculators
Your HOMEH agent

"I would see it this week."