

1568 Ritchie Falls Road N
1568 Ritchie Falls Road N
 See all 11 photos
Property history
Facts and features
- BasementNone
- Age of home51–99 years
- Water, sewerWell, septic
- HeatingRadiant
- Second kitchen
- Fireplace
The homeDetached, Bungaloft, Age 51–99 years
- Type: Detached
- Style: Bungaloft
- Age: 51–99 years
- Basement: None
- View: Forest, garden, hills, trees/woods, valley
InsideFireplace Yes, wood, wood stove, Main level, Carpet free, water heater, water heater owned
- Fireplace: Yes, wood, wood stove
- Laundry: Main level
- Features: Carpet free, water heater, water heater owned
- Security: Monitored, security system
- Rooms above ground: 7
- Rooms in the basement: 4
- Bedrooms: 2 + 2 in the basement
- Bathrooms: 2
- Kitchens: 2
- Family room: Yes
Outside and lotMetal/steel siding, Metal, shingles, Block
- Exterior: Metal/steel siding
- Roof: Metal, shingles
- Foundation: Block
- Features: Porch, year round living
- Other structures: Garden shed, workshop
- Accessibility: Multiple entrances
- Size: 979 ft frontage
- Zoning: RU
Parking20 Garage, Detached, Available, private
- Spaces: 20 Garage
- Garage: Detached
- Driveway: Available, private
Heating, water and powerRadiant, propane, Well, Septic
- Heating: Radiant, propane
- Water: Well
- Sewer: Septic
- Natural gas: No
- Hydro: Yes
- Cable: Yes
- Telephone: Yes
Costs and taxesTaxes $1,684 a year, HST included in the price, N/a
- Taxes, 2024: $1,684 a year
- HST: HST included in the price
- Rental items: N/a
Included in the saleDryer washer ( one set), refrigerator, stove, hot water tank owned, window coverings, Painting and other personal belonging
- Included: Dryer washer ( one set), refrigerator, stove, hot water tank owned, window coverings
- Not included: Painting and other personal belonging
NearbyArts centre, hospital, library, place of worship, school, school bus route
- Close to: Arts centre, hospital, library, place of worship, school, school bus route
Listing detailsX11970896, Sold, Feb 13, 2025
- MLS® number: X11970896
- Status: Sold
- Listed on: Feb 13, 2025
- Days on market: 63
- Updated: Apr 17, 2025
- Possession: 2025-02-13 / February 13, 2025
- Occupied by: Owner+tenant
- Listing brokerage: CENTURY 21 LEADING EDGE REALTY INC.
About this home
1568 Ritchie Falls Road N, Minden Hills (Snowdon), ON K0M 2K0
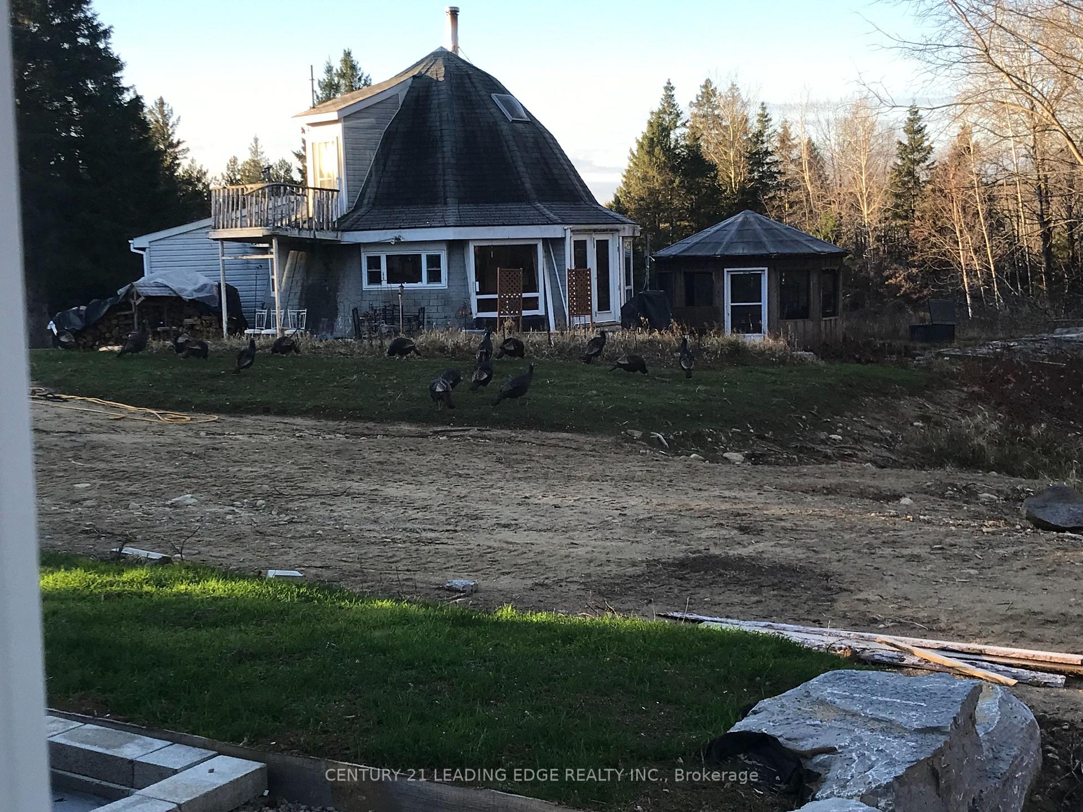
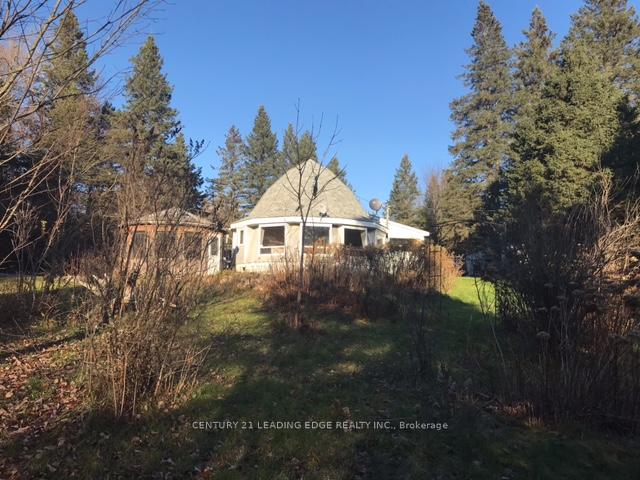
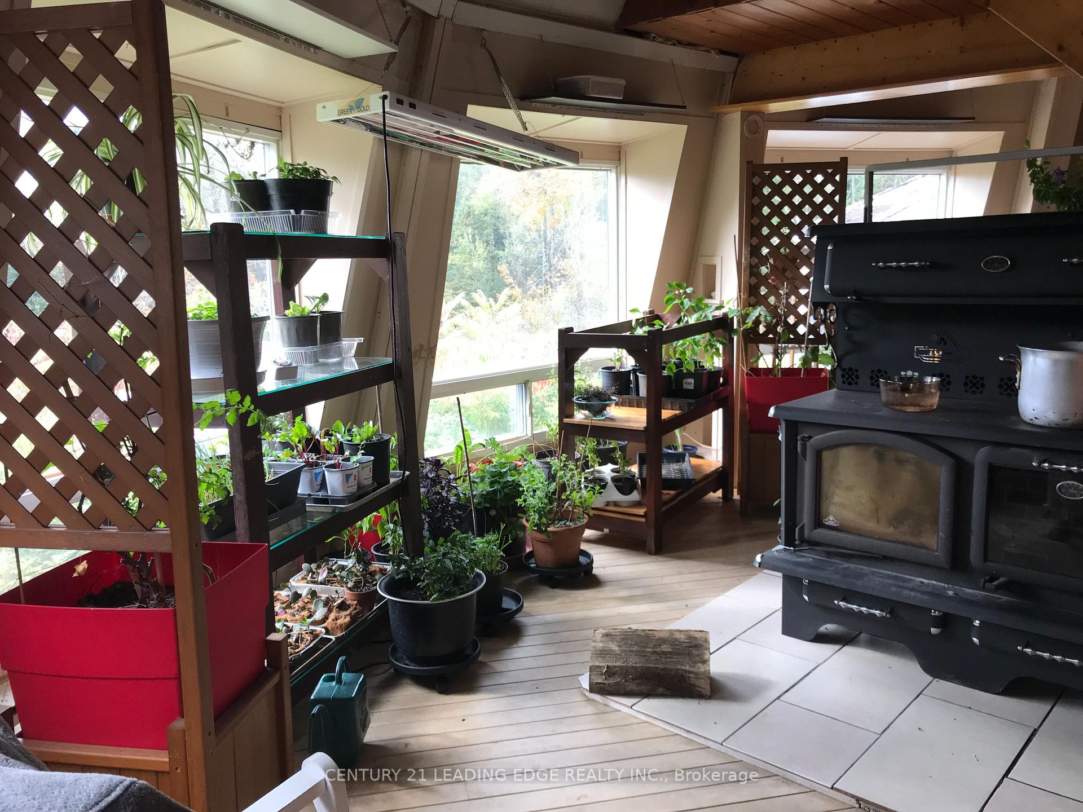
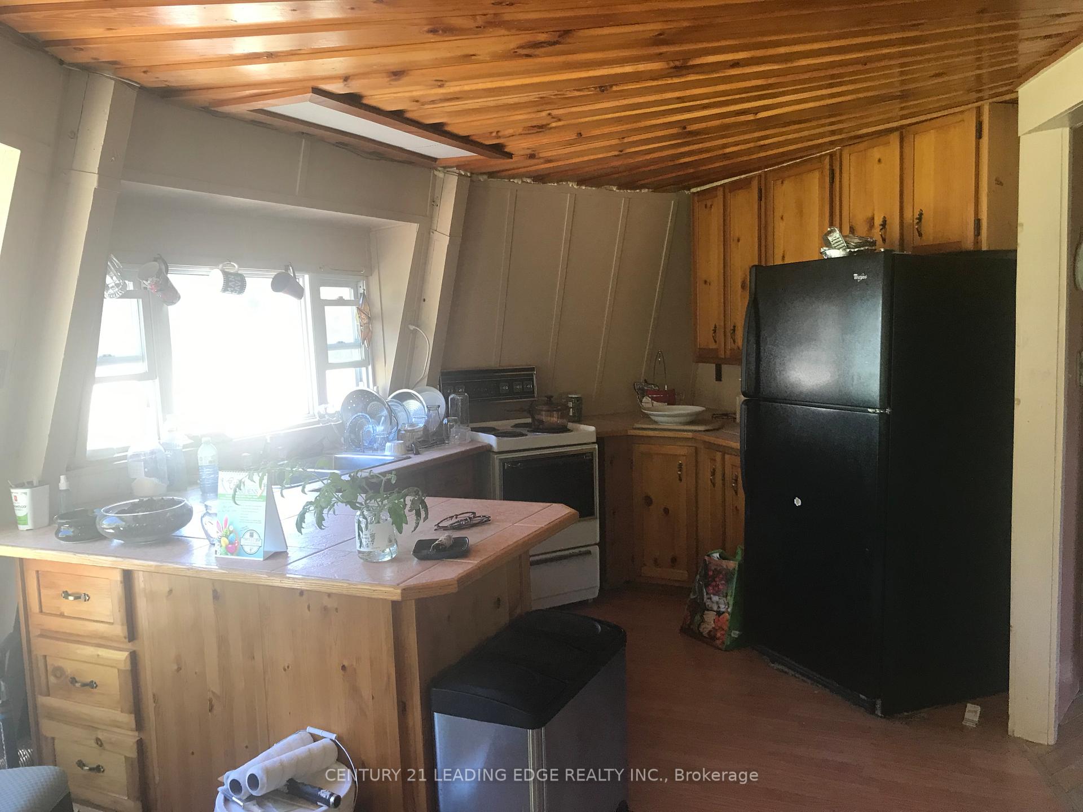
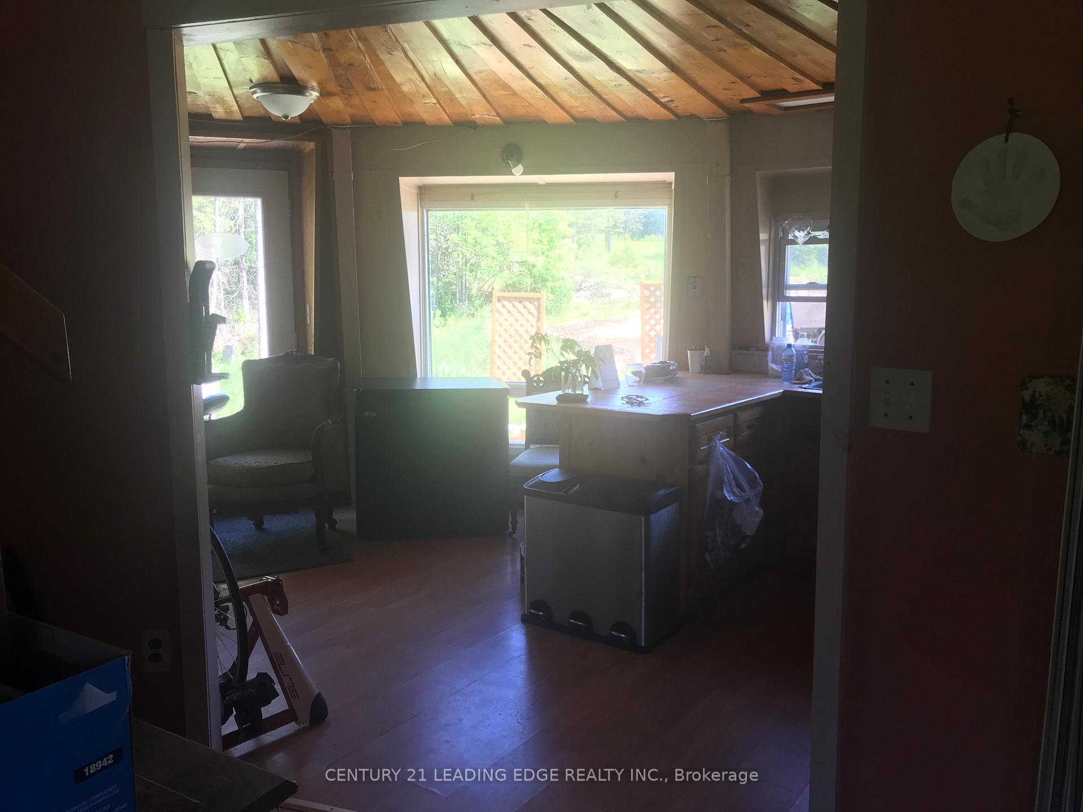
This property listing offers an incredible opportunity for investors and those seeking a peaceful year-round retreat in Haliburton. Welcome to Your Haliburton Haven Nestled on 29 secluded acres, this rare gem offers two fully winterized dwellings, a perfect blend of privacy and accessibility. Located on a dead-end road with year-round access, the property is less than 200 meters from the Haliburton County Rail Trail and the stunning Ritchie Falls. Swim, fish, or simply relax in this serene natural setting. Main Features: "Round House" Unique 760 sq. ft. dodecahedron design Open-concept kitchen, living room, and renovated lower 4-piece bath and option to have sec bath on top floor all pluming ready to hook up. Washer/dryer hookup, 200 AMP service, propane radiant heater (2018), and wood stove with WETT certification Abundant natural light and western exposure "Cottage" Renovated 720 sq. ft. modular, factory-built design Ultra-modern 1-bedroom open-concept with 2 small sleeping lofts New 5-piece bath, W/D hookup, radiant plug-in heaters, and wood stove with WETT certification 100 AMP service Shared Features: Combined 1,480 sq. ft. living space Drilled well with UV/filters and heated lines Two septic systems and one hydro meter Large screened-in gazebo for Morning Coffee Or other Entertainment. 16' x 24' garage/shed with power and red sea container for storage Outdoor Perks: Over 20 acres of mixed bush with rolling terrain and granite features Immediate access to multi-use rail trail (hiking, biking, ATV/snowmobiles) Wildlife haven (WMU 56) Additional Notes: Seller open to staying as a tenant in the cottage until their new home is ready, covering winter snow plowing and hydro costs. Pre-list inspections for the cottage and septic systems are available. Good Wi-Fi and cell service. Proximity: 2.5 hours from the GTA 15 minutes from Minden or Haliburton.
Ask about this home
A HOMEH agent will answer your questions about this home.
Around this home
Helpful calculators
Your HOMEH agent

"I would see it this week."