

1007 Second Lane
1007 Second Lane
 See all 43 photos
Property history
Facts and features
- BasementNone
- Age of home51–99 years
- Water, sewerWell, septic
- HeatingHeat pump
The homeModular Home, Bungalow, Age 51–99 years
- Type: Modular Home
- Style: Bungalow
- Age: 51–99 years
- Living space: 700–1,100 sq ft
- Basement: None
- Waterfront: None
InsideMain level, Water heater owned, Rooms above ground 2
- Laundry: Main level
- Features: Water heater owned
- Rooms above ground: 2
- Bedrooms: 2
- Bathrooms: 1
- Kitchens: 1
Outside and lotAluminum siding, Metal, Piers
- Exterior: Aluminum siding
- Roof: Metal
- Foundation: Piers
- Size: 100 ft frontage
Parking1 Garage, Carport
- Spaces: 1 Garage
- Garage: Carport
Heating, water and powerHeat pump, electric, Wall unit(s), Well
- Heating: Heat pump, electric
- Cooling: Wall unit(s)
- Water: Well
- Sewer: Septic
Costs and taxesTaxes $282 a year, HST included in the price, Rental items None
- Taxes, 2024: $282 a year
- HST: HST included in the price
- Rental items: None
Included in the saleFridge, stove, microwave, dryer, washer, island, island stools, 2xrain barrels, electrical light fixtures, window coverings, wifi controllers for heat pumps, clothesline in yard, All personal belongings, custom drawers in closets, bird baths in yard
- Included: Fridge, stove, microwave, dryer, washer, island, island stools, 2xrain barrels, electrical light fixtures, window coverings, wifi controllers for heat pumps, clothesline in yard
- Not included: All personal belongings, custom drawers in closets, bird baths in yard
Listing detailsX11991382, Sold, Feb 23, 2025
- MLS® number: X11991382
- Status: Sold
- Listed on: Feb 23, 2025
- Days on market: 50
- Updated: Apr 14, 2025
- Possession: 2025-04-01 / 30-59 days
- Occupied by: Owner
- Listing brokerage: RE/MAX Professionals North
About this home
1007 Second Lane, Minden Hills (Lutterworth), ON K0M 2K0
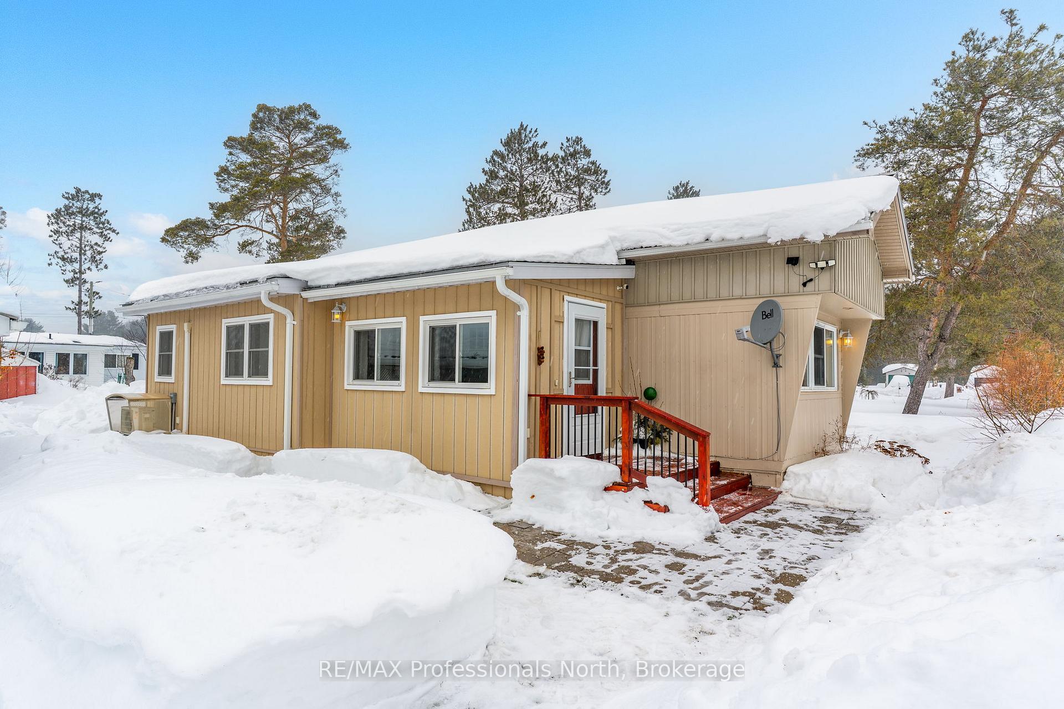
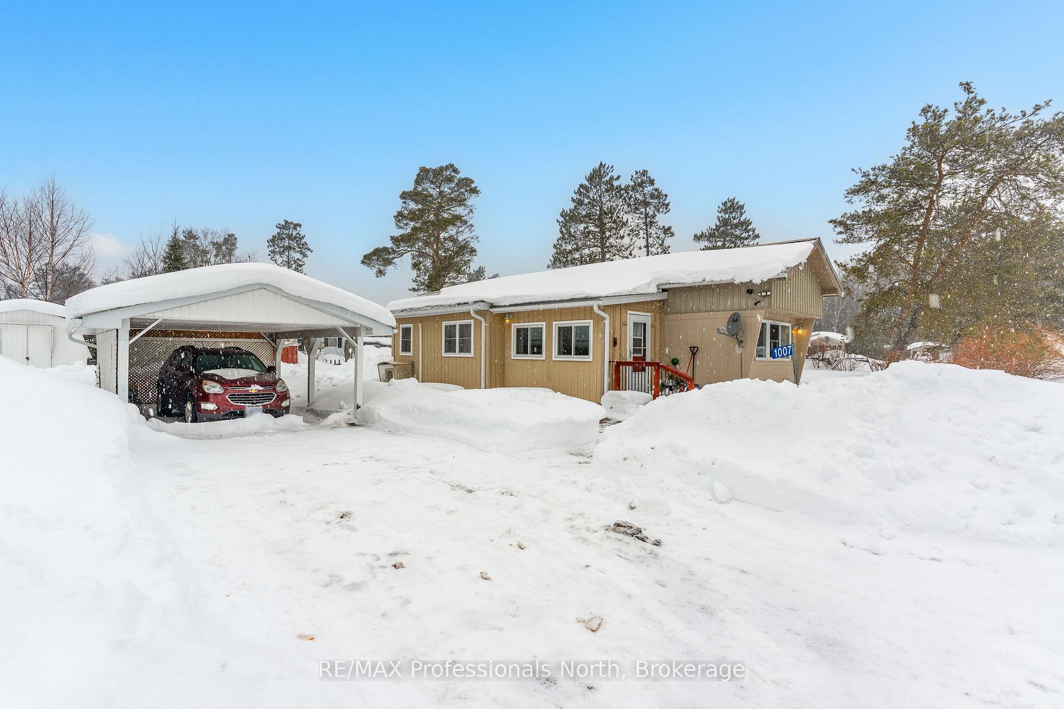
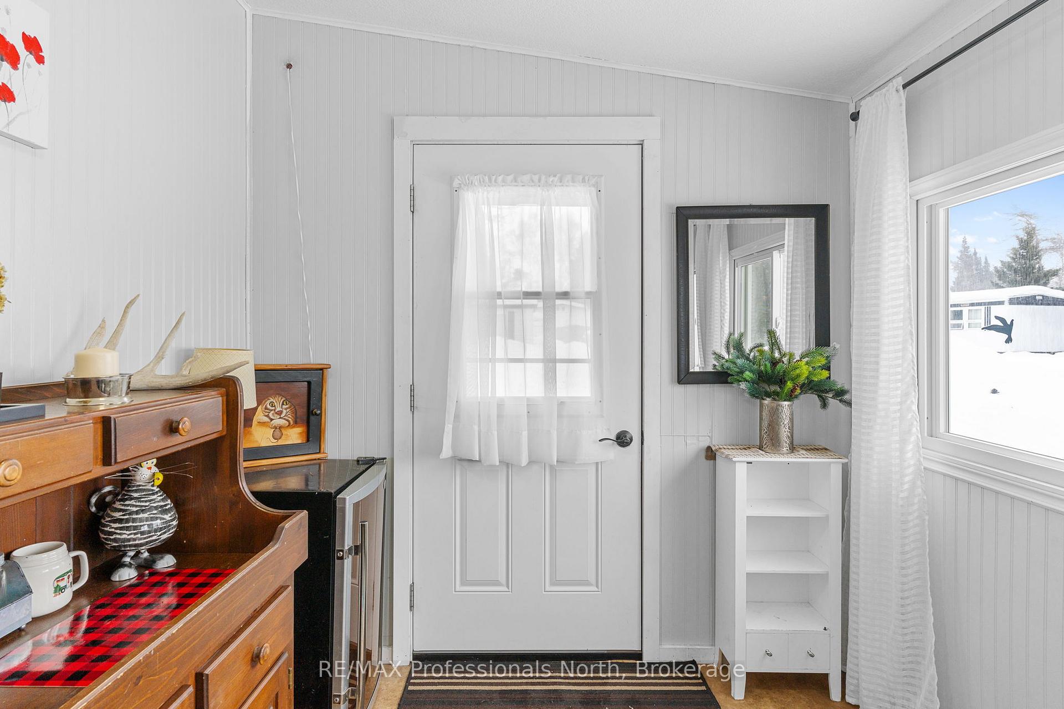
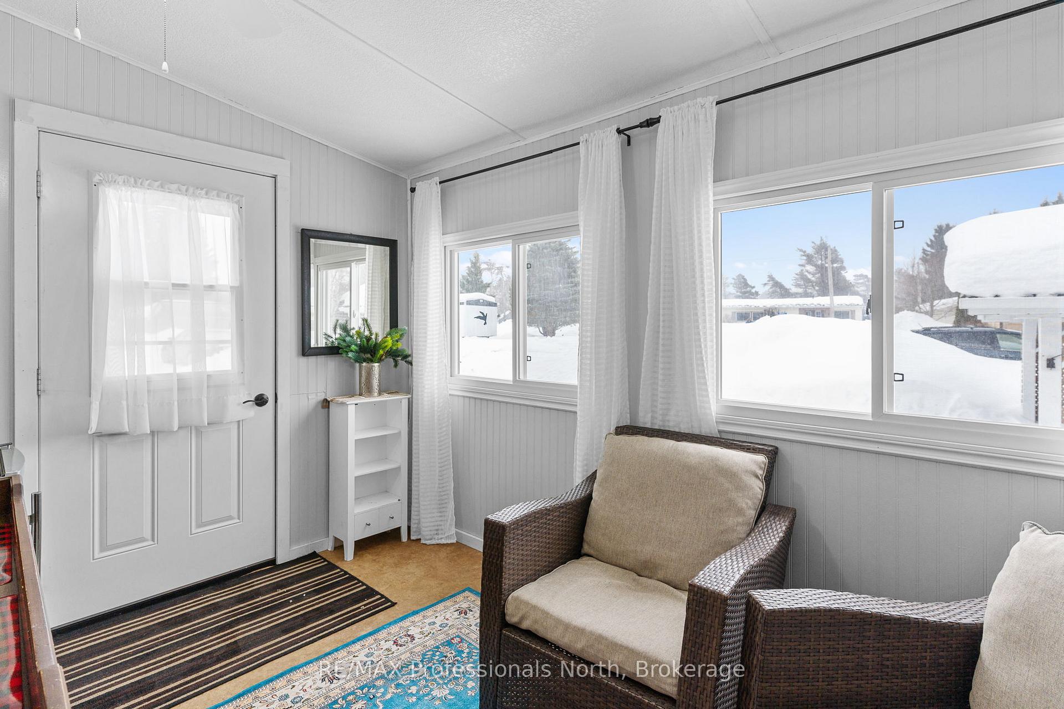
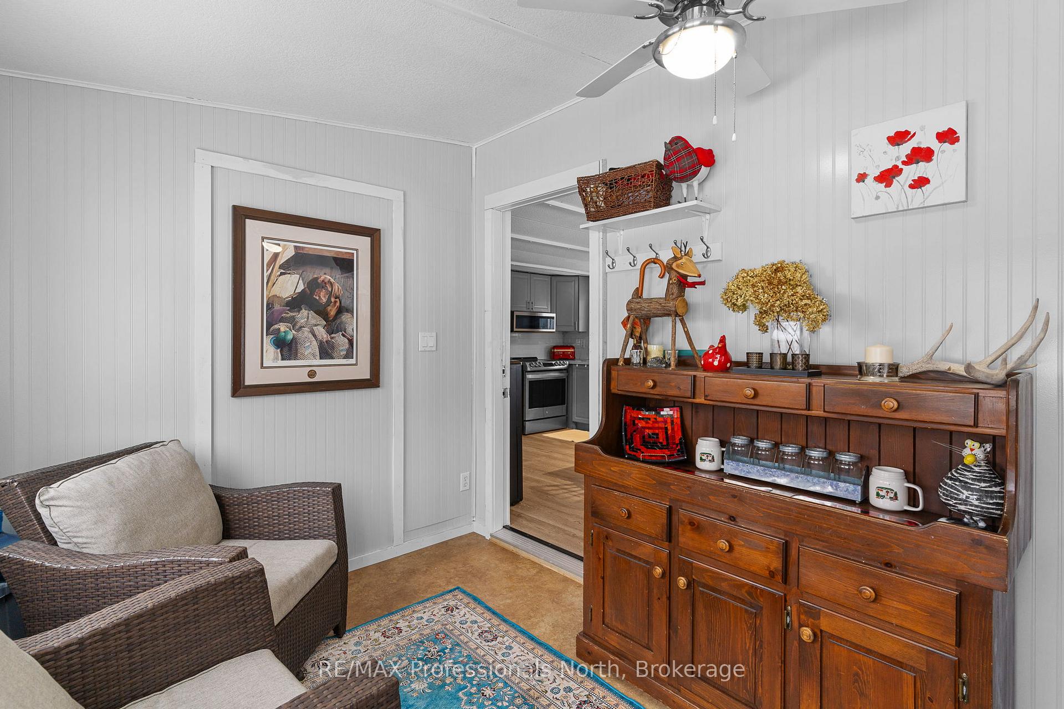
Welcome to Hunter Creek Estates, a vibrant 55+ community just minutes from the charming town of Minden. This beautifully updated home offers comfortable, low-maintenance living with plenty of natural light, modern updates, and a functional layout. Step inside to discover an open-concept kitchen and dining area with peaked ceilings and large windows that fill the space with sunshine. The home features two spacious bedrooms, both with double closets, plus a renovated 3-piece bathroom. The original second bedroom has been thoughtfully converted into a large laundry room, while an 18 x 10 addition now serves as the primary bedroom. Stay comfortable year-round with three dual AC/heat pump units, ensuring efficient heating in the winter and cooling in the summer. Outside, you'll find a paved driveway, carport, and storage shed for all your tools and outdoor gear. Relax and entertain on the expansive 10X17 deck, surrounded by a beautifully landscaped, level yard. And when the weather turns, step into your bright 3-season sunroom, the perfect spot to unwind. Hunter Creek Estates offers a stress-free lifestyle with a monthly fee of $418.12 (this amount incudes the $18/water and $24/taxes monthly fees + garbage pickup and snow plowing). Buyers must be approved through Linwood Parks credit check, with a $226 non-refundable application fee. Come and experience Haliburton County's four-season playground in this welcoming, convenient community!
Ask about this home
A HOMEH agent will answer your questions about this home.
Around this home
Helpful calculators
Your HOMEH agent

"I would see it this week."