

1359 Reynolds Road
1359 Reynolds Road
 See all 42 photos
Property history
Facts and features
- BasementNone
- Age of home51–99 years
- Water, sewerSeptic
- Lot shapeIrregular
- Waterfront
The homeRural Residential, Bungalow, Age 51–99 years
- Type: Rural Residential
- Style: Bungalow
- Age: 51–99 years
- Living space: 700–1,100 sq ft
- Basement: None
- Waterfront: Indirect
InsidePrimary bedroom - main floor, separate hydro meter, water heater, Rooms above ground 7, Bedrooms 3
- Features: Primary bedroom - main floor, separate hydro meter, water heater
- Rooms above ground: 7
- Bedrooms: 3
- Bathrooms: 2
- Kitchens: 1
- Family room: Yes
Outside and lotWood, Asphalt shingle, Perimeter wall
- Exterior: Wood
- Roof: Asphalt shingle
- Foundation: Perimeter wall
- Features: Porch, seasonal living
- Other structures: Aux residences
- Size: 112.88 × 159.76 ft
- Shape: Irregular
- Zoning: R
Parking6 Parking, Private
- Spaces: 6 Parking
- Driveway: Private
Heating, water and powerBaseboard, electric, Other, Septic
- Heating: Baseboard, electric
- Water: Other
- Sewer: Septic
- Natural gas: No
- Hydro: Yes
- Cable: No
- Telephone: Available
Costs and taxesTaxes $3,120 a year, HST included in the price, Rental items None
- Taxes, 2024: $3,120 a year
- HST: HST included in the price
- Rental items: None
Included in the saleAs viewed
- Included: As viewed
NearbyGolf, lake/pond, library, level, park, place of worship
- Close to: Golf, lake/pond, library, level, park, place of worship
Listing detailsX12018816, Sold, Mar 14, 2025
- MLS® number: X12018816
- Status: Sold
- Listed on: Mar 14, 2025
- Days on market: 18
- Updated: Apr 1, 2025
- Possession: Flexible
- Occupied by: Owner
- Listing brokerage: BALL REAL ESTATE INC.
About this home
1359 Reynolds Road, Minden Hills (Minden), ON K0M 2K0
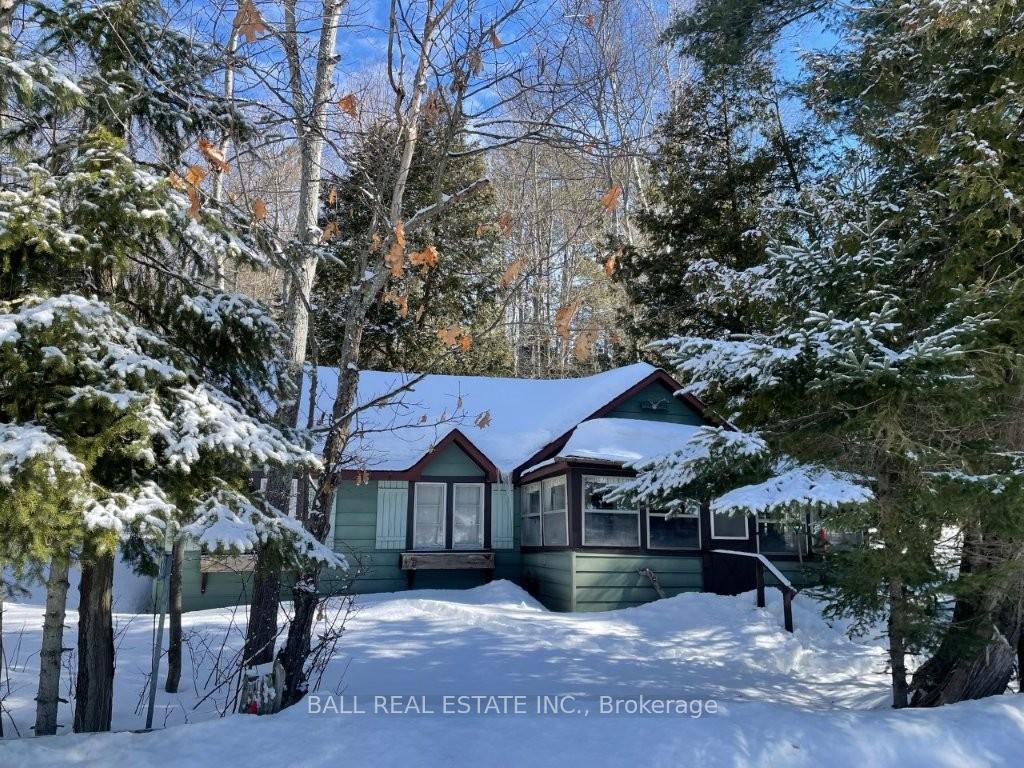
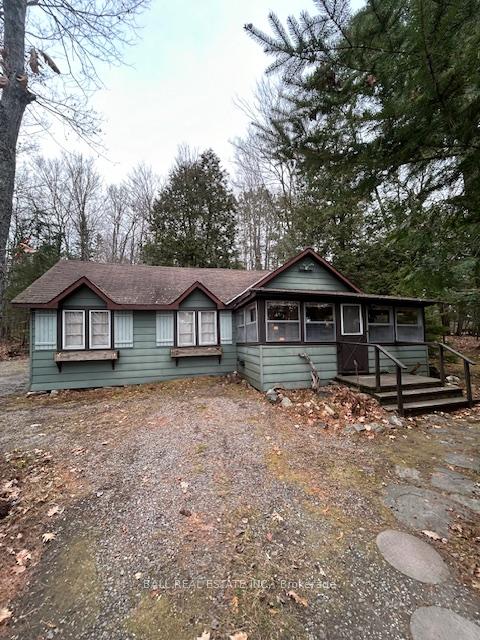
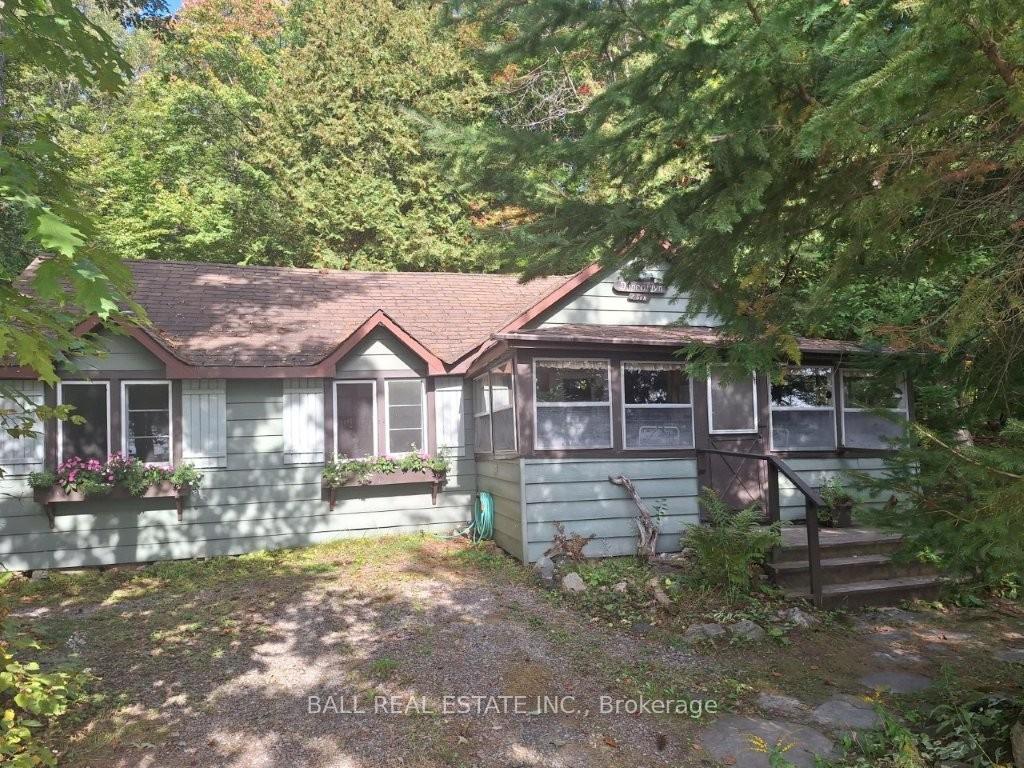
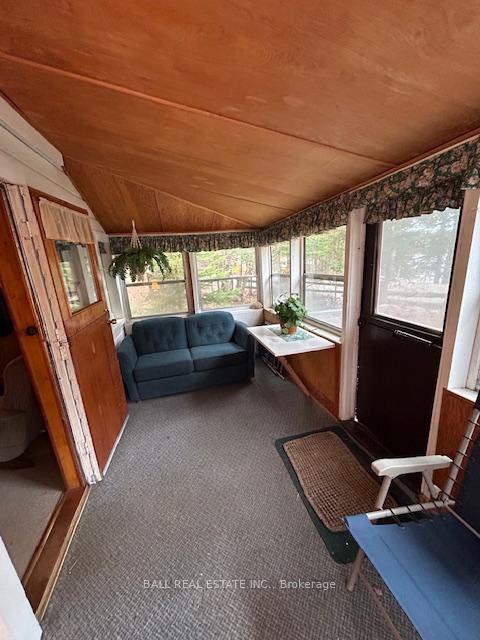
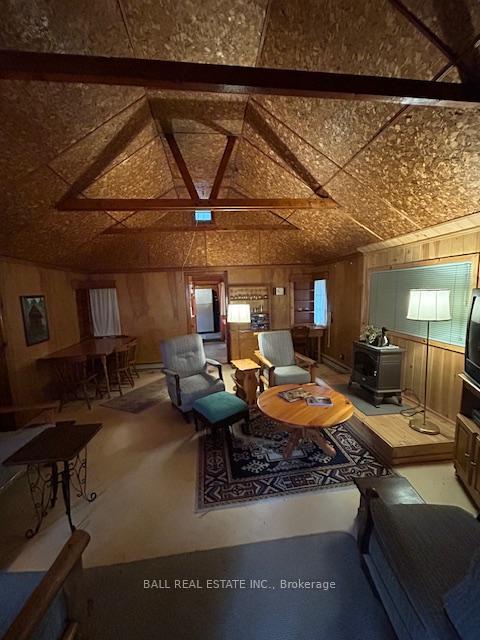
Welcome to your private oasis on one of Haliburton's premier lakes. This property has been loved for generations and contains a total of four classic cottage sleeping cabins. Across the small gravel road is 163 feet of southwest facing perfect sand shorelines with a sitting area and small shed for water toys. The dock shed has electricity for service to the dock area - radio, frig, lights etc. This 3 season property is ideal as a family compound as it sleeps 22-24 and the main cabin has a two piece bathroom and offers a large living room area with a vaulted ceiling, kitchen eat in area and separate pantry. 3 bedrooms and a screened front porch complete the main cottage. An outdoor shower stall is attached to the back of the "Hootsuite" cabin and an outhouse, along with a second 2 pc bathroom in the "Penthouse" cabin provides the amenities you need for your summer fun. All cabins have hot and cold running water. The lot is level and the buildings sit in a parklike setting with a surprising amount of privacy. If you are considering a renovation or a rebuild of the main cottage, why not stay in one of the other cabins and supervise your rebuild on-site. or, your contractors could make sure of the cabins, allowing them to remain on-site during the build. Ample parking for at least 6 cars. Why not spent all day at the water, as you will enjoy the sunshine into the evening hours. Located 10 minutes to Minden and 2.25 hours to the GTA. This property might be your perfect summer family cottage.
Ask about this home
A HOMEH agent will answer your questions about this home.
Around this home
Helpful calculators
Your HOMEH agent

"I would see it this week."