

1155 Between Lakes Trail
1155 Between Lakes Trail
 See all 39 photos
Property history
- $1,099,900ExpiredList: 2025-02-02|End: 2025-05-30|117 daysX11951866
Facts and features
- BasementWalk-out
- Age of home31–50 years
- Price per sq ft~$846
- Water, sewerWell, septic
- Fireplace
- Waterfront
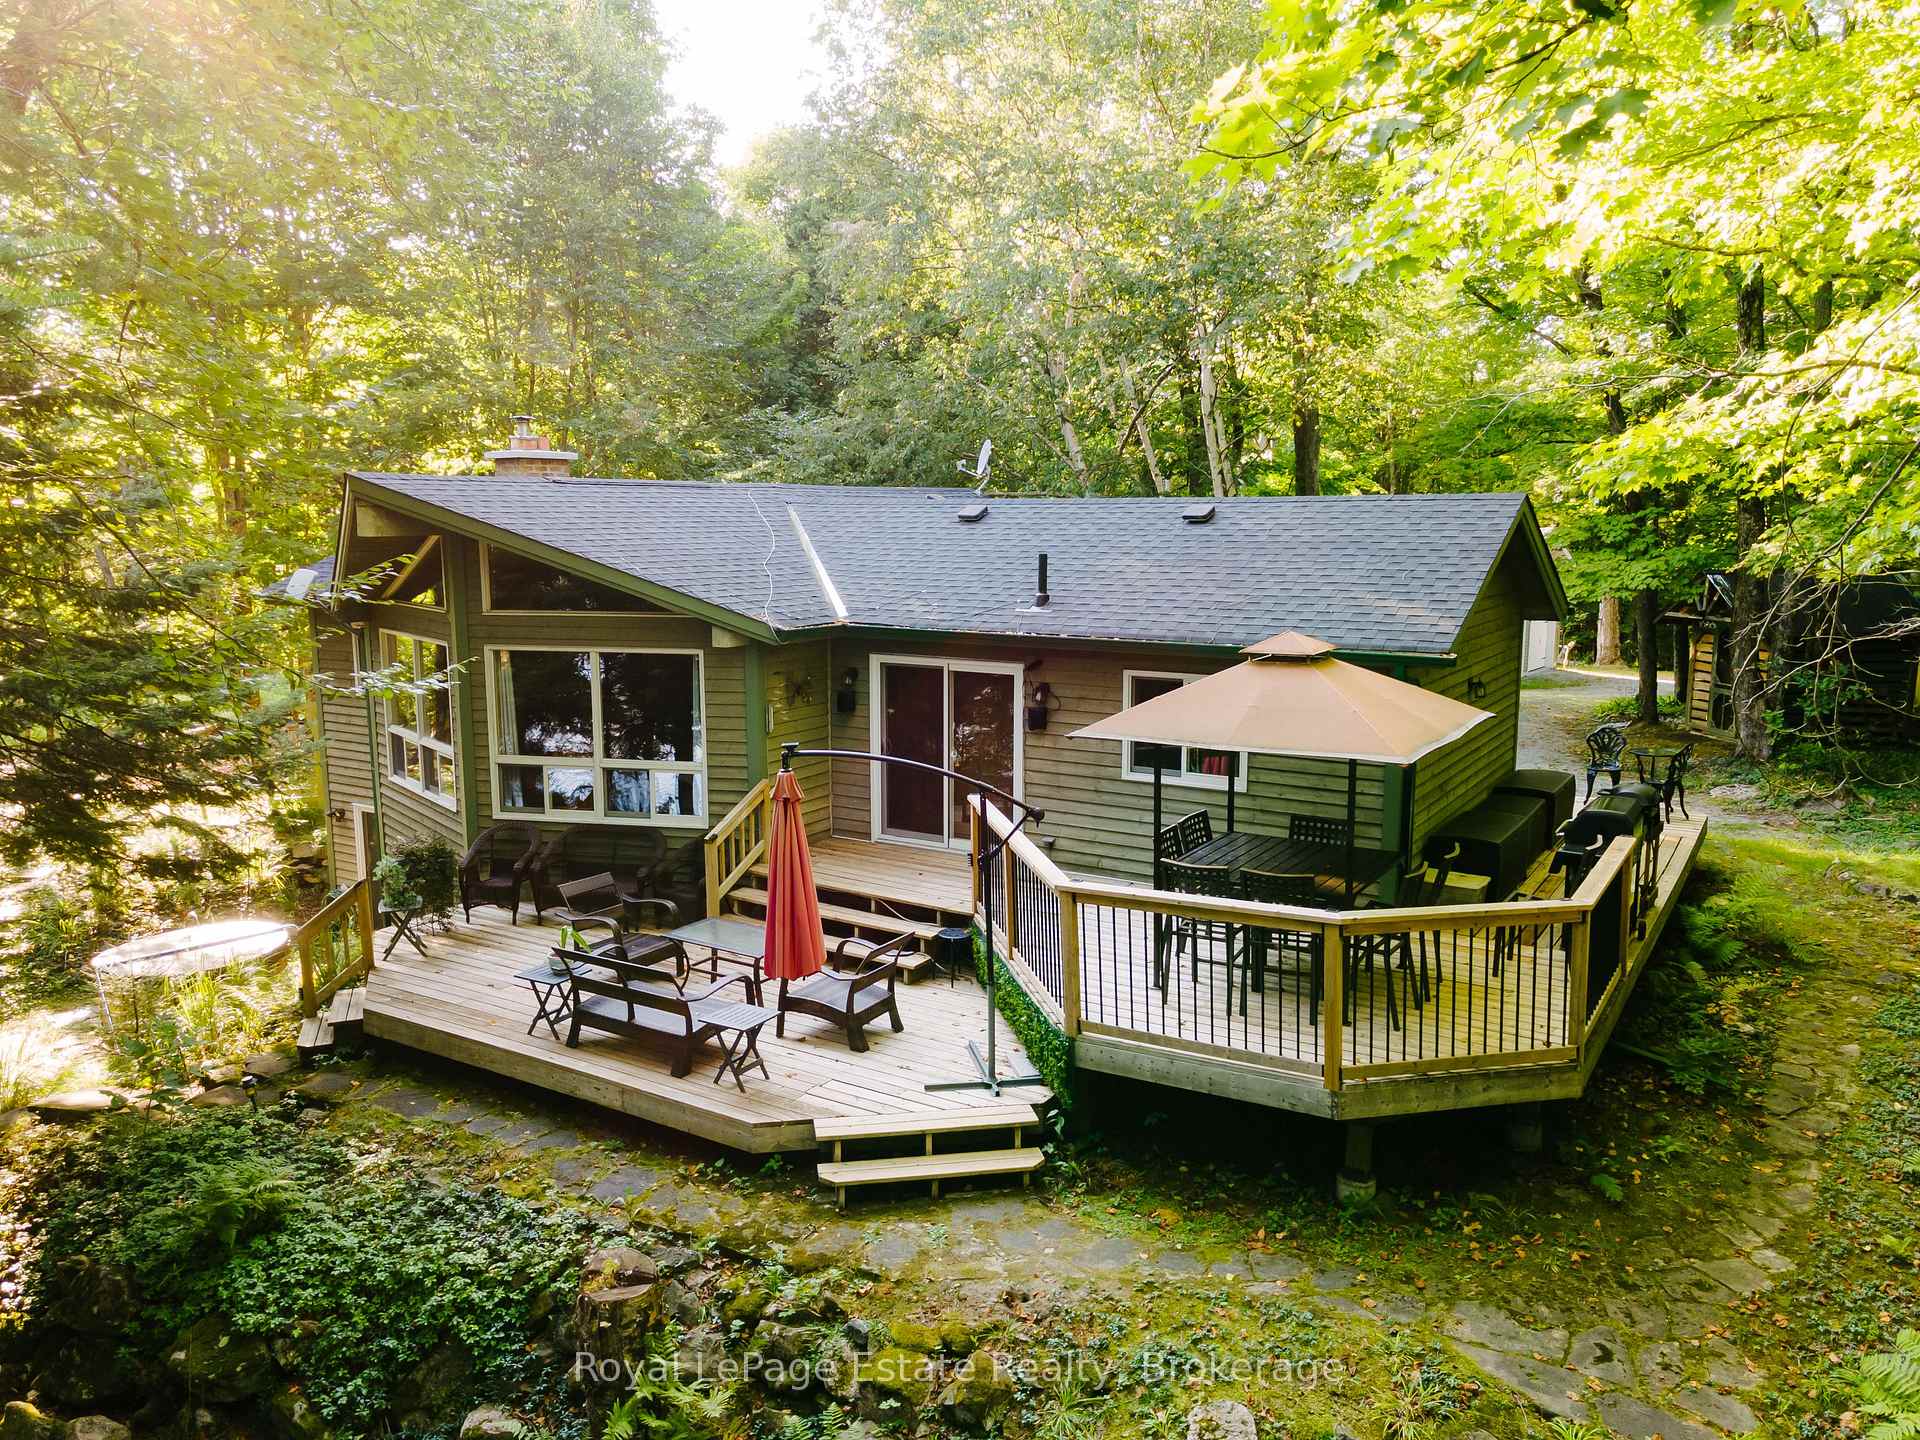
The homeDetached, Bungalow, Age 31–50 years
- Type: Detached
- Style: Bungalow
- Age: 31–50 years
- Living space: 1,100–1,500 sq ft
- Basement: Finished with walk-out, full
- View: Forest, lake
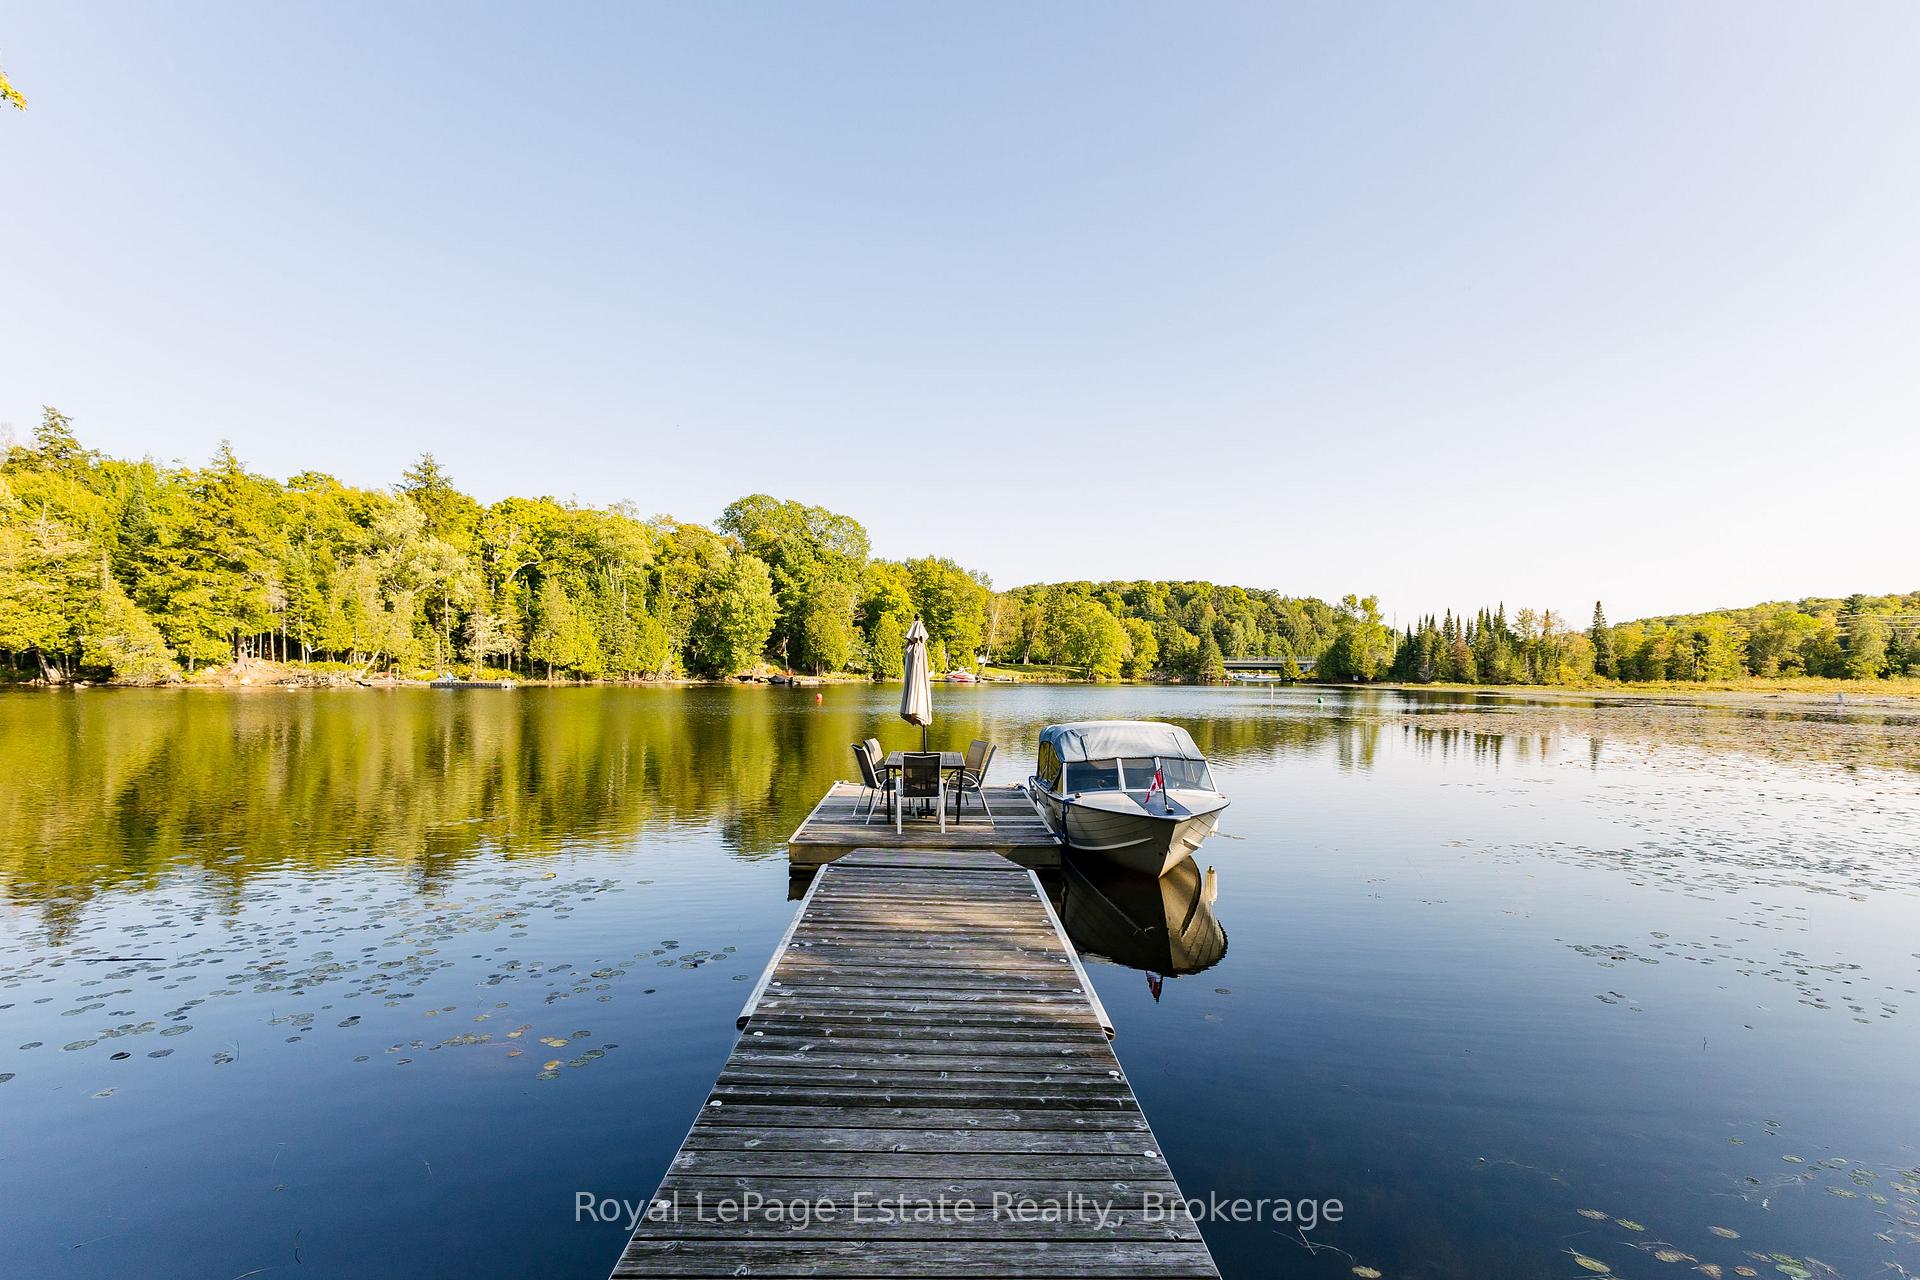
- Waterfront: Direct
InsideFireplace Yes, wood, Water heater, in-law capability, Rooms above ground 10
- Fireplace: Yes, wood
- Features: Water heater, in-law capability
- Rooms above ground: 10
- Bedrooms: 3
- Bathrooms: 2
- Kitchens: 1
- Family room: Yes
Outside and lotWood, Asphalt shingle, Concrete block
- Exterior: Wood
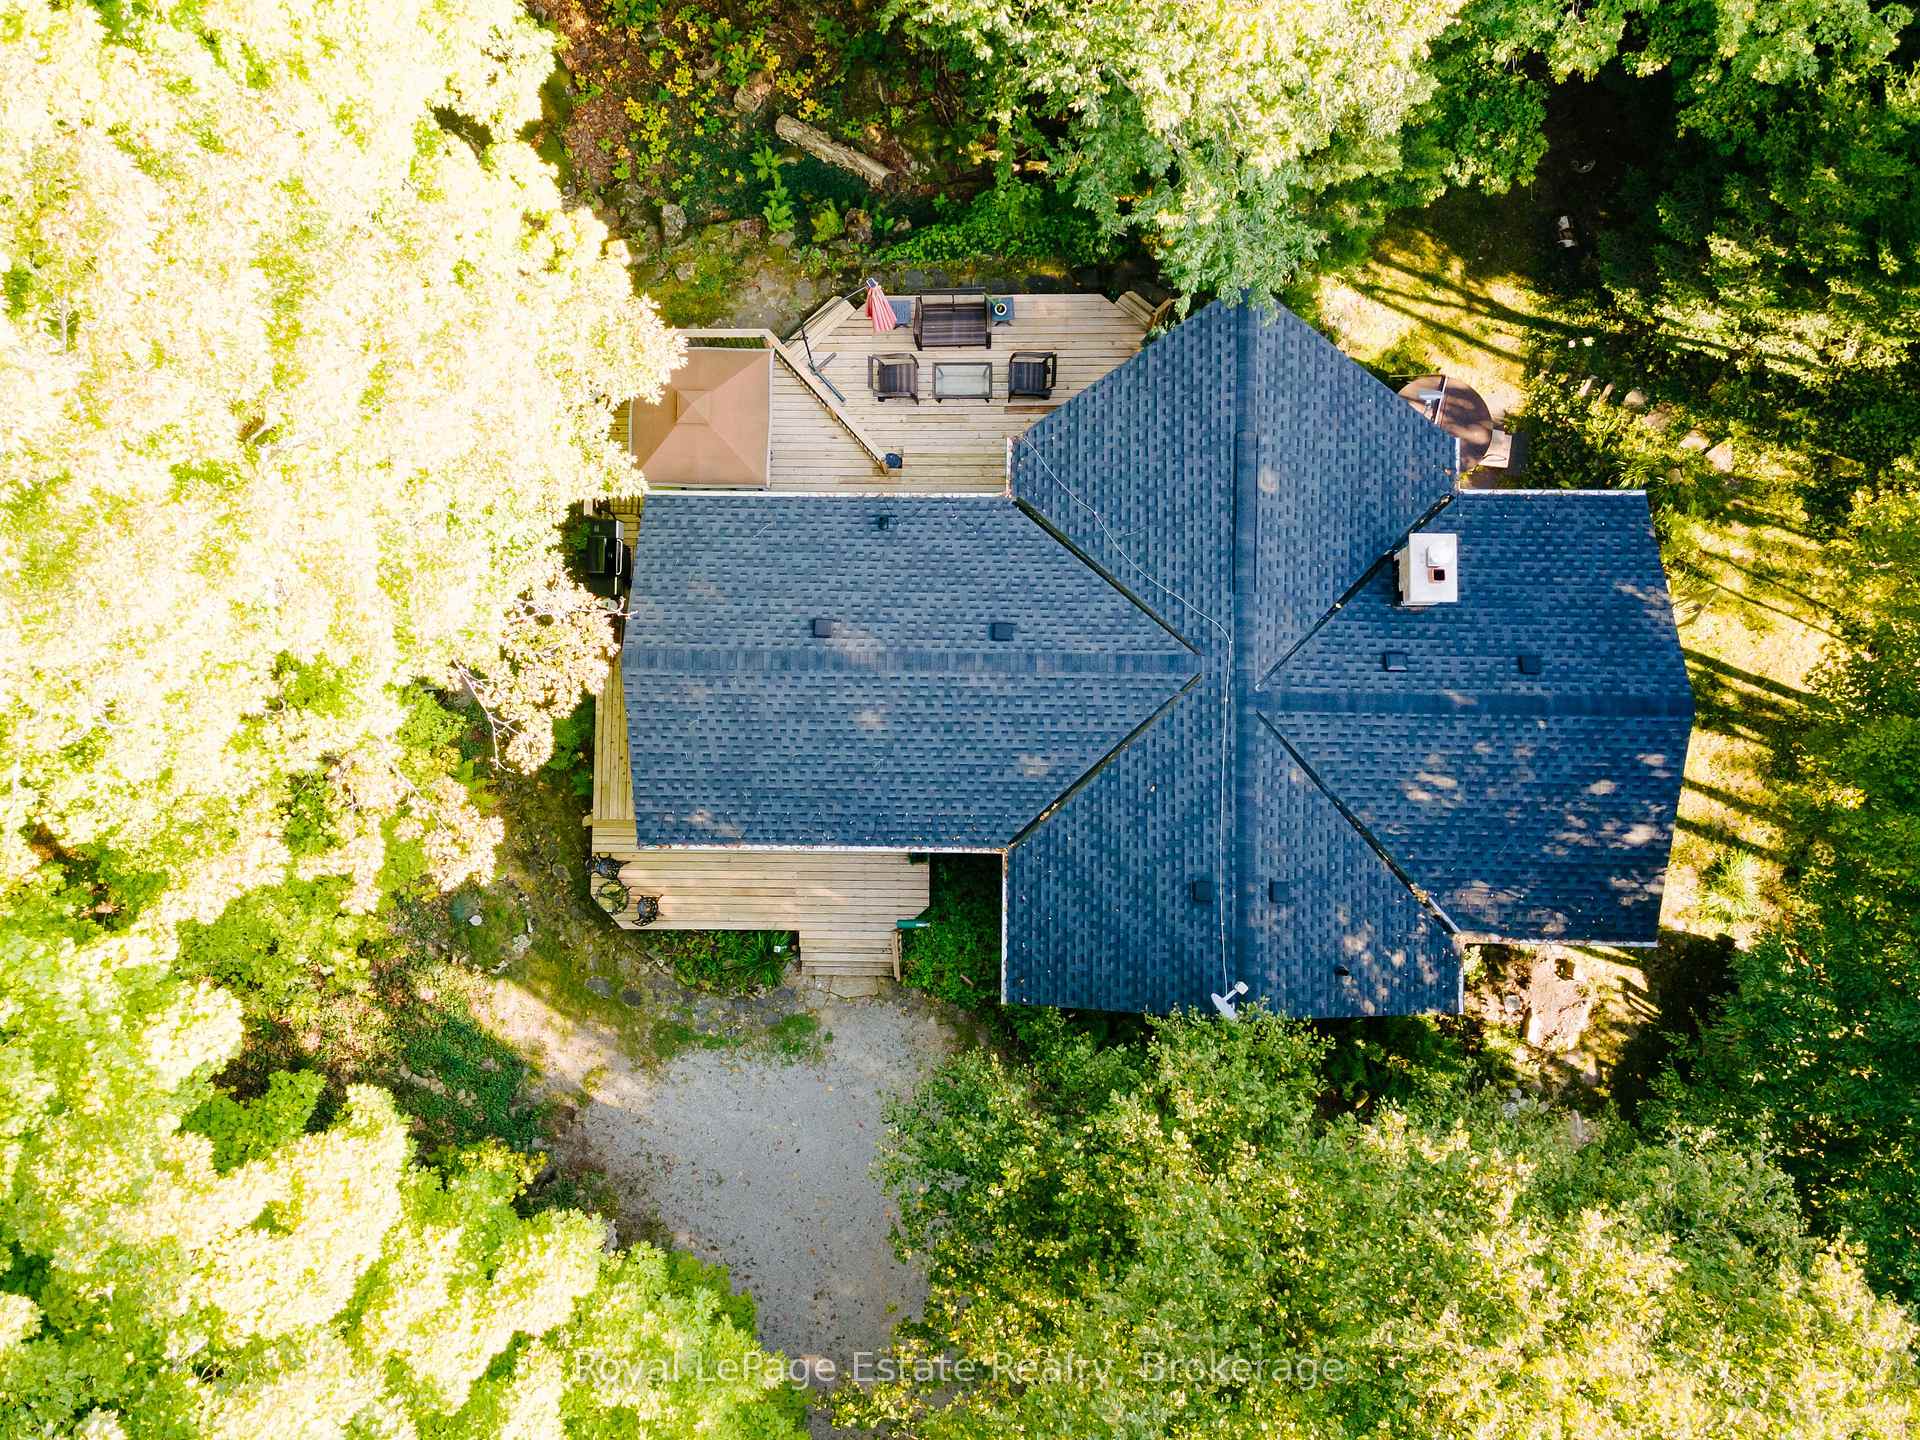
- Roof: Asphalt shingle
- Foundation: Concrete block
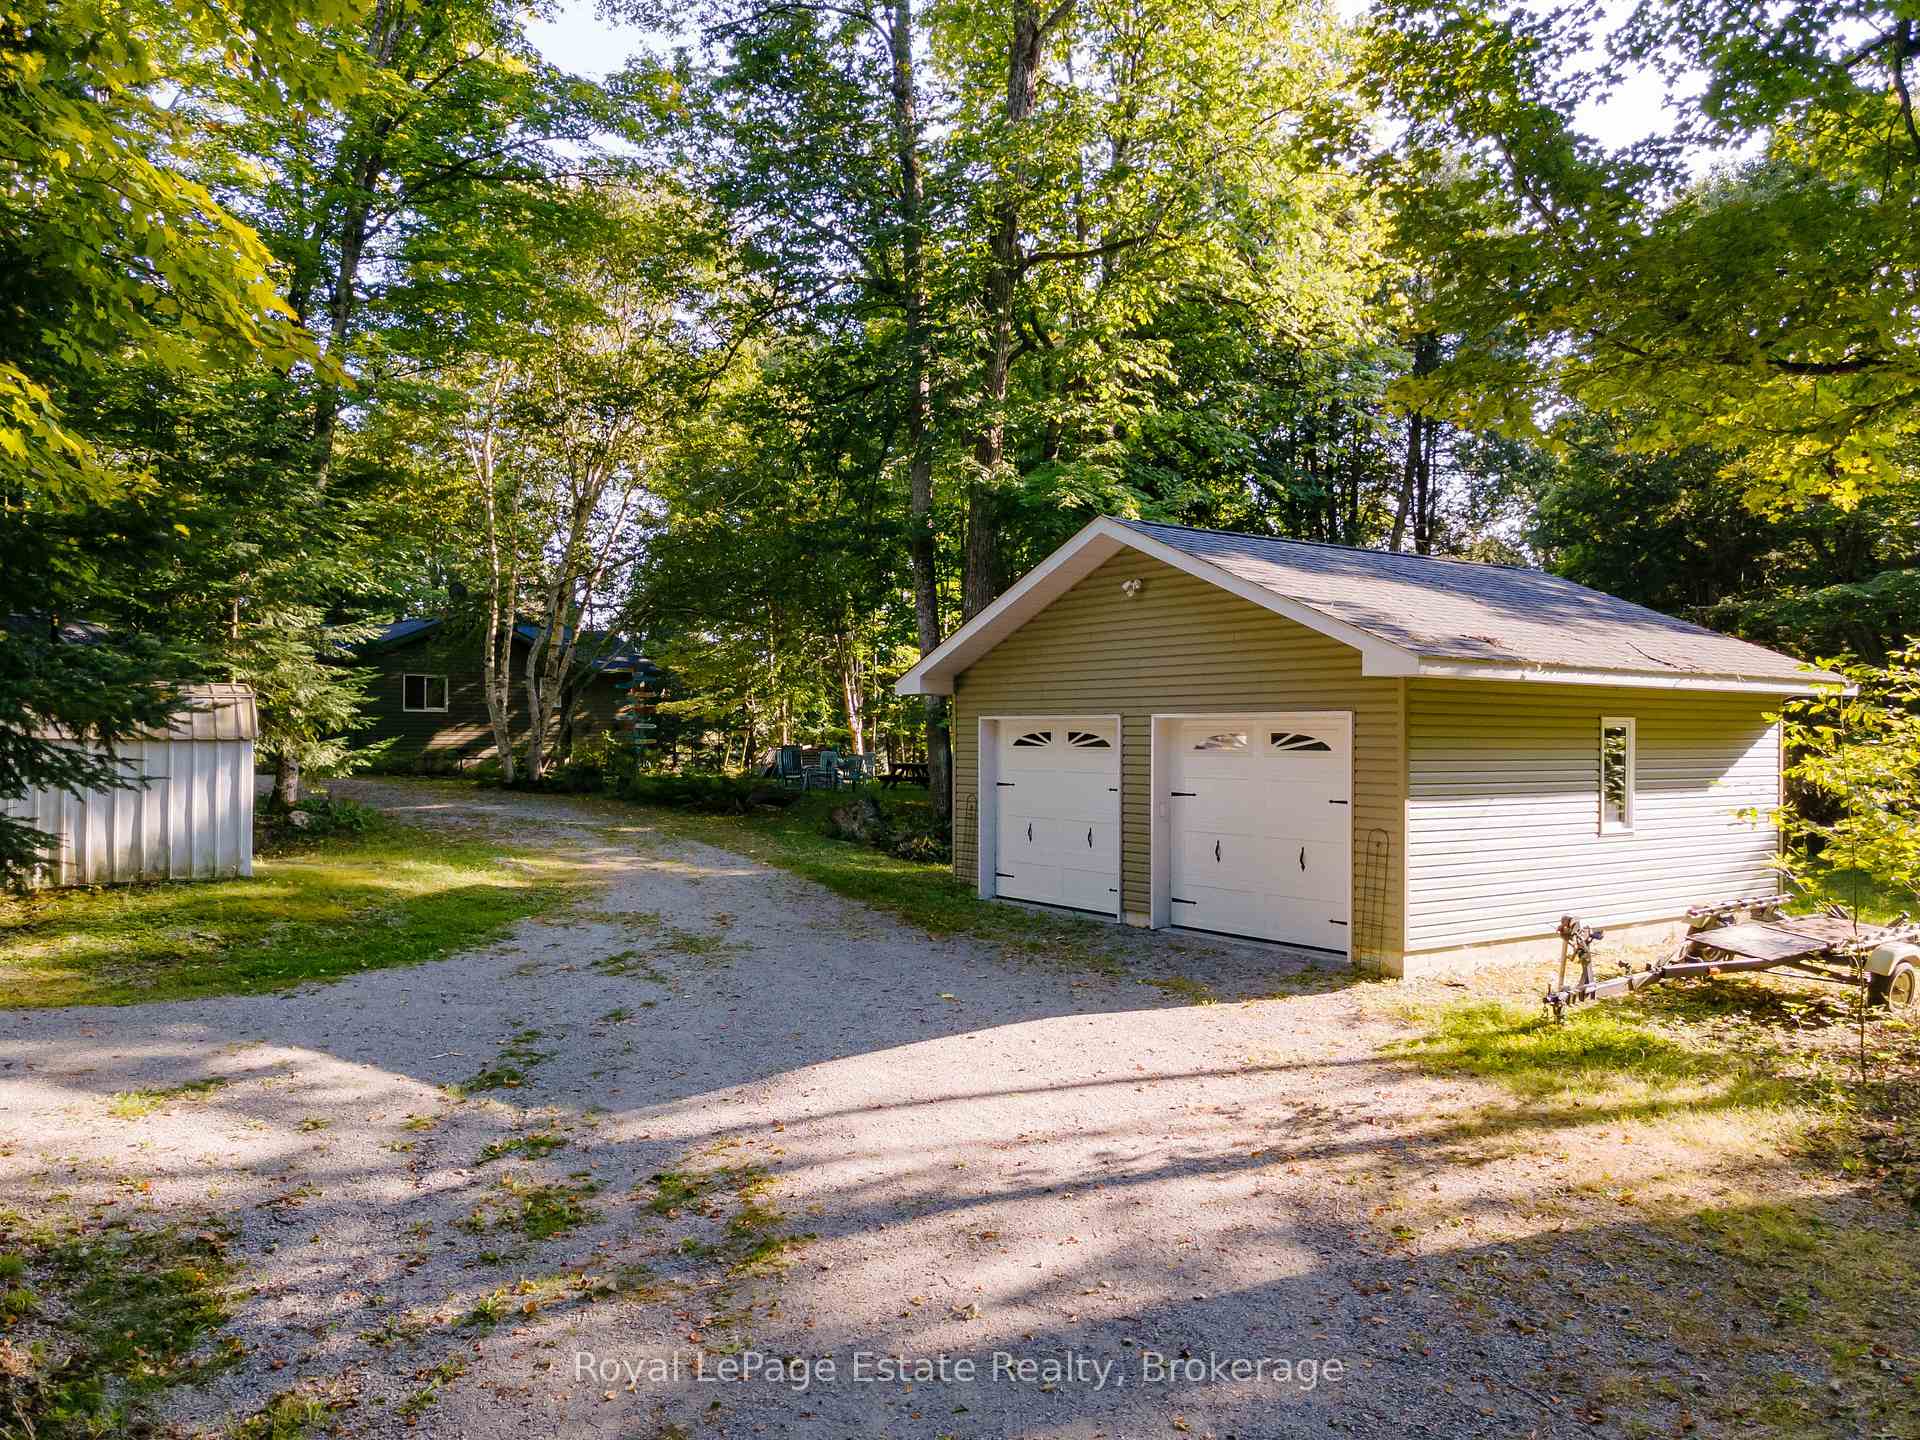
- Other structures: Workshop
- Size: 149.17 × 249.8 ft
- Zoning: RU
Parking1 Garage, Detached, Front yard parking, covered
- Spaces: 1 Garage
- Garage: Detached
- Driveway: Front yard parking, covered
Heating, water and powerForced air, oil, Well, Septic
- Heating: Forced air, oil
- Water: Well
- Sewer: Septic
- Hydro: Yes
- Telephone: Yes
Costs and taxesTaxes $4,181 a year, HST included in the price
- Taxes, 2024: $4,181 a year
- HST: HST included in the price
Included in the saleWasher, dryer, stove, refrigerator, negotiable, refrigerator, stove, washer, All personal items
- Included: Washer, dryer, stove, refrigerator, negotiable, refrigerator, stove, washer
- Not included: All personal items
Listing detailsX11951866, Expired, Feb 2, 2025
- MLS® number: X11951866
- Status: Expired
- Listed on: Feb 2, 2025
- Days on market: 117
- Updated: May 30, 2025
- Possession: 2025-04-02 / April 2, 2025
- Occupied by: Owner
- Listing brokerage: ROYAL LEPAGE ESTATE REALTY
About this home
1155 Between Lakes Trail, Minden Hills (Minden), ON K0M 1J0
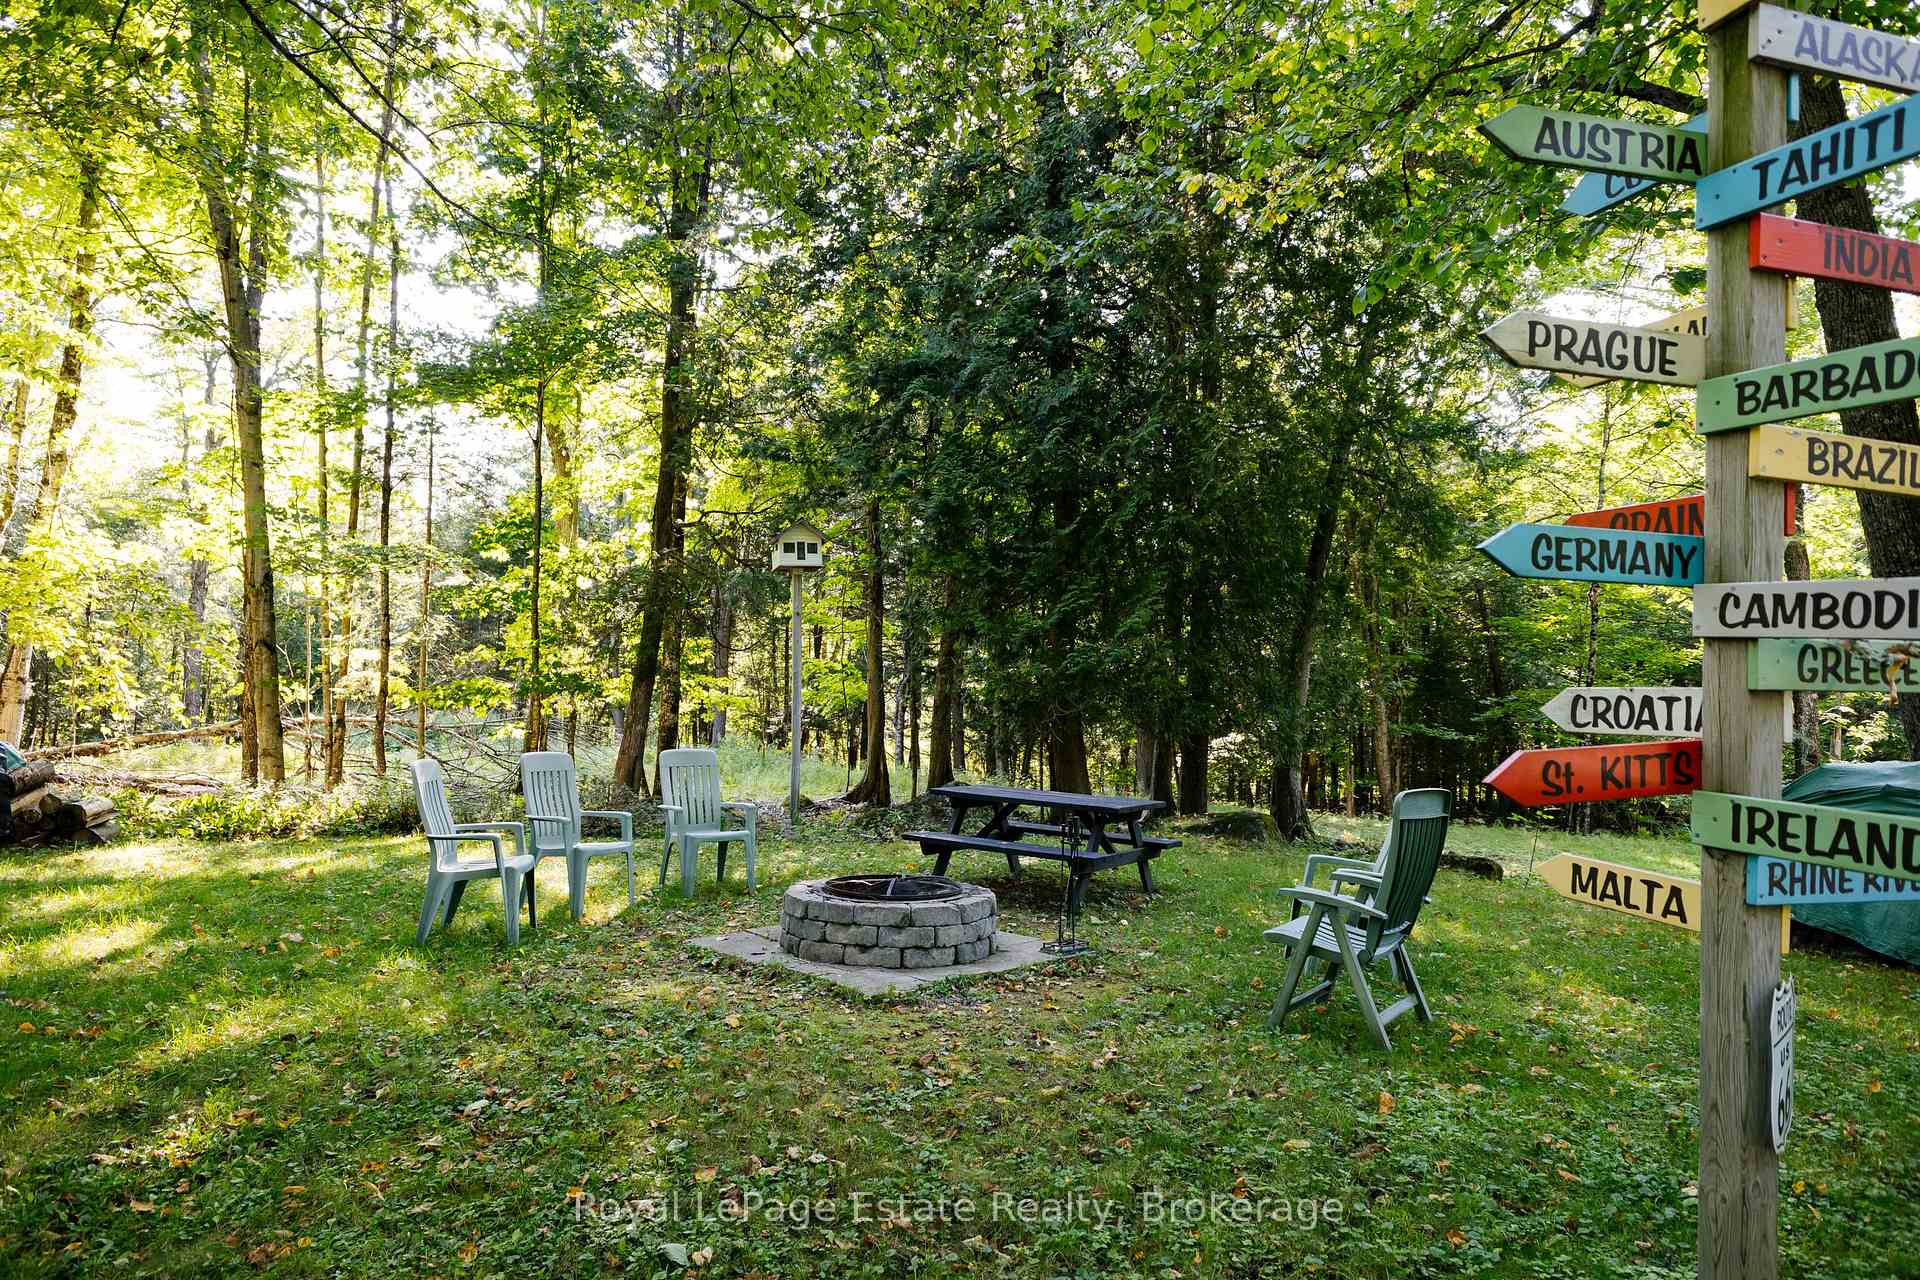
Experience the ultimate in lakeside living at this serene cottage retreat on Soyers Lake, part of a picturesque 5-lake chain offering miles of boating. This meticulously maintained, four-season home provides privacy and tranquility, situated at the end of a quiet road with a level lot and a gentle slope to the water. Enjoy stunning southeast-facing views and the convenience of being close to marinas and the charming town of Haliburton. The property features 3 Bedrooms, 2 Bathrooms, open concept design, cathedral ceilings and floor-to-ceiling windows that creates an airy, light-filled environment. The large living room frames the lake view and has a beautiful fireplace creating a comfortable and relaxed setting. The spacious dining room opens up to the outdoor living area. Hardwood floors throughout the upstairs hint at the quality and care of this spacious home. The large walkout basement offers a generous recreation room with in-law suite potential or additional living space, perfect for extended family or guests. The expansive deck is ideal for entertaining or relaxing while soaking in the serene views through the trees and gorgeous rock outcroppings. The gentle slope to the water, with private dock, makes it easy to enjoy swimming and water activities. Enjoy peace and tranquility in this secluded setting. An impressive 24/24 detached garage/ workshop with hydro offers lots of opportunities and convenience. Gather around the firepit amongst the perennial gardens, one of the many outdoor recreations zones. This exceptional property combines the best of nature and modern living, making it perfect for family getaways or year-round residence. Don't miss the opportunity to own this lakeside gem on sought after Soyers Lake. Schedule your private tour today and experience the serene beauty and unmatched privacy of this Haliburton retreat!
Ask about this home
A HOMEH agent will answer your questions about this home.
Around this home
Helpful calculators
Your HOMEH agent

"Priced 27% over the Hestimate. I would see it this week."