

1083 Surf Trail
1083 Surf Trail
 See all 39 photos
Property history
Facts and features
- BasementFinished
- Age of home0–5 years
- Water, sewerSeptic
- Lot shapeRectangular
- Fireplace
- Central air
- Waterfront
The homeDetached, Bungalow, Age 0–5 years
- Type: Detached
- Style: Bungalow
- Age: 0–5 years
- Living space: 1,100–1,500 sq ft
- Basement: Finished
- View: Water
- Waterfront: Direct
InsideFireplace Yes, fireplace insert, Window floor to ceiling, Lower level
- Fireplace: Yes, fireplace insert
- Flooring: Window floor to ceiling
- Laundry: Lower level
- Features: Upgraded insulation, water heater owned, sump pump
- Rooms above ground: 11
- Bedrooms: 4
- Bathrooms: 2
- Kitchens: 1
- Family room: Yes
Outside and lotWood, Asphalt shingle, Concrete block, block, insulated concrete form
- Exterior: Wood
- Roof: Asphalt shingle
- Foundation: Concrete block, block, insulated concrete form
- Other structures: Workshop
- Size: 103.9 × 266 ft
- Shape: Rectangular
- Zoning: SR
Parking8 Parking, Detached, Front yard parking, private
- Spaces: 8 Parking
- Garage: Detached
- Driveway: Front yard parking, private
Heating, water and powerForced air, propane, Central air, Other
- Heating: Forced air, propane
- Cooling: Central air
- Water: Other
- Sewer: Septic
- Natural gas: No
- Hydro: Yes
- Cable: Yes
Costs and taxesTaxes $5,756 a year, HST included in the price
- Taxes, 2024: $5,756 a year
- HST: HST included in the price
Included in the saleAppliances, Personal items
- Included: Appliances
- Not included: Personal items
Listing detailsX11927377, Sold, Jan 11, 2025
- MLS® number: X11927377
- Status: Sold
- Listed on: Jan 11, 2025
- Days on market: 75
- Updated: Mar 27, 2025
- Possession: 2025-02-11 / February 11, 2025
- Occupied by: Partial
- Listing brokerage: ROYAL LEPAGE ESTATE REALTY
About this home
1083 Surf Trail, Minden Hills (Minden), ON K0M 2K0
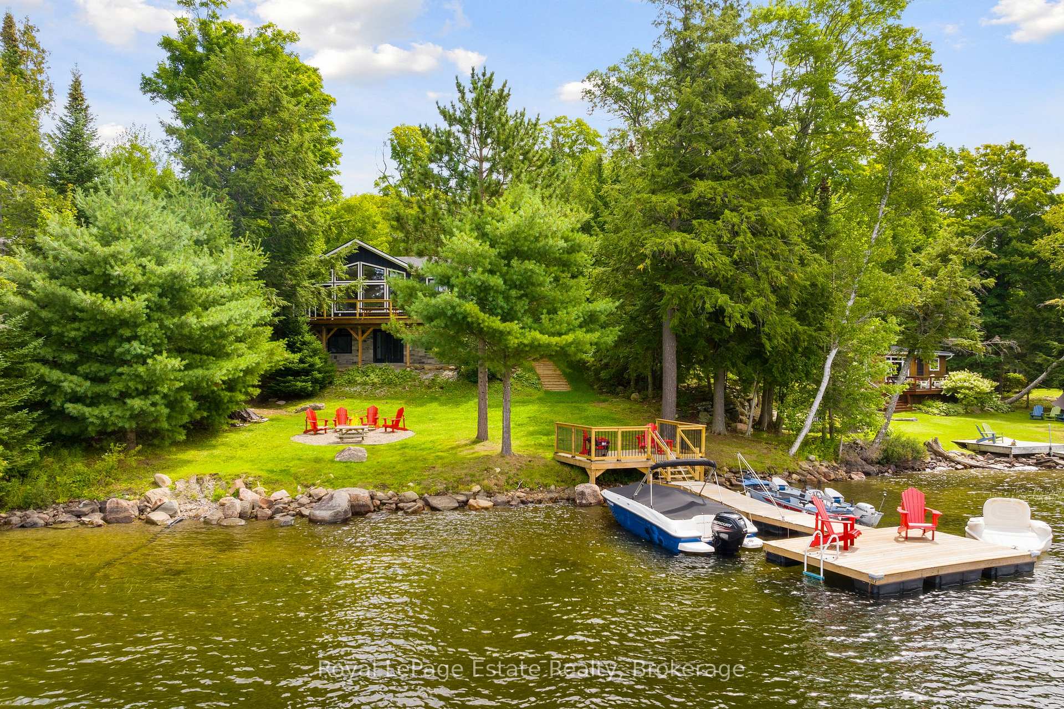
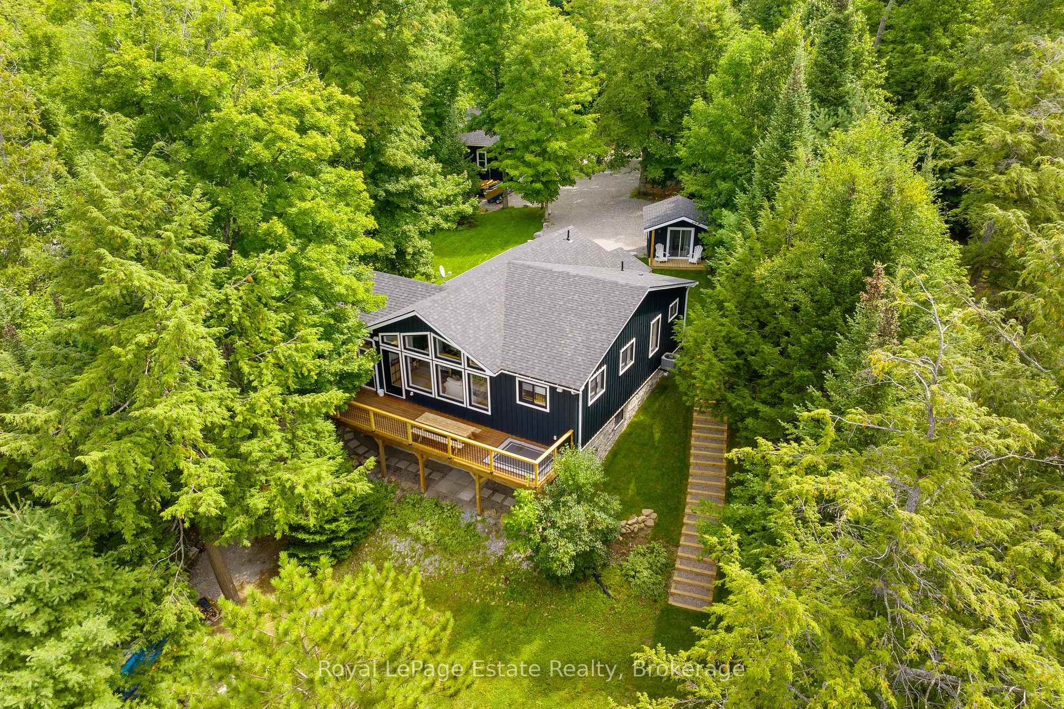
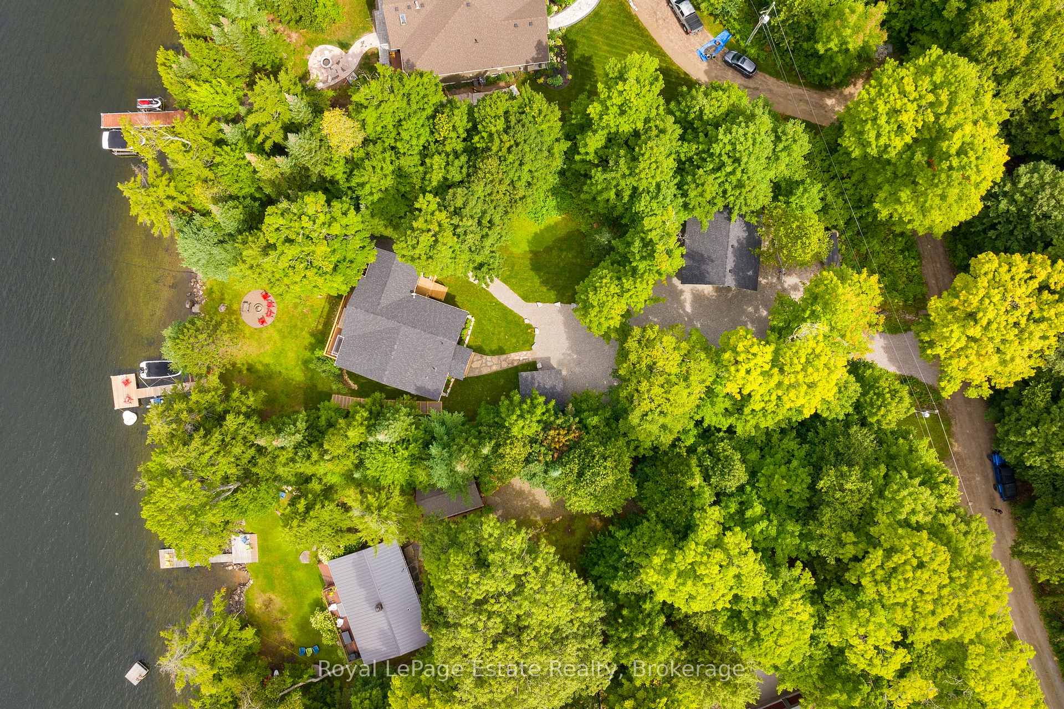
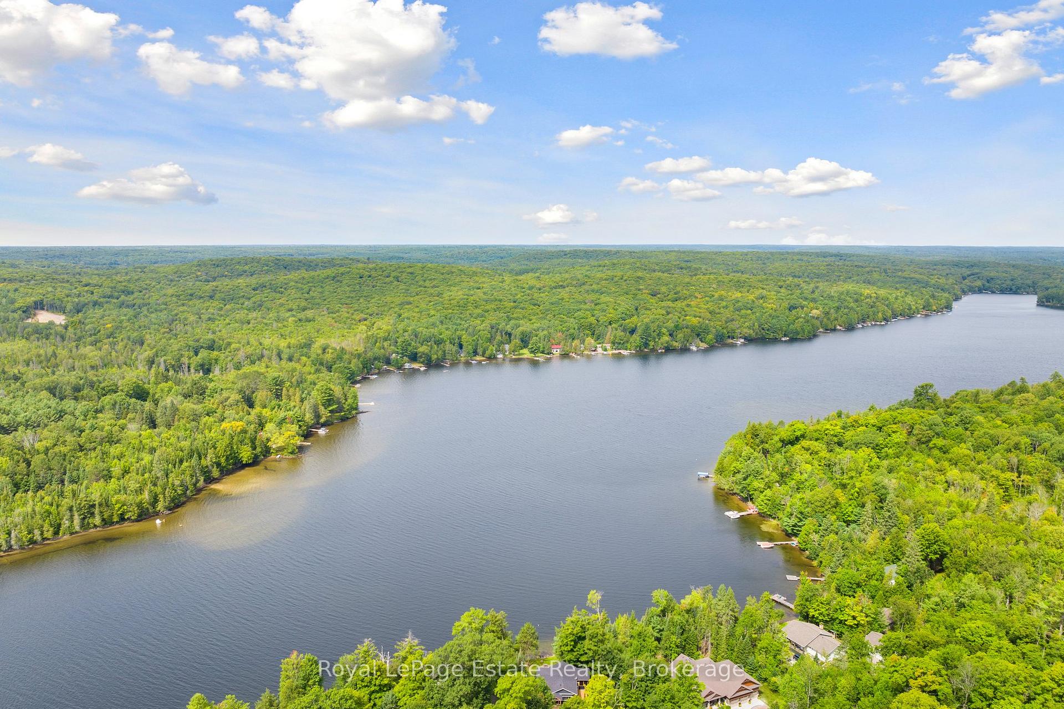
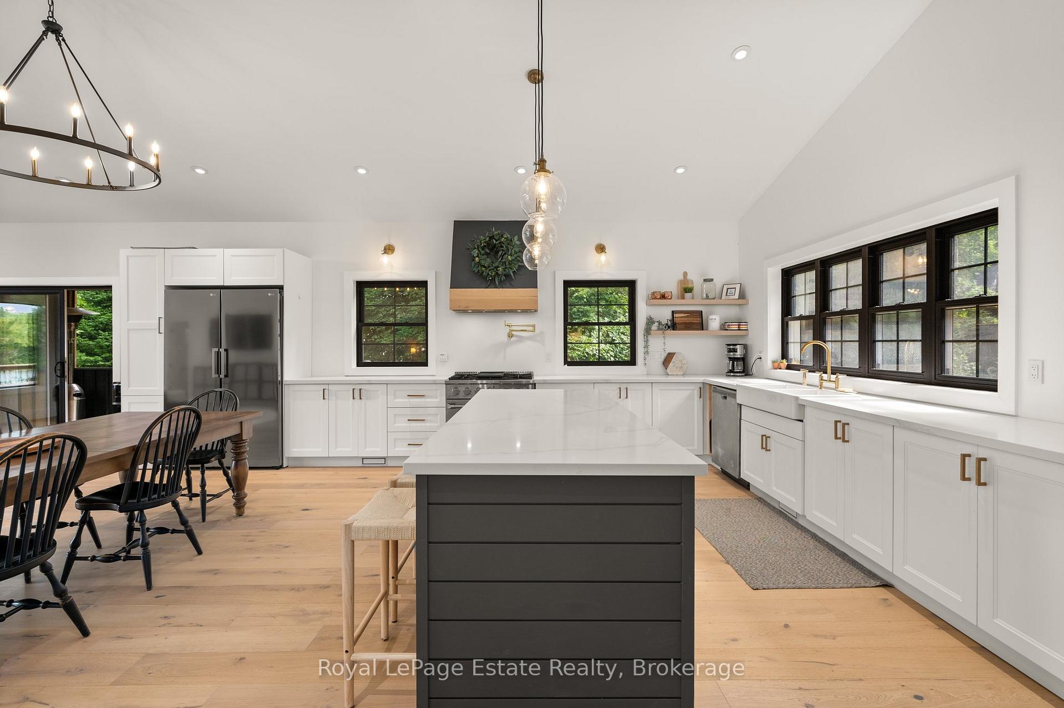
Spectacular new Lake House on Twelve Mile Lake with everything you are looking for! Every inch of this property has been carefully planned from the main residence, landscaping right down to the waterfront. As you drive up the expansive crushed stone driveway, you will appreciate the ample parking, storage for rec vehicles and direct access to the main timber-frame entrance. Beautifully glazed doors hint at the luxury inside. The open-concept main level has uniform engineered floors throughout, Vaulted Ceilings, Quartz countertops, premium light fixtures, high-end appliances with two generous bedrooms off the livingroom. The 3-piece bathroom with glass shower is bright and spacious. This kitchen is perfect for entertaining with lots of prep space and open sightlines through the dining area to the living room. The 3-season screened in porch sits amongst the canopy and is a perfect retreat. The deck spans the length of the front and has commanding views of the waterfront and sunsets with the west exposure. The basement hosts a large recreation area with propane fireplace, the principal bedroom with expansive closet system, and 4 piece bathroom. Next to the guest bedroom is a perfect little nook under the stairs sure to be an allure for children. Under the Deck is a roughed-in location for a hot tub. The waterfront is a perfect level grade for leisure and play. Next to the newly installed firepit is a new dock system for easy access to the sandy shore or the deep water off the end. Freshly laid sod extends past the new Bunky to the newly constructed garage with unfinished upstairs. Explore the 1/8 ownership of the 12-acre trail system adjacent to the lot amongst mature hardwood trees. Enjoy boating to dining destinations on the prized lake chain of Twelve Mile and Boshkung Lake or the easy access of Hwy 35 and close to Minden.
Ask about this home
A HOMEH agent will answer your questions about this home.
Around this home
Helpful calculators
Your HOMEH agent

"I would see it this week."