

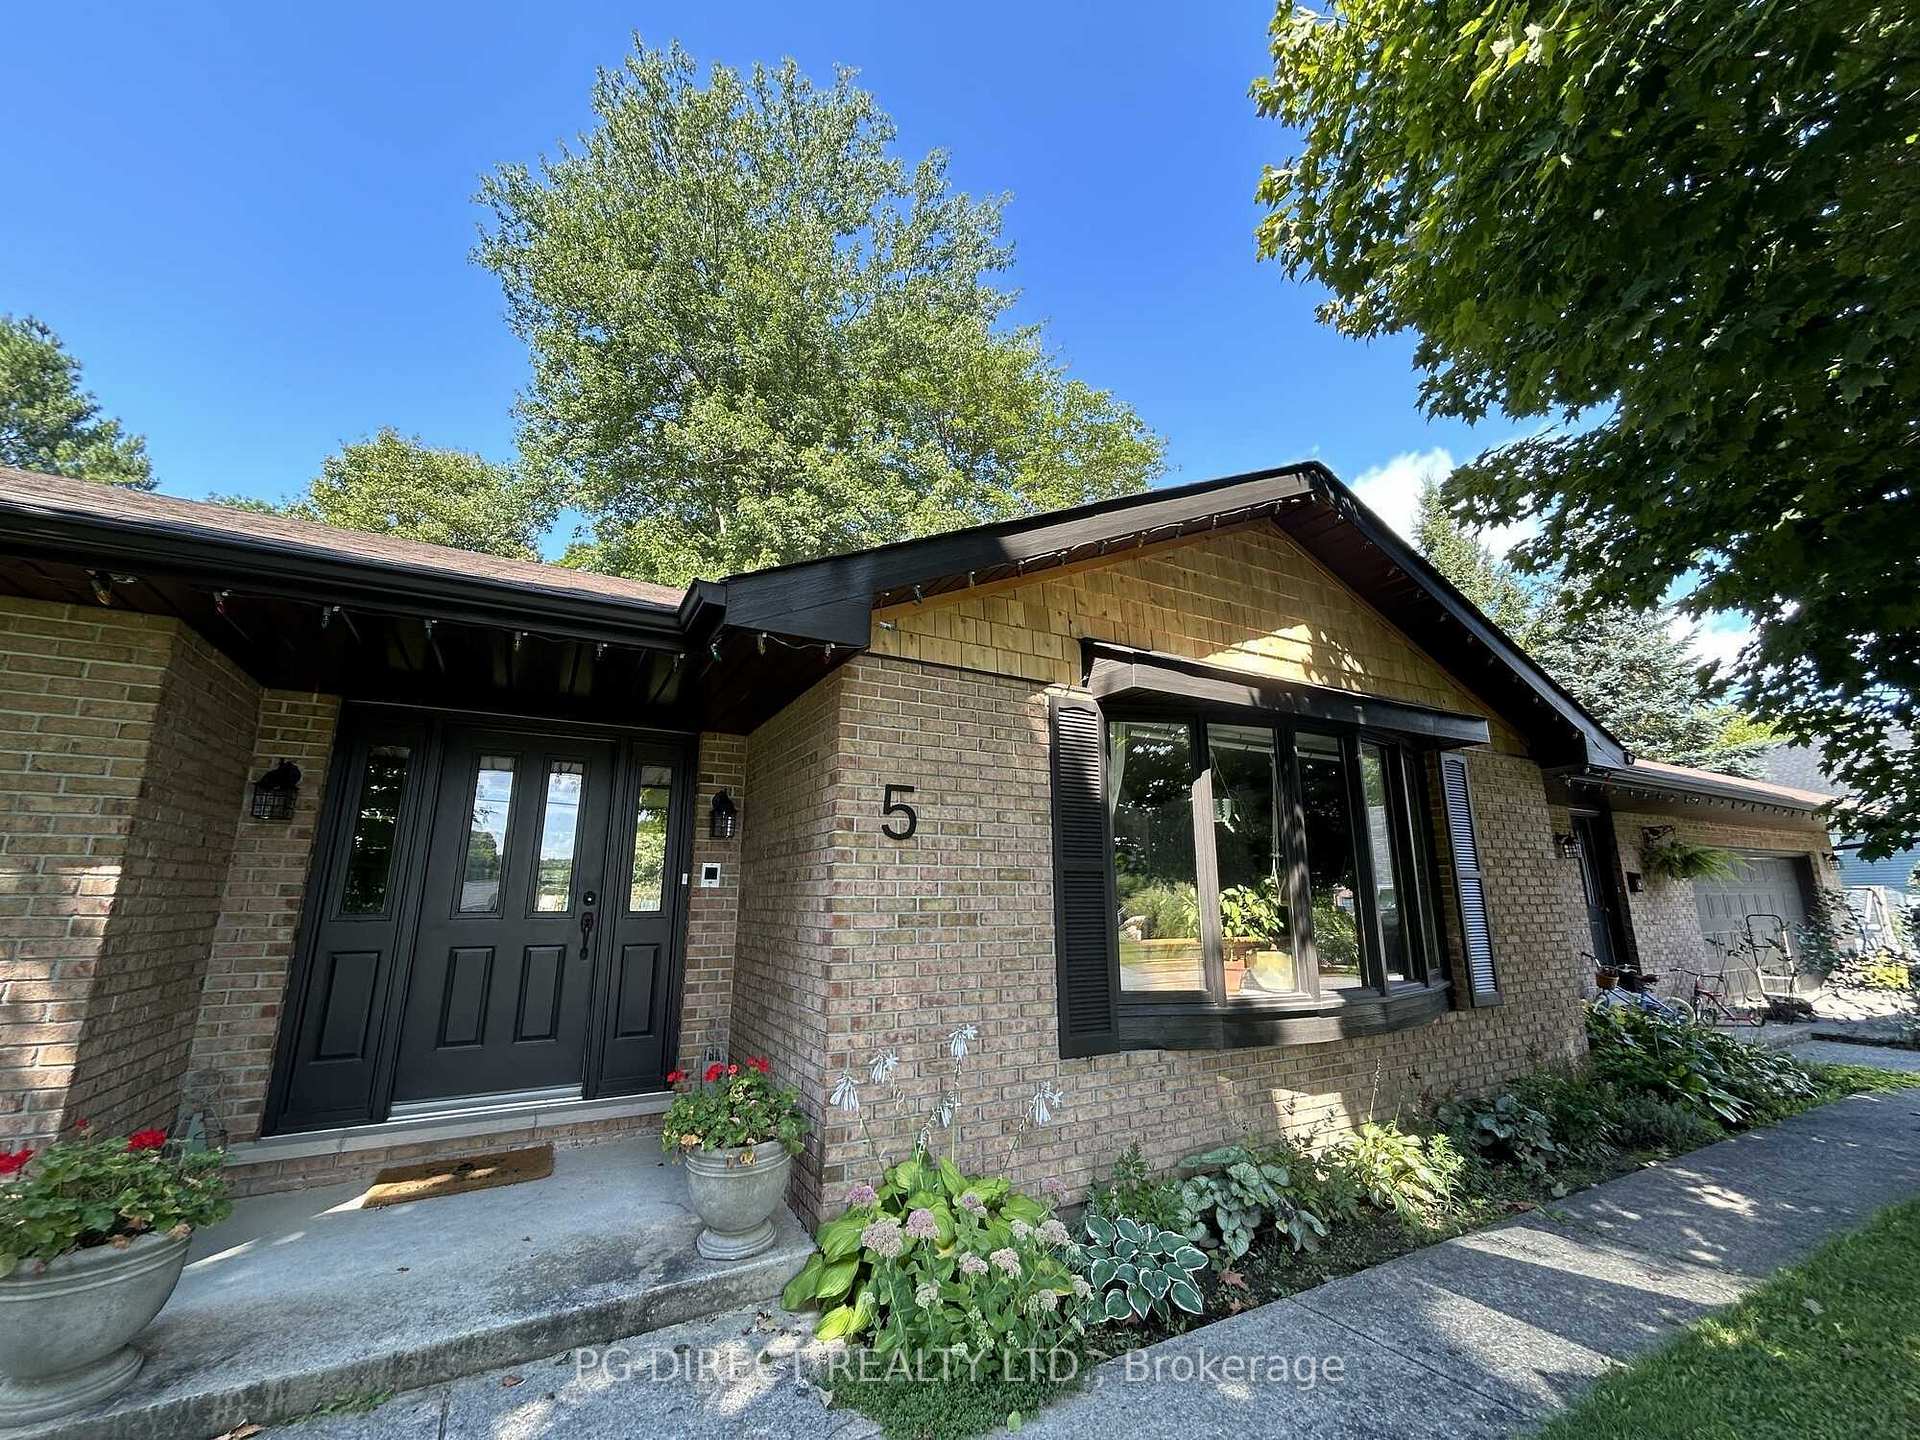
5 Knob Hill Court
5 Knob Hill Court
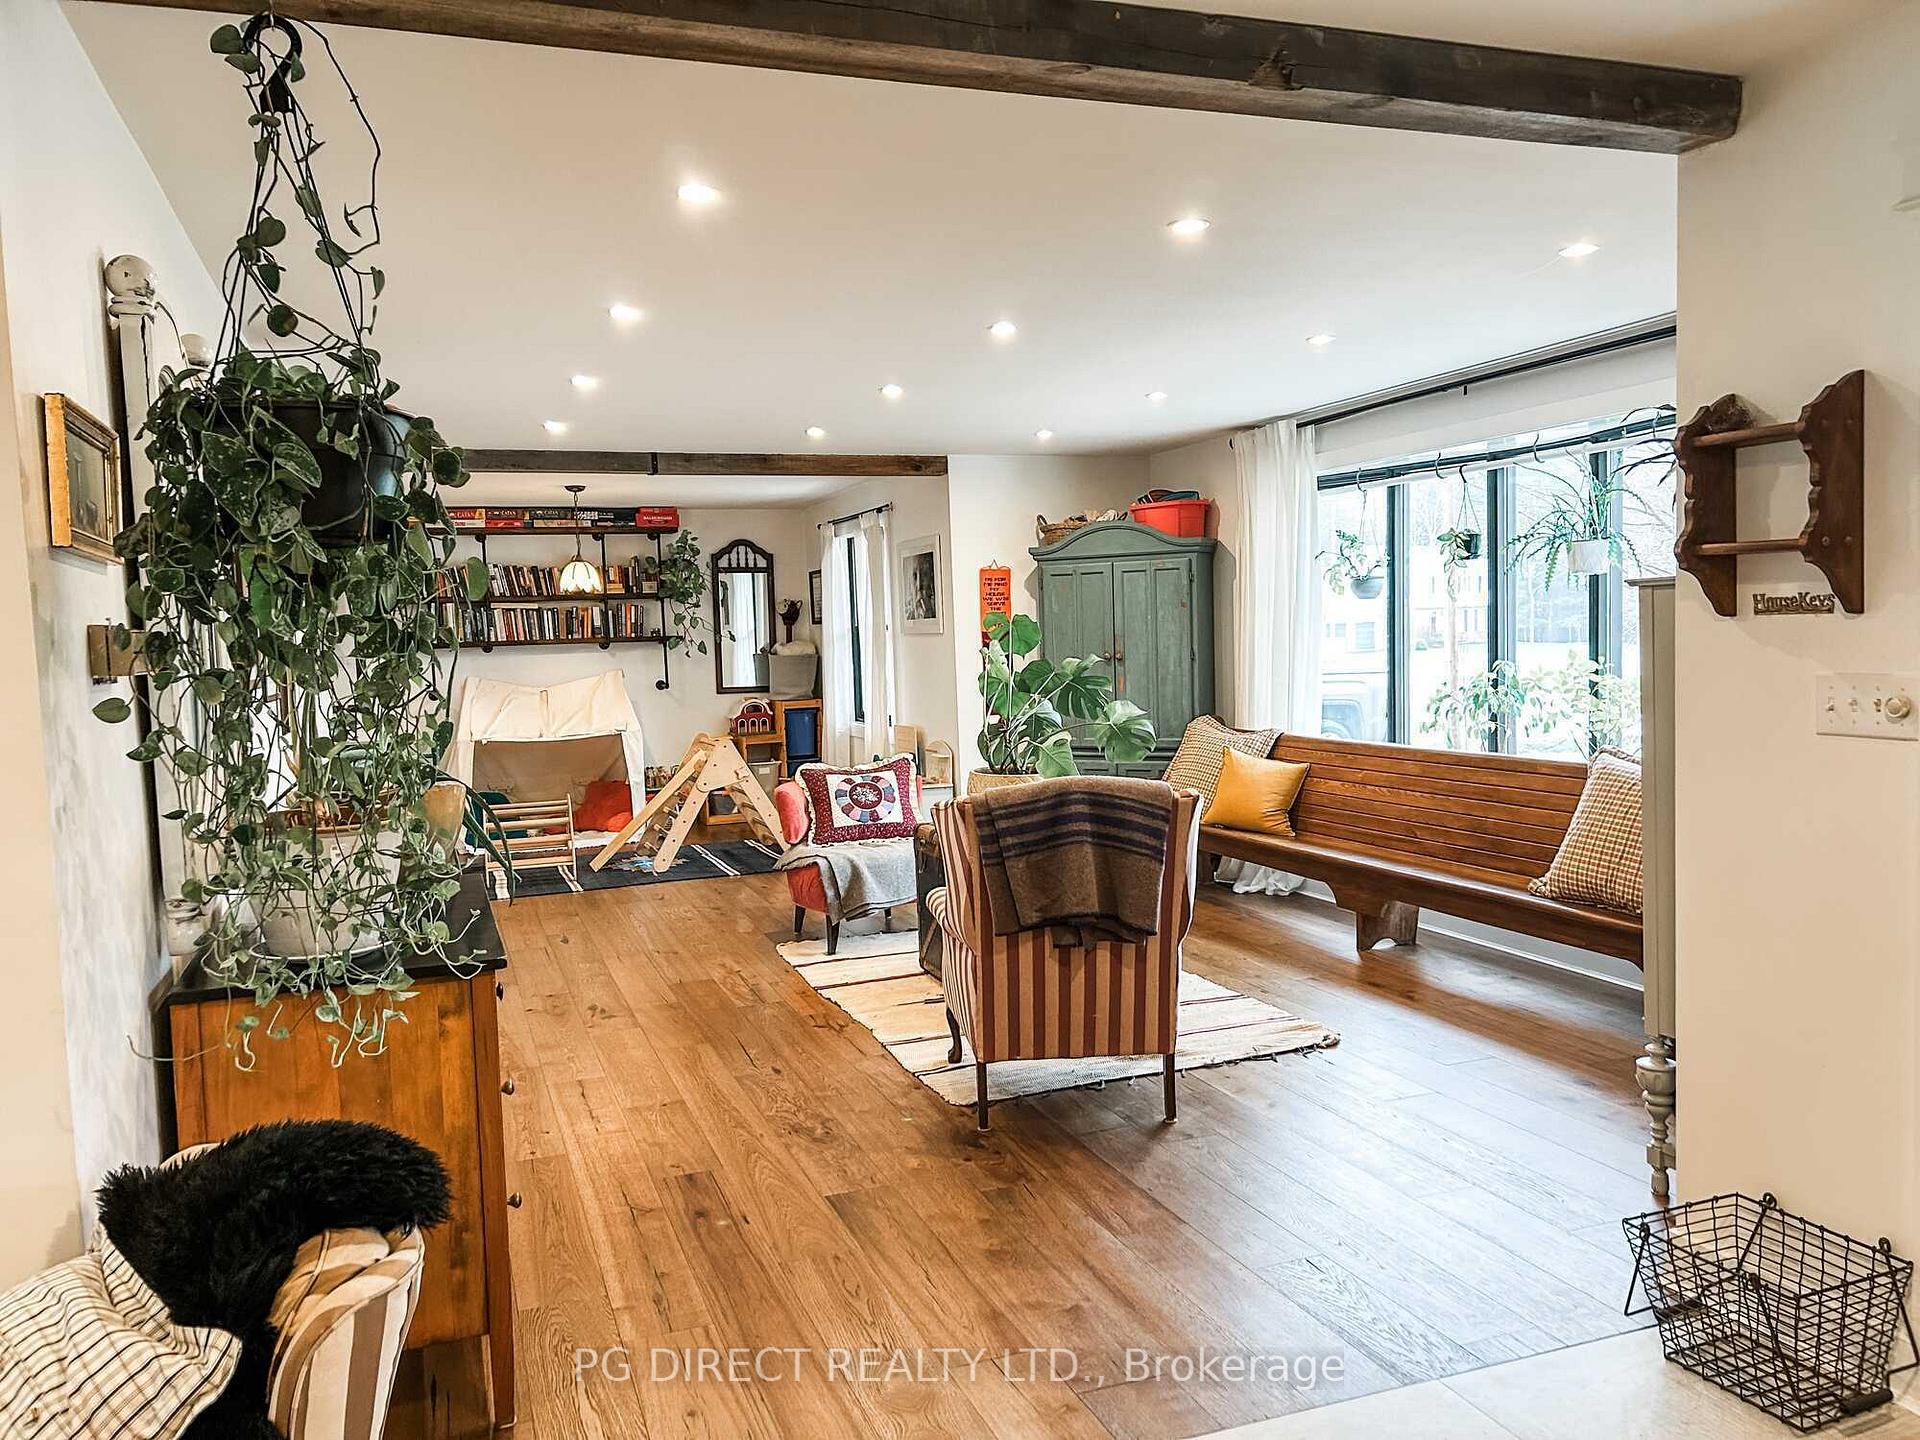 See all 20 photos
Property history
Facts and features
- BasementFinished
- Water, sewerMunicipal
- Lot shapeIrregular
- HeatingForced air
- Second kitchen
- Separate entrance
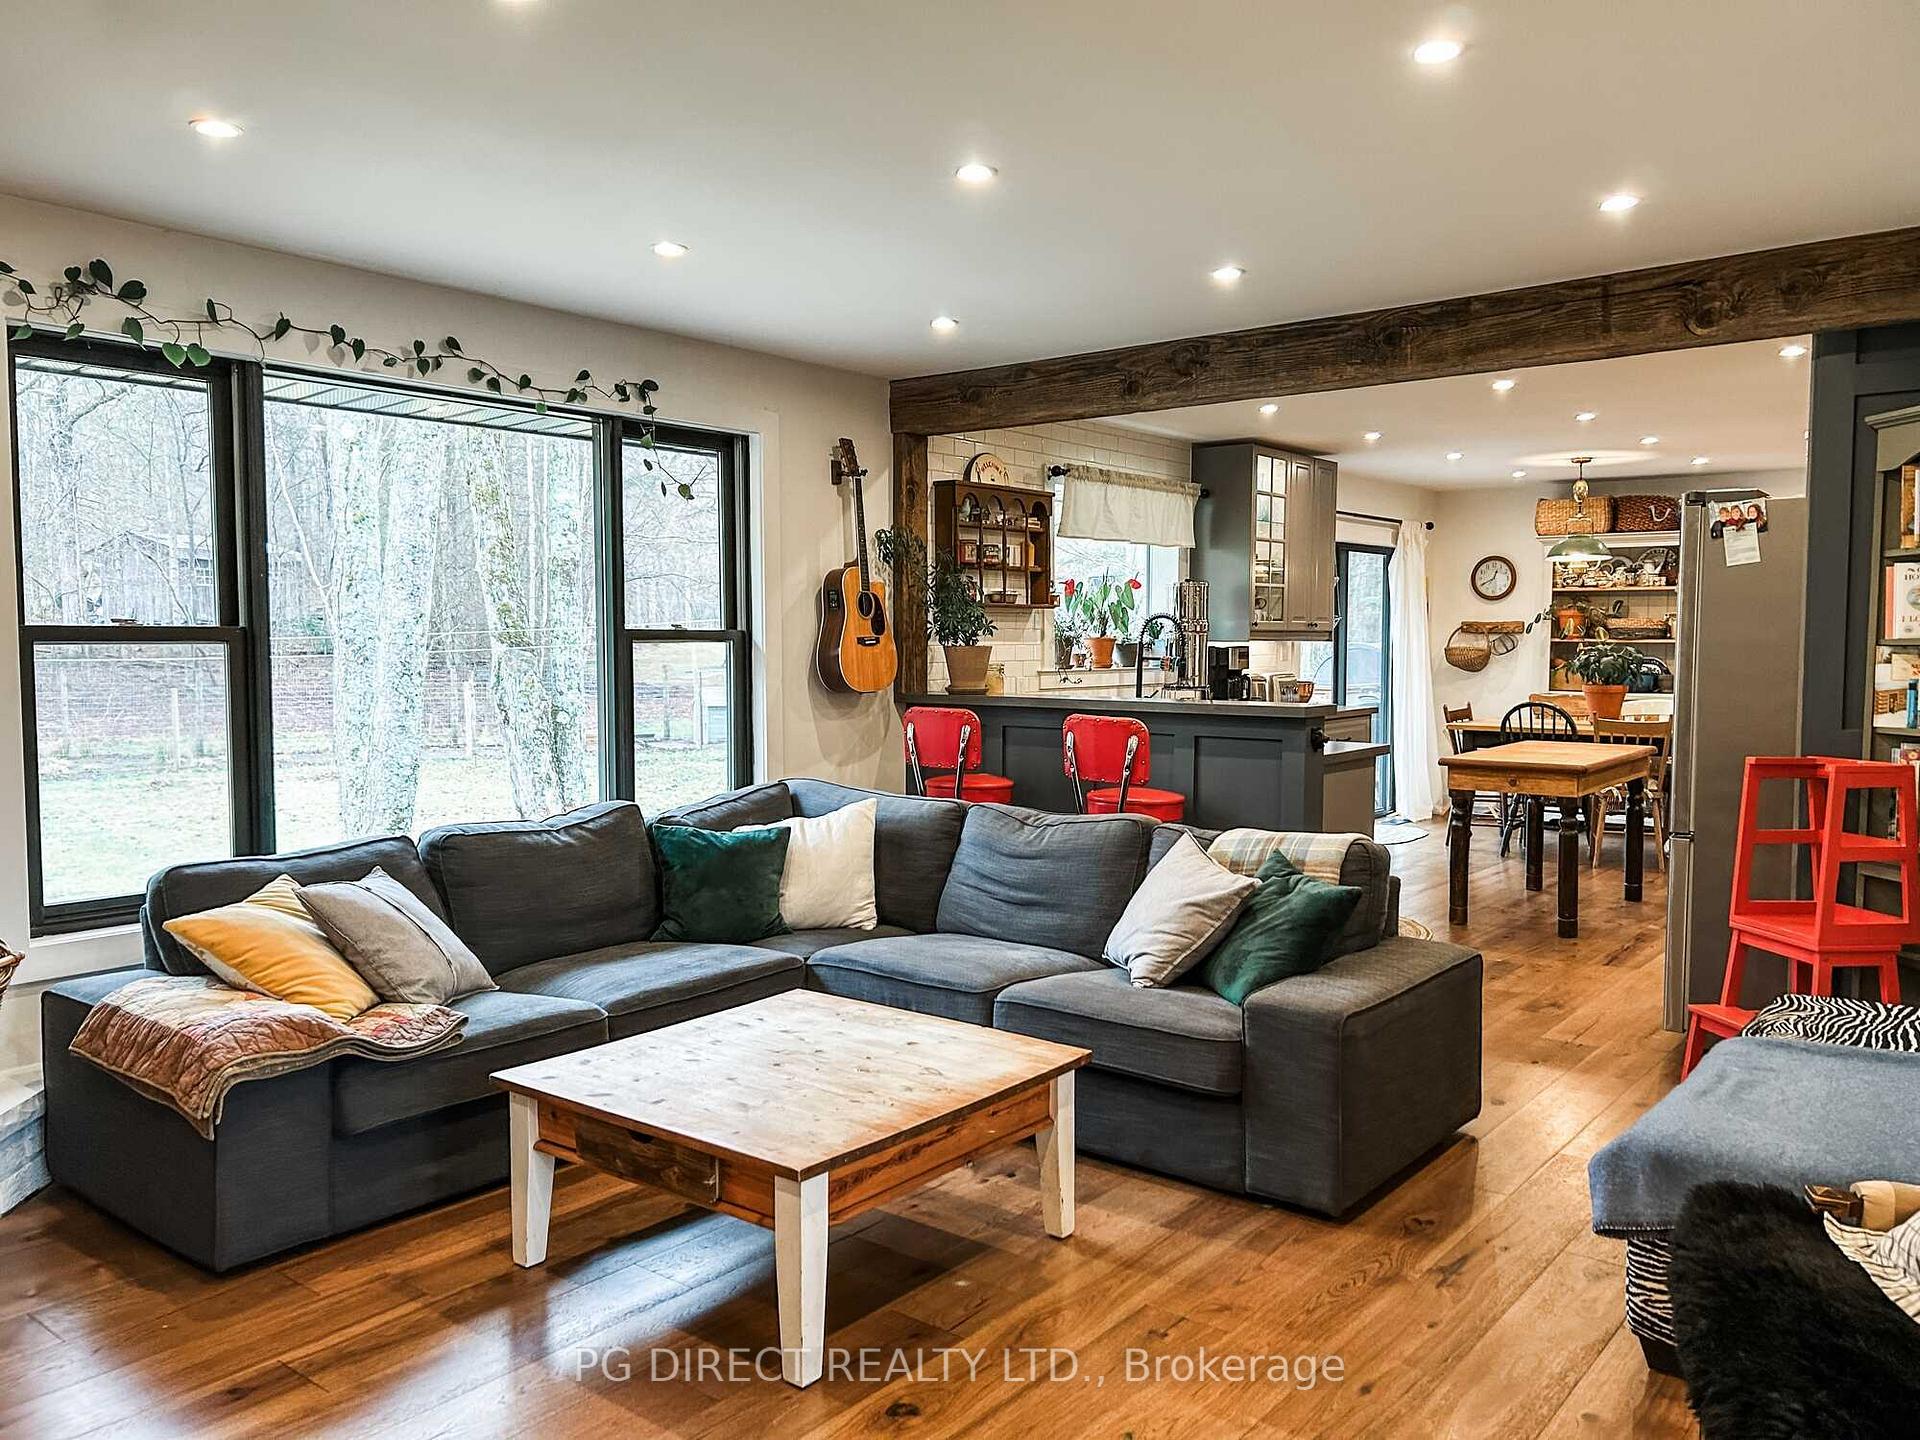
- Hardwood floors
- Fireplace
- Central air
The homeDetached, Bungalow, Finished, separate entrance
- Type: Detached
- Style: Bungalow
- Basement: Finished, separate entrance
InsideFireplace Yes, Hardwood, Auto garage door remote, in-law suite, primary bedroom - main floor, propane tank, storage, water heater, water meter
- Fireplace: Yes
- Flooring: Hardwood
- Features: Auto garage door remote, in-law suite, primary bedroom - main floor, propane tank, storage, water heater, water meter
- Rooms above ground: 8
- Rooms in the basement: 7
- Bedrooms: 3 + 2 in the basement
- Bathrooms: 4
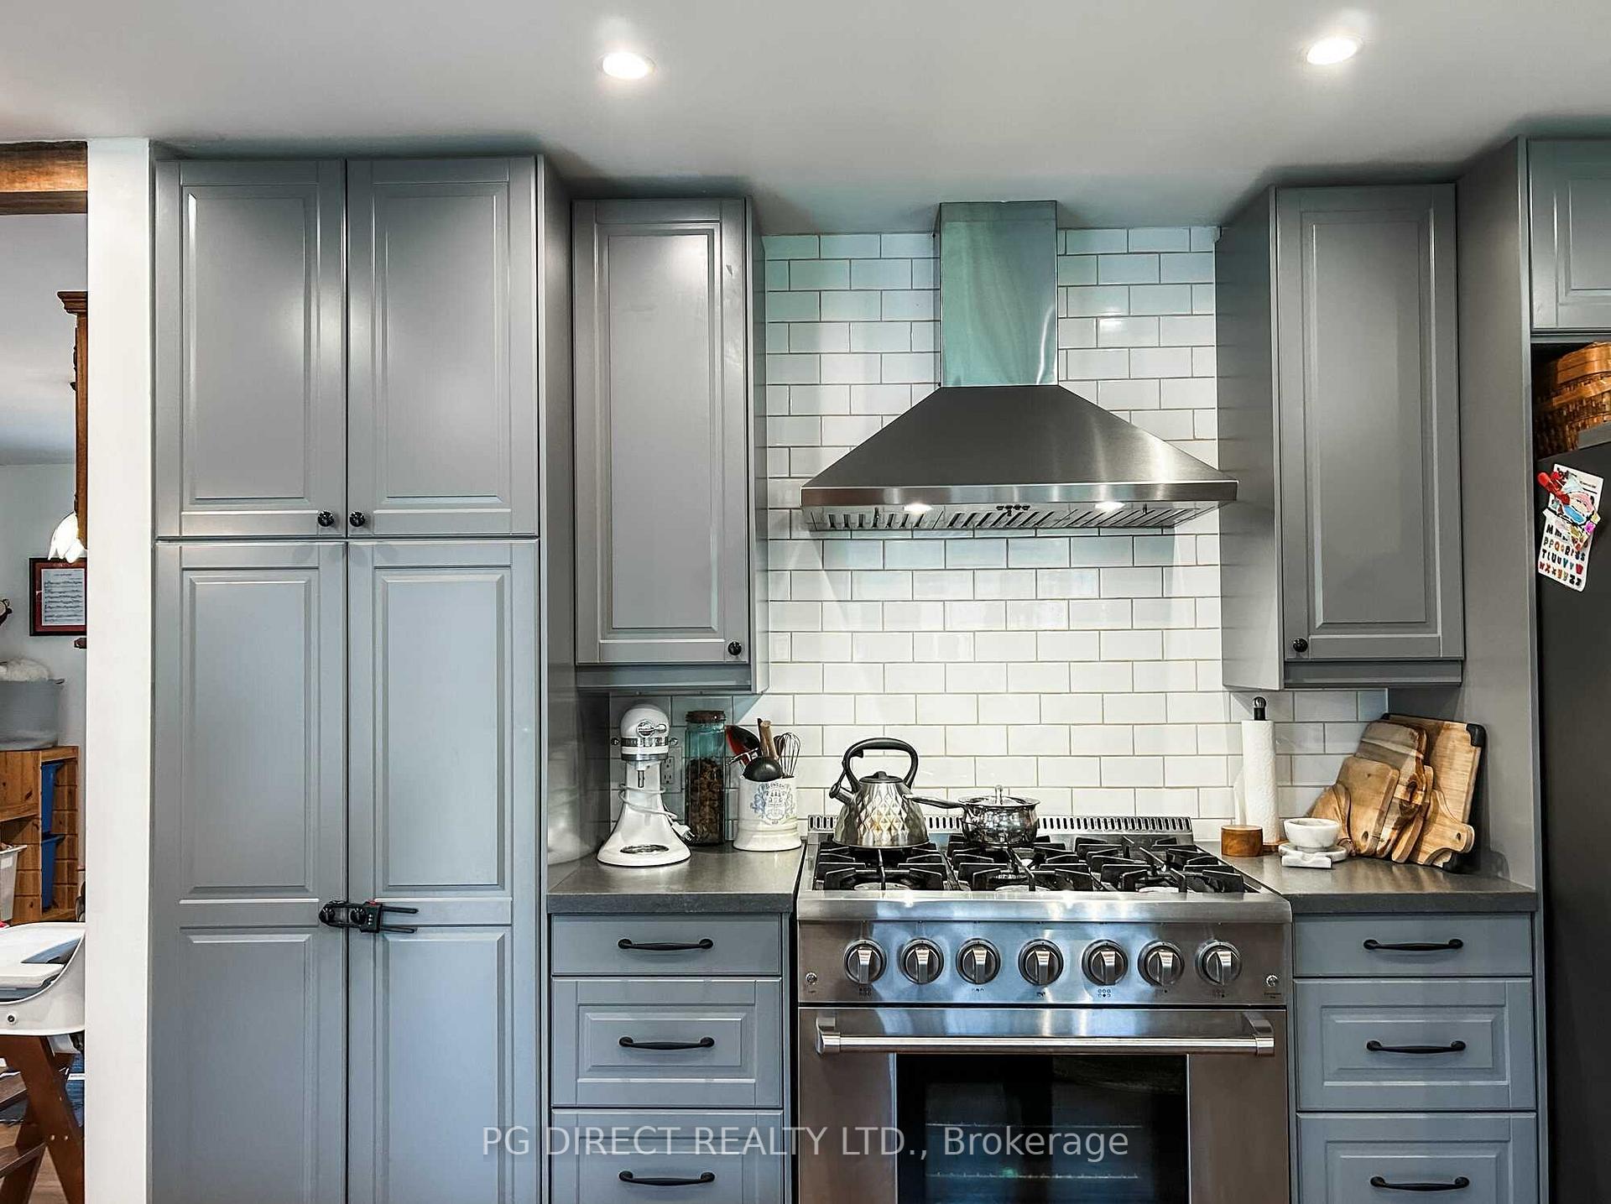
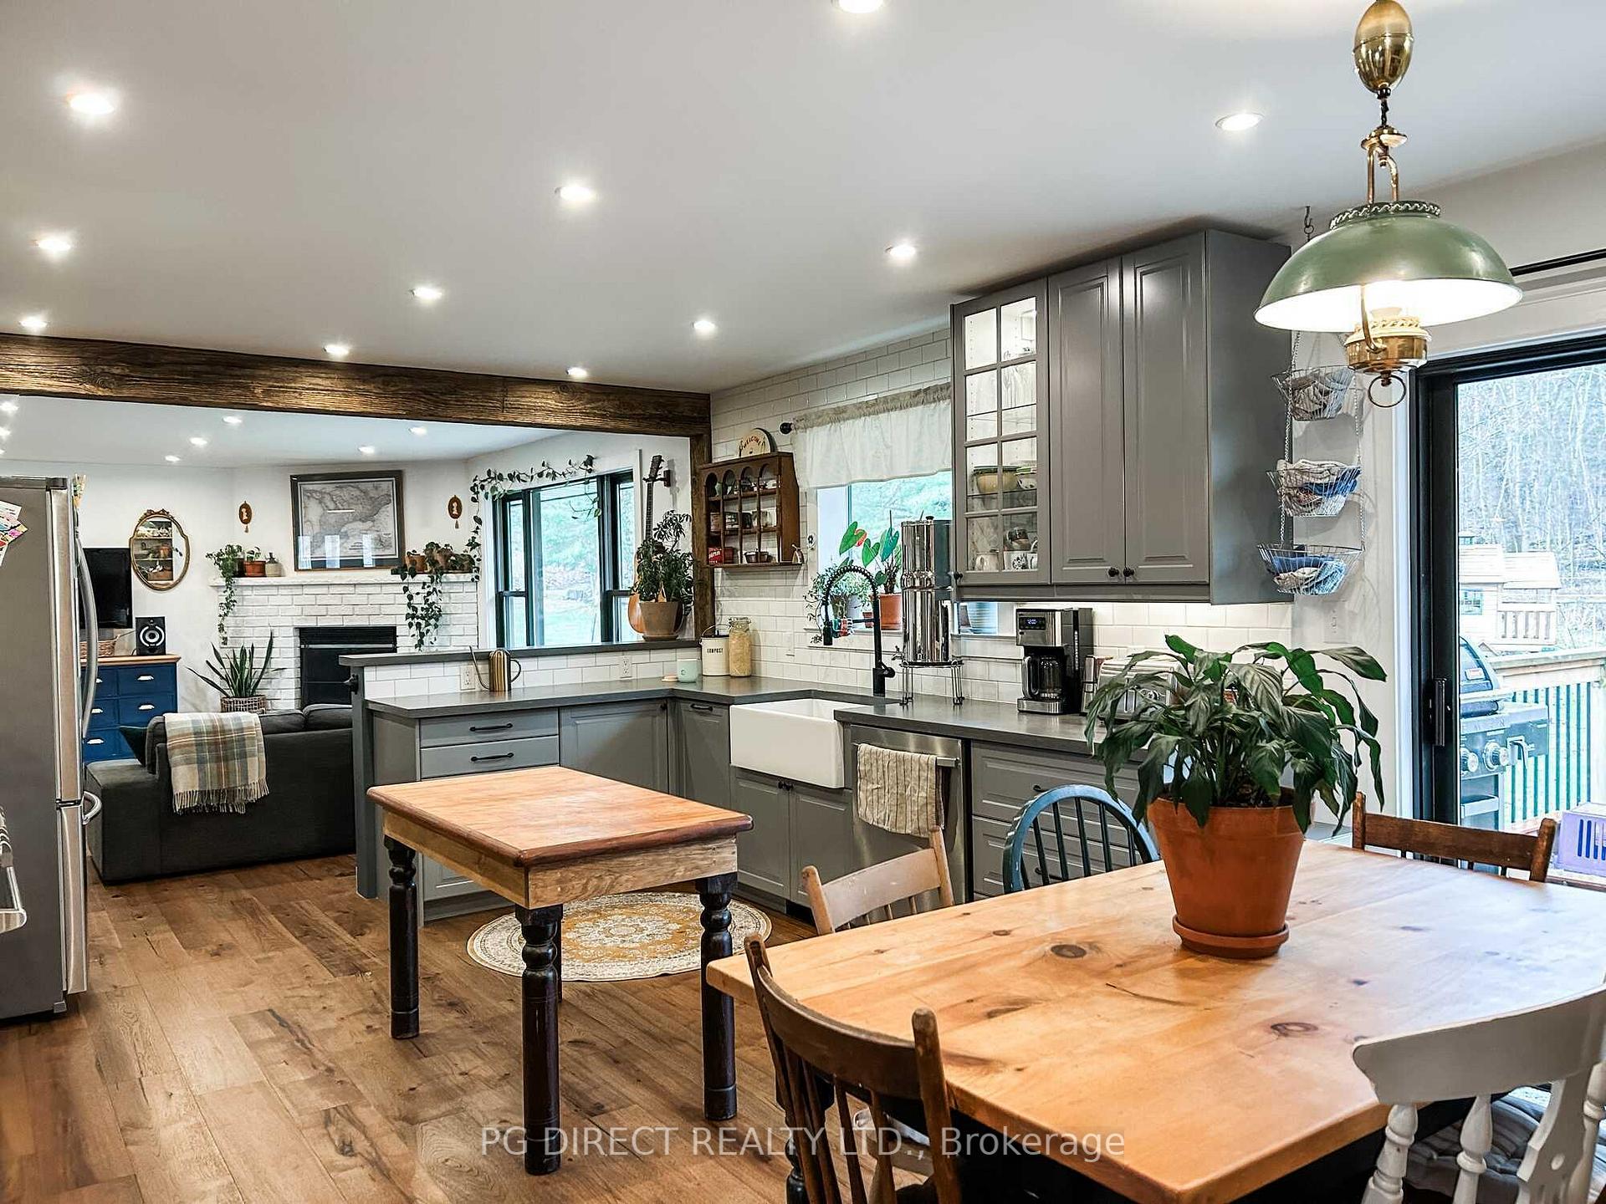
- Kitchens: 2
- Family room: Yes
Outside and lotBrick, vinyl siding, Asphalt shingle, Poured concrete
- Exterior: Brick, vinyl siding
- Roof: Asphalt shingle
- Foundation: Poured concrete
- Other structures: Garden shed
- Shape: Irregular
- Zoning: Residential
Parking2 Garage, Attached, Private double
- Spaces: 2 Garage
- Garage: Attached
- Driveway: Private double
Heating, water and powerForced air, propane, Central air, Municipal water
- Heating: Forced air, propane
- Cooling: Central air
- Water: Municipal water
- Sewer: Municipal sewer
Costs and taxesTaxes $2,780 a year, HST included in the price
- Taxes, 2024: $2,780 a year
- HST: HST included in the price
NearbyGolf, hospital, park, rec./commun.centre, river/stream, school
- Close to: Golf, hospital, park, rec./commun.centre, river/stream, school
Listing detailsX9355854, Sold, Sep 18, 2024
- MLS® number: X9355854
- Status: Sold
- Listed on: Sep 18, 2024
- Days on market: 187
- Updated: Mar 24, 2025
- Possession: 2024-11-29 / November 29, 2024
- Occupied by: Owner
- Listing brokerage: PG DIRECT REALTY LTD.
About this home
5 Knob Hill Court, Minden Hills (Anson), ON K0M 2K0
Visit REALTOR website for additional information. Fabulous homestead/hobby farm in town limits of Minden. Extensively renovated 3,600 sq ft luxury home on double lot in prestigious Highland Gate Estates neighbourhood; just walking distance to downtown main street, schools & restaurants. Your homestead oasis in the middle of town! Custom hemlock beams, engineered hickory hardwood floors, custom tile & cedar bathrooms & modern pot lights throughout this large 5 BR, 4 bath house. Open concept floor design is perfect for kids & entertaining. Steps down from 400 sq ft deck is large fenced backyard that features extensive perennial fruit & vegetable gardens, which backs onto 80 forested acres of tranquility. Large recently renovated to code 2 BR basement suite (2023), with a separate entrance, has rental income potential or in-law capabilities. Pending occupancy inspection to make legal.
Ask about this home
A HOMEH agent will answer your questions about this home.
Around this home
Daily convenience, out of 100, from the distances below
Schools nearby
School rating, out of 10.
Helpful calculators
Your HOMEH agent

"I would see it this week."