

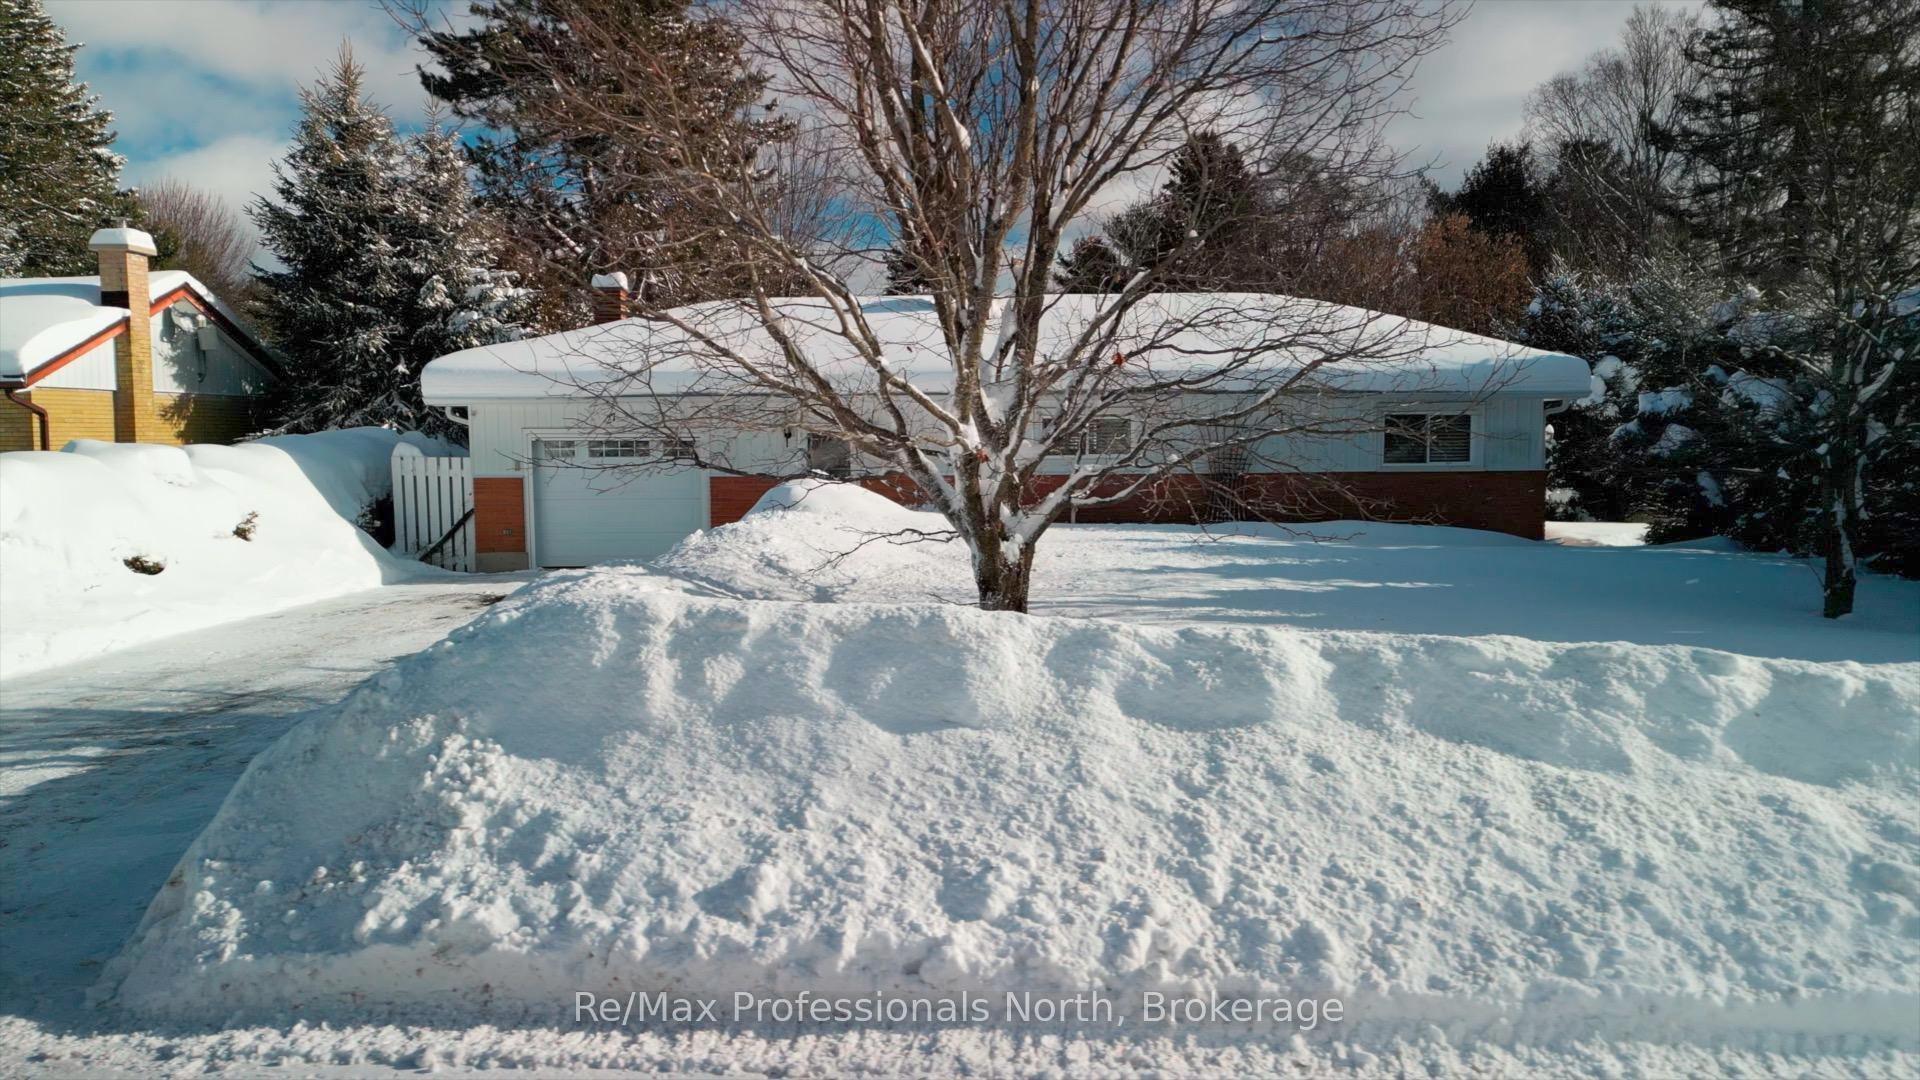
27 Vintage Crescent
27 Vintage Crescent
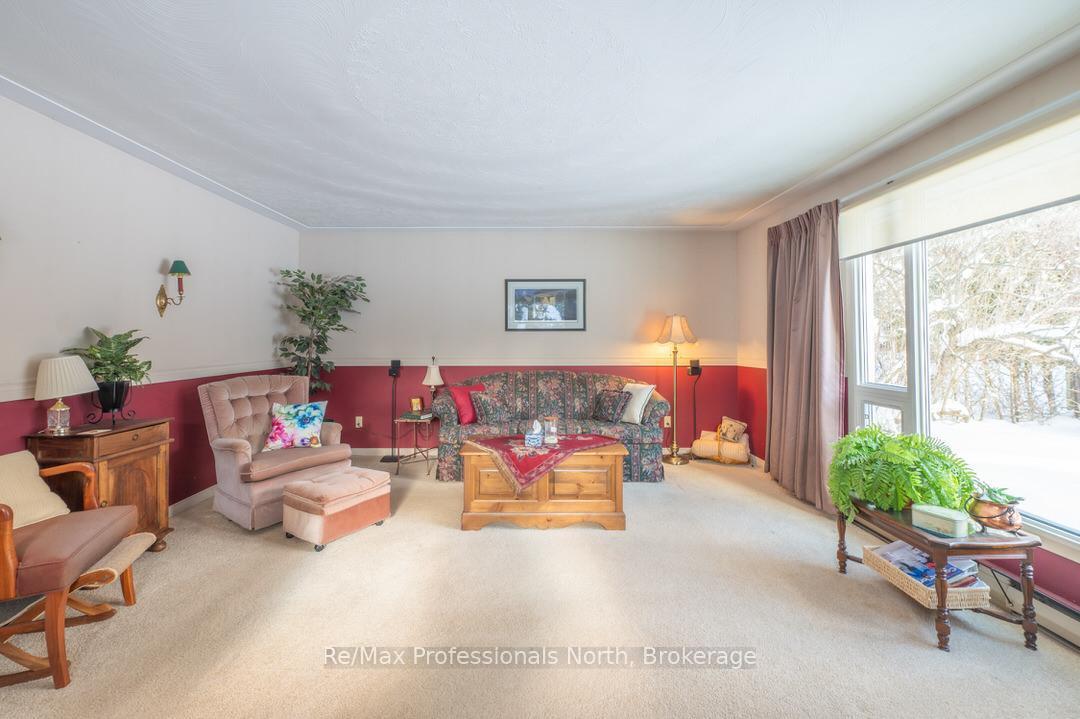 See all 40 photos
Property history
Facts and features
- BasementFinished
- Age of home31–50 years
- Water, sewerMunicipal
- Lot shapeRectangular
- Fireplace
- Central air
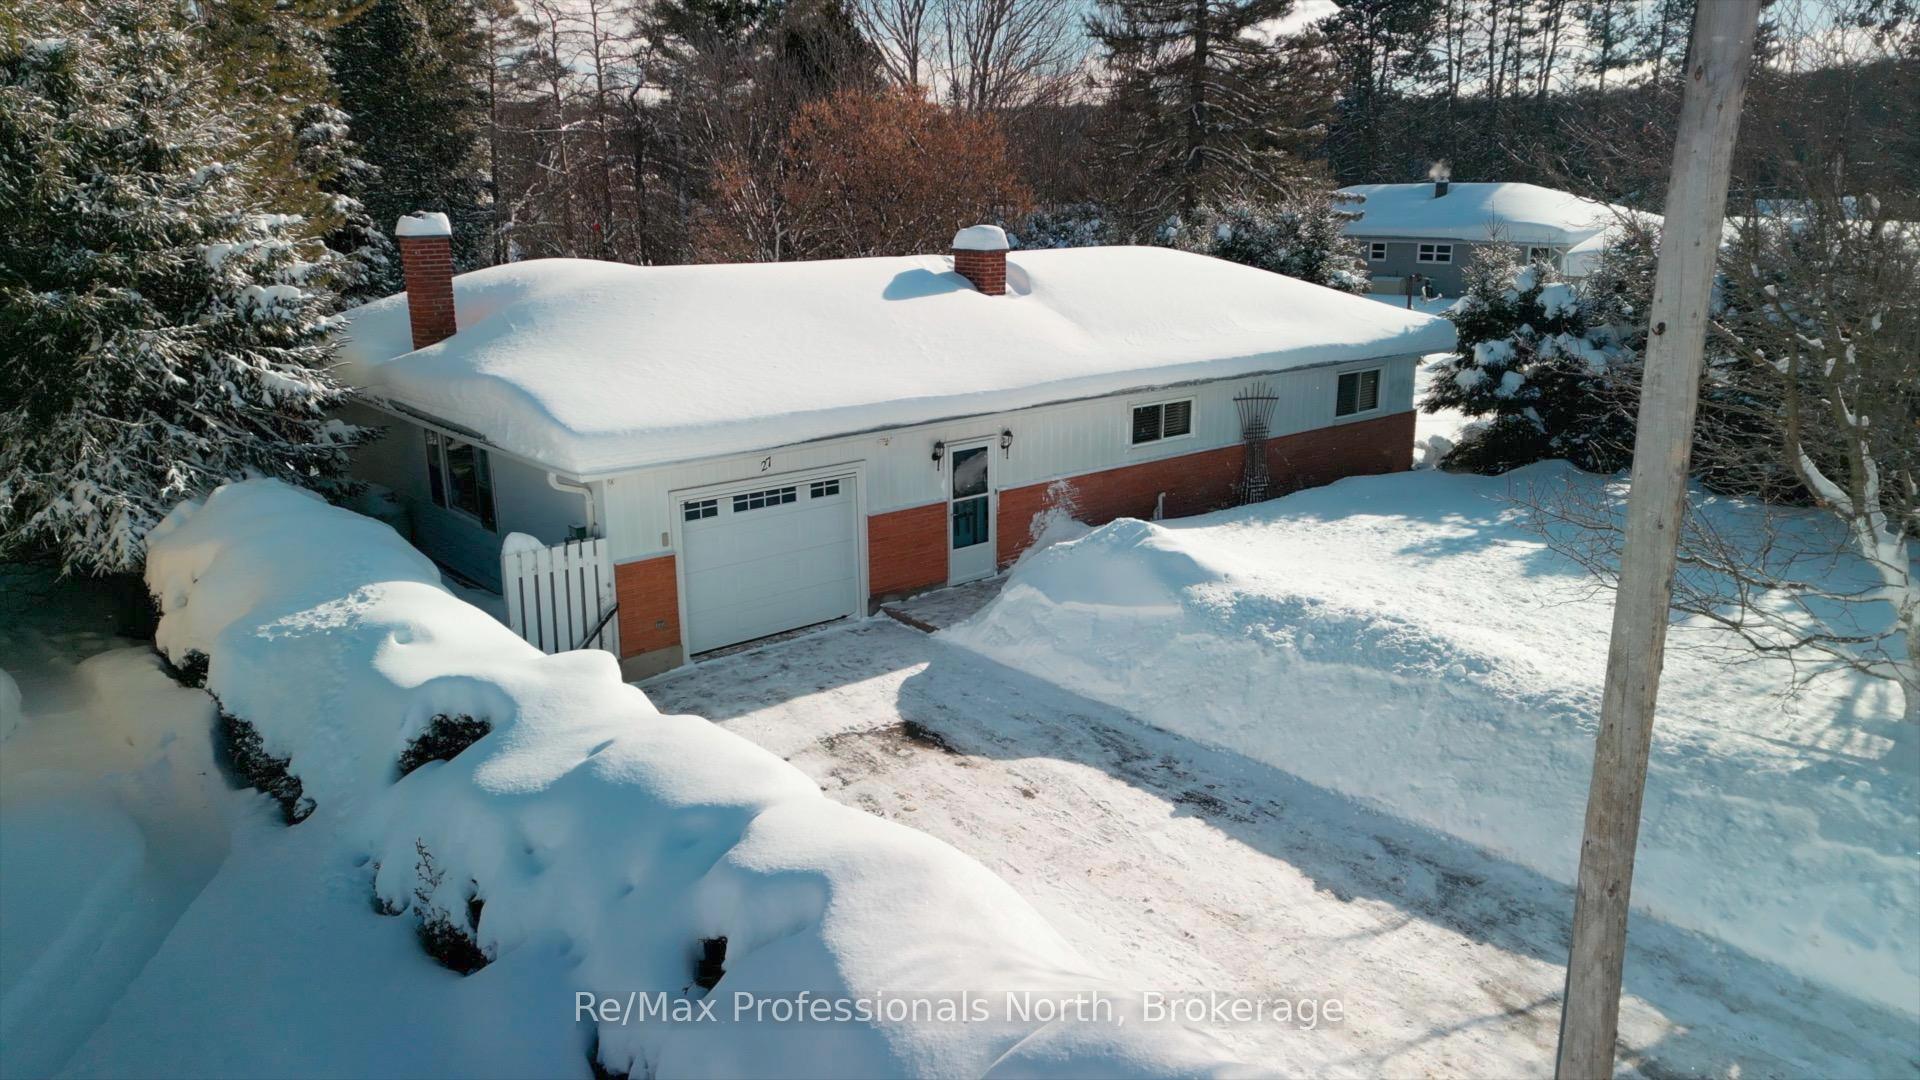
The homeDetached, Bungalow, Age 31–50 years
- Type: Detached
- Style: Bungalow
- Age: 31–50 years
- Living space: 700–1,100 sq ft
- Basement: Finished
- View: Garden
InsideFireplace Yes, propane, Lower level, Workbench, water heater
- Fireplace: Yes, propane
- Laundry: Lower level
- Features: Workbench, water heater
- Rooms above ground: 8
- Rooms in the basement: 7
- Bedrooms: 3
- Bathrooms: 2
- Kitchens: 1
- Family room: Yes
Outside and lotAluminum siding, brick, Asphalt shingle, Concrete block
- Exterior: Aluminum siding, brick
- Roof: Asphalt shingle
- Foundation: Concrete block
- Features: Landscaped, privacy, year round living
- Other structures: Garden shed
- Size: 77.45 × 154.65 ft
- Shape: Rectangular
- Zoning: Single Family Residential
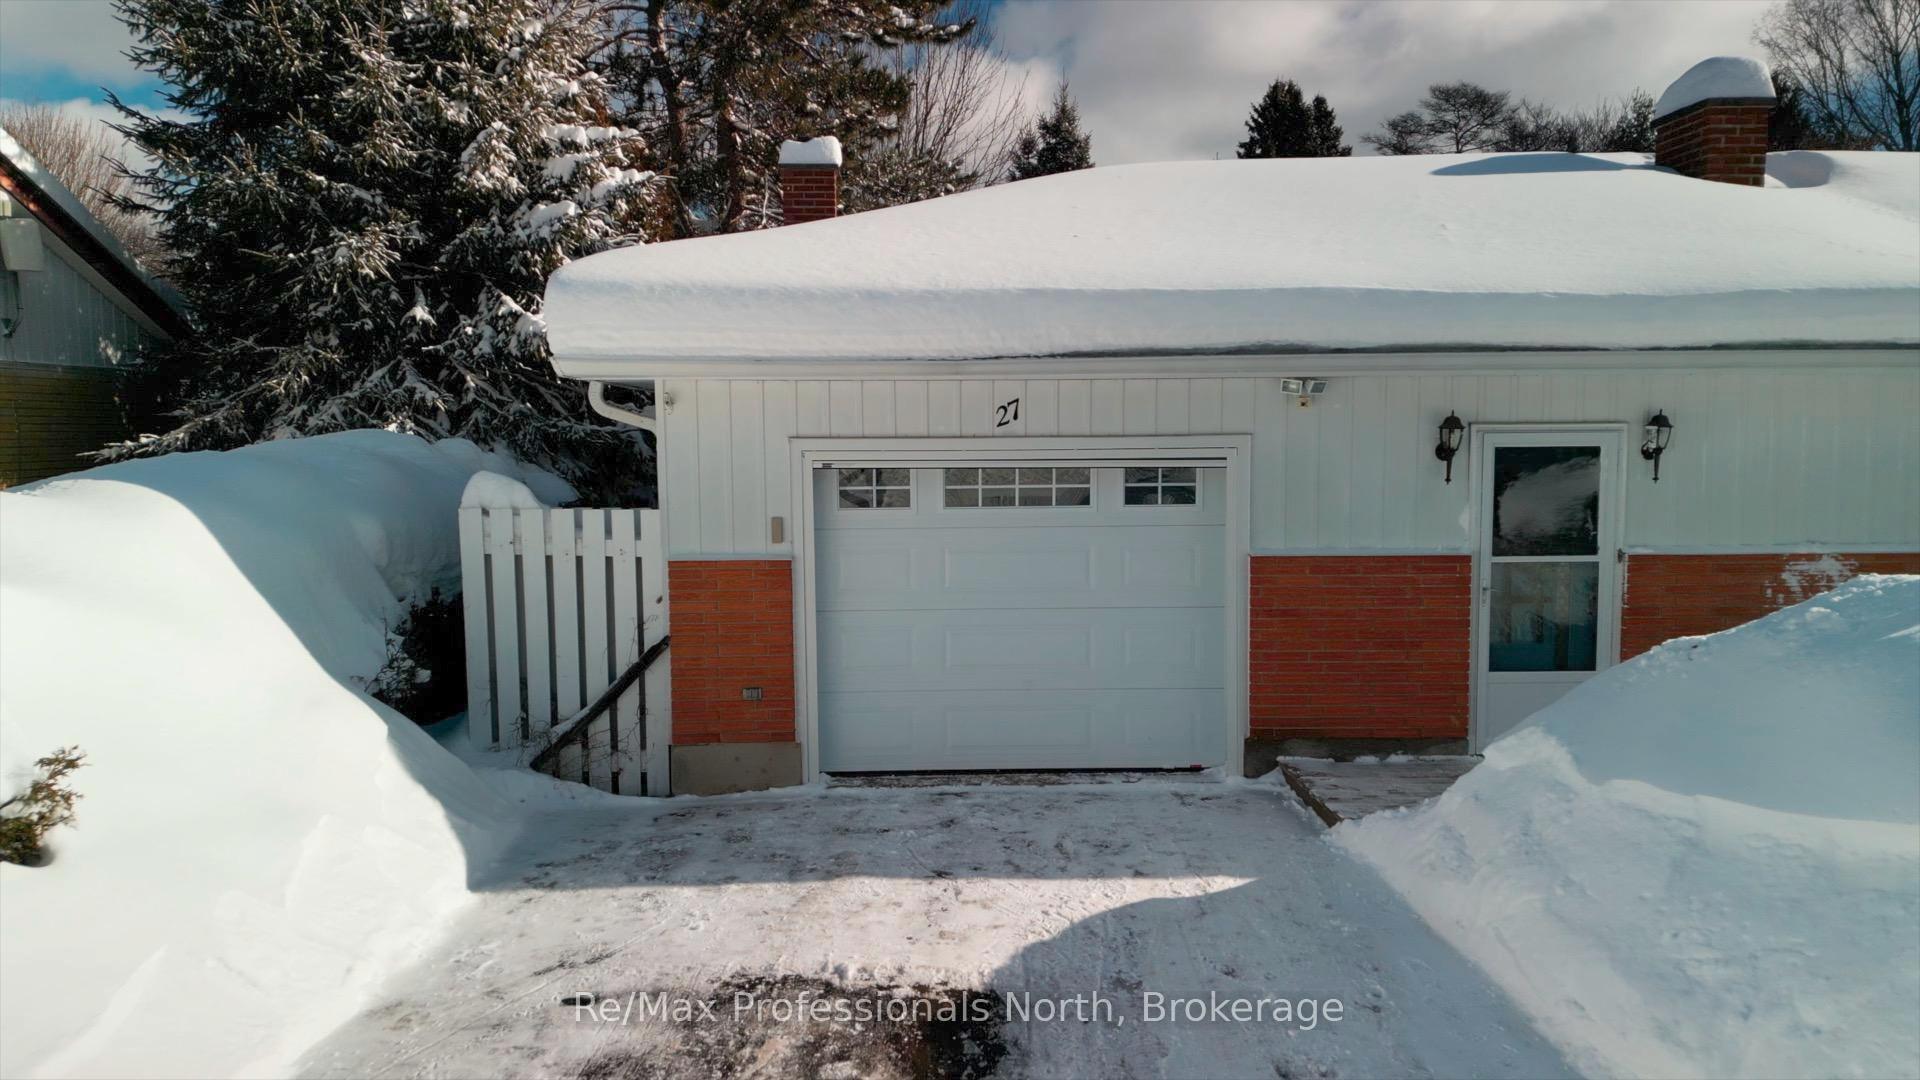
Parking1 Garage, Attached, Private
- Spaces: 1 Garage
- Garage: Attached
- Driveway: Private
Heating, water and powerForced air, propane, Central air, Municipal water
- Heating: Forced air, propane
- Cooling: Central air
- Water: Municipal water
- Sewer: Municipal sewer
- Natural gas: No
- Hydro: Yes
- Telephone: Yes
Costs and taxesTaxes $1,530 a year, HST included in the price, Hot water tank -propane, and propane tank
- Taxes, 2024: $1,530 a year
- HST: HST included in the price
- Rental items: Hot water tank -propane, and propane tank
- Under contract: Propane tank, hot water tank-propane
Included in the saleRefrigerator, stove, dishwasher, microwave. chest freezer and refrigerator in basement. stacking washer and dryer. bbq. window coverings and light fixtures. two garden sheds in back yard., Personal items
- Included: Refrigerator, stove, dishwasher, microwave. chest freezer and refrigerator in basement. stacking washer and dryer. bbq. window coverings and light fixtures. two garden sheds in back yard.
- Not included: Personal items
Listing detailsX11952681, Sold, Feb 1, 2025
- MLS® number: X11952681
- Status: Sold
- Listed on: Feb 1, 2025
- Days on market: 40
- Updated: Mar 13, 2025
- Possession: Flexible
- Occupied by: Owner
- Listing brokerage: RE/MAX Professionals North
About this home
27 Vintage Crescent, Minden Hills (Anson), ON K0M 2K0
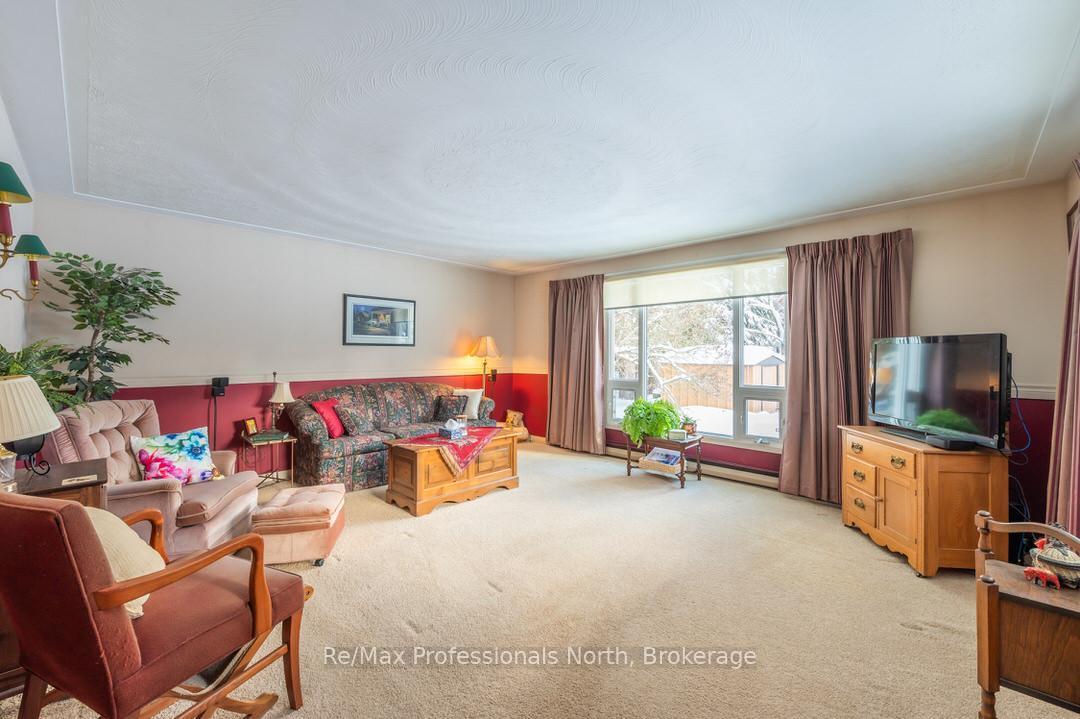
Welcome to 27 Vintage Crescent in the scenic town of Minden. Pride of ownership takes on a whole new meaning for this well loved, respected and cared for home. Yearly professional cleaning & lawn services have just been a way of life for this beautiful bungalow. Enter into a good size foyer and continue into the large living room full of daylight and a view of your private back yard. With a spacious dining area and full service kitchen there's room for the whole family. A lovely 4 pc bathroom and 3 Bedrooms, each w. a full size closet, completes the main floor. In the finished basement you will find loads of storage space, an additional family room with propane fireplace, a 3pc bathroom with heat lamp, utility and laundry rooms and a bonus room awaiting your designation. The attached garage has entry into the house & an additional full pulldown screen door gives you a bug free zone to work on a project or just enjoy the weather. This property is easily within walking distance of the public school, downtown shopping, dining and trails. Come and see what 27 Vintage Crescent and the town of Minden has to offer!!
Ask about this home
A HOMEH agent will answer your questions about this home.
Around this home
Daily convenience, out of 100, from the distances below
Schools nearby
School rating, out of 10.
Helpful calculators
Your HOMEH agent

"I would see it this week."