

Front of 1047 Sawdust Road

1047 Sawdust Road
Minden Hills (Snowdon)
Detached Sold
1/2
Front of 1047 Sawdust Road

1047 Sawdust Road

Minden Hills (Snowdon)
Detached Sold
Photo 2 of 2 – 1047 Sawdust Road, Minden HillsSee all 2 photos
Asked for: $745,000Sold Dec 20, 2024
1+1 Bedrooms
2 Bathrooms
1 Garage
1.1K–1.5K sq.ft
250×147 ft
$1,922/yr

Property history

Facts and features

  • BasementWalk-out
  • Age of home16–30 years
  • Water, sewerWell, septic
  • HeatingBaseboard
What stands out
  • Waterfront
The homeDetached, Bungalow, Age 16–30 years
  • Type: Detached
  • Style: Bungalow
  • Age: 16–30 years
  • Living space: 1,100–1,500 sq ft
  • Basement: Walk-out, finished
  • View: River, trees/woods
  • Waterfront: Direct
InsideWater treatment, water heater owned, Rooms above ground 5, Rooms in the basement 3
  • Features: Water treatment, water heater owned
Rooms
  • Rooms above ground: 5
  • Rooms in the basement: 3
  • Bedrooms: 1 + 1 in the basement
  • Bathrooms: 2
  • Kitchens: 1
Outside and lotWood, Shingles, Block
Outside
  • Exterior: Wood
  • Roof: Shingles
  • Foundation: Block
  • Features: Deck, privacy, year round living
Lot
  • Size: 250 × 147 ft
  • Zoning: RU
Parking1 Garage, Carport, Other
  • Spaces: 1 Garage
  • Garage: Carport
  • Driveway: Other
Heating, water and powerBaseboard, wood, Well, Septic
  • Heating: Baseboard, wood
  • Water: Well
  • Sewer: Septic
  • Hydro: Yes
  • Telephone: Yes
Costs and taxesTaxes $1,922 a year
  • Taxes, 2024: $1,922 a year
Included in the saleDishwasher, dryer, furniture, microwave, other, refrigerator, washer, window coverings
  • Included: Dishwasher, dryer, furniture, microwave, other, refrigerator, washer, window coverings
Listing detailsX11823232, Sold, Nov 30, 2024
  • MLS® number: X11823232
  • Status: Sold
  • Listed on: Nov 30, 2024
  • Days on market: 20
  • Updated: Dec 20, 2024
  • Possession: Flexible
  • Occupied by: Owner
  • Listing brokerage: Re/Max Professionals North, Brokerage, Minden

About this home

1047 Sawdust Road, Minden Hills (Snowdon), ON K0M 2K0

Water TreatmentWater Heater OwnedRiverTrees/WoodsDeckPrivacy

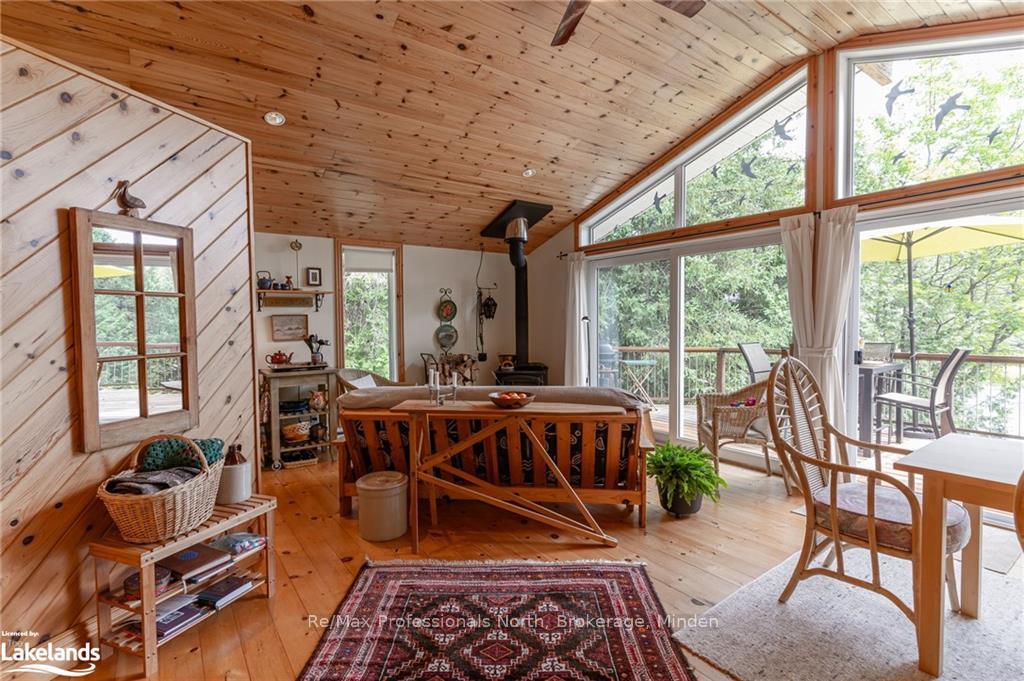
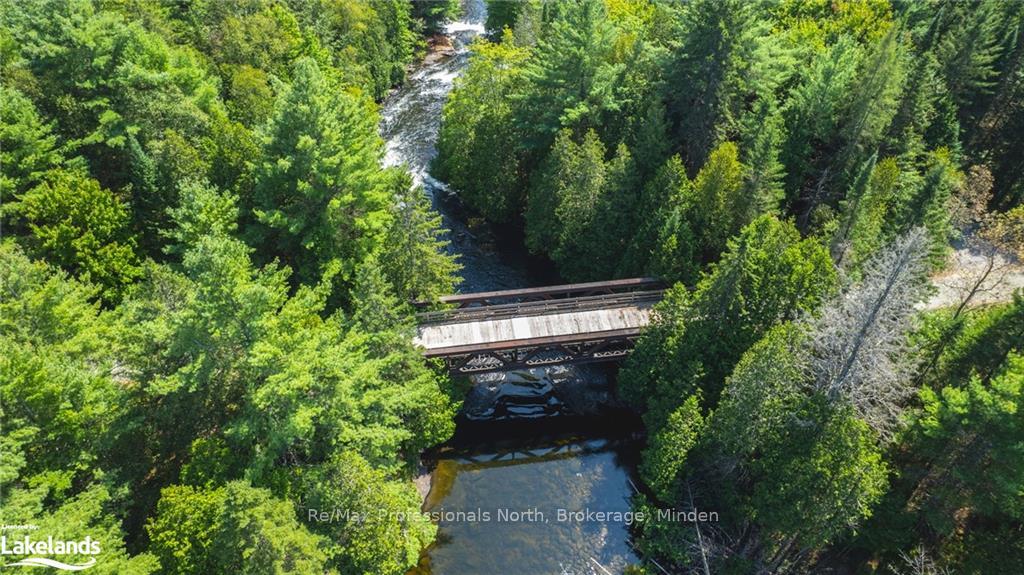
Tranquility at it's best. Imagine sitting at the water's edge or on your expansive deck, looking at the Trestle bridge and listening to the sound of rapids. Even better, sit in your custom riverside Gazebo and swing on the hammock. Nature surrounds you at this amazing retreat. The view and sounds of the forest and water cannot be matched. The year-round cottage was built in 2000 with love and care and the landscaping brings perrenial gardens, stone walkways and meandering paths. The cottage offers one bedroom on the main floor and vaulted ceilings with light flooding in from picture windows. The lower level is accessed from it's own entrance and is your Guest's getaway haven - they will never want to leave. An attached acreage has a meandering path that leads to a star-gazing area then continues to the marsh. The acreage goes all the way to the Trestle Bridge and you can also access it from the Rail Trail where there is a great swimming hole. At the Trestle Bridge starts 3 tiers of the Gelert Rapids - follow the trail on the southeast side of the bridge and check out the different points. Picnic on the bald rocks alongside or discover the river system by canoe or kayak. Describing this property is a huge task and it must be seen. Take time and wander!

Ask about this home

A HOMEH agent will answer your questions about this home.

Ask a question
Thinking of selling your home?See what your home is worth today.

Around this home

Gelert Rd to Sedgwick Rd, Turn right onto Sawdust Rd
8Biking
Contact agent

Helpful calculators

Mortgage
Affordability
Closing costs
Land transfer tax
Property tax
Down payment
CMHC insurance
Stress test
Cashback Rebate

Your HOMEH agent

KimHOMEH agent · Minden Hills

"I would see it this week."

Ask Kim

© 2026 HOMEH Inc., Brokerage · RECO Registration #6000380 · 505 Highway 7 East, Unit 308, Thornhill, ON L3T 7T1 · Listing data courtesy of the MLS® System of the listing brokerage, deemed reliable but not guaranteed.

Disclaimers and terms

HOMEH is operated by HOMEH Inc., a licensed Ontario real estate brokerage regulated by the Real Estate Council of Ontario (RECO) under the Trust in Real Estate Services Act, 2002 (TRESA). Under TRESA, consumers are entitled to the RECO Information Guide before entering into a representation agreement. Broker of Record Licence #5034208. Toronto Regional Real Estate Board Member #20004000.

Cashback Rebate. Paid by HOMEH Inc., Brokerage from the commission it receives, on closing, to eligible buyers who came to HOMEH as HOMEH leads. Subject to the buyer representation agreement, lender approval and legal limits; amounts vary with price, commission received and transaction type. Not a government incentive, tax credit or refund. Full terms and conditions apply.

Mortgage. Payment figures are estimates for illustration only, not an offer to lend; all financing is on approved credit (OAC). HOMEH Inc., Brokerage is not a mortgage broker, agent or lender; mortgage products and advice come from independent professionals licensed by the Financial Services Regulatory Authority of Ontario (FSRA).

Hestimate. Worked out with automated tools from recent nearby sales of similar homes. For information only, not an appraisal.

Accuracy. Listings, market data, photos, school, transit and neighbourhood information come from sources believed reliable, including the MLS® System and the Toronto Regional Real Estate Board (TRREB), but are not warranted accurate, current or complete. MLS® listing data is copyright TRREB. It must only be used by consumers with a bona fide interest in the purchase, sale or lease of real estate, and not for any commercial purpose.

Programs. Programs, incentives and benefits on this website are privately administered, may change or end without notice, and imply no government authority, endorsement or affiliation.

Not intended to solicit clients currently under contract with another brokerage.

The trademarks REALTOR®, REALTORS® and the REALTOR® logo are controlled by The Canadian Real Estate Association (CREA) and identify real estate professionals who are members of CREA. The trademarks MLS®, Multiple Listing Service® and the associated logos are owned by CREA and identify the quality of services provided by real estate professionals who are members of CREA. Used under licence.
