

1277 Horseshoe Lake Road
1277 Horseshoe Lake Road
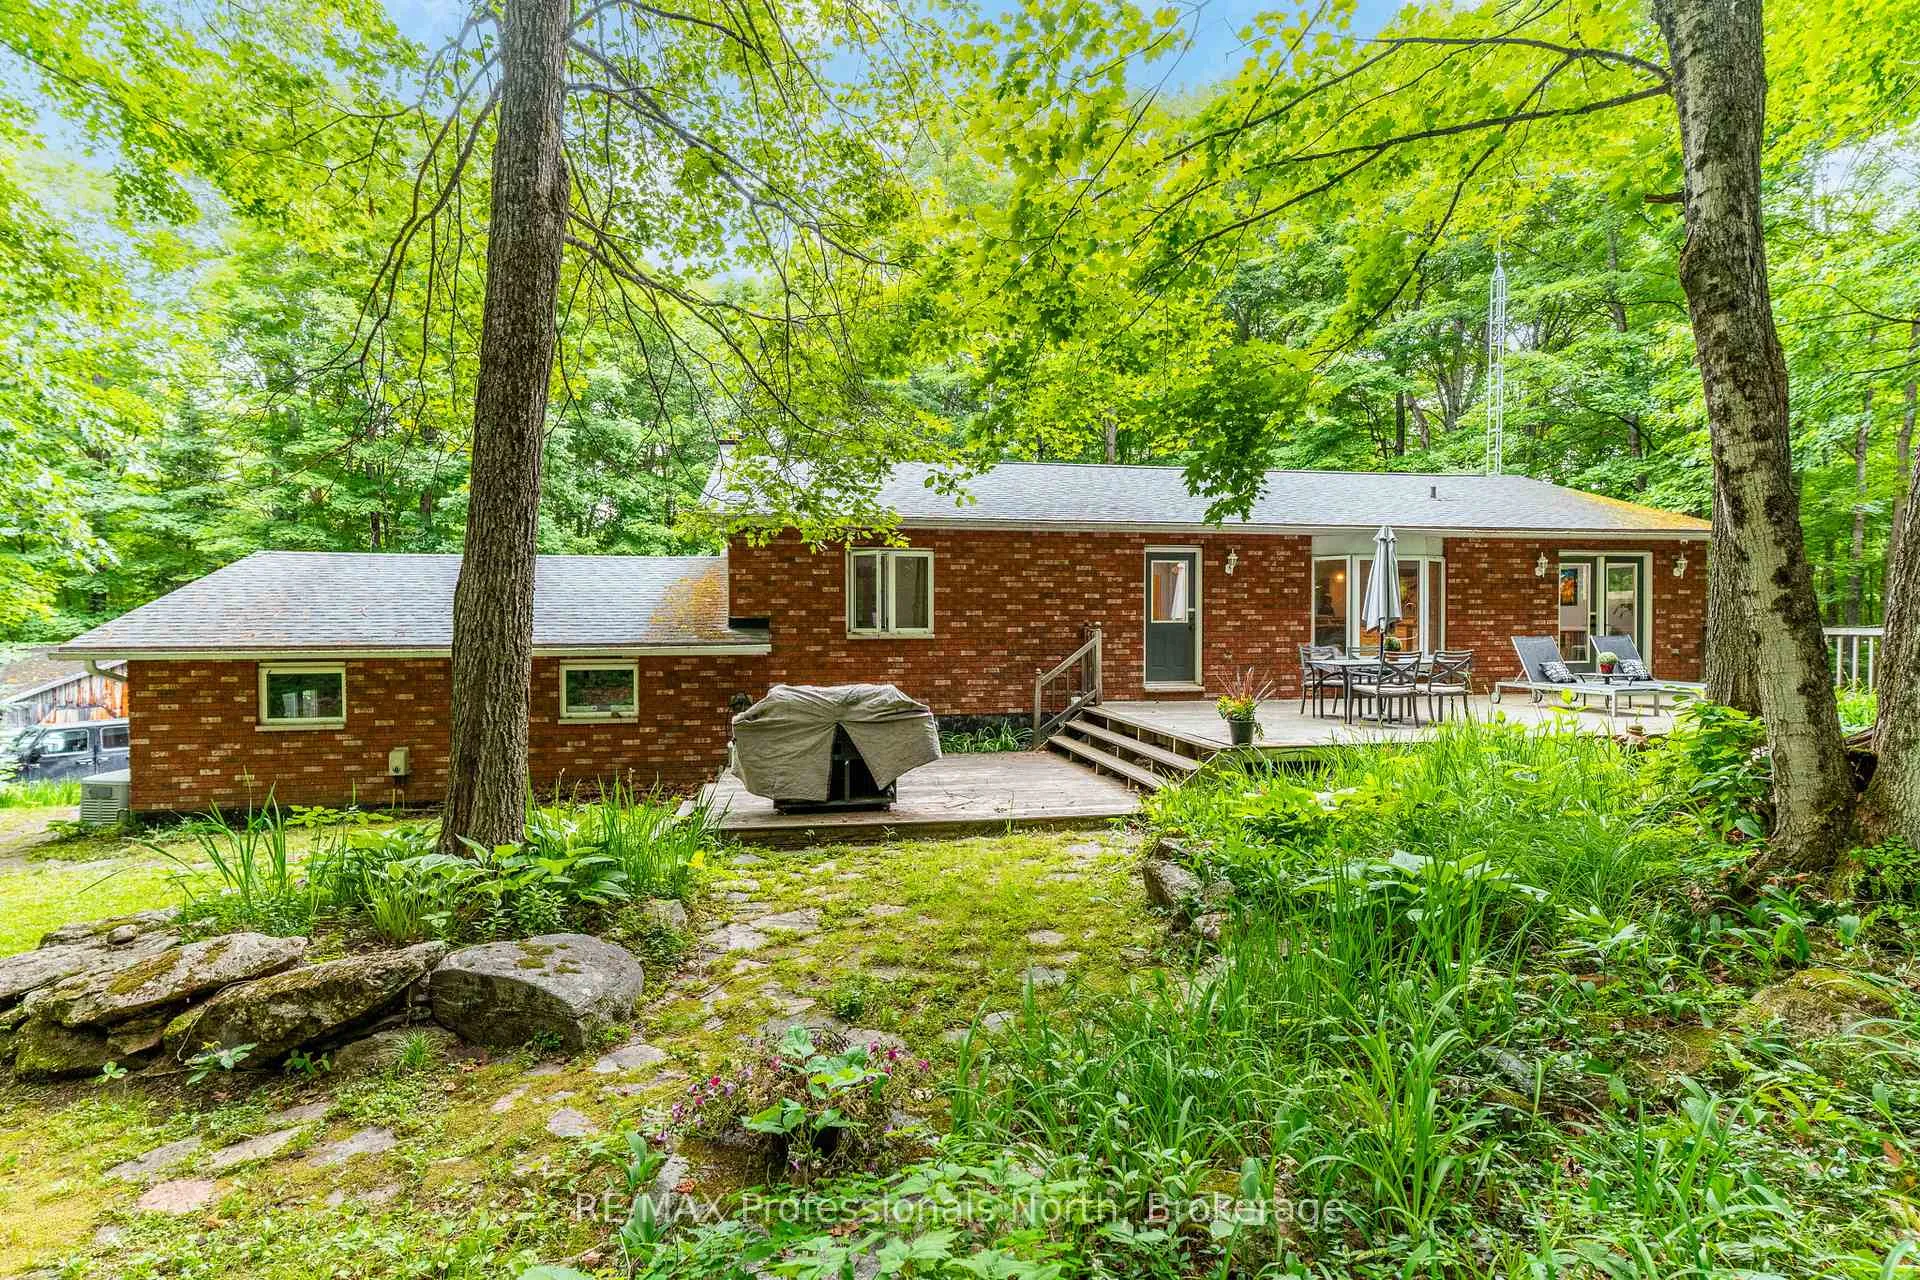 See all 50 photos
Property history
Facts and features
- BasementFinished
- Age of home31–50 years
- Water, sewerWell, septic
- Lot shapePie
- Fireplace
The homeDetached, Bungalow, Age 31–50 years
- Type: Detached
- Style: Bungalow
- Age: 31–50 years
- Living space: 1,100–1,500 sq ft
- Basement: Full, finished
- View: Trees/woods, forest
- Waterfront: None
InsideFireplace Yes, wood stove, rec room, Main level, Erv/hrv, propane tank, water heater owned, auto garage door remote, primary bedroom - main floor
- Fireplace: Yes, wood stove, rec room
- Laundry: Main level
- Features: Erv/hrv, propane tank, water heater owned, auto garage door remote, primary bedroom - main floor
- Rooms above ground: 8
- Bedrooms: 3
- Bathrooms: 2
- Kitchens: 1
- Family room: Yes
Outside and lotBrick, Shingles, Concrete
- Exterior: Brick
- Roof: Shingles
- Foundation: Concrete
- Features: Deck, landscaped, year round living, paved yard
- Other structures: Workshop, playground, shed
- Size: 552 ft frontage, 3.63 ac
- Shape: Pie
Parking2 Garage, Attached, Private triple
- Spaces: 2 Garage
- Garage: Attached
- Driveway: Private triple
Heating, water and powerHeat pump, electric, Other, Well
- Heating: Heat pump, electric
- Cooling: Other
- Water: Well
- Sewer: Septic
- Hydro: Yes
Costs and taxesTaxes $3,257 a year, HST included in the price, Propane tanks
- Taxes, 2024: $3,257 a year
- HST: HST included in the price
- Rental items: Propane tanks
- Under contract: Propane tank
Included in the saleFridge, stove, dishwasher, microwave, bar fridge, washer, dryer, playground, All personal belongings, fire-ring
- Included: Fridge, stove, dishwasher, microwave, bar fridge, washer, dryer, playground
- Not included: All personal belongings, fire-ring
NearbyBeach, golf, lake access, rec./commun.centre, school bus route, wooded/treed
- Close to: Beach, golf, lake access, rec./commun.centre, school bus route, wooded/treed
Listing detailsX12266630, Sold, Jul 7, 2025
- MLS® number: X12266630
- Status: Sold
- Listed on: Jul 7, 2025
- Days on market: 36
- Updated: Aug 12, 2025
- Possession: 2025-09-01 / Flexible
- Occupied by: Owner
- Listing brokerage: RE/MAX Professionals North
About this home
1277 Horseshoe Lake Road, Minden Hills (Minden), ON K0M 2K0
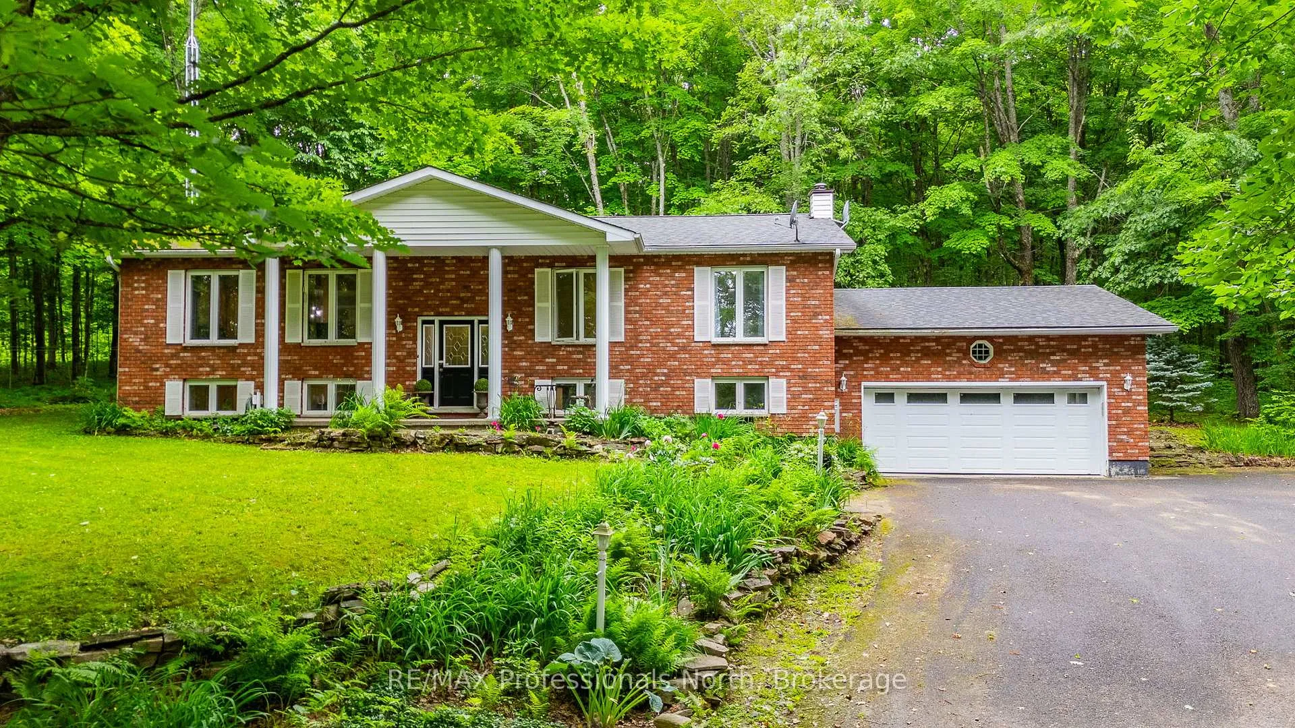
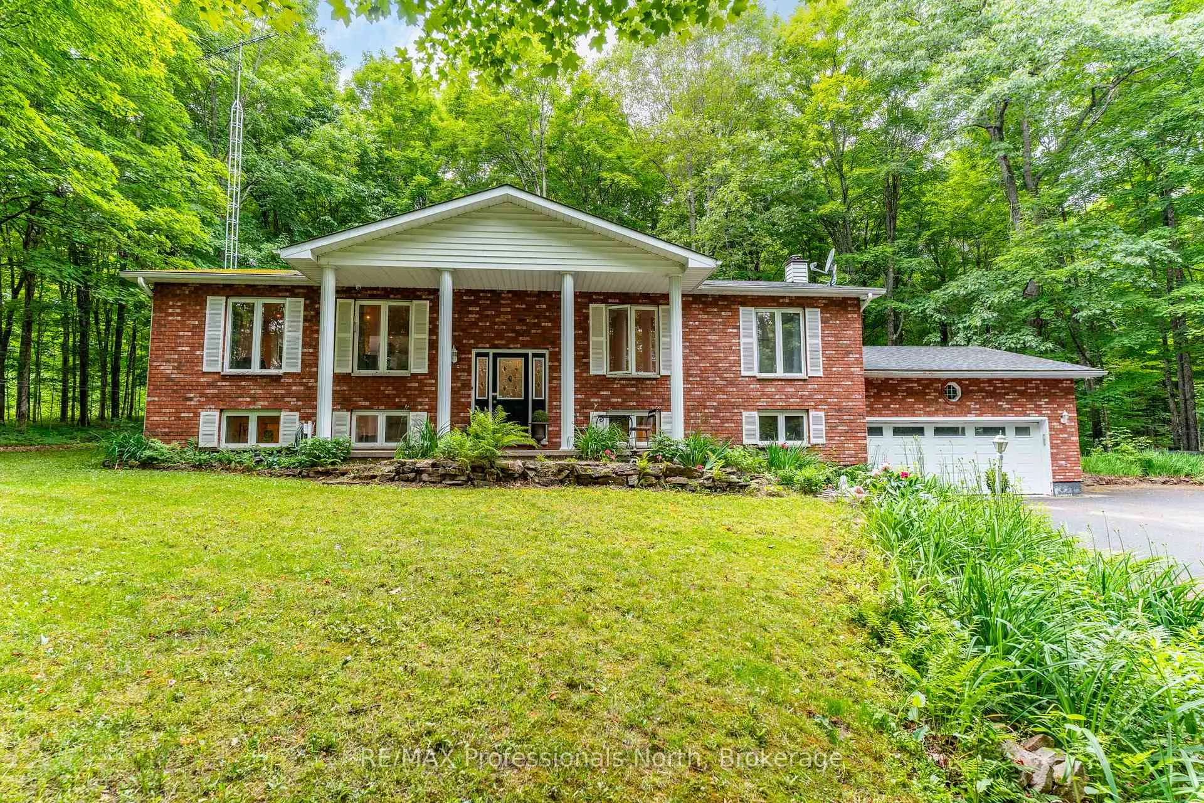
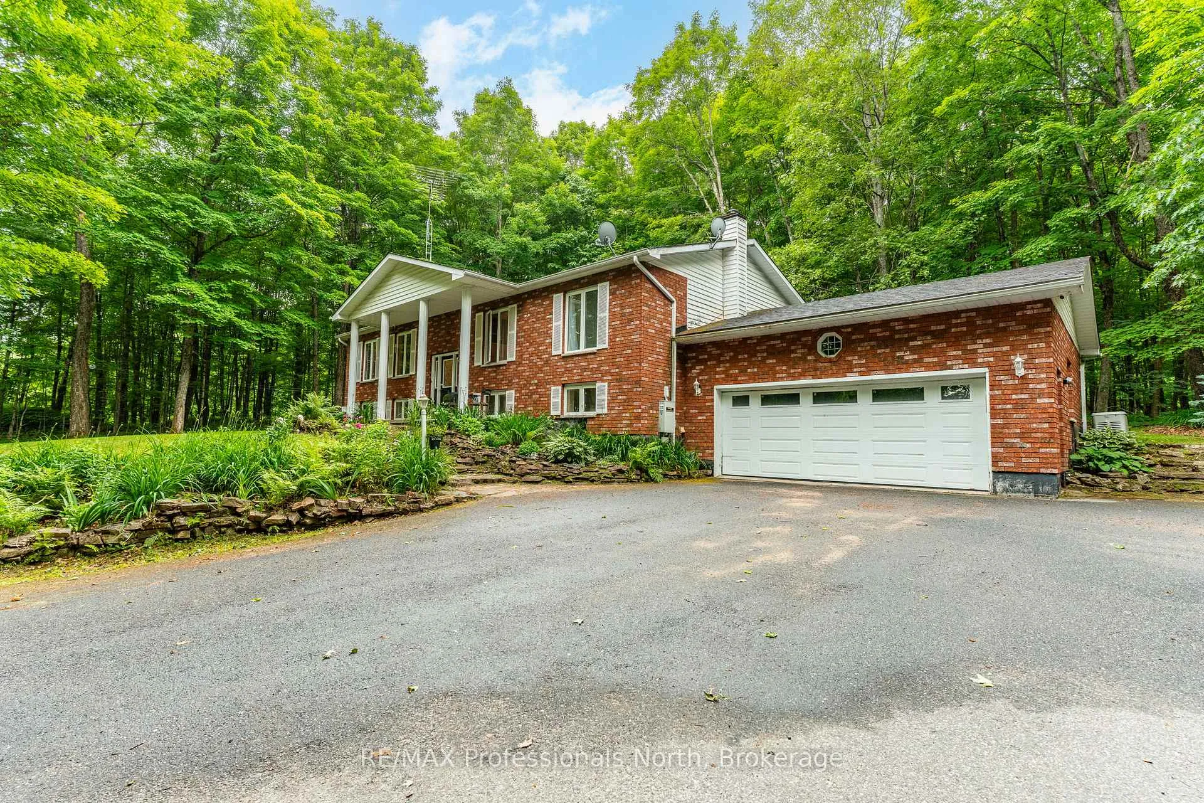
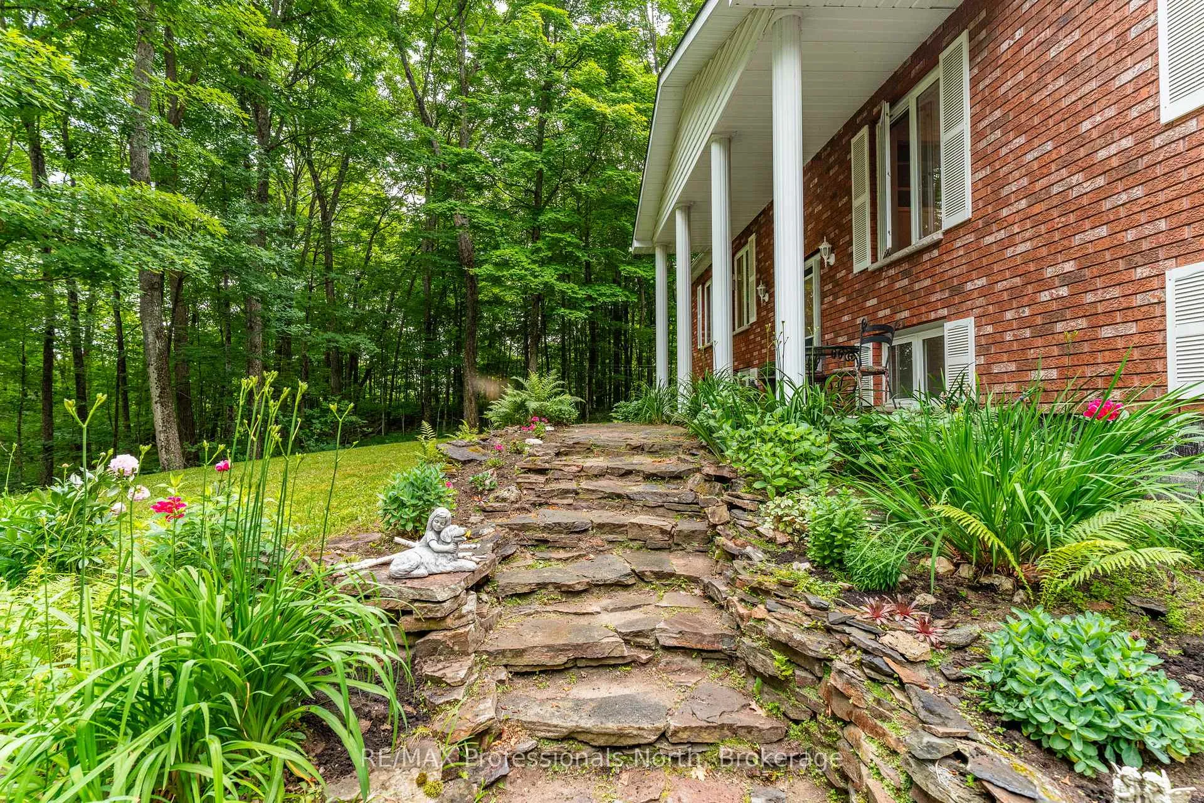
Welcome to this executive brick home nestled on 3.82 acres of peaceful privacy just minutes from downtown Minden. The property boasts a picturesque setting with a covered front porch, soaring column entry and a double attached garage. Surrounded by tranquil forest, carpeted with trilliums in the spring, it offers neighbouring walking trails, a lush green yard, fire pit, and abundant wildlife -perfect for nature lovers. Inside, you'll discover a stunning high-end kitchen that showcases custom cabinetry, granite countertops, a spacious island with cooktop and seating, a sleek glass and stainless steel vent hood, stainless steel appliances and expansive windows that fill the space with natural light and offer serene views connecting to the outdoors. This space is ideal for gourmet cooking and gathering with friends. The kitchen flows openly into the dining and living room and the main floor offers three bedrooms, a 4-piece bathroom, and a walkout to the back deck. The lower level features a spacious rec-room with a Napoleon woodstove, two bonus-rooms, a hobby room and direct access to the attached double garage. Additional features include central air, drilled well, paved driveway and a Generac generator system providing year-round comfort and peace of mind. Just down the road you'll find public beach access to Horseshoe Lake and the world-famous white water rapids. This is a rare opportunity to own an executive retreat surrounded by nature, yet close to all amenities right in the heart of Haliburton Highlands.
Ask about this home
A HOMEH agent will answer your questions about this home.
Around this home
Daily convenience, out of 100, from the distances below
Schools nearby
School rating, out of 10.
Helpful calculators
Your HOMEH agent

"I would see it this week."