

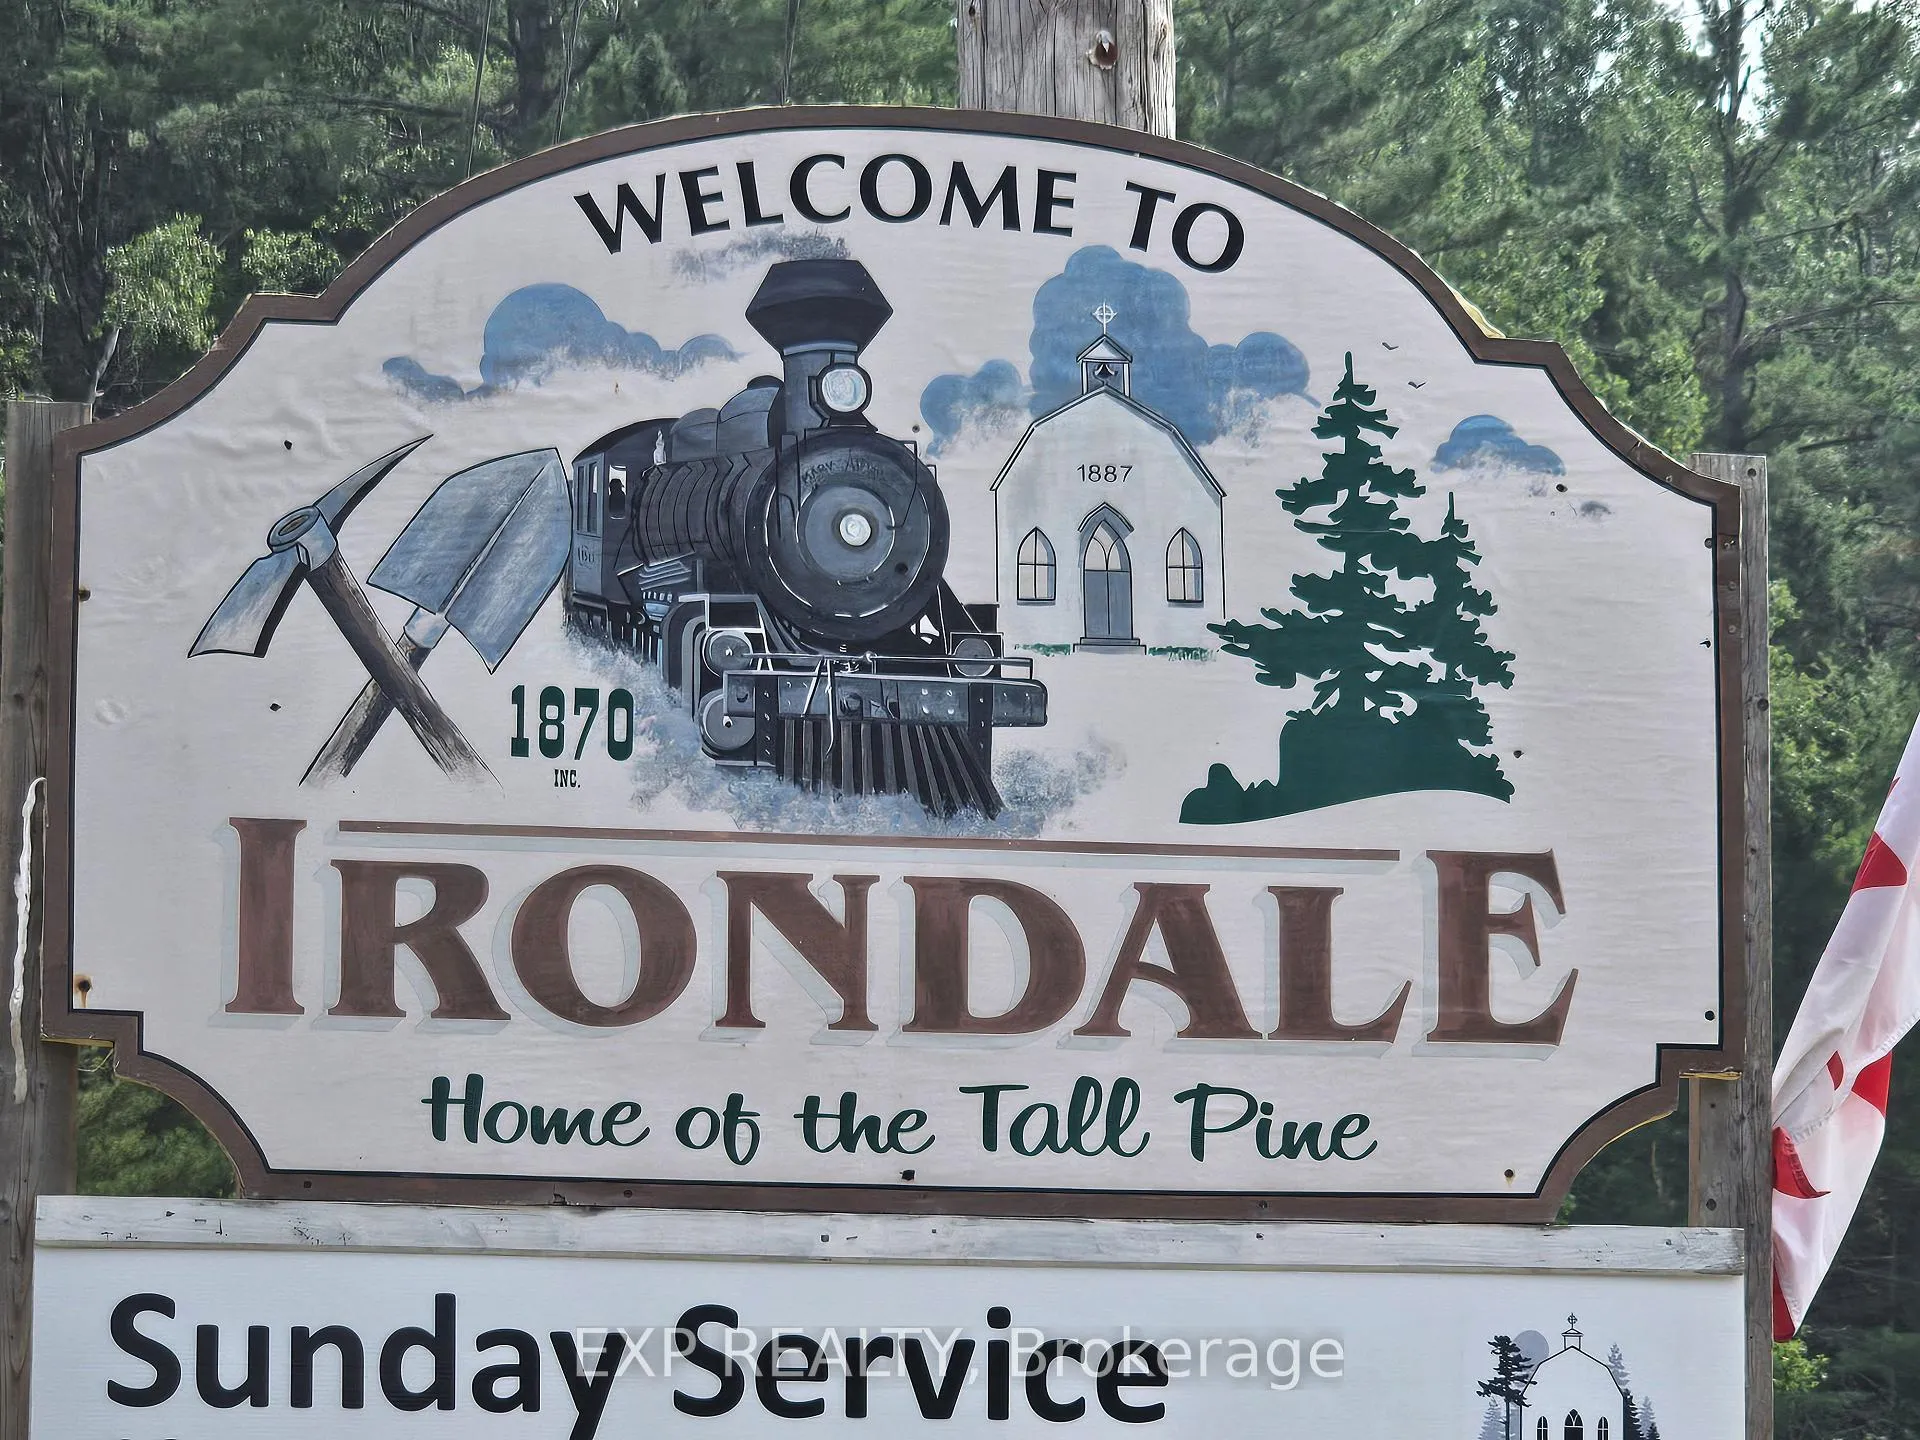
2186 Salerno Lake Road
2186 Salerno Lake Road
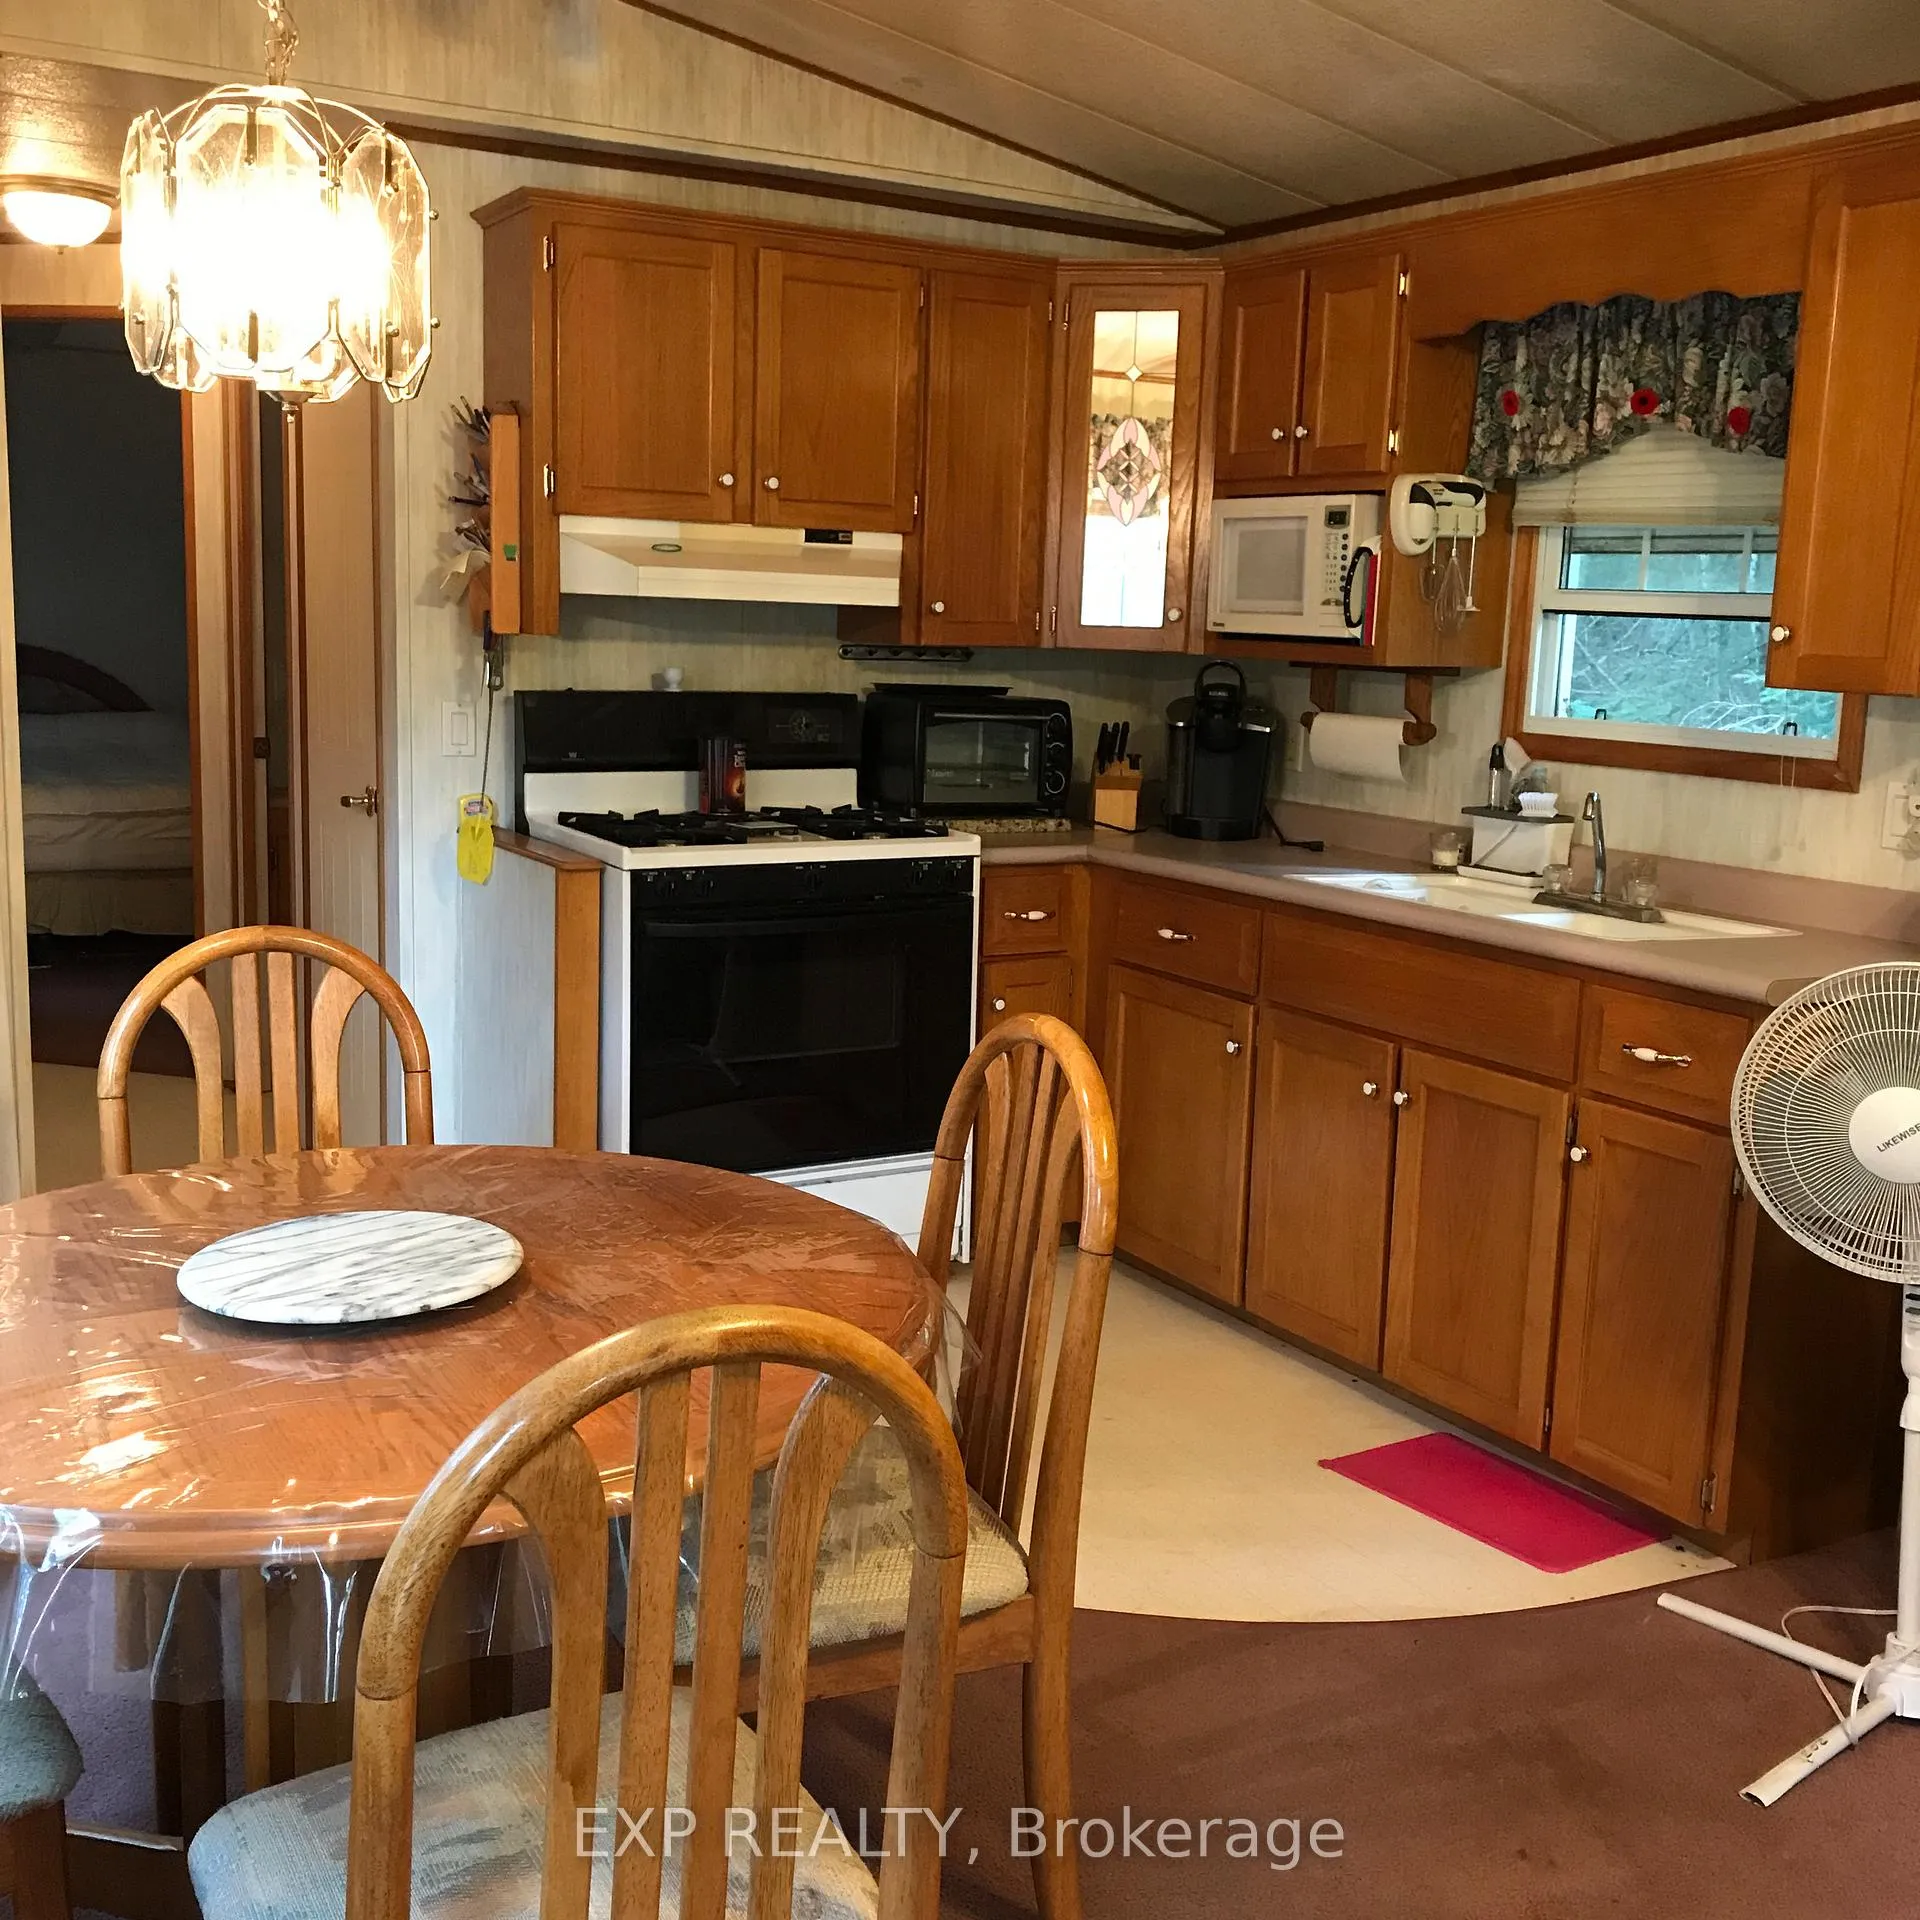 See all 32 photos
Property history
Facts and features
- BasementNone
- Age of home31–50 years
- Water, sewerWell, septic
- Lot shapeIrregular
- Waterfront
The homeDetached, Bungalow, Age 31–50 years
- Type: Detached
- Style: Bungalow
- Age: 31–50 years
- Living space: Under 700 sq ft
- Basement: None
- Waterfront: Direct
InsideCarpet free, Broadloom, Vinyl, Main level, Primary bedroom - main floor, water heater owned
- Flooring: Carpet free, Broadloom, Vinyl
- Laundry: Main level
- Features: Primary bedroom - main floor, water heater owned
- Rooms above ground: 4
- Bedrooms: 2
- Bathrooms: 1
- Kitchens: 1
Outside and lotVinyl siding, Shingles, Piers
- Exterior: Vinyl siding
- Roof: Shingles
- Foundation: Piers
- Other structures: Garden shed
- Accessibility: Open floor plan
- Shape: Irregular
- Zoning: RU
Parking8 Parking, Private
- Spaces: 8 Parking
- Driveway: Private
Heating, water and powerForced air, propane, Window unit(s), Well
- Heating: Forced air, propane
- Cooling: Window unit(s)
- Water: Well
- Sewer: Septic
- Natural gas: No
- Hydro: Yes
- Telephone: Available
Costs and taxesTaxes $774 a year, HST included in the price, Rental items None
- Taxes, 2025: $774 a year
- HST: HST included in the price
- Rental items: None
Included in the saleProperty being sold completely furnished in "as is" condition. all contents as viewed in as-is, where-is condition, incl: white westinghouse propane stove, galaz refridgerator, danby microwave, lg stacking washer /dryer, toaster oven, kuerig coffee maker, fridgedaire water cooler dispenser, 2 sofa's, recliner, end tables, lamps, lg tv and stand,whirlpool window air conditioner, electric heater, dble/queen bed, dresser, night tables, lloyds tv and dvd player, lamps, bi dresser, blinds & drapes, shark vacuum, b/i radio, sound system, built in propane furnace, water pump, 2 sheds ( 7 x 5) , kitchen wear & cutlery, misc tools and outdoor accessories, Rental propane tank has been removed and will require new owner to obtain a unit
- Included: Property being sold completely furnished in "as is" condition. all contents as viewed in as-is, where-is condition, incl: white westinghouse propane stove, galaz refridgerator, danby microwave, lg stacking washer /dryer, toaster oven, kuerig coffee maker, fridgedaire water cooler dispenser, 2 sofa's, recliner, end tables, lamps, lg tv and stand,whirlpool window air conditioner, electric heater, dble/queen bed, dresser, night tables, lloyds tv and dvd player, lamps, bi dresser, blinds & drapes, shark vacuum, b/i radio, sound system, built in propane furnace, water pump, 2 sheds ( 7 x 5) , kitchen wear & cutlery, misc tools and outdoor accessories
- Not included: Rental propane tank has been removed and will require new owner to obtain a unit
NearbyRiver/stream, wooded/treed
- Close to: River/stream, wooded/treed
Listing detailsX12331964, Sold, Aug 7, 2025
- MLS® number: X12331964
- Status: Sold
- Listed on: Aug 7, 2025
- Days on market: 19
- Updated: Aug 26, 2025
- Possession: Immediate
- Occupied by: Vacant
- Listing brokerage: eXp Realty
About this home
2186 Salerno Lake Road, Minden Hills (Snowdon), ON K0M 1X0
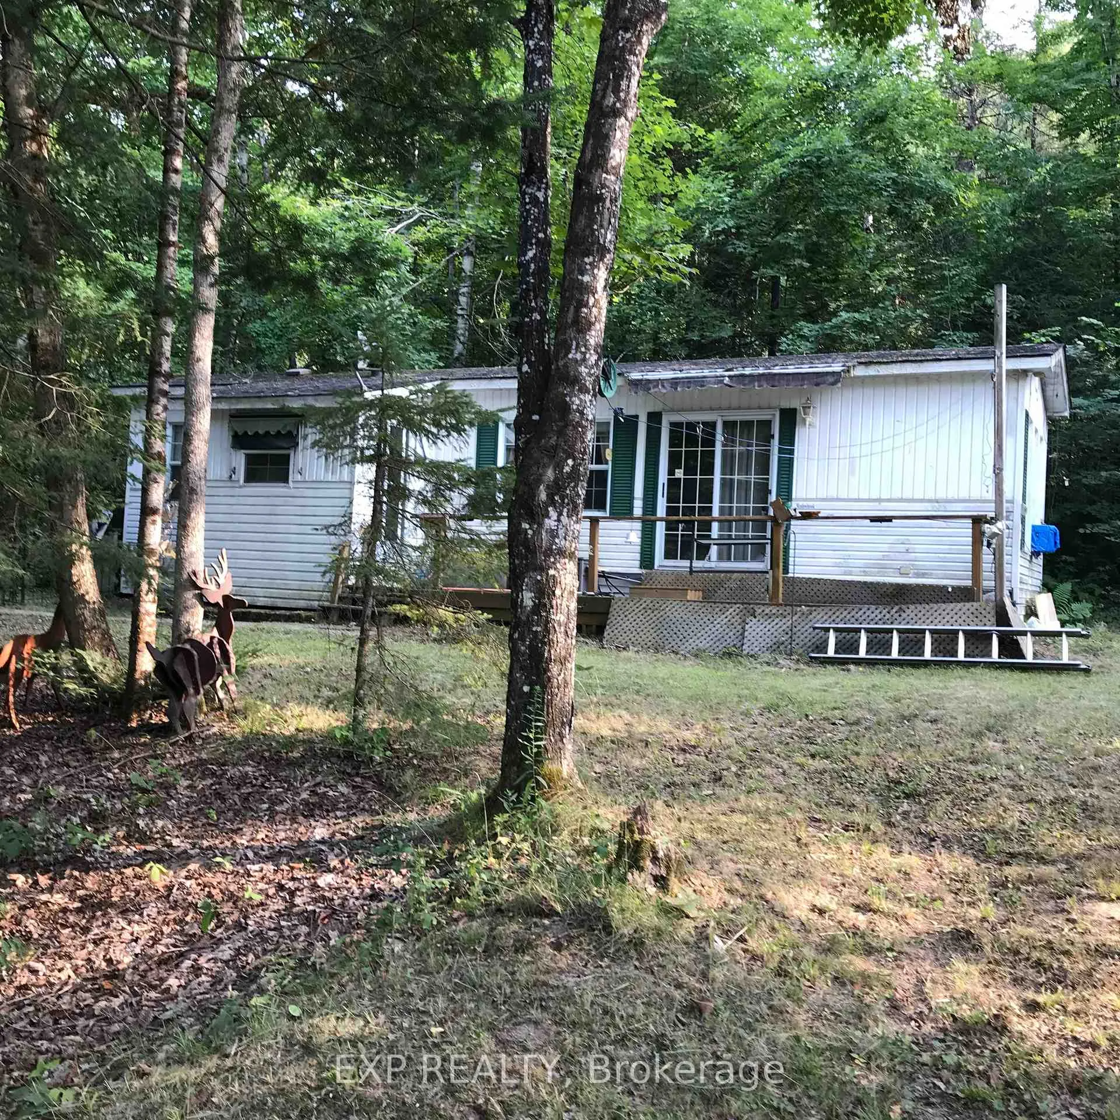
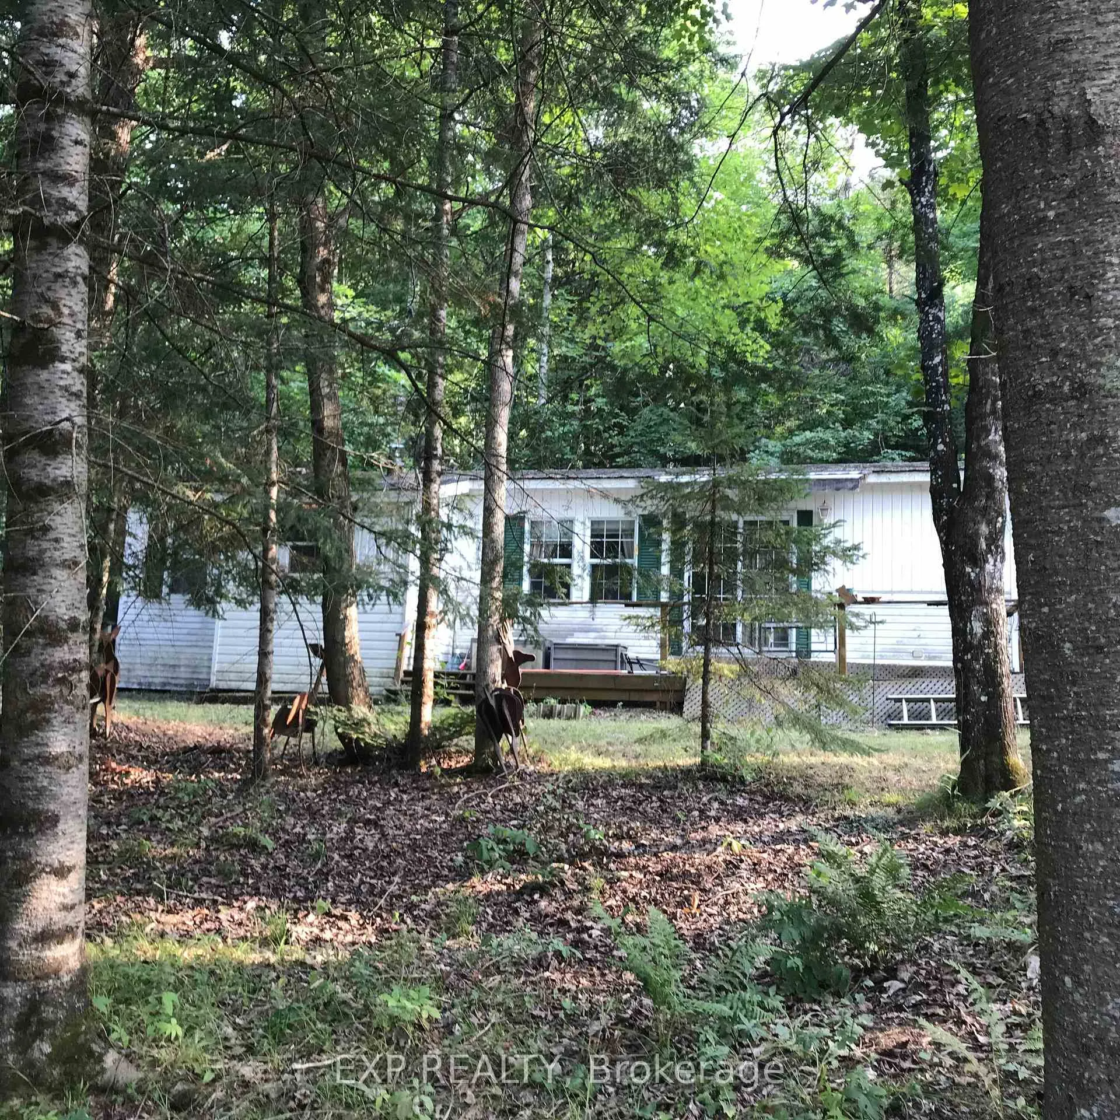
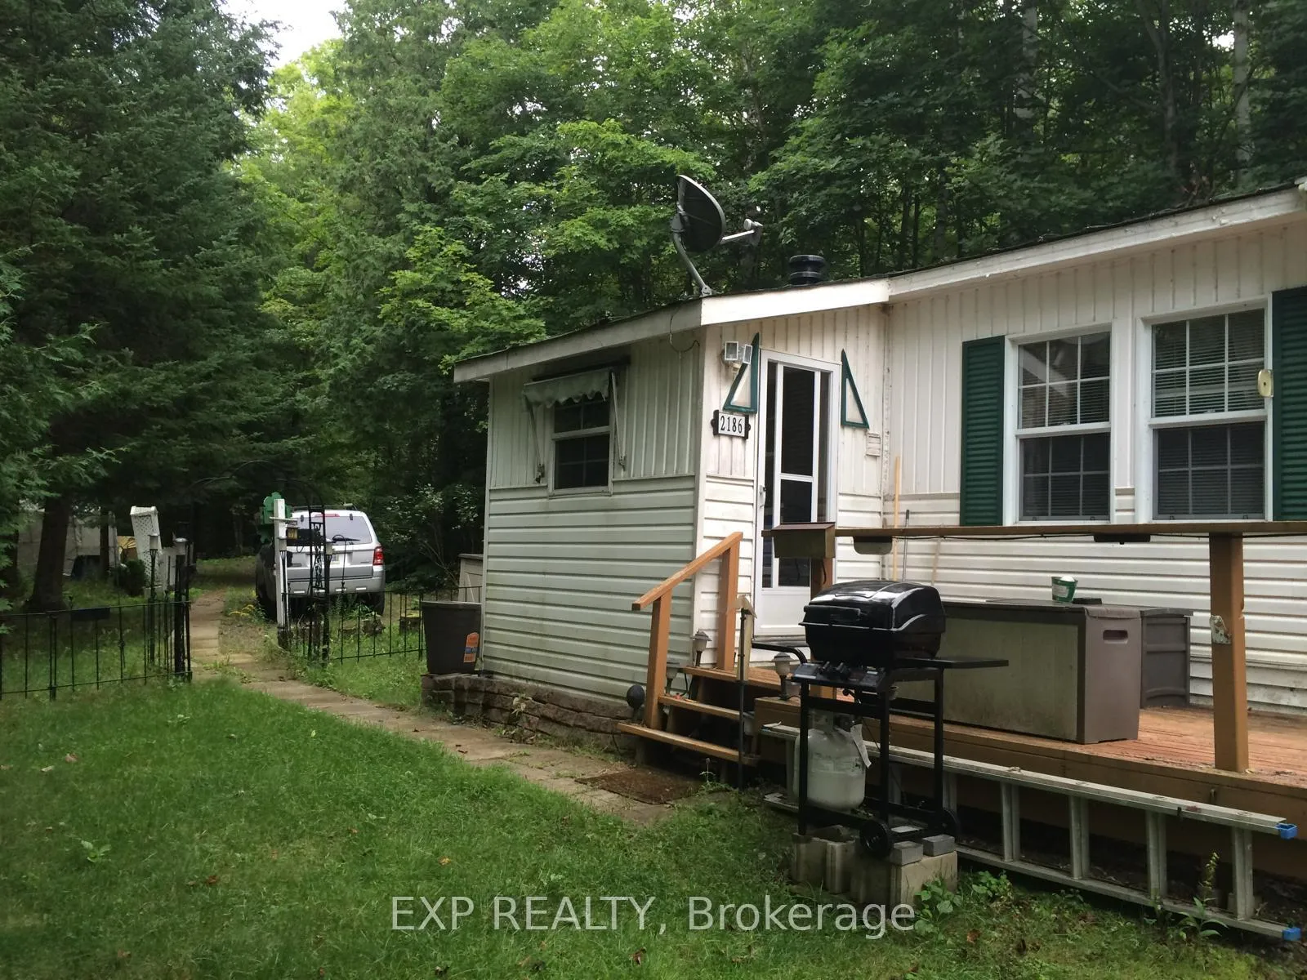
Riverfront Retreat with Endless Potential 2.17 Acres of Privacy & Charm!Tucked away on a quiet year-round gravel road, this 2.17-acre riverfront hideaway is the perfect escape for outdoor enthusiasts, nature lovers, and anyone craving a slower pace. The irregular lot follows the natural curves of the river, giving you a front-row seat to wildlife, peace, and privacy.Step outside onto the spacious 8 x 26 ft deck, where you can sip your morning coffee, listen to the river, and spot deer, birds, and other wildlife in their natural habitat. Its the perfect place to soak up the sights and sounds of nature, entertain guests, or simply unwind.The cozy, fully furnished home has been lived in year-round and shows surprisingly cute inside, offering a turnkey opportunity for seasonal getaways or full-time living. While the outside needs a bit of elbow grease and TLC, the potential here is huge. Bring your tools, your vision, and your love of nature and create something truly special.Enjoy Treed, private setting with a driveway that fits up to 8 vehicles Meandering natural river frontage ideal for clearing your own launch for swimming, kayaking, or canoeing500m from a public boat launch into beautiful Salerno Lake Endless options for fishing, paddling, or just kicking back riverside, this home comes fully furnished move-in ready and full of rustic charm, roll up your sleeves and make it shine! Just minutes to local amenities: 1km to a charming country non denominational church 2km to a well-stocked convenience store with gas bar, fast food wagon, firewood, beer & wine. 2.5km to Irondale Community Centre and ball diamond Close to Gooderham (11 mins), Kinmount (14 mins), and Haliburton Hospital (30 mins) Whether you're looking for a summer getaway, a hunting or fishing cabin, or a peaceful place to call home year-round this rare riverfront gem has all the makings of a perfect country escape. The den is convertable to 2nd bedroom/closet via a sliding partition.
Ask about this home
A HOMEH agent will answer your questions about this home.
Around this home
Helpful calculators
Your HOMEH agent

"I would see it this week."