

1017 Rays Lane
1017 Rays Lane
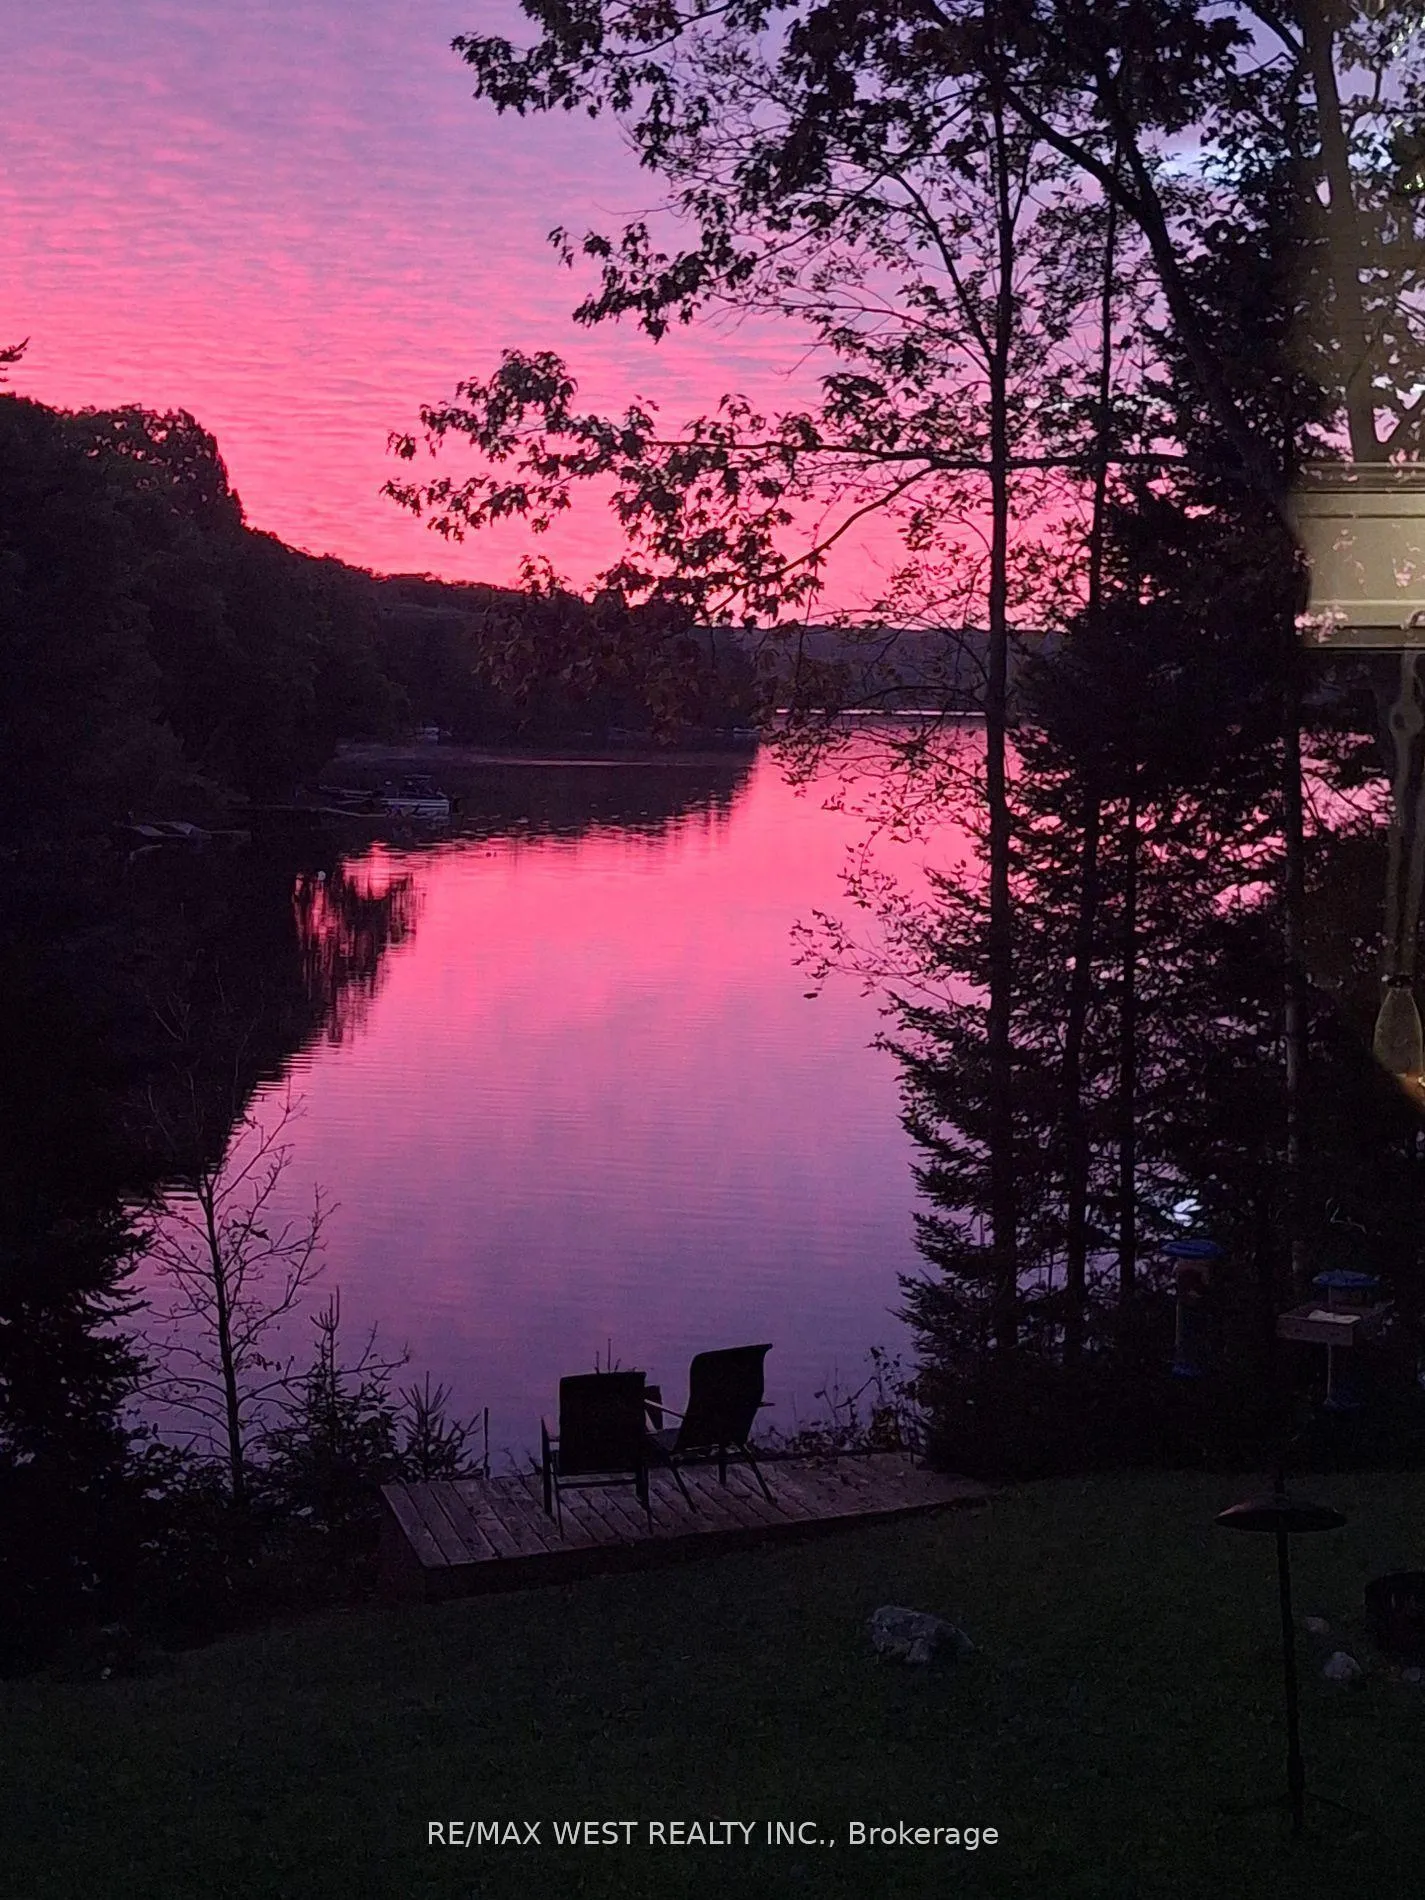 See all 14 photos
Property history
Facts and features
- BasementNone
- Water, sewerWell, septic
- HeatingBaseboard
- Type of homeDetached
- Fireplace
- Waterfront
The homeDetached, Bungalow, 2,000–2,500 sq ft
- Type: Detached
- Style: Bungalow
- Living space: 2,000–2,500 sq ft
- Basement: None
- View: Water
- Waterfront: Direct
InsideFireplace Yes, propane, wood stove, Upgraded insulation, water heater owned, wheelchair access, Rooms above ground 7
- Fireplace: Yes, propane, wood stove
- Features: Upgraded insulation, water heater owned, wheelchair access
- Rooms above ground: 7
- Rooms in the basement: 1
- Bedrooms: 3
- Bathrooms: 2
- Kitchens: 1
- Family room: Yes
Outside and lotWood, Metal, Poured concrete
- Exterior: Wood
- Roof: Metal
- Foundation: Poured concrete
- Features: Landscaped, year round living
- Size: 144.77 × 189.61 ft
- Zoning: RLS
Parking5 Parking, Private triple
- Spaces: 5 Parking
- Driveway: Private triple
Heating, water and powerBaseboard, electric, Well, Septic
- Heating: Baseboard, electric
- Water: Well
- Sewer: Septic
- Natural gas: No
- Hydro: Yes
- Cable: No
- Telephone: Available
Costs and taxesTaxes $4,313 a year, HST included in the price
- Taxes, 2025: $4,313 a year
- HST: HST included in the price
Included in the saleFridge, stove as is, built-in microwave, washer/dryer, electric light fixtures, window coverings, blinds, shed, napoleon propane stove, wood stove, 4 ceiling fans, pot lights, hot water tank owned, outdoor speakers, crib dock, boat dock *three sources of heat: wood, propane and electric
- Included: Fridge, stove as is, built-in microwave, washer/dryer, electric light fixtures, window coverings, blinds, shed, napoleon propane stove, wood stove, 4 ceiling fans, pot lights, hot water tank owned, outdoor speakers, crib dock, boat dock *three sources of heat: wood, propane and electric
Listing detailsX12755908, Sold, Feb 2, 2026
- MLS® number: X12755908
- Status: Sold
- Listed on: Feb 2, 2026
- Days on market: 63
- Updated: Apr 6, 2026
- Possession: Flexible
- Occupied by: Owner
- Listing brokerage: RE/MAX WEST REALTY INC.
About this home
1017 Rays Lane, Minden Hills (Minden), ON K0M 2K0
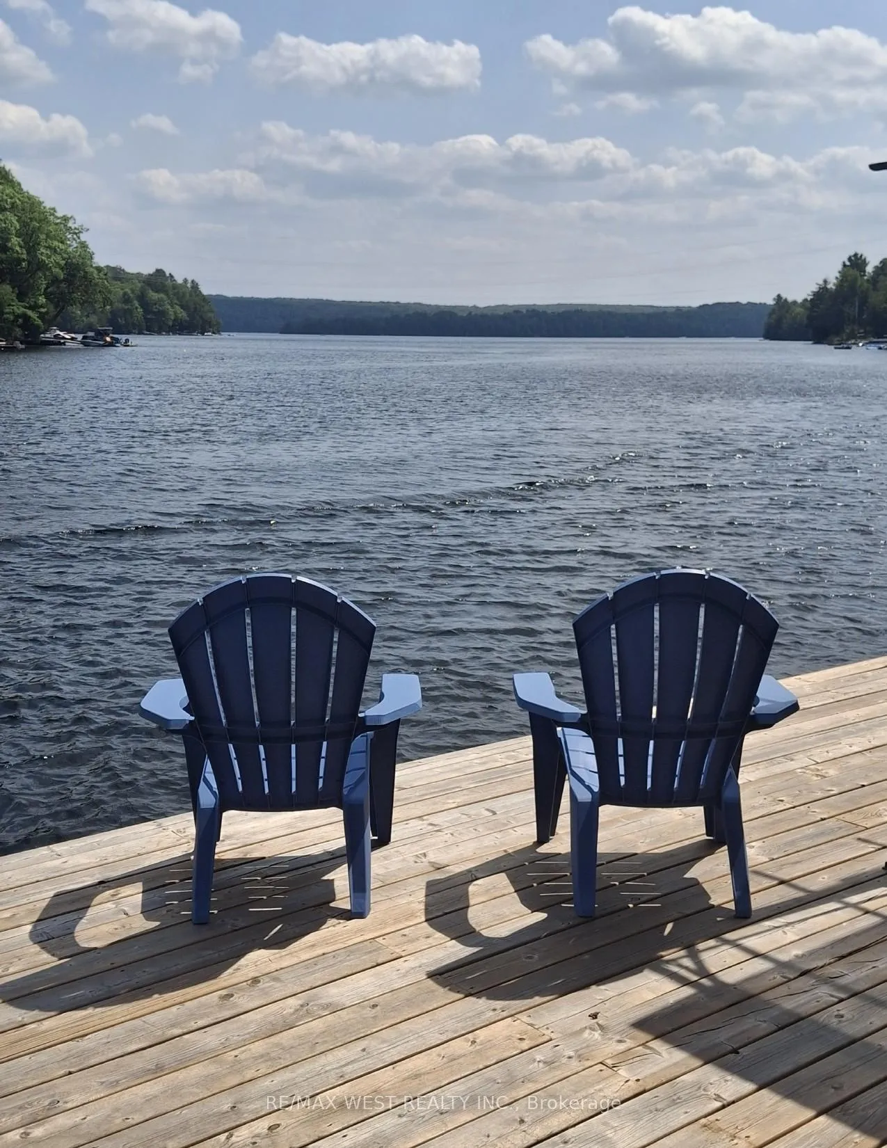
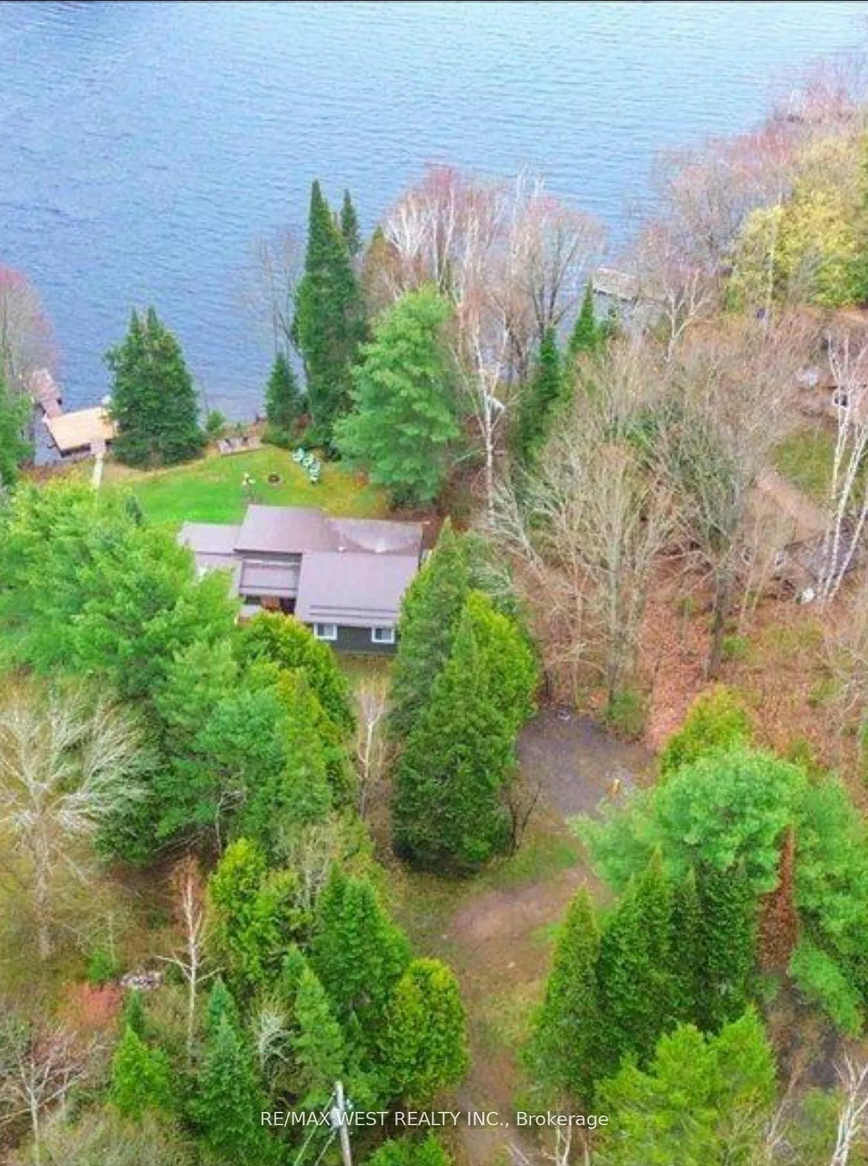
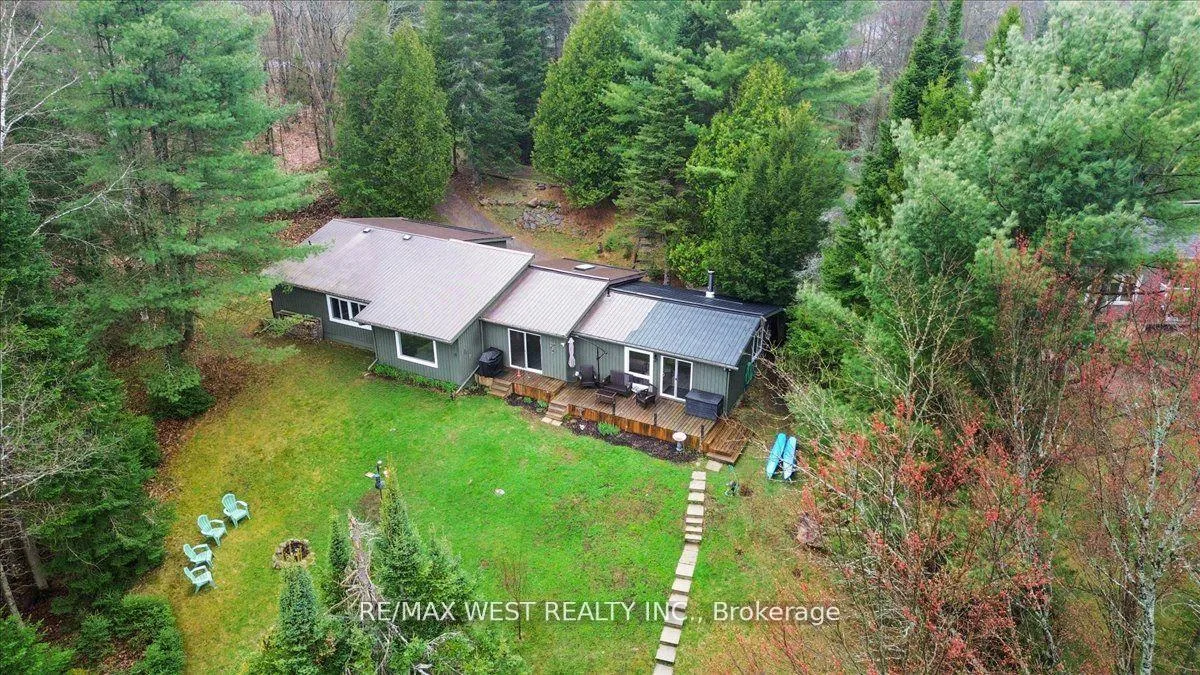
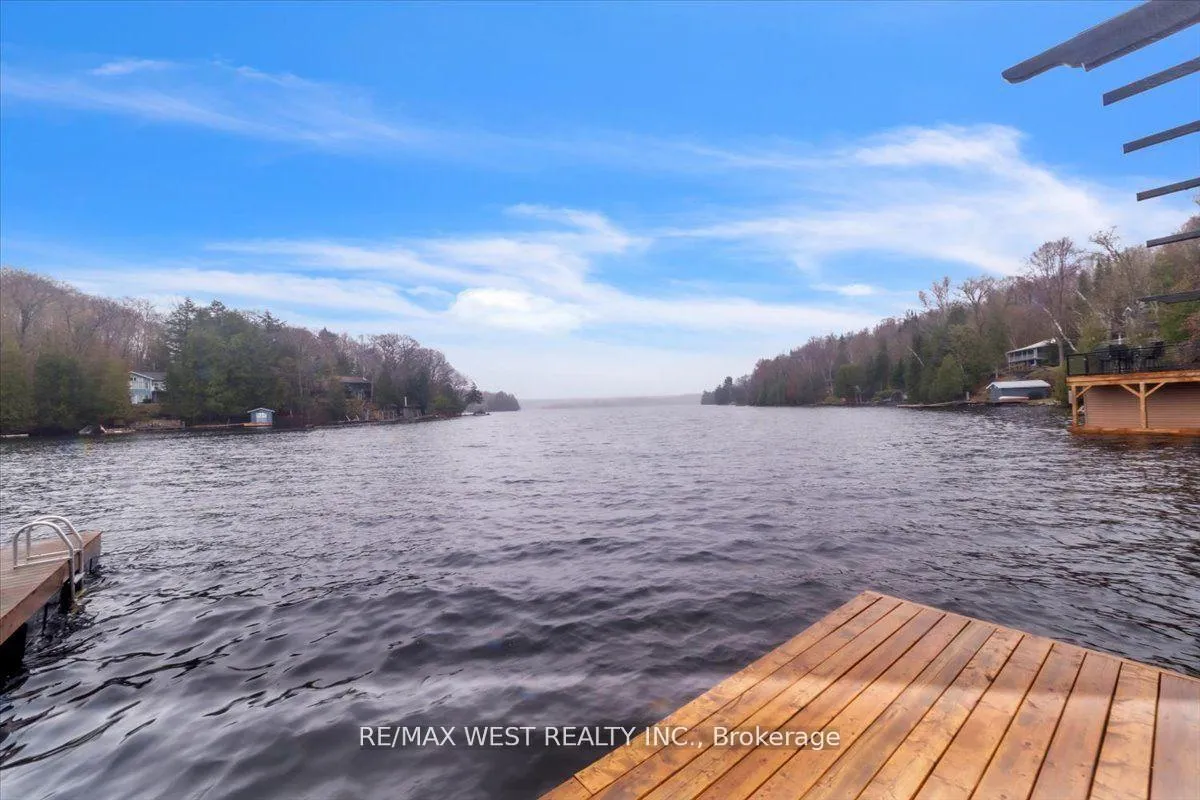
Stunning Lakefront Viceroy Bungalow on Haliburtons Premier 5-Lake Chain - Welcome to this breathtaking 3-bedroom, 2-bathroom Viceroy bungalow offering 2,147 sq ft of beautifully renovated living space, perfectly positioned on a premium, unobstructed 150 ft lakefront lot. This home blends elegant design with the ultimate waterfront lifestyle in one of Haliburtons most coveted locations. Step inside and be captivated by the open-concept layout featuring soaring vaulted ceilings and expansive windows that frame panoramic lake views from all principal rooms. The heart of the home is a gourmet kitchen boasting quartz countertops, a large island, and a seamless flow into the formal dining room, which walks out to a lakeside deck perfect for entertaining or enjoying serene morning coffee. The Huge formal Livingroom overlooks the lake and is off the dining room - great for large family gatherings. Efficient Napoleon propane stove heats the entire house. The spacious great room is anchored by a Wood Burning Stove fireplace, creating a cozy, stylish space to relax, with another walkout to your outdoor oasis. The designer main bathroom off Master and main-floor laundry and 2nd full bath off 2nd foyer entrance, add both comfort and convenience. Outside, the professionally landscaped grounds feature lush perennial gardens, multiple decks, and a crib dock for direct water access. Driveway parks 5 cars. This rare offering sits directly on the Haliburton 5-lake chain, providing over 30 miles of pristine boating and adventure. Two marinas are conveniently nearby, along with local stores and quick highway access via a private laneway. Wake up each morning to stunning easterly lake views and the soothing call of loons. This property truly embodies tranquil lakeside living with refined style.
Ask about this home
A HOMEH agent will answer your questions about this home.
Around this home
Helpful calculators
Your HOMEH agent

"Priced 23% under the Hestimate. I would see it this week."