

1029 Cam-Walt Trail
1029 Cam-Walt Trail
 See all 47 photos
Property history
Facts and features
- BasementCrawl space
- Water, sewerSeptic
- Lot shapeIrregular
- HeatingHeat pump
- Fireplace
- Waterfront
The homeDetached, Bungalow, 1,500–2,000 sq ft
- Type: Detached
- Style: Bungalow
- Living space: 1,500–2,000 sq ft
- Basement: Crawl space
- View: Lake, trees/woods, water
- Waterfront: Direct
InsideFireplace Yes, wood stove, Broadloom, Guest accommodations, primary bedroom - main floor, storage, water heater
- Fireplace: Yes, wood stove
- Flooring: Broadloom
- Features: Guest accommodations, primary bedroom - main floor, storage, water heater
- Rooms above ground: 8
- Bedrooms: 5
- Bathrooms: 2
- Kitchens: 1
Outside and lotWood, Metal, Concrete block, perimeter wall
- Exterior: Wood
- Roof: Metal
- Foundation: Concrete block, perimeter wall
- Features: Backs on green belt, deck, fishing, privacy
- Other structures: Shed, other
- Size: 218.46 × 477.25 ft
- Shape: Irregular
- Zoning: SR
Parking4 Parking, Private
- Spaces: 4 Parking
- Driveway: Private
Heating, water and powerHeat pump, electric, Other, Other
- Heating: Heat pump, electric
- Cooling: Other
- Water: Other
- Sewer: Septic
- Hydro: Yes
- Telephone: Available
Costs and taxesTaxes $5,212 a year, HST No HST
- Taxes, 2024: $5,212 a year
- HST: No HST
Included in the saleSee schedule d, See schedule d
- Included: See schedule d
- Not included: See schedule d
NearbyWooded/treed, waterfront, lake access, cul de sac/dead end, greenbelt/conservation
- Close to: Wooded/treed, waterfront, lake access, cul de sac/dead end, greenbelt/conservation
Listing detailsX12333094, Sold, Aug 8, 2025
- MLS® number: X12333094
- Status: Sold
- Listed on: Aug 8, 2025
- Days on market: 14
- Updated: Aug 22, 2025
- Possession: Flexible
- Occupied by: Owner
- Listing brokerage: Royal LePage Lakes Of Haliburton
About this home
1029 Cam-Walt Trail, Minden Hills (Lutterworth), ON K0M 2K0
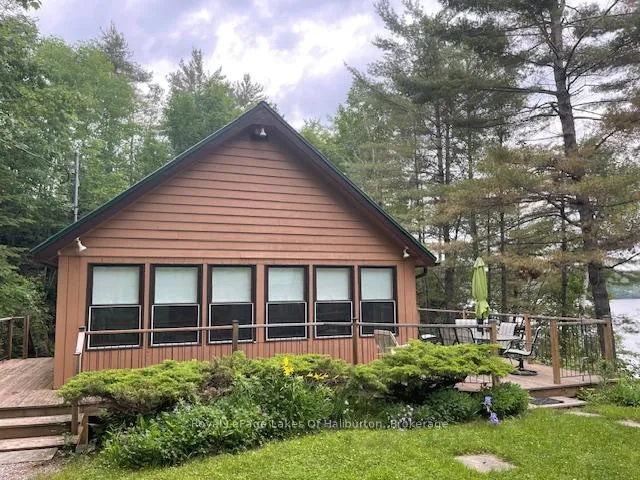
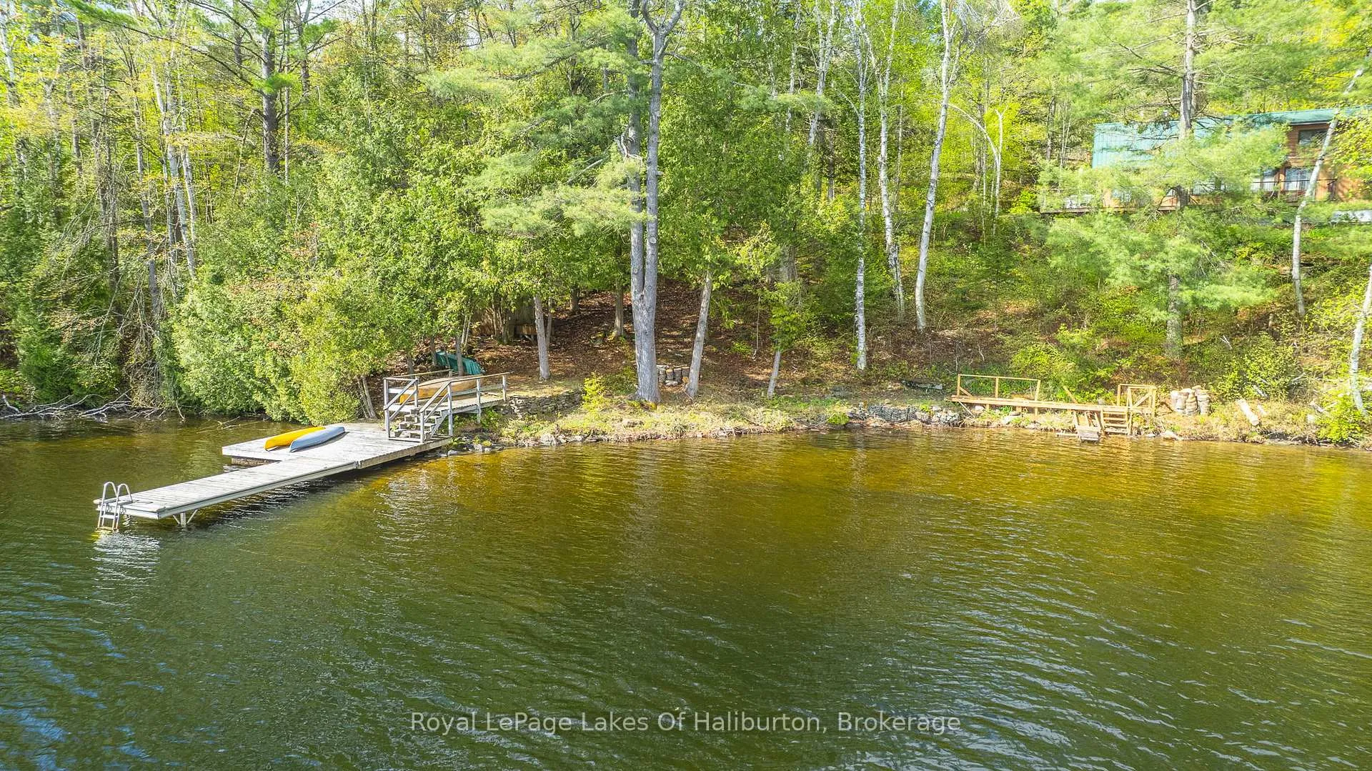
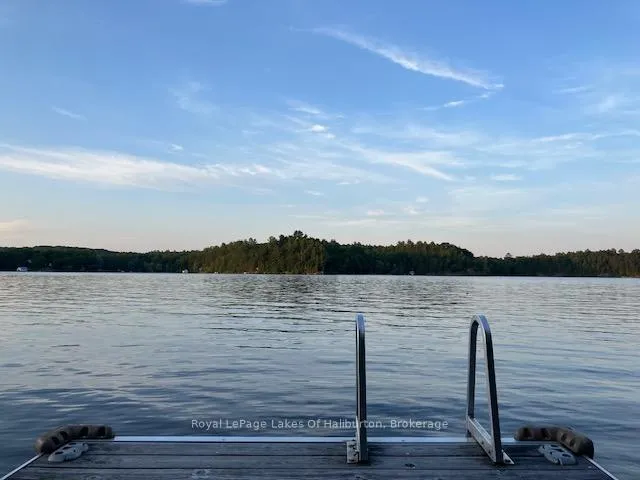
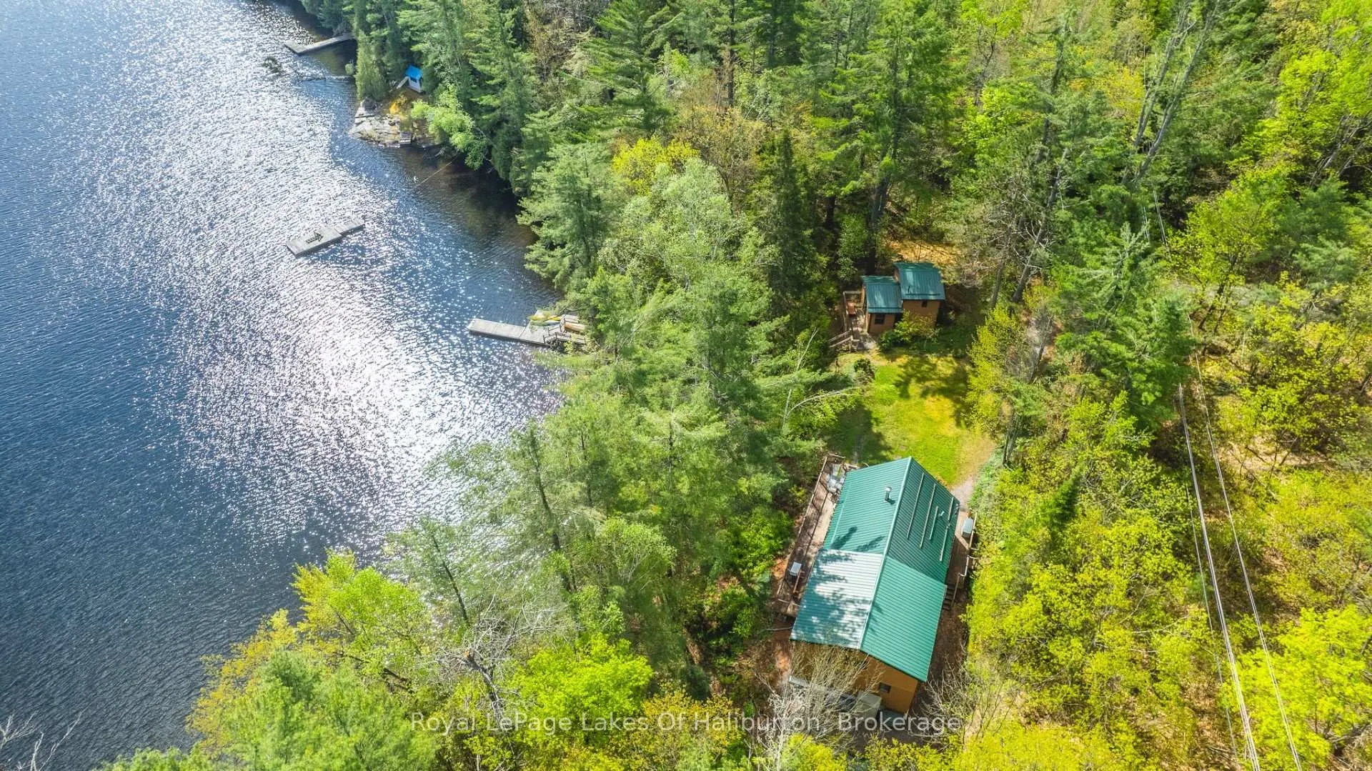
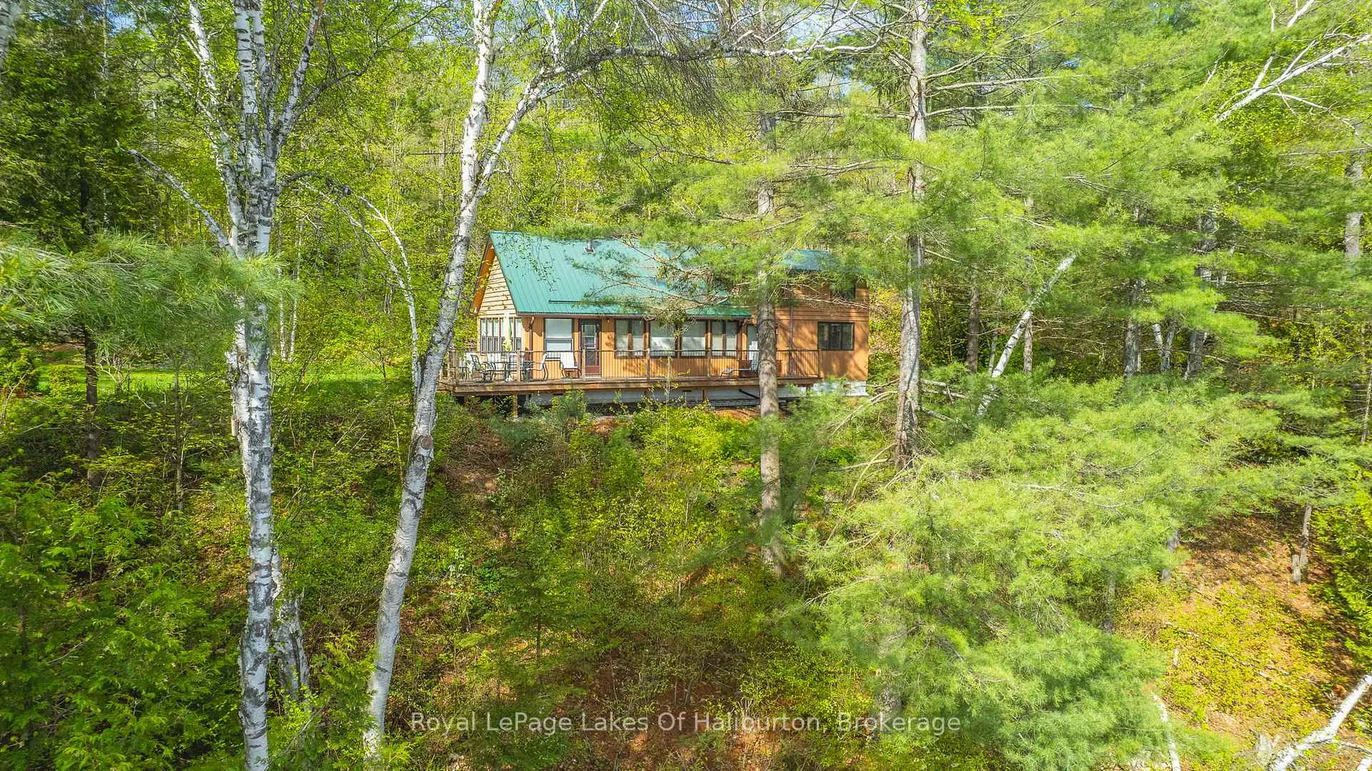
Trillium House. An exceptional opportunity to own on renowned Gull Lake, just two hours from the GTA. This remarkable 2.23-acre property offers 218 feet of clean, hard-packed rippled sand shoreline, with purchased shore road allowance, ensuring long-term value and privacy. The main cottage, an open-concept 1,680 square foot residence, is thoughtfully designed with pine cathedral ceilings, expansive lake-facing windows and a walkout to an extensive lakeside deck that captures expansive panoramic lake views. A bright sunroom offers additional living space with direct access to the deck and sweeping lake vistas, perfect for relaxing or entertaining. The interior features two main floor bedrooms and a spacious loft with lakeside windows, ideal for overflow guests or extended family. A four-piece bath, accessible layout and warm, natural finishes create a welcoming atmosphere throughout. Modern comforts include two heat pumps for efficient year-round climate control, electric baseboards and a four-bedroom septic system The lakeside bunkie adds further value, offering 480 square feet of additional living space, including a three-piece bathroom, loft sleeping area, its own septic (holding tank)and private deck overlooking the water. Both the cottage and bunkie are topped with durable metal roofing and a lakeside storage shed adds convenient functionality. A premium Houston aluminum dock extends into crystal-clear waters, providing effortless access for boating and swimming. With exceptional waterfront sandy beach, and a private setting among majestic pines, this is a rare and refined offering on one of Haliburton County's most sought-after lakes.
Ask about this home
A HOMEH agent will answer your questions about this home.
Around this home
Helpful calculators
Your HOMEH agent

"I would see it this week."