

1954 South Beaver Lake Lane
1954 South Beaver Lake Lane
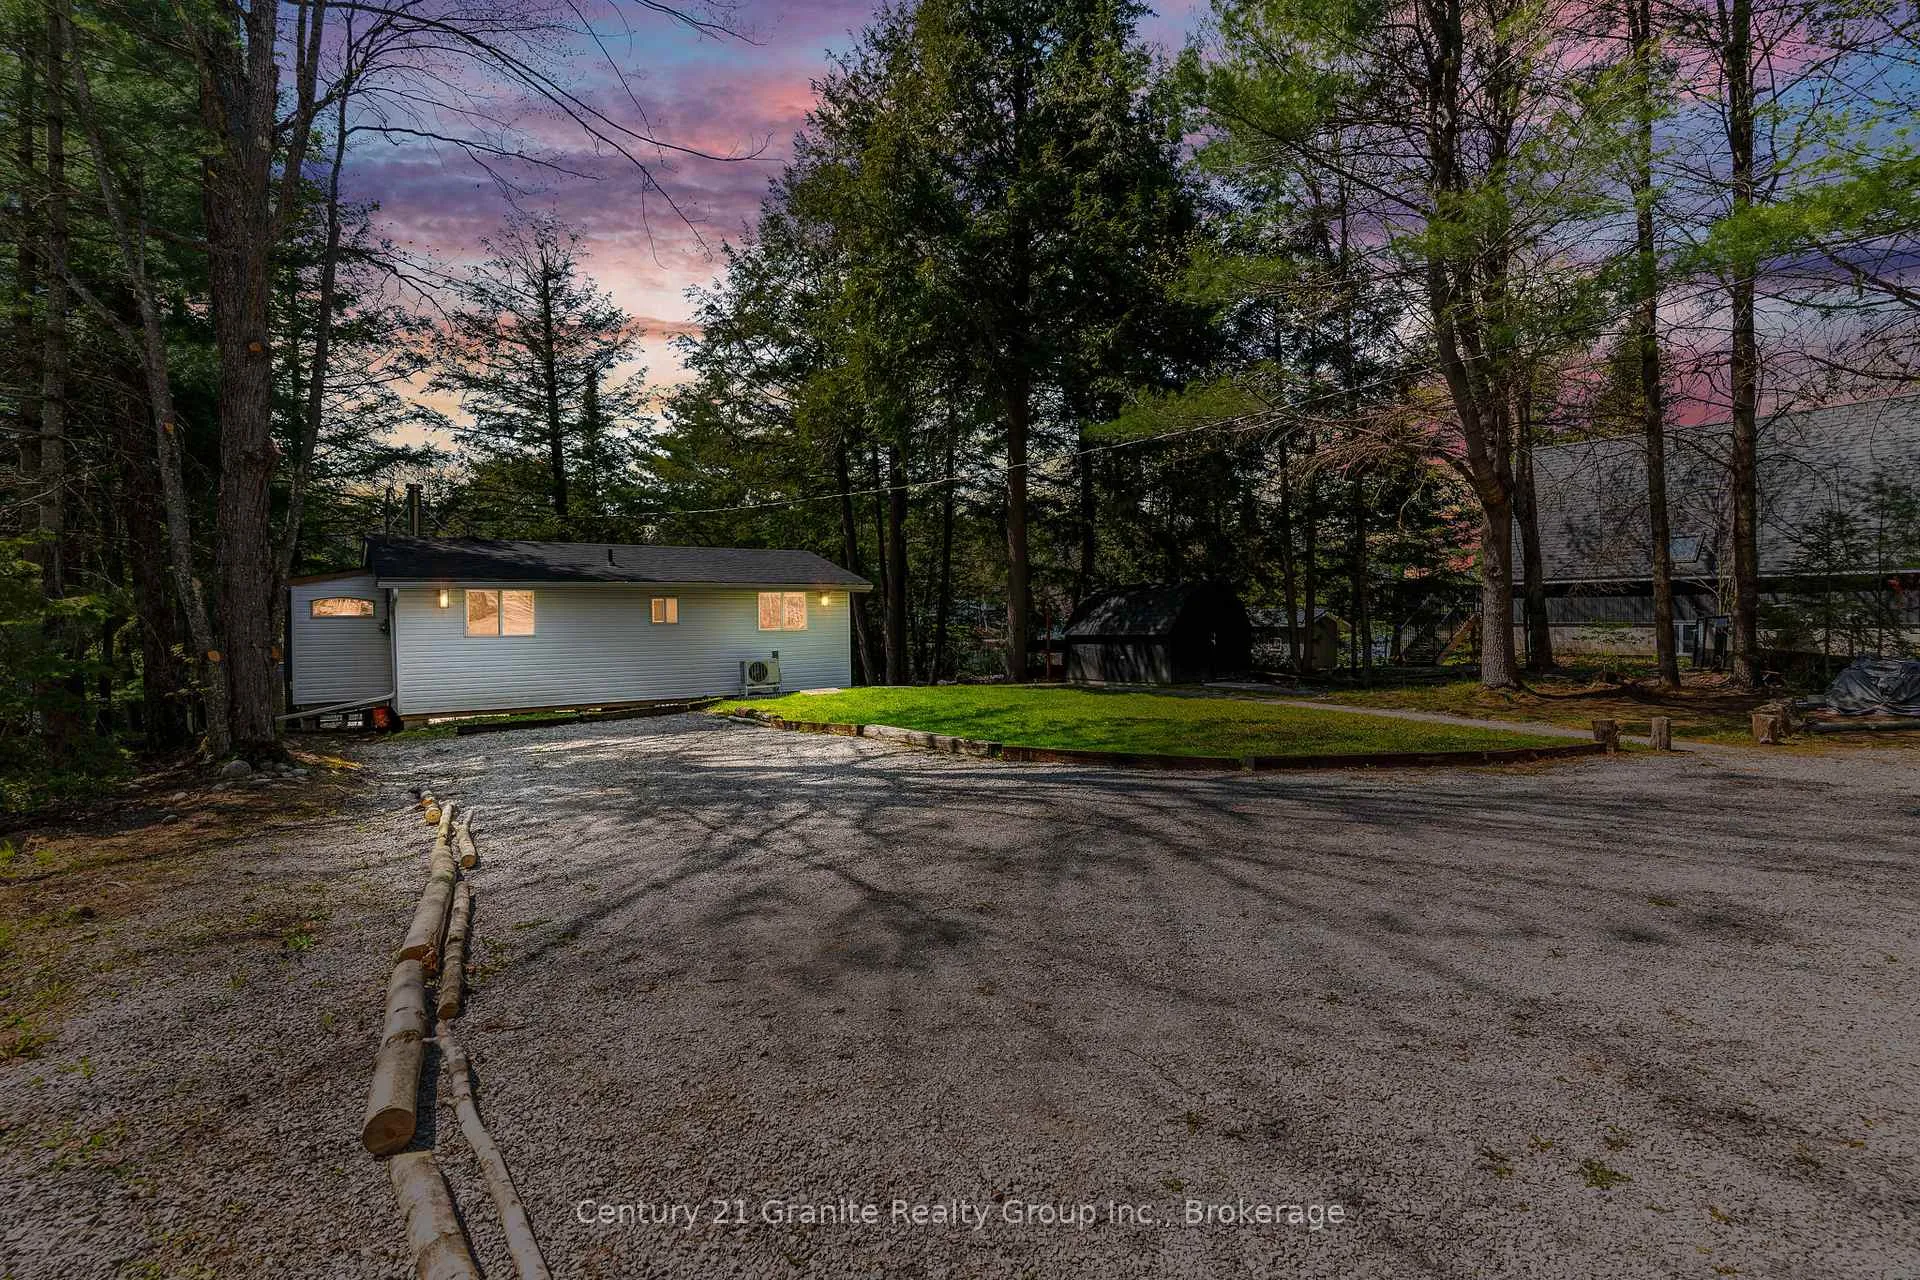 See all 49 photos
Property history
Facts and features
- BasementNone
- Age of home51–99 years
- Water, sewerSeptic
- Lot shapeIrregular
- Fireplace
- Waterfront
The homeDetached, 1 storey/apt, Age 51–99 years
- Type: Detached
- Style: 1 storey/apt
- Age: 51–99 years
- Living space: Under 700 sq ft
- Basement: None
- View: River, trees/woods, water
- Waterfront: Direct
InsideFireplace Yes, wood stove, Carpet free, Rooms above ground 5
- Fireplace: Yes, wood stove
- Features: Carpet free
- Rooms above ground: 5
- Bedrooms: 2
- Bathrooms: 1
- Kitchens: 1
Outside and lotVinyl siding, Asphalt shingle, Piers
- Exterior: Vinyl siding
- Roof: Asphalt shingle
- Foundation: Piers
- Features: Awnings, deck, porch, seasonal living
- Other structures: Shed
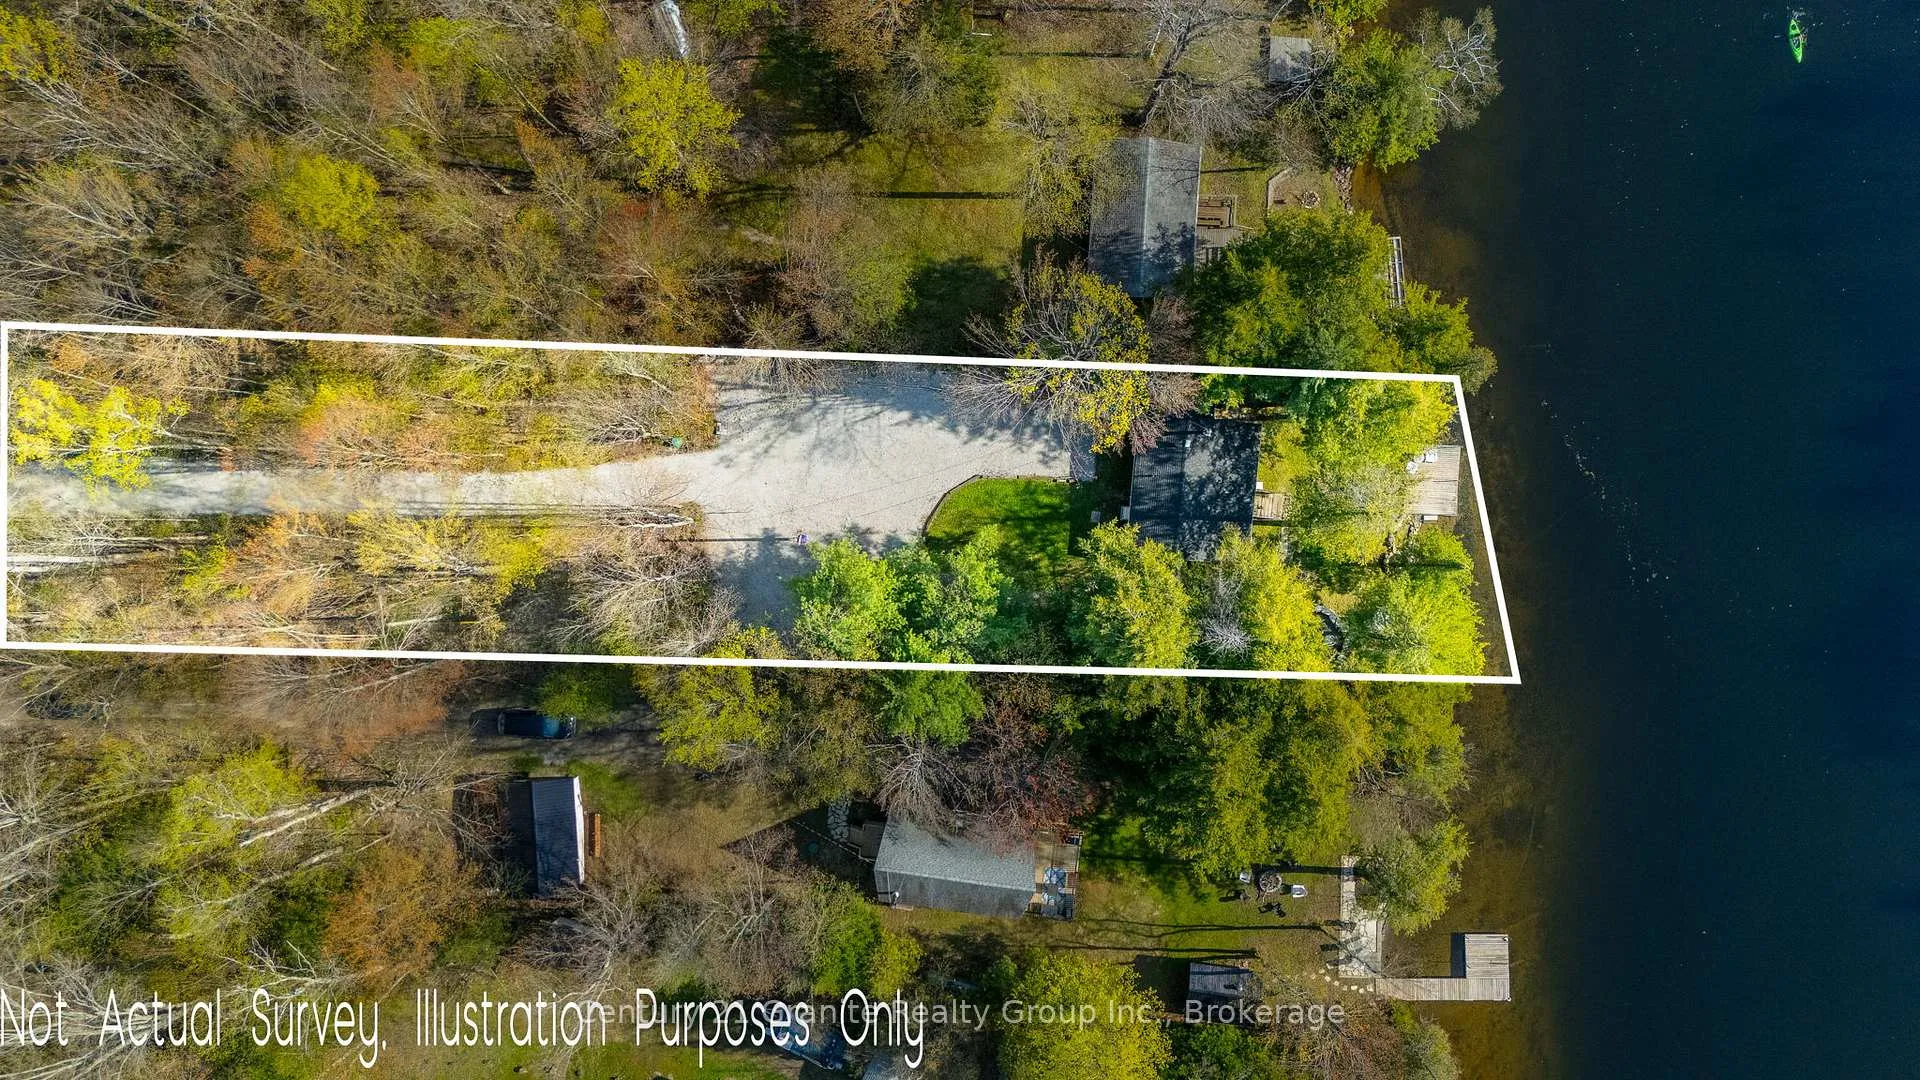
- Size: 84.29 × 307.09 ft
- Shape: Irregular
- Zoning: SR2
Parking8 Parking, Available, circular drive
- Spaces: 8 Parking
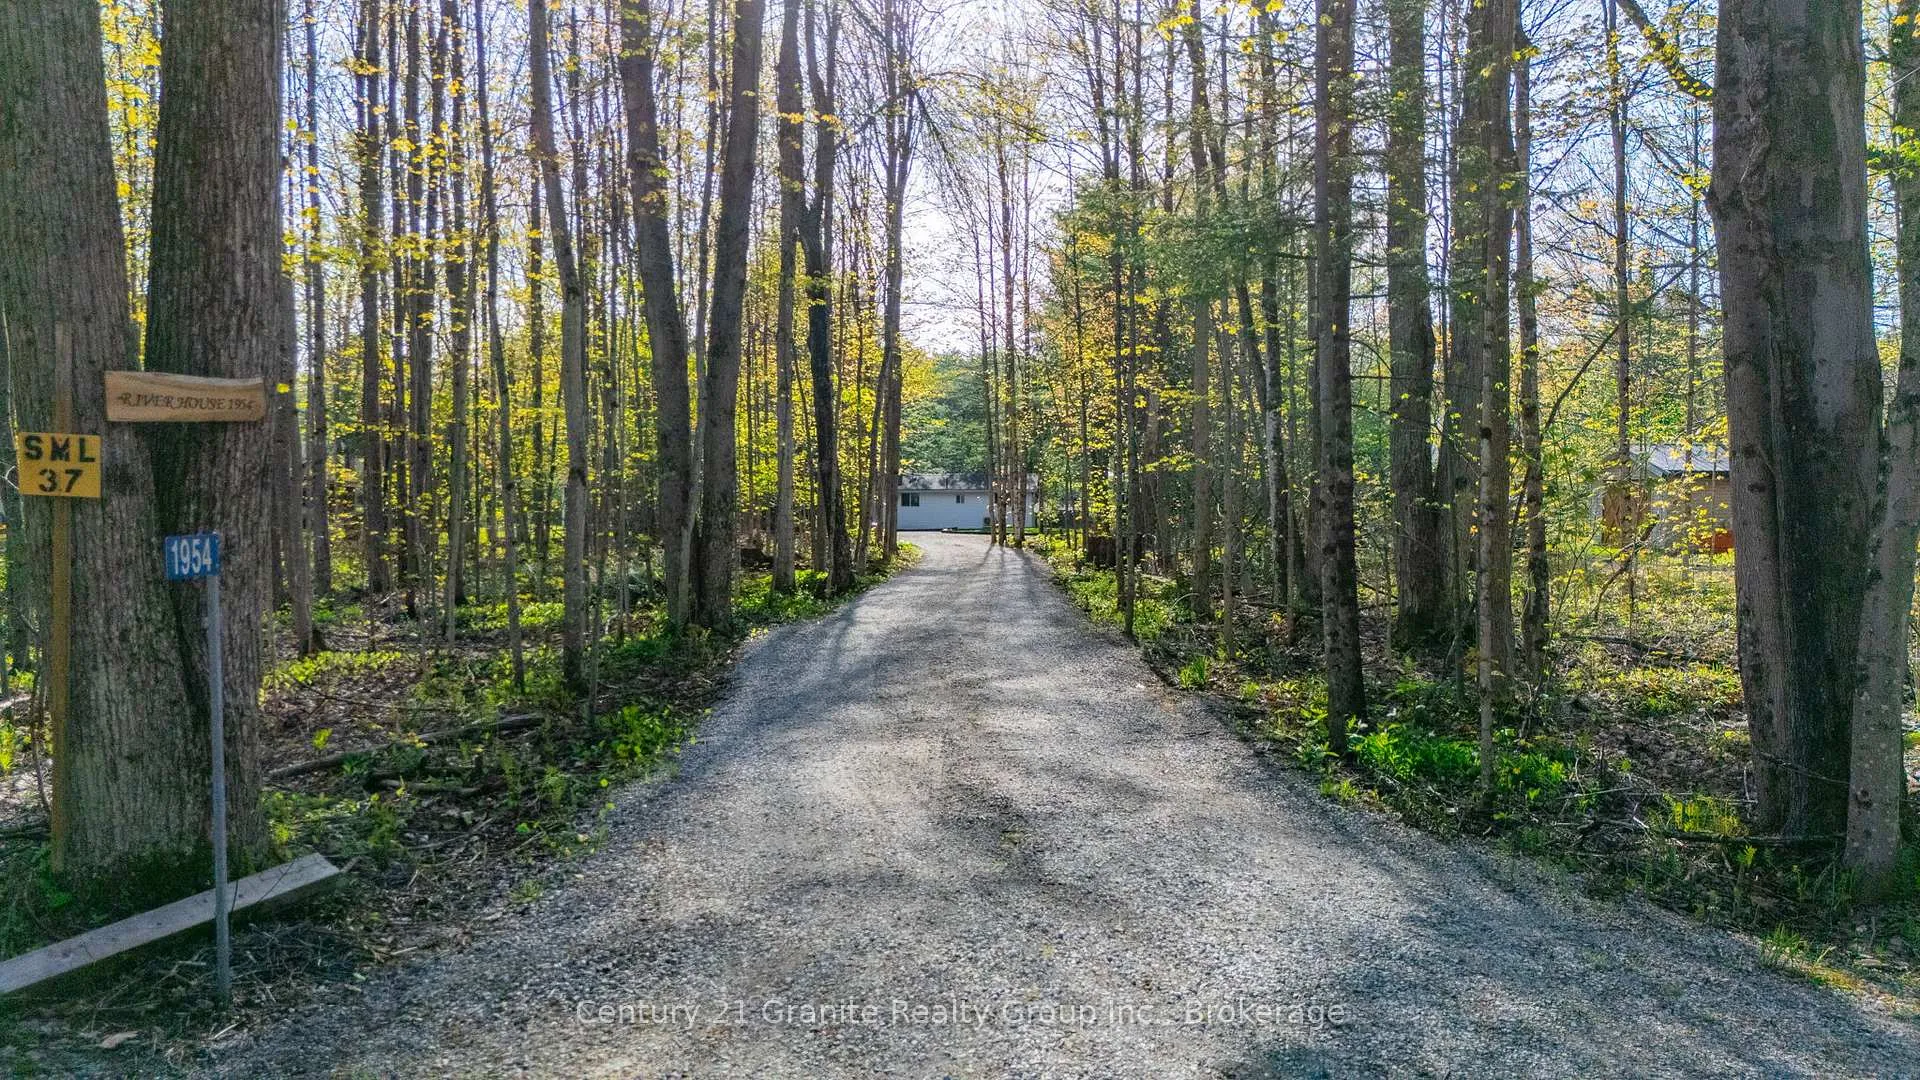
- Driveway: Available, circular drive
Heating, water and powerHeat pump, other, Other, Other
- Heating: Heat pump, other
- Cooling: Other
- Water: Other
- Sewer: Septic
- Hydro: Yes
- Cable: No
Costs and taxesTaxes $2,021 a year, HST included in the price
- Taxes, 2024: $2,021 a year
- HST: HST included in the price
Included in the saleRefrigerator, stove, fixed dock, heat pump, bunk bed, green dresser, small night stand, queen bed, white dresser, 2 small lamps, electric grey fireplace, grey queen size pull out couch, living room chair, tv and cd player, all linen on beds and linen in linen closet, all pillows and throw blankets, black glass cabinet with all dishes, glasses, and wine glasses, oven ware, pots and pans, crock pot, silverware, toaster, kettle, knives, all spices, cookbooks, games, dvd movies, bathmats, bath towels, hand towels, tea towels, garbage pails, kitchen table and chairs, microwave, all pictures on walls and mirrors, all black out blinds, broom and dust pan, fire extinguisher, wood stove, paddle boat, 2 kayaks with 2 paddles, 6 lifejackets, twinkle lights, rake, hose, poker set for firepit, firewood, dock table and chair, kids toys in outside bin and small wagon, outside plastic muskoka chairs, 2 egg chairs, outside sofa and table, outside table and grey chairs, corn broom, bbq, Yellow ladder in shed, kenmore vacuum
- Included: Refrigerator, stove, fixed dock, heat pump, bunk bed, green dresser, small night stand, queen bed, white dresser, 2 small lamps, electric grey fireplace, grey queen size pull out couch, living room chair, tv and cd player, all linen on beds and linen in linen closet, all pillows and throw blankets, black glass cabinet with all dishes, glasses, and wine glasses, oven ware, pots and pans, crock pot, silverware, toaster, kettle, knives, all spices, cookbooks, games, dvd movies, bathmats, bath towels, hand towels, tea towels, garbage pails, kitchen table and chairs, microwave, all pictures on walls and mirrors, all black out blinds, broom and dust pan, fire extinguisher, wood stove, paddle boat, 2 kayaks with 2 paddles, 6 lifejackets, twinkle lights, rake, hose, poker set for firepit, firewood, dock table and chair, kids toys in outside bin and small wagon, outside plastic muskoka chairs, 2 egg chairs, outside sofa and table, outside table and grey chairs, corn broom, bbq
- Not included: Yellow ladder in shed, kenmore vacuum
NearbyLake access, river/stream
- Close to: Lake access, river/stream
Listing detailsX12273360, Sold, Jul 9, 2025
- MLS® number: X12273360
- Status: Sold
- Listed on: Jul 9, 2025
- Days on market: 19
- Updated: Jul 28, 2025
- Possession: Flexible
- Occupied by: Owner
- Listing brokerage: CENTURY 21 GRANITE REALTY GROUP INC.
About this home
1954 South Beaver Lake Lane, Minden Hills (Lutterworth), ON K0M 2K0
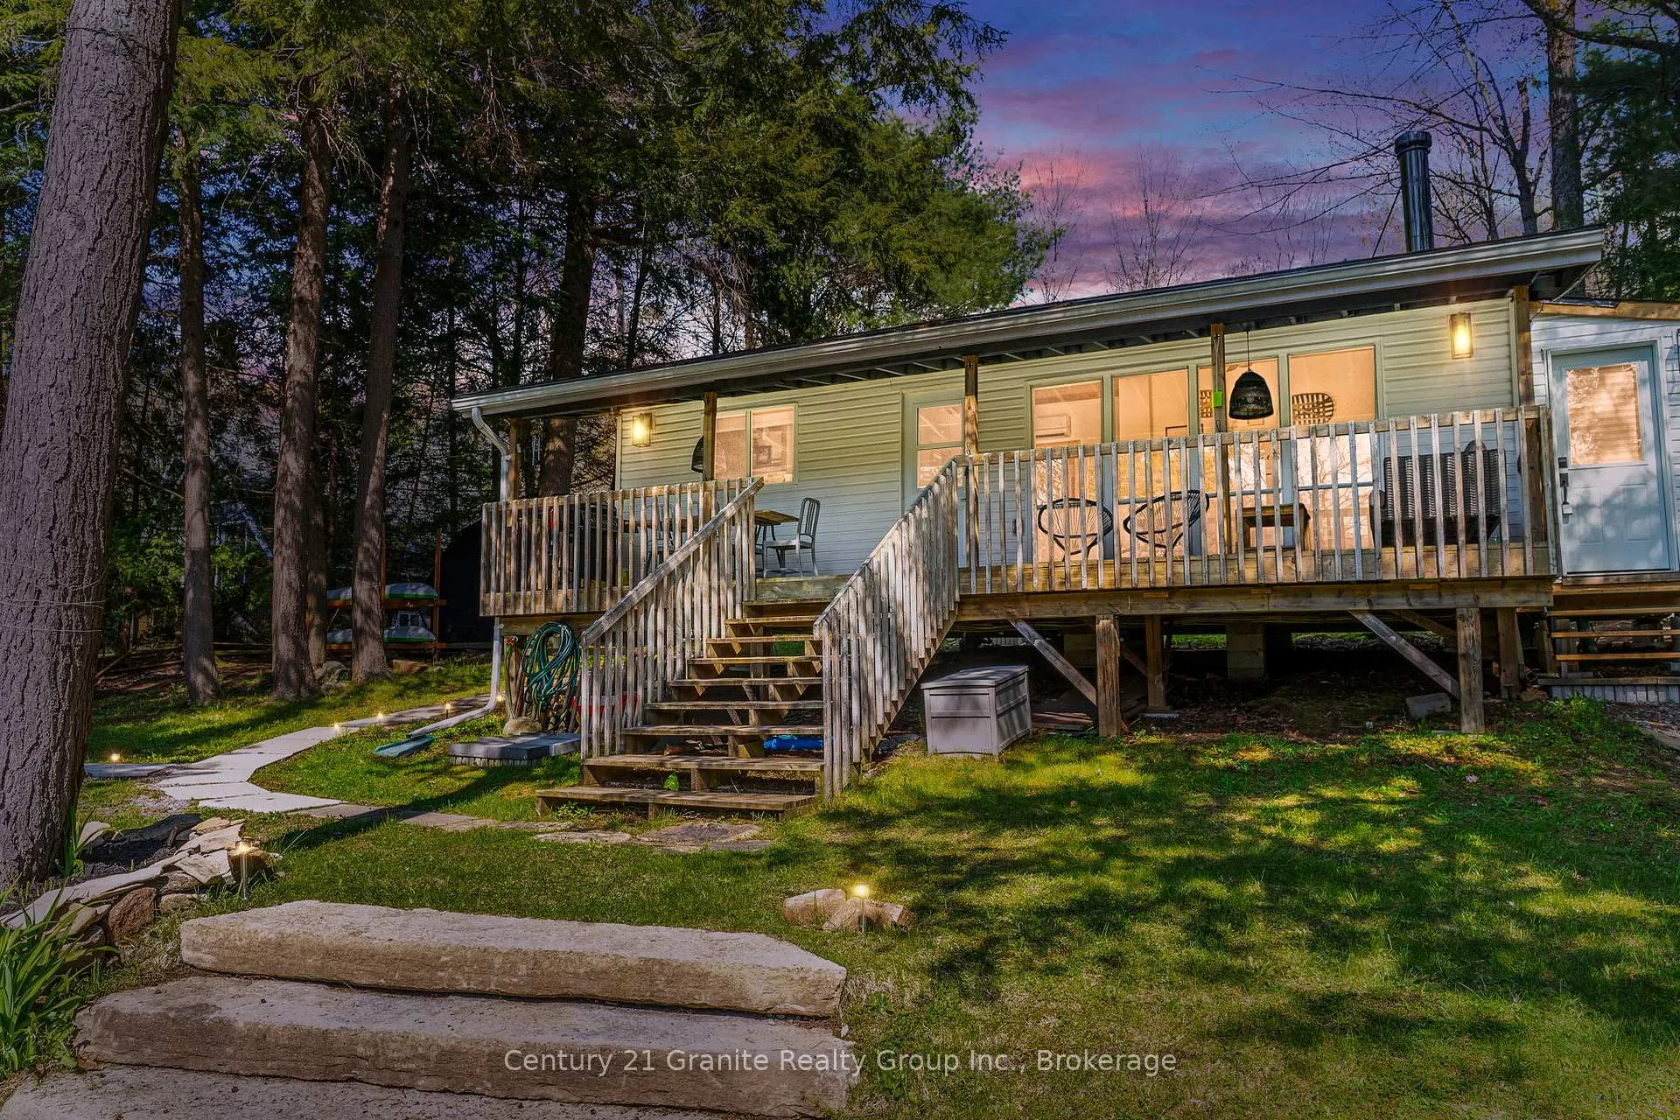
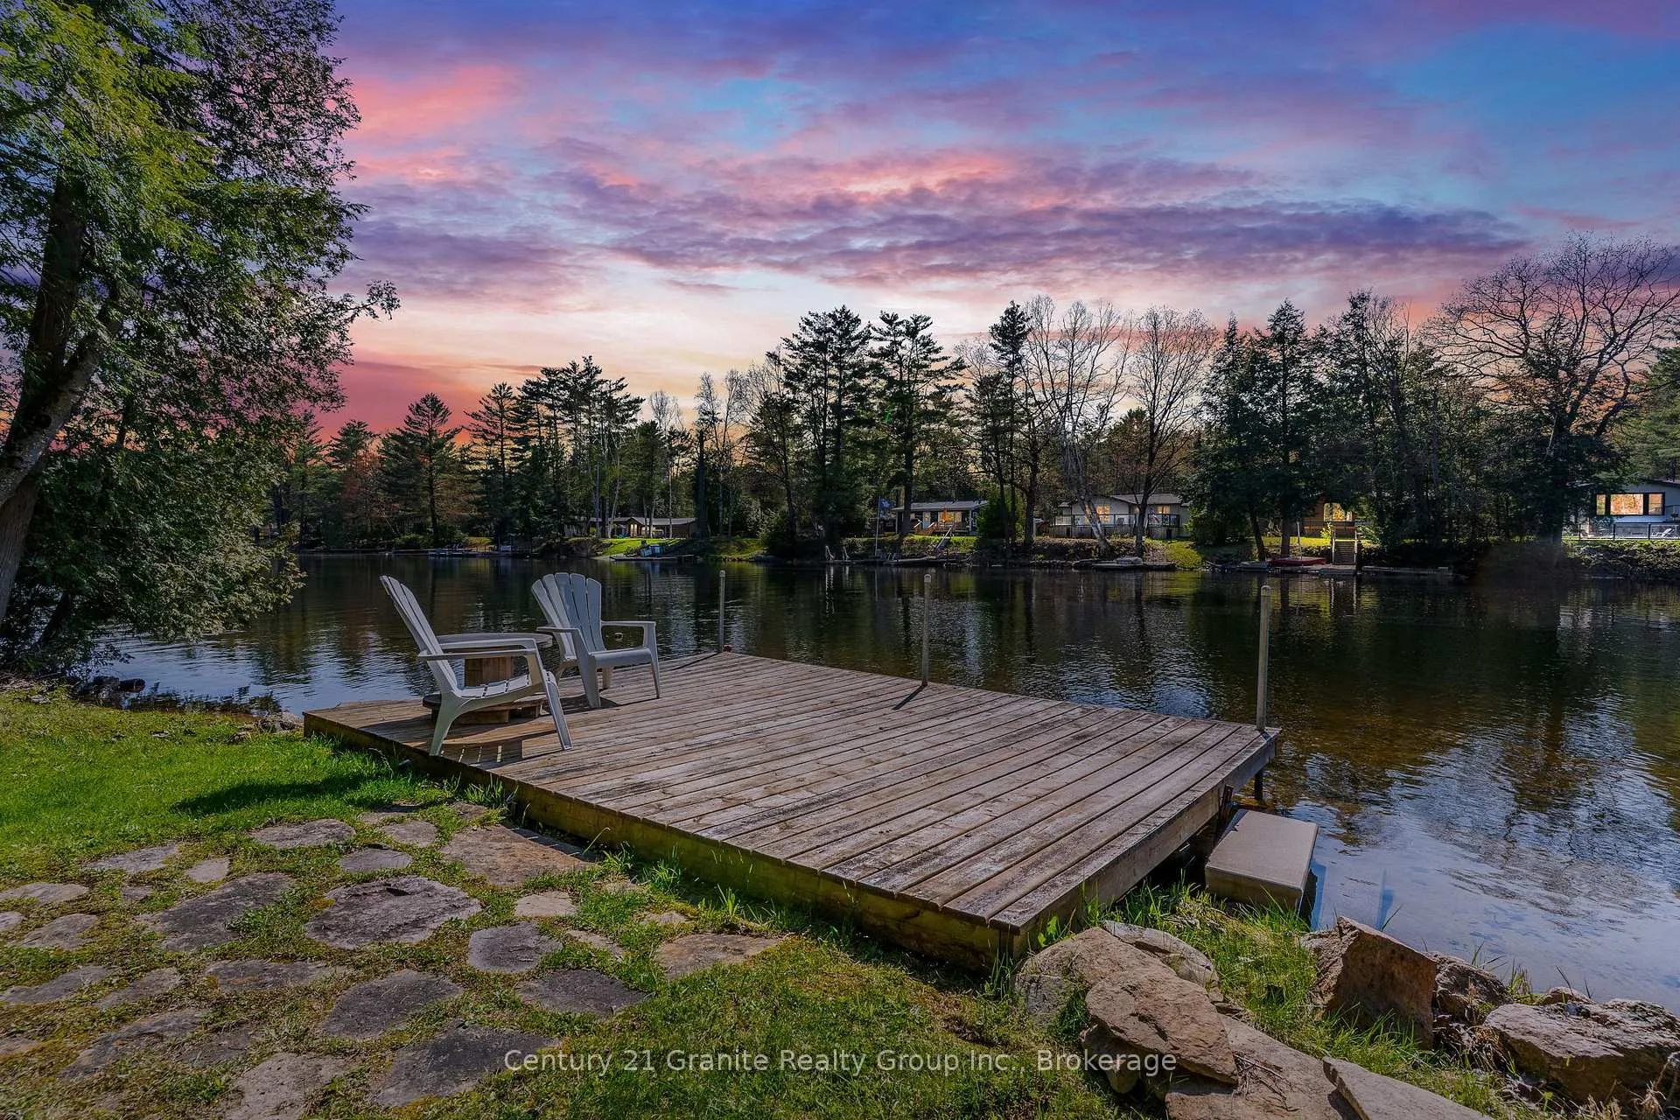
Waterfront Cottage Retreat on Gull River Turn-Key & Income Ready! This charming 2-bedroom, 1-bathroom waterfront cottage is ideally located on a large, level lot at the mouth of Moore Lake on the Gull River. Set on over half an acre with direct water access, this fully furnished cottage offers excellent potential as both a personal retreat and an income-generating property with a proven Airbnb rental history. Blending rustic charm with modern comfort, the cottage features updated doors and most windows (2023), a new roof (2023), a heat pump with air conditioning (2021), a certified septic system (2023), spray foam insulation, pot lights, blackout blinds, and a cozy wood-burning fireplace. The open-concept living space is warm and inviting perfect for hosting guests or enjoying quiet evenings by the armour stone fire pit. The high-end IKEA kitchen adds a touch of sophistication with soft-close drawers and doors, ample storage, and an upgraded kitchen sink ideal for those who love to cook and entertain. Step outside to a spacious covered porch, a beautiful sandy-bottom shoreline, and a fixed dock perfect for swimming, boating, or relaxing by the water. Moore Lake is less than a minute away by boat, offering quick access to open water, fishing, and all your favorite summer activities. Enjoy the convenience of a 12x18 storage shed, and a large driveway with parking for 8 or more vehicles. With hydro and water already in place, there's excellent potential to add a Bunkie or expand your outdoor living space. BONUS: ATV trails are located nearby, adding to the endless outdoor recreation options available right from your doorstep. This property has been thoughtfully updated and maintained, making it a true turn-key opportunity with four-season potential. Whether you're seeking a peaceful family getaway or a smart investment, this waterfront gem is ready to welcome you!
Ask about this home
A HOMEH agent will answer your questions about this home.
Around this home
Helpful calculators
Your HOMEH agent

"I would see it this week."