

1634 South Lake Road
Detached Sold
1/481634 South Lake Road
Detached Sold
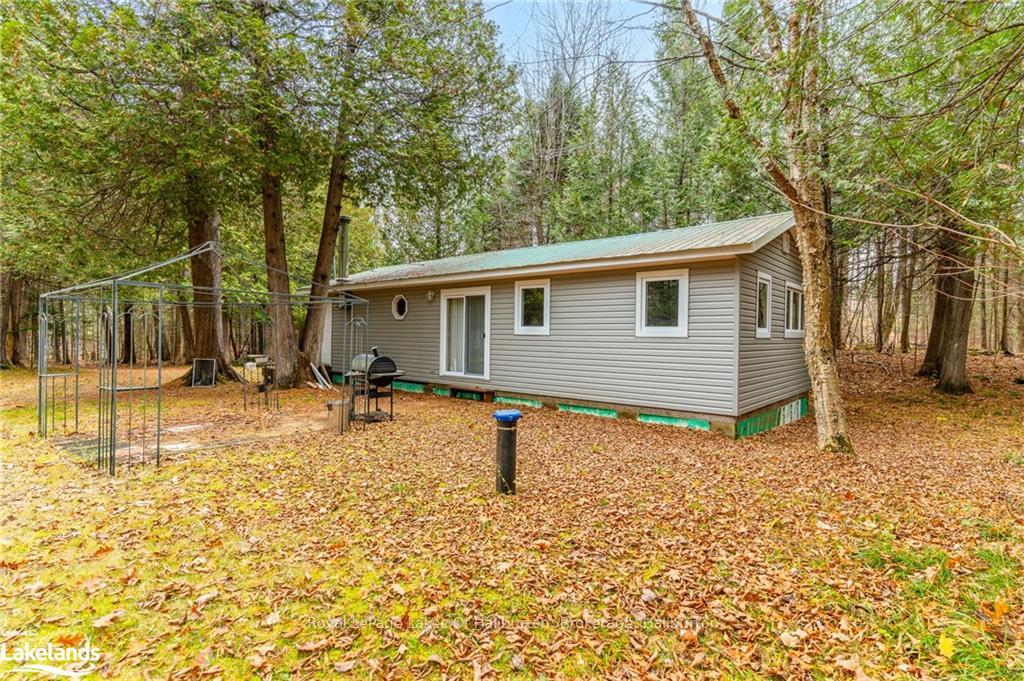 See all 48 photos
Asked for: $364,900Sold Nov 27, 2024
3 Bedrooms
1 Bathroom
0 Garage
700–1.1K sq.ft
500×312 ft
$672/yr
Property history
Facts and features
- BasementUnfinished
- Water, sewerSeptic
- ExposureWest
- HeatingOther
What stands out
- Fireplace
The homeDetached, Bungalow, 700–1,100 sq ft
- Type: Detached
- Style: Bungalow
- Living space: 700–1,100 sq ft
- Basement: Unfinished, crawl space
- Exposure: West
- View: Forest, trees/woods
- Waterfront: None
InsideFireplace Yes, Broadloom, Water heater owned
- Fireplace: Yes
- Flooring: Broadloom
- Features: Water heater owned
- Rooms above ground: 5
- Rooms in the basement: 0
- Bedrooms: 3
- Bathrooms: 1
Outside and lotVinyl siding, Metal, Perimeter wall
Outside
- Exterior: Vinyl siding
- Roof: Metal
- Foundation: Perimeter wall
- Features: Year round living
- Size: 500 × 312 ft
- Zoning: RU
Parking4 Parking, Front yard parking
- Spaces: 4 Parking
- Driveway: Front yard parking
Heating, water and powerOther, wood, Septic, Hydro Yes
- Heating: Other, wood
- Sewer: Septic
- Hydro: Yes
- Telephone: Available
Costs and taxesTaxes $672 a year
- Taxes, 2024: $672 a year
Included in the saleAs viewed, furniture, refrigerator, stove, hot water tank owned, window coverings, Dining room table & chairs
- Included: As viewed, furniture, refrigerator, stove, hot water tank owned, window coverings
- Not included: Dining room table & chairs
NearbyGolf
- Close to: Golf
Listing detailsX10437572, Sold, Nov 1, 2024
- MLS® number: X10437572
- Status: Sold
- Listed on: Nov 1, 2024
- Days on market: 26
- Updated: Nov 27, 2024
- Possession: Flexible
- Occupied by: Vacant
- Listing brokerage: Royal LePage Lakes Of Haliburton, Brokerage, Haliburton
About this home
1634 South Lake Road, Minden Hills (Snowdon), ON K0M 2K0
Water Heater OwnedForestTrees/WoodsGolfYear Round Living
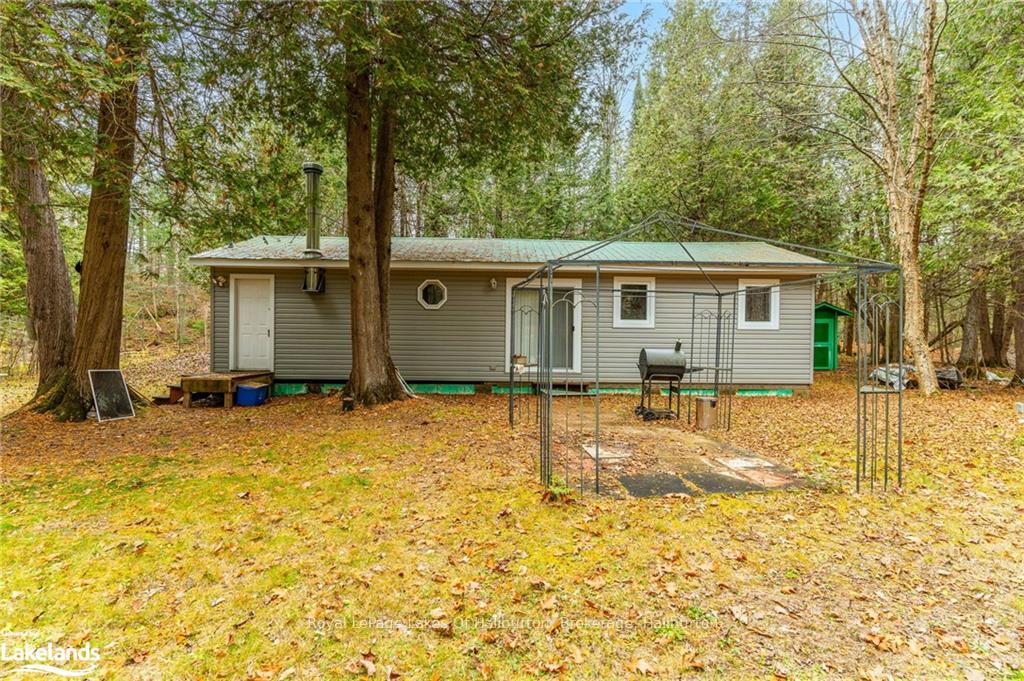
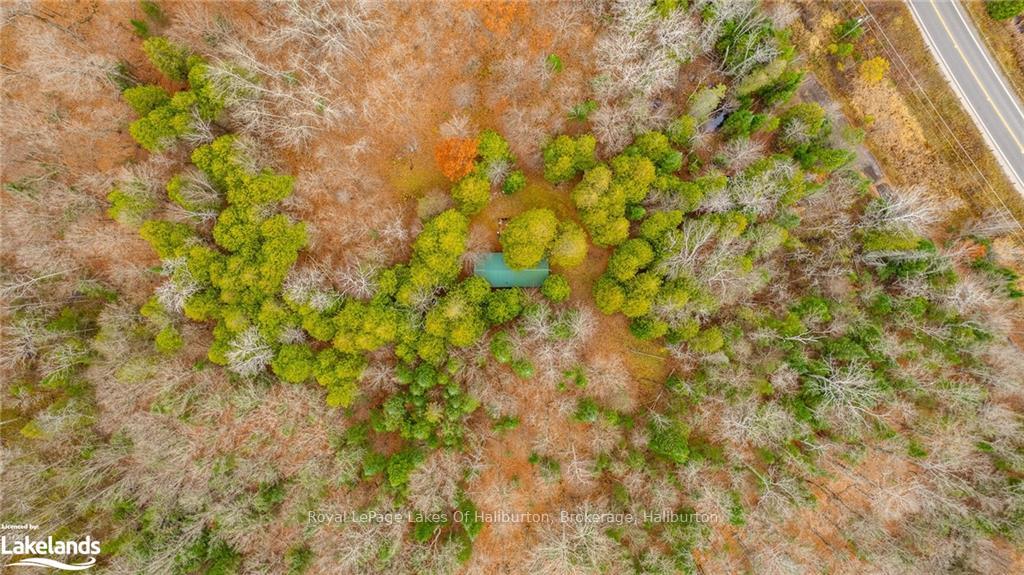
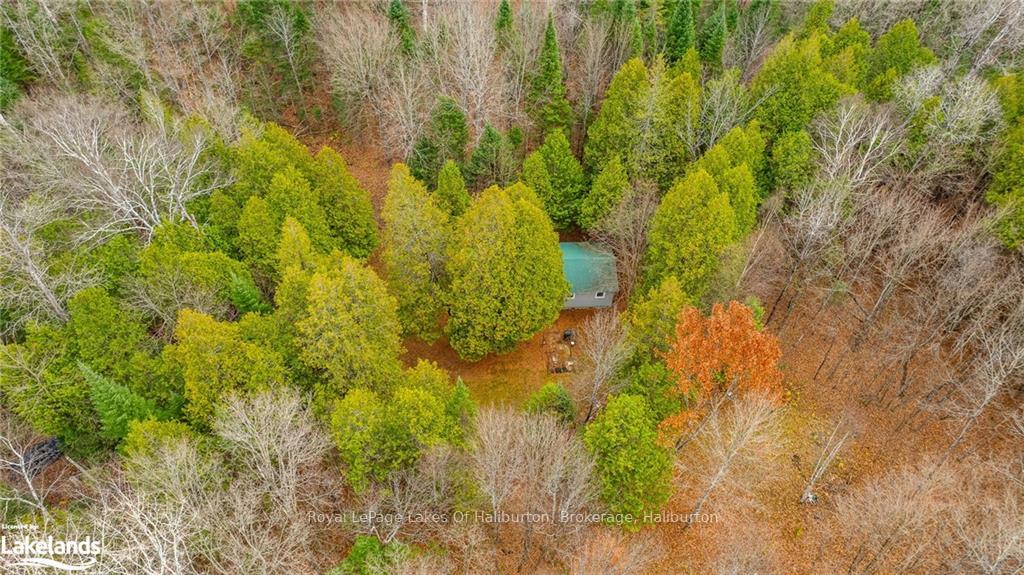
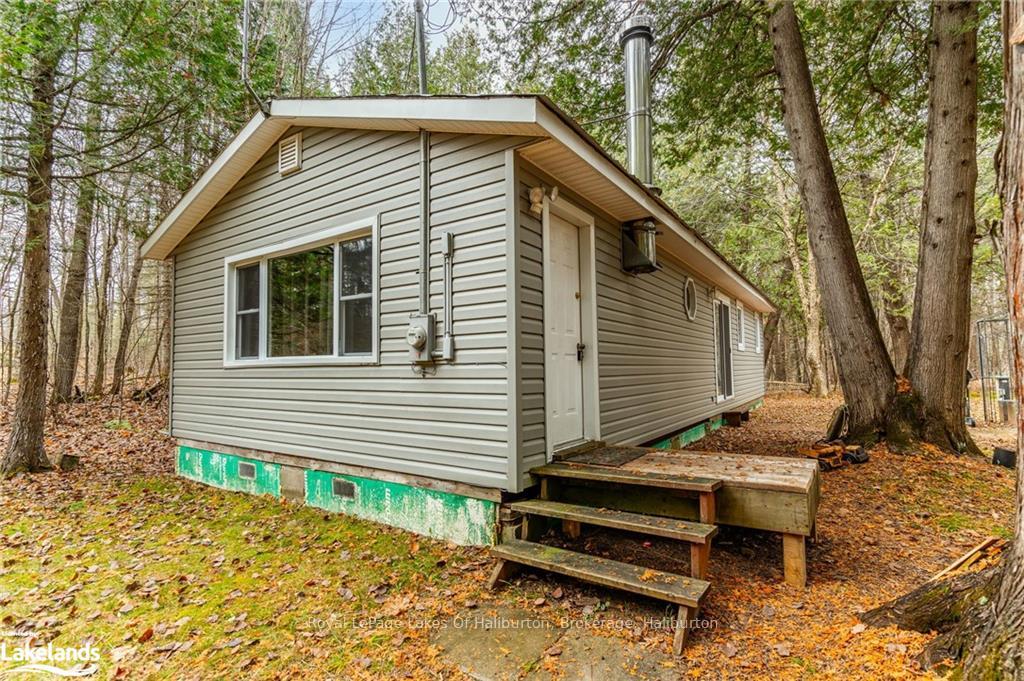
Ultimate in privacy on this well treed 3.6 acre lot located within minutes to all amenities. Freshly renovated with pine interior and trim, vinyl plank flooring throughout and new windows. Steel roof, vinyl siding, drilled well and septic for year round use located on a year round municipally maintained road. Close to many recreational trails and lakes that run for miles for the outdoor enthusiasts.
Read more
Ask about this home
A HOMEH agent will answer your questions about this home.
Ask a question
Thinking of selling your home?See what your home is worth today.
Around this home
1634 South Lake Rd. Turn right into driveway then left through the trees to the house.
Errands
Schools
Daily convenience, out of 100, from the distances below
GroceryFoodland14 min walk861 m
SchoolArchie Stouffer Elementary School25 min walk1.5 km
PharmacyPharmasave16 min walk965 m
Cafés & foodTim Hortons · 11 within 1 km12 min walk749 m
Gym & rec centreS.G. Nesbitt Memorial Arena23 min walk1.4 km
LibraryHaliburton County Public Library - Minden Branch22 min walk1.4 km
HospitalHaliburton Highlands Health Services - Minden23 min walk1.4 km
WalkDriveStraight-line distance, open map data
Grocery0.9 km
Coffee0.7 km
Dining0.8 km
Gym1.5 km
Hospital1.4 km
Schools nearby
School rating, out of 10.
Archie Stouffer Elementary Schoolelementary · Public · 1.5 km
5.6/10Fair
Contact agent
Helpful calculators
Mortgage
Affordability
Closing costs
Land transfer tax
Property tax
Down payment
CMHC insurance
Stress test
Cashback Rebate
Your HOMEH agent

NimaHOMEH agent · Minden Hills
"I would see it this week."
Ask Nima