

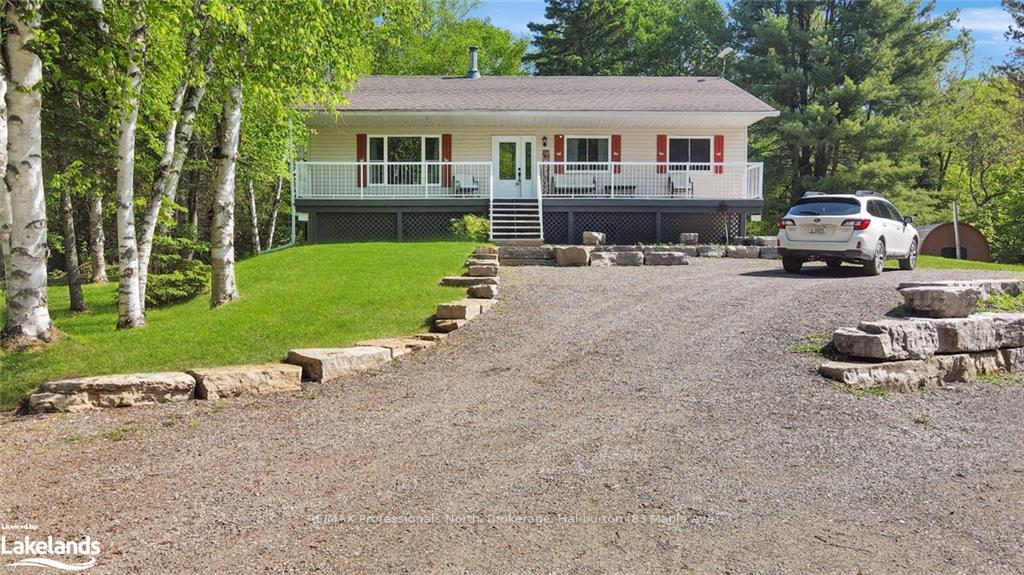
1242 Rice Road
1242 Rice Road
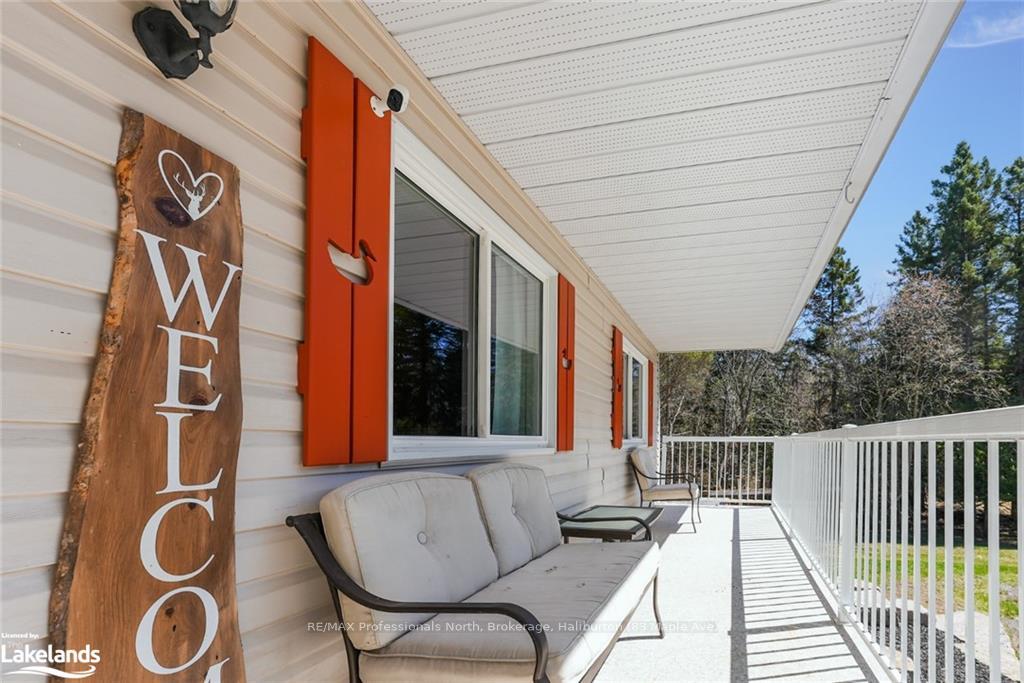 See all 50 photos
Property history
Facts and features
- BasementWalk-out
- Age of home31–50 years
- Water, sewerSeptic
- ExposureEast
- Separate entrance
- Fireplace
- Central air
The homeDetached, Bungalow, Age 31–50 years
- Type: Detached
- Style: Bungalow
- Age: 31–50 years
- Living space: 1,100–1,500 sq ft
- Basement: Walk-out, separate entrance
- Exposure: East
- Waterfront: None
InsideFireplace Yes, propane, Other, Rooms above ground 9
- Fireplace: Yes, propane
- Features: Other
- Rooms above ground: 9
- Rooms in the basement: 9
- Bedrooms: 2 + 1 in the basement
- Bathrooms: 2
- Kitchens: 1
Outside and lotVinyl siding, Fibreglass shingle, shingles, Poured concrete
- Exterior: Vinyl siding
- Roof: Fibreglass shingle, shingles
- Foundation: Poured concrete
- Features: Deck, porch, privacy, year round living
- Size: 331 ft frontage, 7.2 ac
- Zoning: RR
Parking3 Garage, Detached, Private, other, other
- Spaces: 3 Garage
- Garage: Detached
- Driveway: Private, other, other
Heating, water and powerHeat pump, wood, Central air, Septic
- Heating: Heat pump, wood
- Cooling: Central air
- Sewer: Septic
- Hydro: Yes
- Telephone: Yes
Costs and taxesTaxes $2,458 a year, Propane tank, hot water heater
- Taxes, 2024: $2,458 a year
- Under contract: Propane tank, hot water heater
Included in the saleSauna, built-in microwave, dishwasher, dryer, garage door opener, other, refrigerator, stove, washer, Personal items
- Included: Sauna, built-in microwave, dishwasher, dryer, garage door opener, other, refrigerator, stove, washer
- Not included: Personal items
Listing detailsX10440391, Sold, Sep 23, 2024
- MLS® number: X10440391
- Status: Sold
- Listed on: Sep 23, 2024
- Days on market: 64
- Updated: Nov 26, 2024
- Possession: Flexible
- Occupied by: Owner
- Listing brokerage: RE/MAX Professionals North, Brokerage, Haliburton (83 Maple Ave)
About this home
1242 Rice Road, Minden Hills (Snowdon), ON K0M 2K0
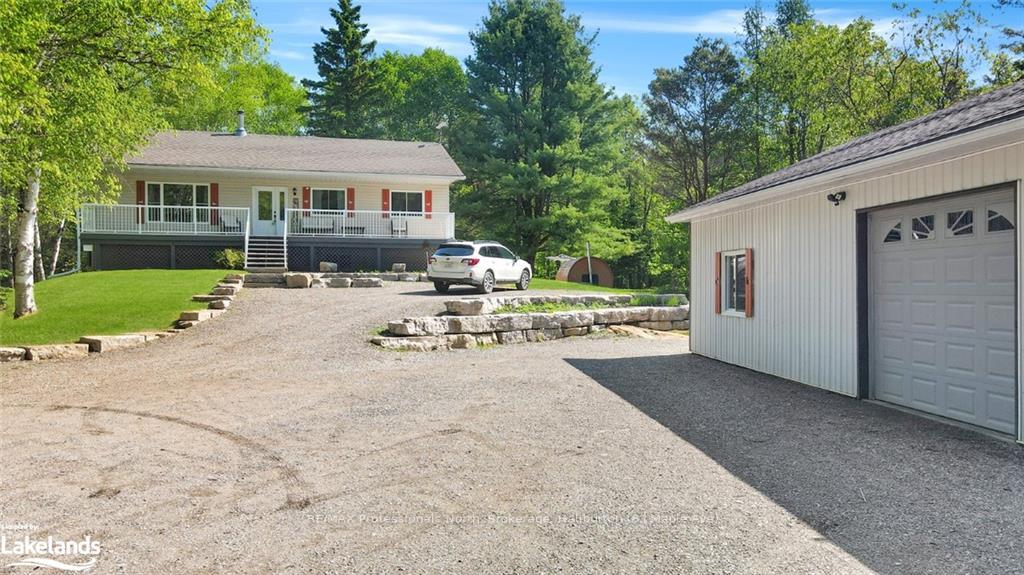
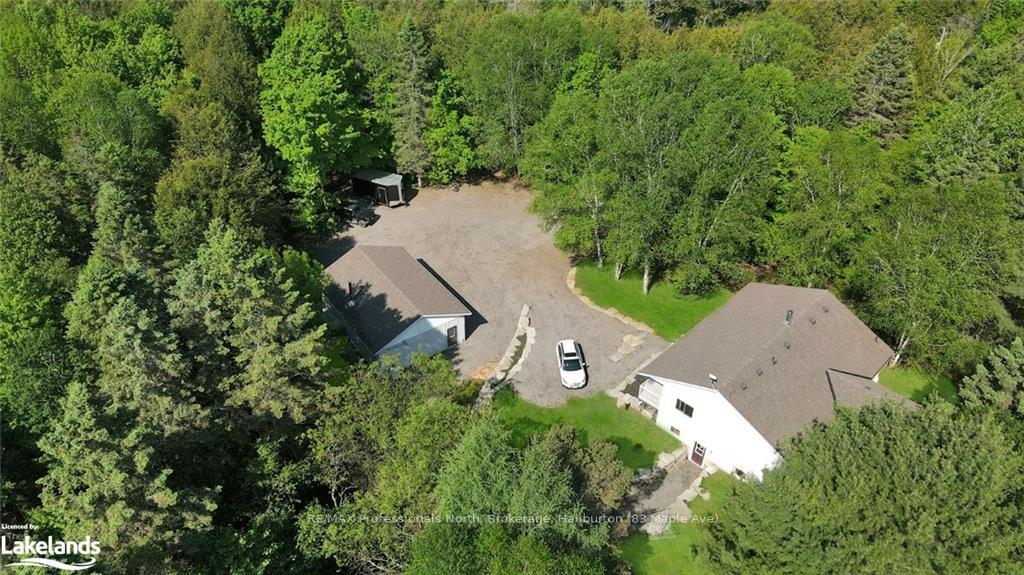
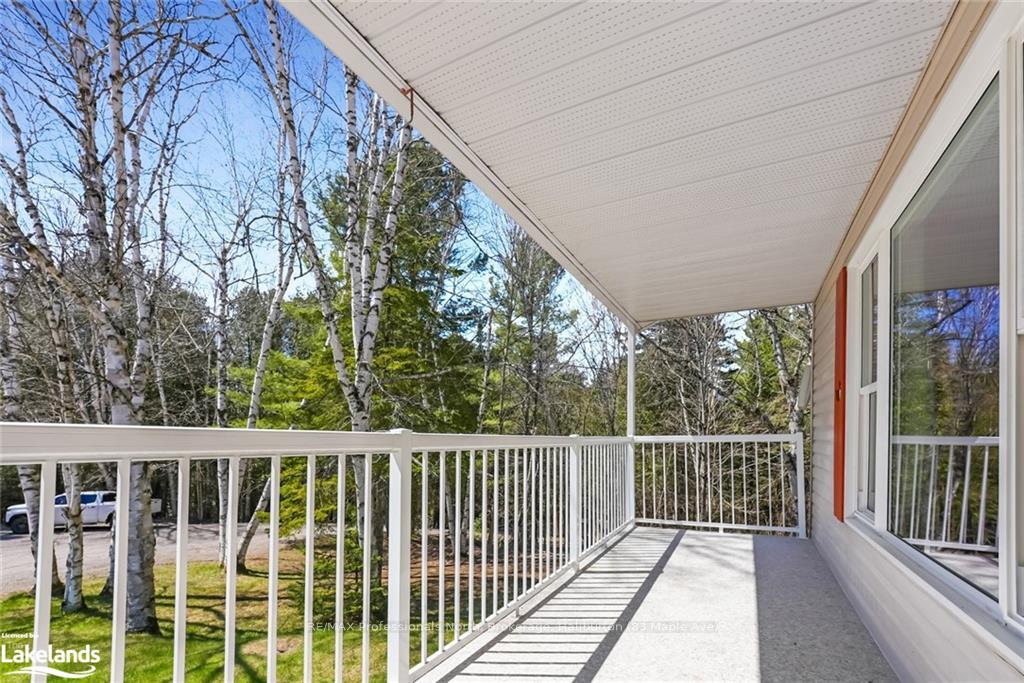
Discover your private retreat just minutes from Minden! Nestled on over 7 acres of unspoiled land, this family home offers a serene escape with the convenience of town nearby. Wander through your property’s own trails, perfect for outdoor activities and even hunting steps from your door. The main level features 1,400 square feet of thoughtfully designed living space, combining comfort with functionality. The open-concept kitchen, dining, and living areas flow seamlessly for easy entertaining. Step into the three-season sunporch, where peaceful views make it an ideal spot to enjoy your morning coffee or relax with a book. The primary bedroom, complete with an ensuite, provides a restful sanctuary, while a second bedroom and bathroom ensure space for family or guests. Downstairs, the finished walkout basement invites cozy evenings by the wood stove in the spacious rec room. An additional bedroom, bathroom, and office area add flexibility for your needs. Outside, a large 26x36 garage offers plenty of room for storage, while the 4-person sauna, tucked beside the basement walkout, promises a perfect end to a day spent exploring. Blending natural beauty with practical amenities, this home is ideal for those seeking rural living with modern comforts. Make it yours today! **Seller is Motivated**
Ask about this home
A HOMEH agent will answer your questions about this home.
Around this home
Daily convenience, out of 100, from the distances below
Schools nearby
School rating, out of 10.
Helpful calculators
Your HOMEH agent

"I would see it this week."