

2589 Kashagawigamog Lake Road W
2589 Kashagawigamog Lake Road W
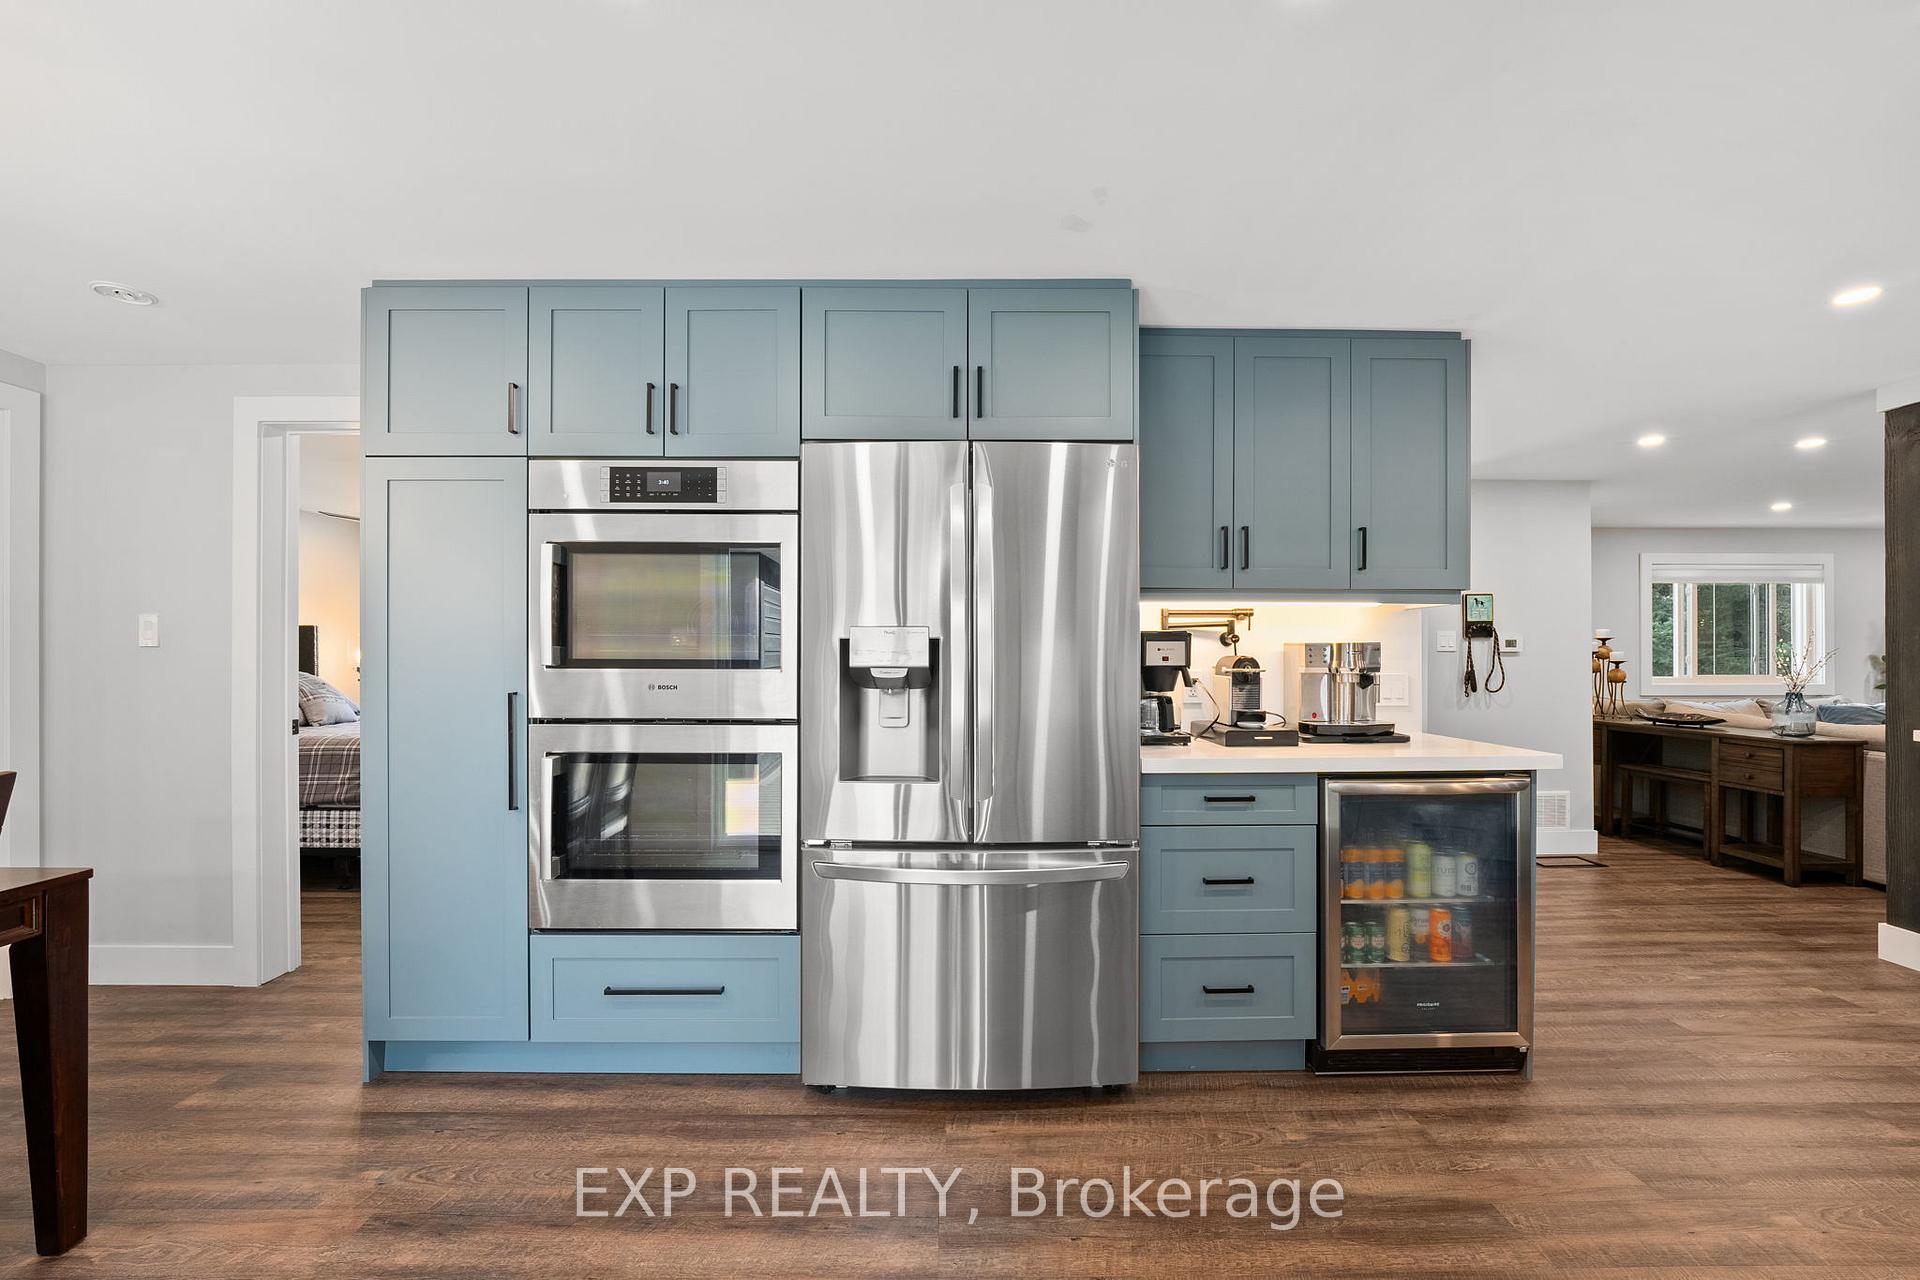 See all 40 photos
Property history
- $2,499,998ExpiredList: 2024-09-04|End: 2024-11-21|78 daysX9298309
Facts and features
- BasementFinished
- Age of home31–50 years
- Price per sq ft~$1,923
- Water, sewerWell, septic
- Fireplace
- Central air
The homeDetached, Bungalow, Age 31–50 years
- Type: Detached
- Style: Bungalow
- Age: 31–50 years
- Living space: 1,100–1,500 sq ft
- Basement: Finished
InsideFireplace Yes, propane, Vinyl, Main level
- Fireplace: Yes, propane
- Flooring: Vinyl
- Laundry: Main level
- Features: Storage, primary bedroom - main floor, guest accommodations, built-in oven, water heater owned, upgraded insulation, workbench
- Rooms above ground: 5
- Rooms in the basement: 6
- Bedrooms: 2 + 3 in the basement
- Bathrooms: 3
- Kitchens: 1
- Family room: Yes
Outside and lotWood, Shingles, Concrete block
- Exterior: Wood
- Roof: Shingles
- Foundation: Concrete block
- Features: Year round living
- Other structures: Workshop
- Size: 122.33 × 449.73 ft
- Shape: Irregular
- Zoning: Residential
Parking6 Garage, Detached, Private
- Spaces: 6 Garage
- Garage: Detached
- Driveway: Private
Heating, water and powerForced air, propane, Central air, Well
- Heating: Forced air, propane
- Cooling: Central air
- Water: Well
- Sewer: Septic
- Natural gas: Available
- Hydro: Yes
- Cable: Available
- Telephone: Available
Costs and taxesTaxes $5,497 a year, HST included in the price, Propane tanks
- Taxes, 2024: $5,497 a year
- HST: HST included in the price
- Rental items: Propane tanks
- Under contract: Propane tank
Included in the saleDock, gas bbq, ss fridge, ss dbl oven,ss dishwasher,ss microwave, washer&dryer,chest freezer,light fixtures,hunter douglas window coverings, sea can., Wine fridge, boat, seadoo, boat lift, outdoor furniture, outdoor lighting, garage racking system, (all negotiable) starlink, smoker, security cameras, wall cabinet in basement bedroom
- Included: Dock, gas bbq, ss fridge, ss dbl oven,ss dishwasher,ss microwave, washer&dryer,chest freezer,light fixtures,hunter douglas window coverings, sea can.
- Not included: Wine fridge, boat, seadoo, boat lift, outdoor furniture, outdoor lighting, garage racking system, (all negotiable) starlink, smoker, security cameras, wall cabinet in basement bedroom
NearbyBeach, wooded/treed, waterfront, lake access, place of worship, clear view
- Close to: Beach, wooded/treed, waterfront, lake access, place of worship, clear view
Listing detailsX9298309, Expired, Sep 4, 2024
- MLS® number: X9298309
- Status: Expired
- Listed on: Sep 4, 2024
- Days on market: 78
- Updated: Nov 21, 2024
- Possession: Flexible
- Occupied by: Owner
- Listing brokerage: eXp Realty
About this home
2589 Kashagawigamog Lake Road W, Minden Hills (Minden), ON K0M 2K0
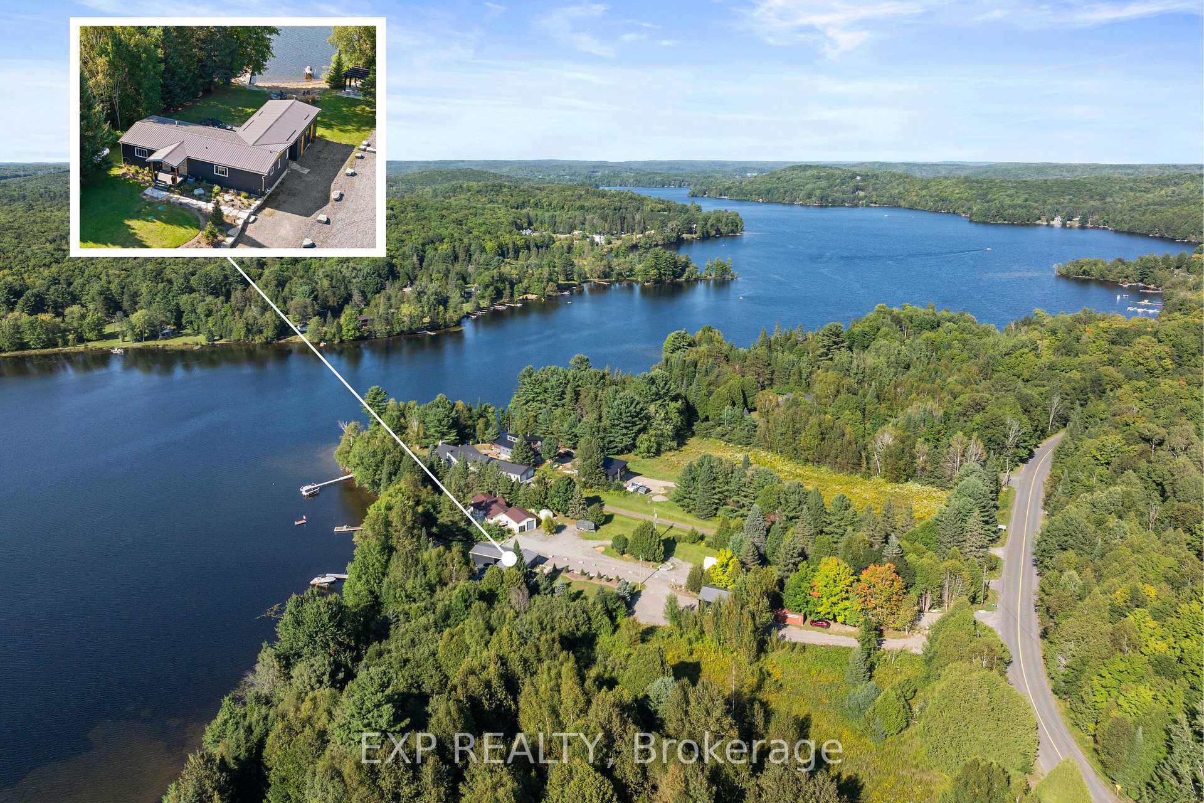
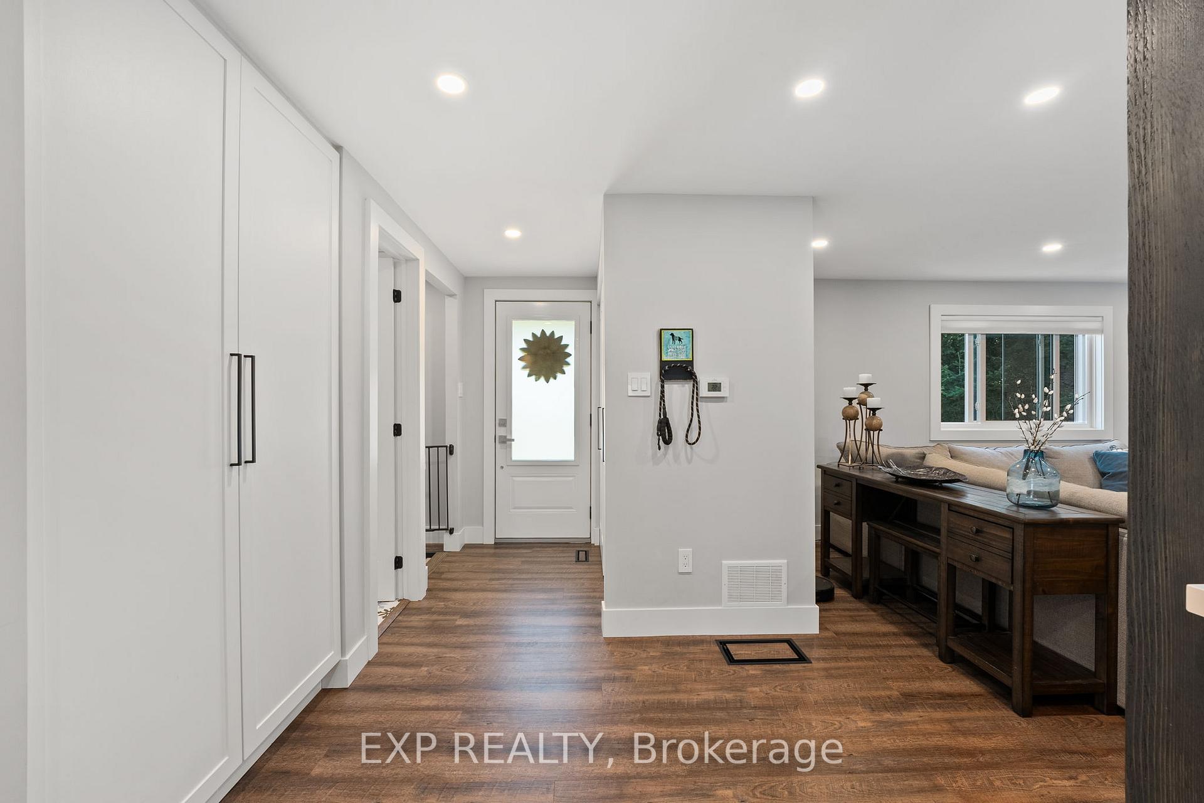
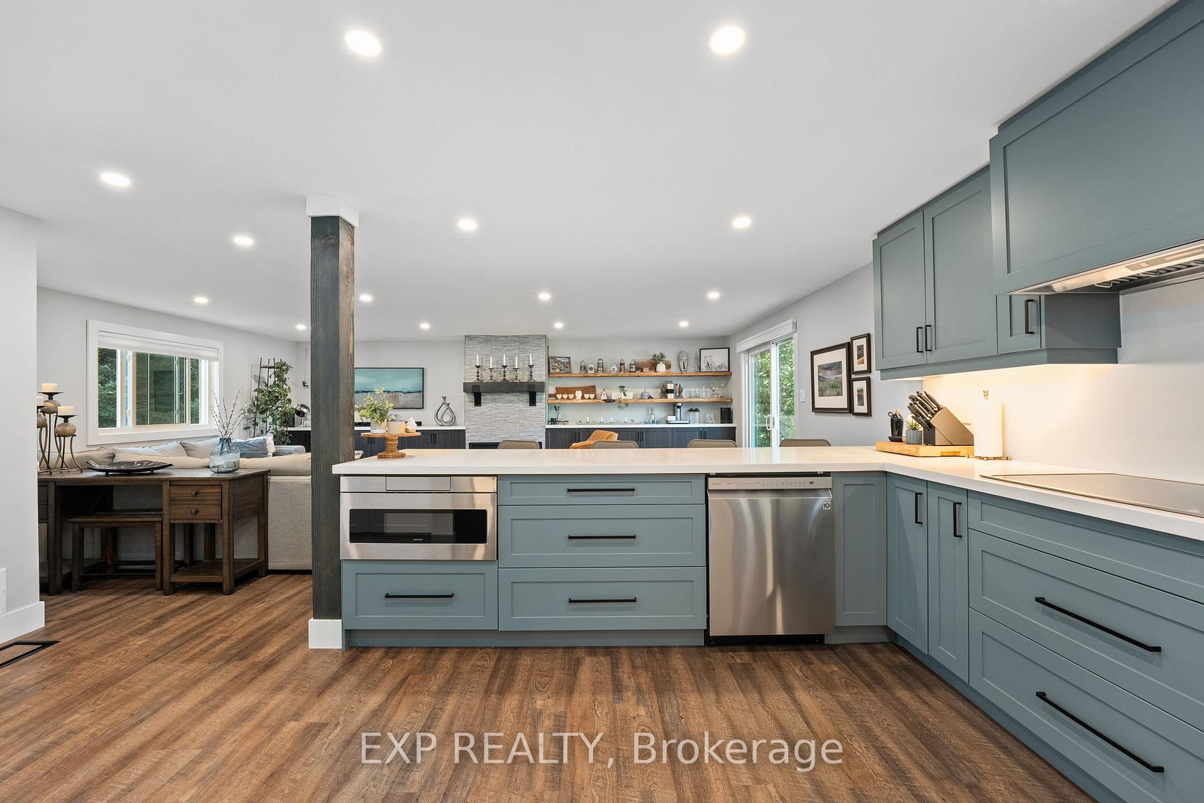
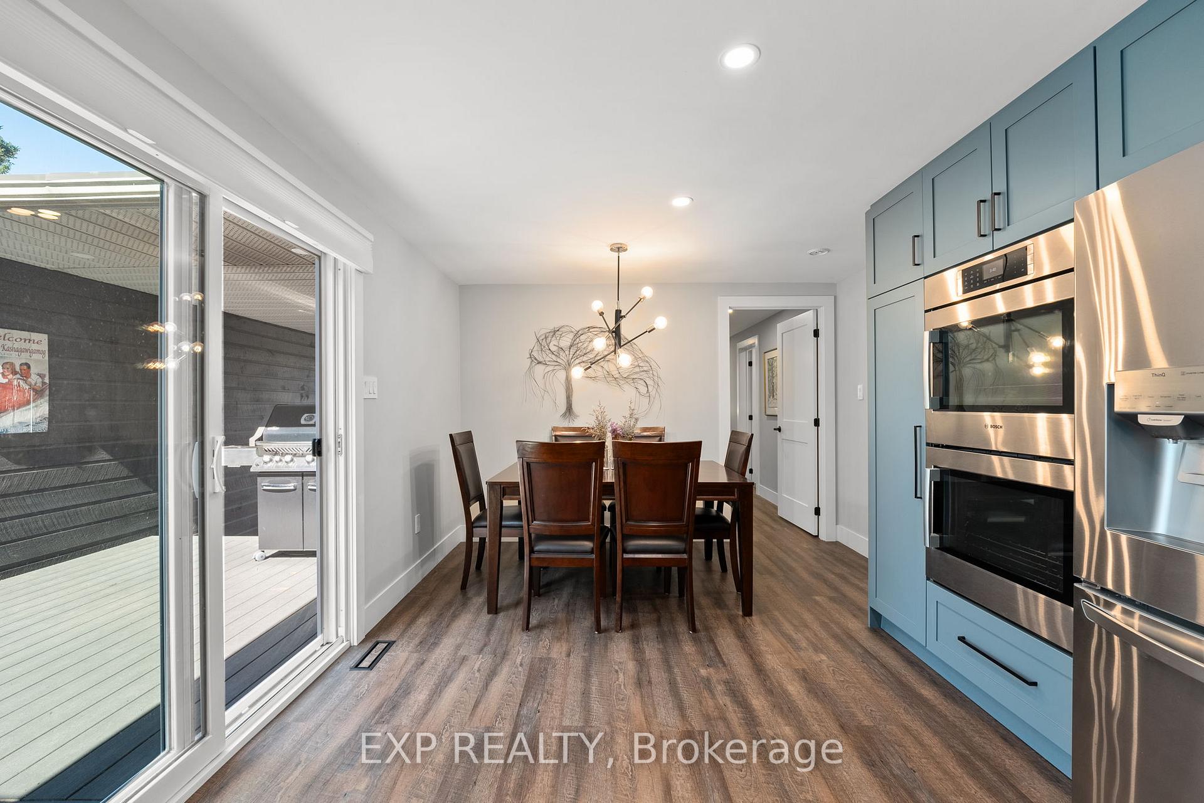
Discover your dream waterfront retreat on Kashagawigamog Lake, the largest within a stunning chain of five lakes in beautiful Minden Hills. This exceptional property boast over 120 feet of pristine shoreline, perfect for swimming, boating, and enjoying breathtaking views from your choice of the many entertaining areas that this gem has to offer. There is plenty of winter time fun to be had too with snowmobiling and ice fishing. The beautifully designed 4 season home features five spacious bedrooms and three modern bathrooms.The open concept main living area flows seamlessly onto a gorgeous a two tiered composite deck with glass railings, ideal for dining and entertaining while soaking in the serene lakeside atmosphere. Additionally, a spacious 23ft x 18ft cabana/bonus room offers a perfect spot for relaxation, and an industrial-sized, fully insulated 46ft x 23ft garage with an in floor heating system, drive thru doors provides plenty of storage for all your recreational equipment and workshop tools. House wired with back up Generac generator. Experience lakeside living at its finest!
Ask about this home
A HOMEH agent will answer your questions about this home.
Around this home
Helpful calculators
Your HOMEH agent

"I would see it this week."