

Unit 101, 9 Newcastle Street
Unit 101, 9 Newcastle Street
 See all 35 photos
Property history
Facts and features
- ExposureWest
- LaundryIn-suite
- LockerExclusive
- BalconyOpen
The homeCondo Apartment, 3-storey, Age 6–10 years
- Type: Condo Apartment
- Style: 3-storey
- Age: 6–10 years
- Living space: 1,000–1,199 sq ft
- Basement: None
- Exposure: West
- View: Garden
InsideIn-suite laundry, main level, Water treatment, storage, Elevator Yes
- Laundry: In-suite laundry, main level
- Features: Water treatment, storage
- Elevator: Yes
- Rooms above ground: 8
- Bedrooms: 1
- Bathrooms: 2
- Kitchens: 1
OutsideVinyl siding, stone, Open, Landscaped, year round living
- Exterior: Vinyl siding, stone
- Balcony: Open
- Features: Landscaped, year round living
Parking and locker1 Parking, Underground, Exclusive
- Spaces: 1 Parking
- Garage: Underground
- Parking type: Exclusive
- Driveway: Private
- Locker: Exclusive
BuildingThe Newcastle, Condo corporation 10, Visitor parking
- Name: The Newcastle
- Condo corporation: 10
- Amenities: Visitor parking
- Pets: Allowed
Heating, water and powerRadiant, propane
- Heating: Radiant, propane
Costs and taxesTaxes $2,143 a year, Condo fee $691 a month, Heat included, building insurance included, parking included, condo taxes included
- Taxes, 2025: $2,143 a year
- Condo fee: $691 a month
- Fee includes: Heat included, building insurance included, parking included, condo taxes included
- HST: HST included in the price
- Rental items: Hot water tank
Included in the saleWhirlpool refrigerator, whirlpool stove, whirlpool microwave, whirlpool dishwasher, stackable whirlpool washing machine & dryer, window coverings and electric light fixtures., All other contents, including furnishings, personal items, artwork & the chest freezer in the laundry room.
- Included: Whirlpool refrigerator, whirlpool stove, whirlpool microwave, whirlpool dishwasher, stackable whirlpool washing machine & dryer, window coverings and electric light fixtures.
- Not included: All other contents, including furnishings, personal items, artwork & the chest freezer in the laundry room.
NearbyLibrary, place of worship, park, river/stream, school, rec./commun.centre
- Close to: Library, place of worship, park, river/stream, school, rec./commun.centre
Listing detailsX12455882, Sold, Oct 10, 2025
- MLS® number: X12455882
- Status: Sold
- Listed on: Oct 10, 2025
- Days on market: 68
- Updated: Dec 17, 2025
- Possession: 30-59 days
- Occupied by: Owner
- Listing brokerage: CENTURY 21 GRANITE REALTY GROUP INC.
About this home
Unit 101, 9 Newcastle Street, Minden Hills (Minden), ON K0M 2K0
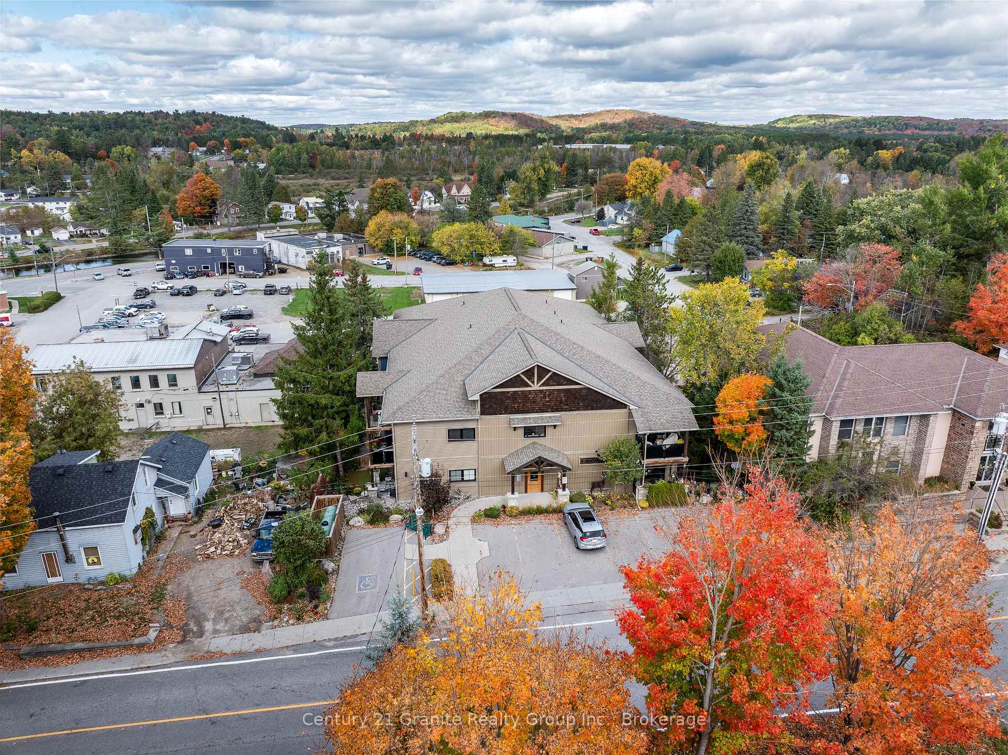
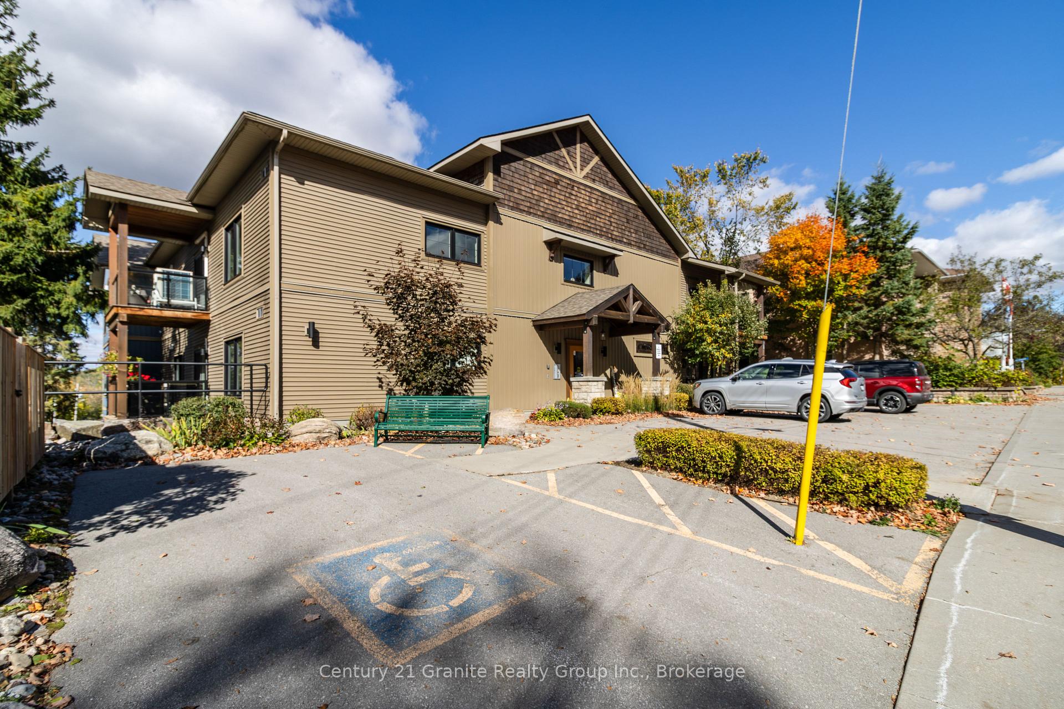
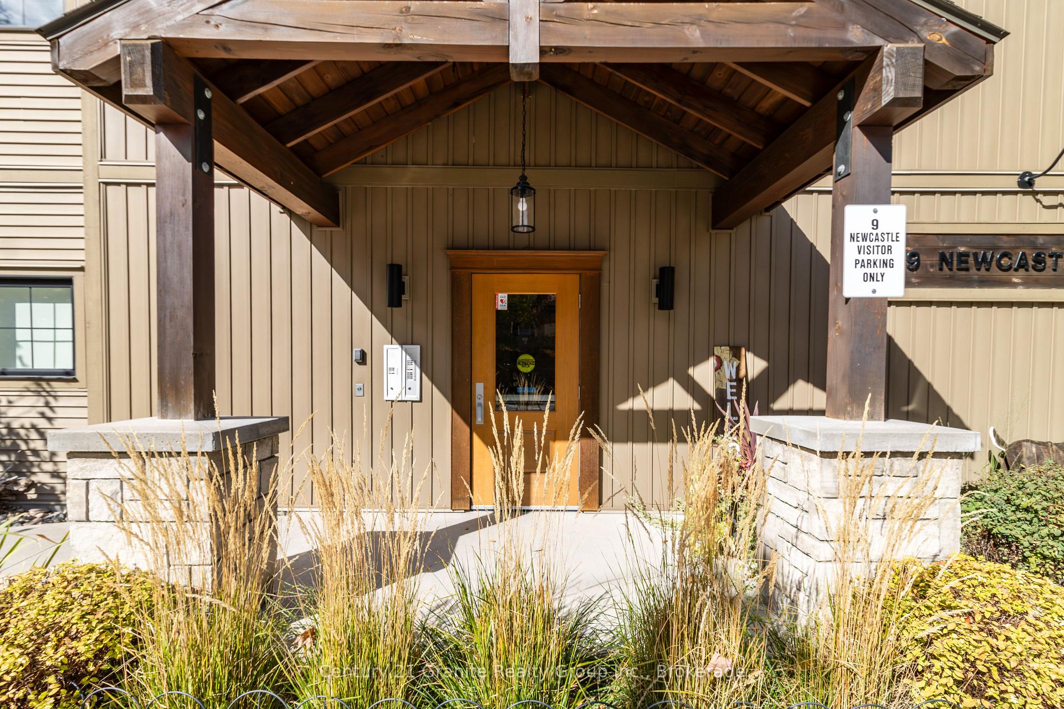
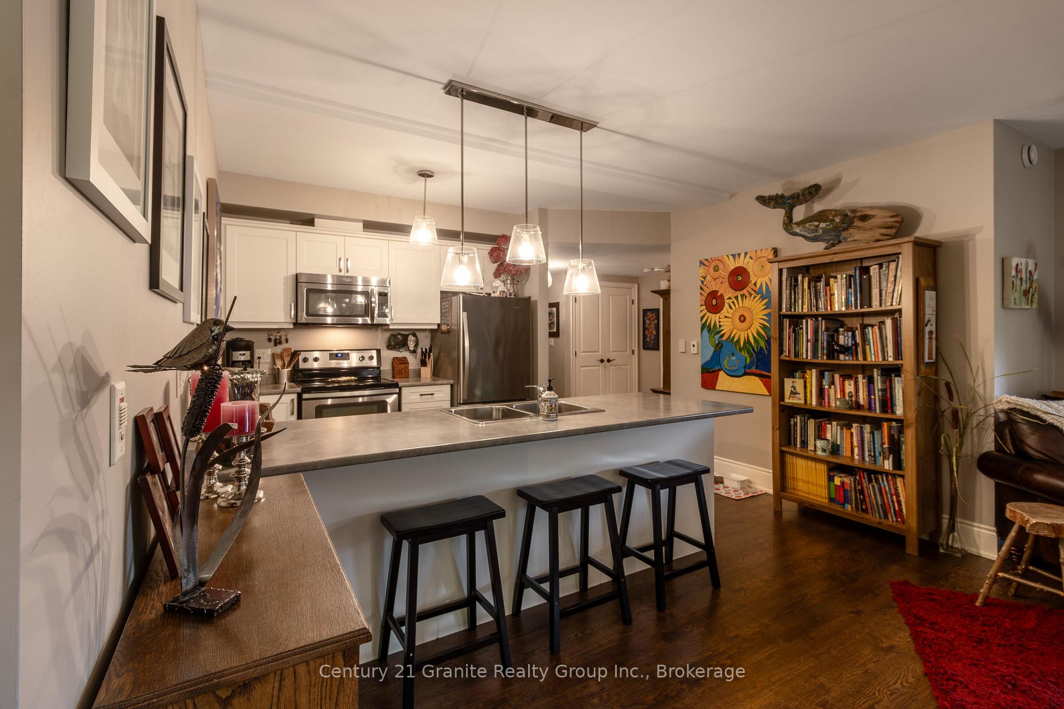
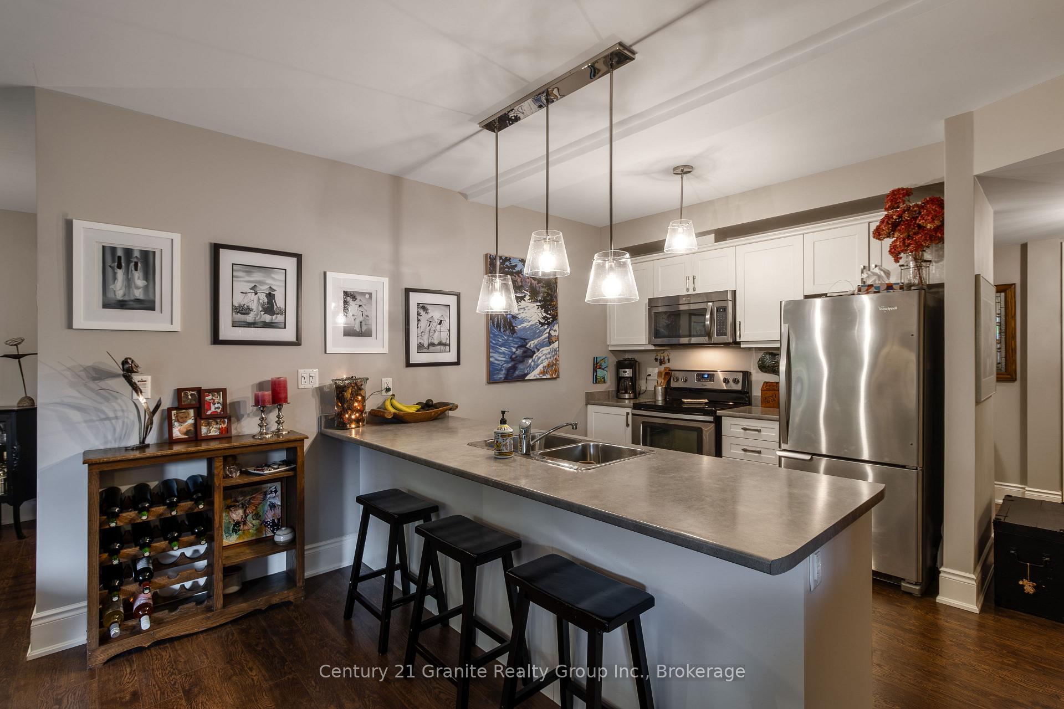
Welcome to The Newcastle, an exclusive and quiet condominium community with just 15 units, offering a relaxed and maintenance-free lifestyle in the heart of Minden. This main-floor 1-bedroom plus den, 2-bathroom condo delivers spacious design, privacy, and convenience all in one beautiful package. The open-concept layout flows effortlessly through the kitchen, dining, and living areas, ideal for comfortable everyday living and easy entertaining. The kitchen offers peninsula seating plus a separate dining area, giving you flexible options for casual or formal meals. The cozy living room walks out to your private outdoor space where you can enjoy beautiful gardens, a rock wall, covered sitting area, and evening meals al fresco - all without anyone above you. The large primary bedroom is a quiet retreat featuring double-door entry, a oversized window overlooking your yard, double closet, and an oversized 4-piece ensuite. The den (currently furnished as a guest room) is smartly located away from the main living area and has access to its own 4-piece bathroom, perfect for overnight guests or a dedicated home office. A in-suite laundry room with water filtration system and additional storage adds even more practicality. This well-managed building is thoughtfully designed with comfort in mind: heated indoor parking, a storage locker, elevator access, and onsite garbage pickup. Condo fees include heating costs, making budgeting simple and helping keep utility expenses low year-round. Located within walking distance to downtown Minden, you're just steps from local shops, cafés, restaurants, the Minden Riverwalk, community centre, and the Saturday farmer's market. If you're ready to trade home maintenance for lifestyle, this is the property for you. Book your private tour today and experience easy, comfortable living at The Newcastle.
Ask about this home
A HOMEH agent will answer your questions about this home.
Know more about The Newcastle
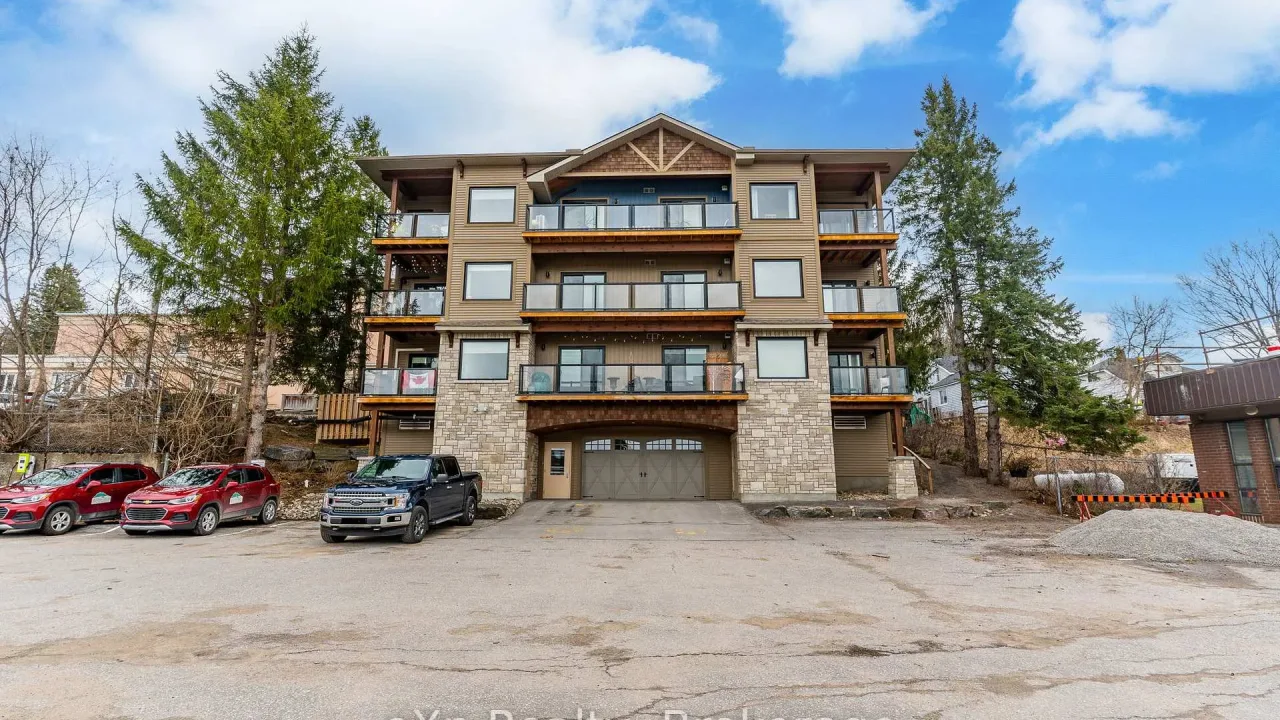
Condo building · 9 Newcastle Street
The Newcastle is a condo. No units are on the market here right now.
- $459/sq ft
No similar units for sale in The Newcastle right now.
Around this home
Daily convenience, out of 100, from the distances below
Schools nearby
School rating, out of 10.
Helpful calculators
Your HOMEH agent

"I would see it this week."