

1024 Dennison Road
1024 Dennison Road
 See all 33 photos
Property history
Facts and features
- BasementPart finished
- Age of home16–30 years
- Water, sewerWell, septic
- Lot shapeIrregular
- Fireplace
- Central air
The homeDetached, Bungalow, Age 16–30 years
- Type: Detached
- Style: Bungalow
- Age: 16–30 years
- Living space: 1,100–1,500 sq ft
- Basement: Partially finished
- View: Creek/stream, hills, trees/woods, meadow, panoramic, forest
- Waterfront: None
InsideFireplace Yes, wood stove, Main level, Propane tank, water purifier, water softener
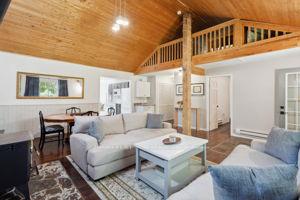
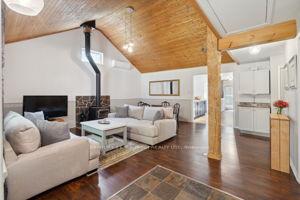
- Fireplace: Yes, wood stove
- Laundry: Main level
- Features: Propane tank, water purifier, water softener
- Rooms above ground: 7
- Bedrooms: 2 + 1 in the basement
- Bathrooms: 2
- Kitchens: 1
- Family room: Yes
Outside and lotVinyl siding, Metal, Concrete block
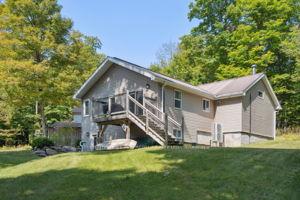
- Exterior: Vinyl siding
- Roof: Metal
- Foundation: Concrete block
- Features: Privacy, landscaped, patio, deck, year round living
- Other structures: Garden shed
- Size: 163.25 × 978 ft
- Shape: Irregular
- Zoning: Residential
Parking2 Garage, Detached, Private
- Spaces: 2 Garage
- Garage: Detached
- Driveway: Private
Heating, water and powerHeat pump, propane, Central air, Well
- Heating: Heat pump, propane
- Cooling: Central air
- Water: Well
- Sewer: Septic
- Natural gas: No
- Hydro: Yes
- Cable: Available
- Telephone: Yes
Costs and taxesTaxes $2,049 a year, HST included in the price
- Taxes, 2024: $2,049 a year
- HST: HST included in the price
Included in the saleAppliances: fridge, stove, dishwasher, microwave, and washer & dryer, Wall mounted shelf & mirrors in primary bedroom, lighting and figurine on living room beam, dining room mirror, and all garage contents
- Included: Appliances: fridge, stove, dishwasher, microwave, and washer & dryer
- Not included: Wall mounted shelf & mirrors in primary bedroom, lighting and figurine on living room beam, dining room mirror, and all garage contents
NearbyBeach, cul de sac/dead end, hospital, golf, school, wooded/treed
- Close to: Beach, cul de sac/dead end, hospital, golf, school, wooded/treed
Listing detailsX9308796, Sold, Sep 9, 2024
- MLS® number: X9308796
- Status: Sold
- Listed on: Sep 9, 2024
- Days on market: 86
- Updated: Dec 4, 2024
- Possession: 2024-10-31 / October 31, 2024
- Occupied by: Owner
- Listing brokerage: CENTURY 21 B.J. ROTH REALTY LTD.
About this home
1024 Dennison Road, Minden Hills (Minden), ON K0M 2K0
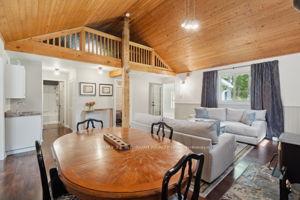
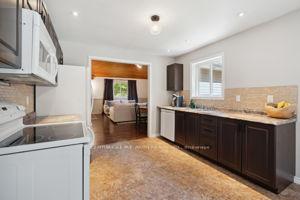
Why vacation in paradise when you can call it home? This charming 2-bedroom plus loft bedroom, 2-bathroom country estate is nestled on over 6 acres of picturesque landscape, offering breathtaking vistas and a tranquil escape from the everyday. Surrounded by clusters of mature trees and blooming perennial gardens, this property invites you to explore its serene footpaths and trails perfect for hiking, ATV adventures, snowmobiling, or cultivating your own vegetable garden and keeping chickens. The thoughtfully designed main floor boasts an open-concept kitchen and dining area with a walkout to a spacious deck that overlooks the stunning grounds. A sunroom bathed in natural light, a cozy living room with soaring pine cathedral ceilings, and a charming woodstove create the perfect ambiance for country living. Plus, there's a fun loft space accessed by a pull-down staircase, ideal for kids or extra storage. The lower level offers a spacious recreation room with a walkout to the backyard, as well as additional storage. A custom-built, detached 2-car garage (constructed in 2016) and a 2-storey outbuilding provide plenty of room for vehicles, tools, and toys. Located on a township-maintained, year-round road with a drilled well and septic system, this home is just a 5-minute drive from two beautiful public beaches, making it an excellent year-round retreat. With a property this unique, the possibilities are endless, and its sure to capture your imagination.
Ask about this home
A HOMEH agent will answer your questions about this home.
Around this home
Helpful calculators
Your HOMEH agent

"I would see it this week."