

1993 Fleming Road
1993 Fleming Road
 See all 39 photos
Property history
Facts and features
- BasementNone
- Age of home51–99 years
- Water, sewerMunicipal
- HeatingBaseboard
- Fireplace
The homeDetached, Bungalow, Age 51–99 years
- Type: Detached
- Style: Bungalow
- Age: 51–99 years
- Living space: 700–1,100 sq ft
- Basement: None
- Waterfront: None
InsideFireplace Yes, Water heater owned, Rooms above ground 7
- Fireplace: Yes
- Features: Water heater owned
- Rooms above ground: 7
- Rooms in the basement: 0
- Bedrooms: 2
- Bathrooms: 1
- Kitchens: 1
Outside and lotVinyl siding, Metal, Block
- Exterior: Vinyl siding
- Roof: Metal
- Foundation: Block
- Size: 98 × 100 ft
- Zoning: R1
Parking1 Garage, Detached, Private
- Spaces: 1 Garage
- Garage: Detached
- Driveway: Private
Heating, water and powerBaseboard, propane, Municipal water, Municipal sewer
- Heating: Baseboard, propane
- Water: Municipal water
- Sewer: Municipal sewer
Costs and taxesTaxes $689 a year, HST included in the price, Propane tanks
- Taxes, 2024: $689 a year
- HST: HST included in the price
- Rental items: Propane tanks
Included in the saleSee list in the supporting documents., See list in the supporting documents.
- Included: See list in the supporting documents.
- Not included: See list in the supporting documents.
NearbyGolf
- Close to: Golf
Listing detailsX12053408, Sold, Apr 1, 2025
- MLS® number: X12053408
- Status: Sold
- Listed on: Apr 1, 2025
- Days on market: 44
- Updated: May 15, 2025
- Possession: Immediate
- Occupied by: Vacant
- Listing brokerage: CENTURY 21 GRANITE REALTY GROUP INC.
About this home
1993 Fleming Road, Minden Hills (Anson), ON K0M 2K0
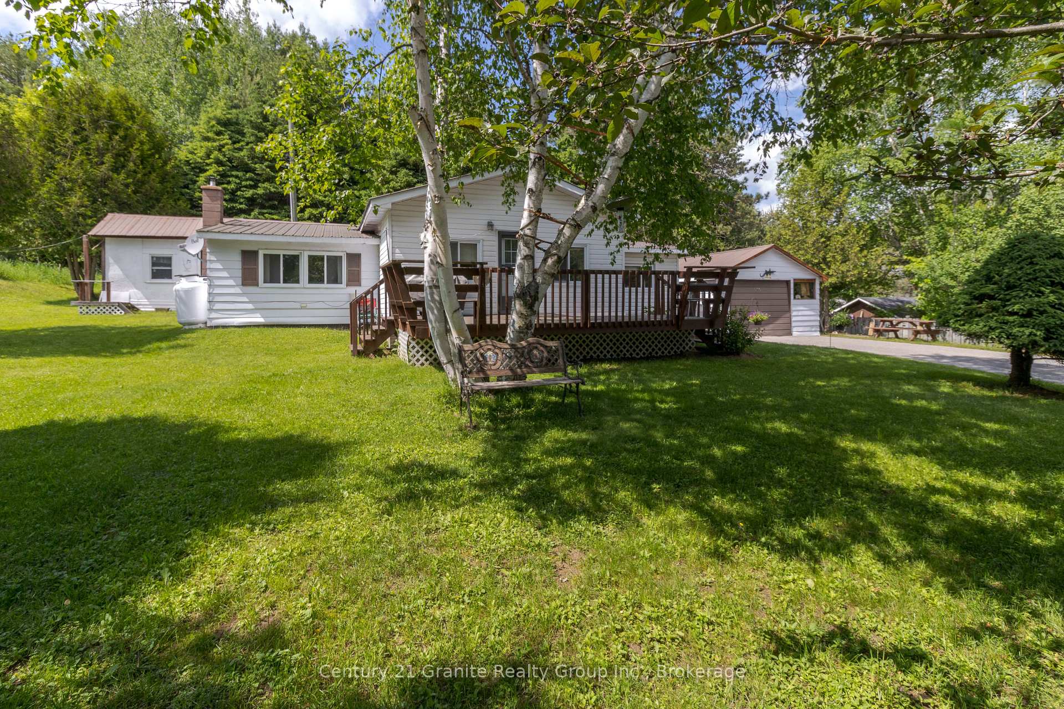
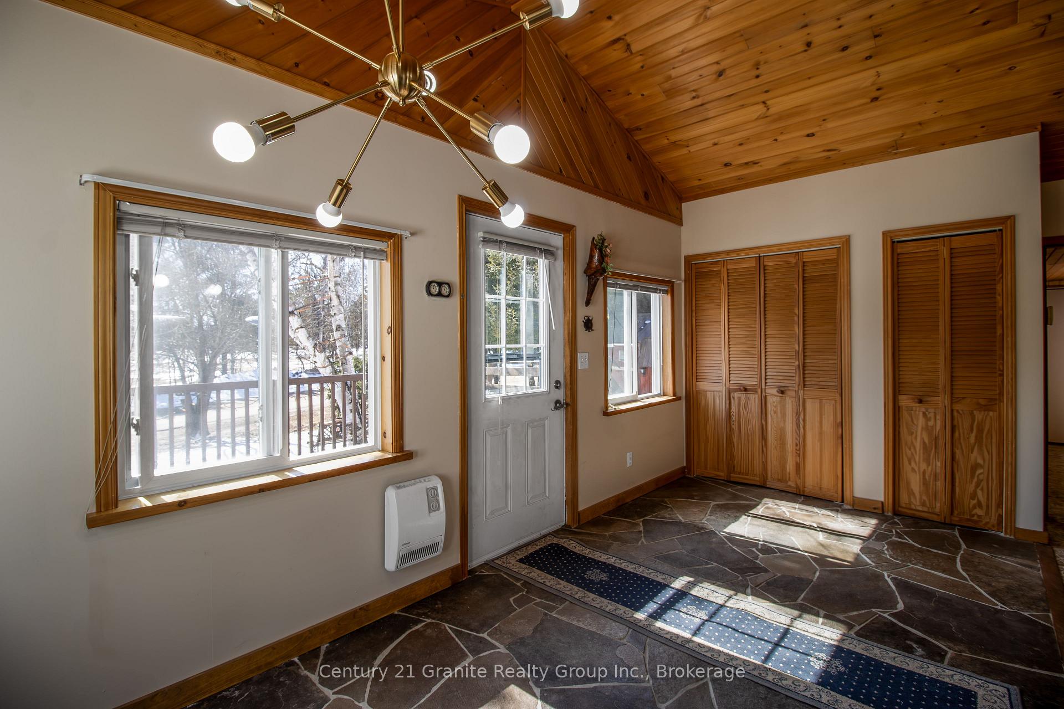
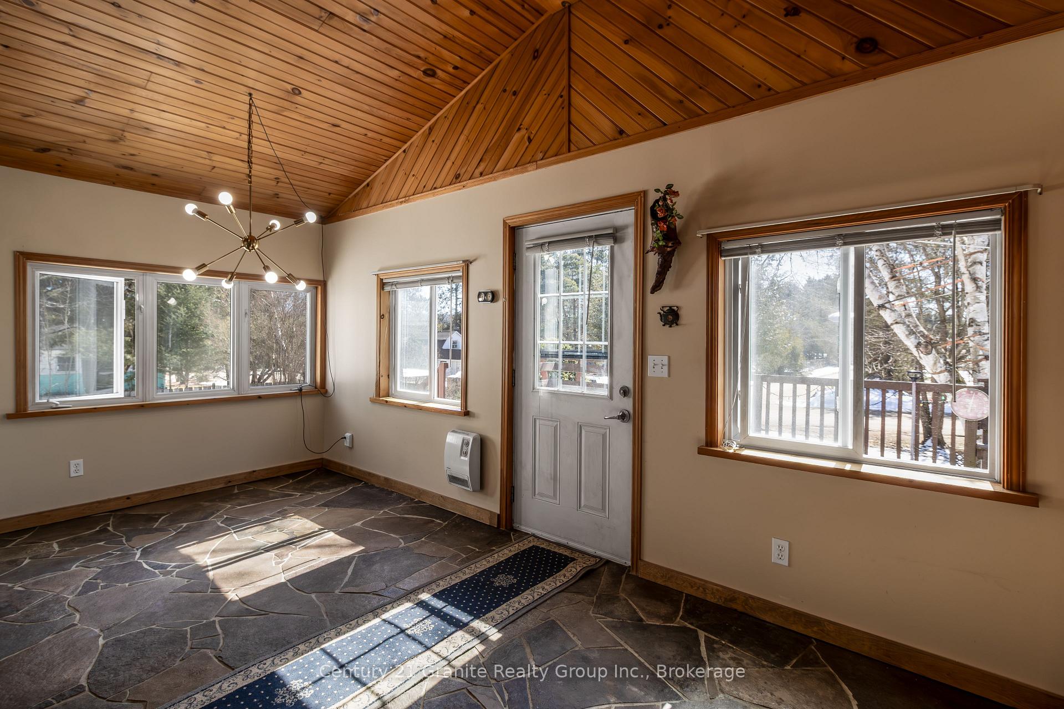
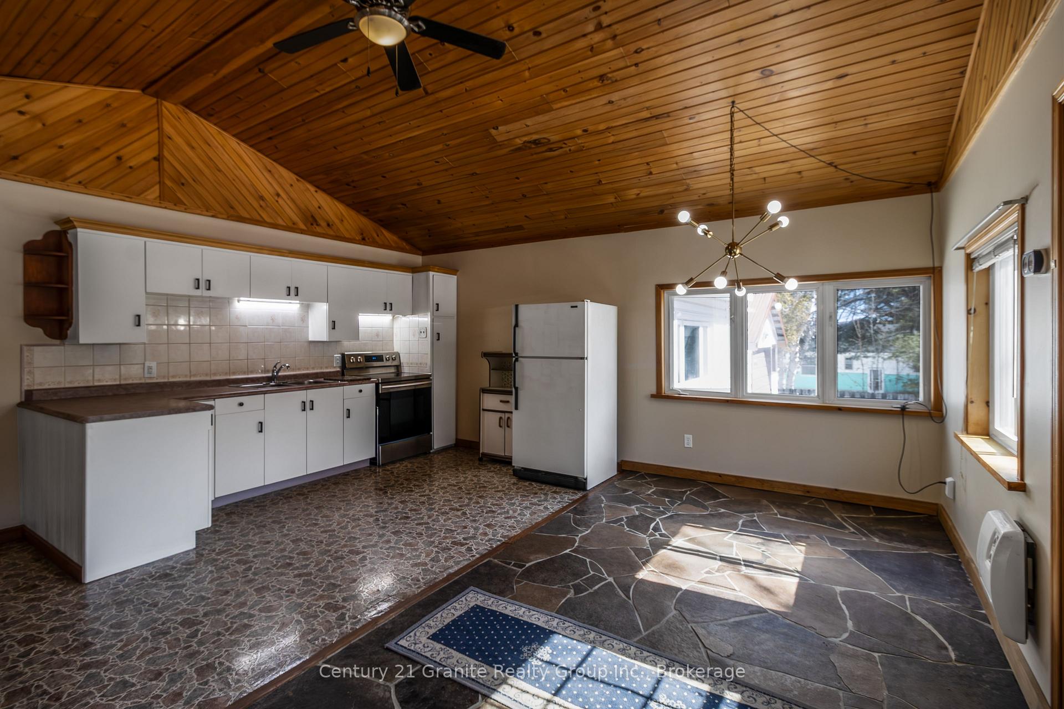
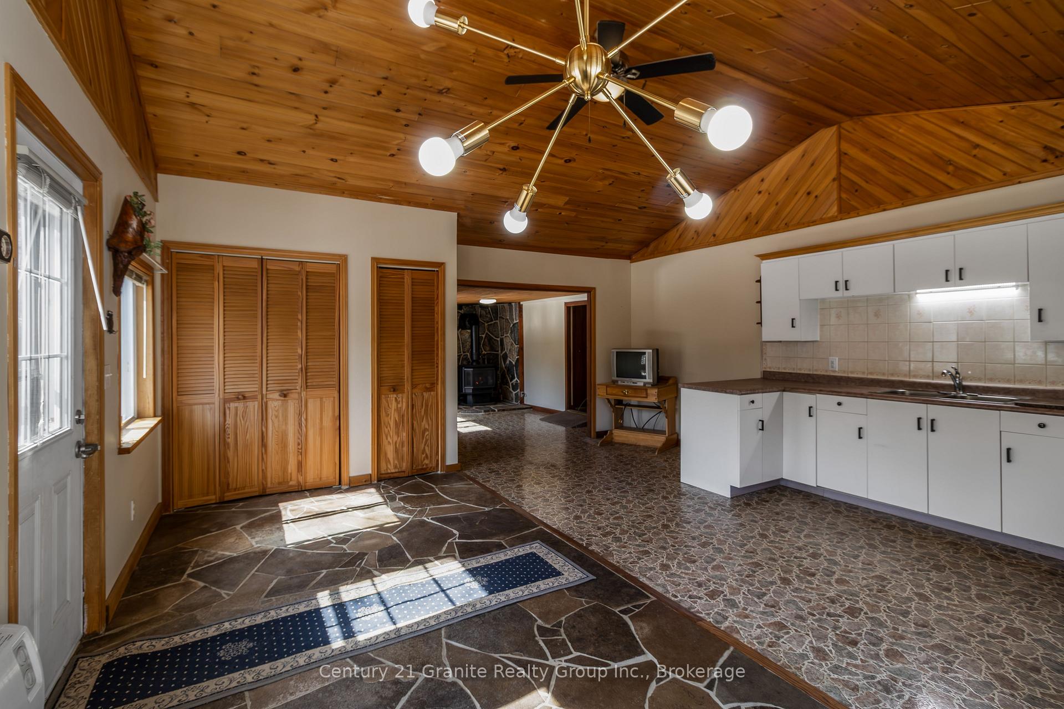
Welcome to this well-maintained 2-bedroom, 1-bathroom home, perfectly suited for first-time buyers, downsizers, or those looking for a fantastic rental opportunity. Nestled in a prime in-town location, this home is just a short stroll from Minden's main street, where you'll find charming shops, restaurants, and the scenic Minden Riverwalk. Inside, vaulted pine ceilings and large windows create a bright and inviting atmosphere, while the open-concept kitchen and dining area with updated propane stove provide the perfect space for entertaining. The cozy living room, offers a warm and relaxing retreat walking through direct access to the backyard. The first bedroom features a large closet, while the second bedroom is ideal for guests, a home office, or additional family members. A generous 3-piece bathroom and main-floor laundry add to the homes practicality. Outside, the large front deck is the perfect spot to unwind, while beautifully maintained gardens enhance the curb appeal. Additional features include two storage sheds, a detached 1-car garage, and town water and sewer services. Recent upgrades, such as newer windows, a durable metal roof, and a propane fireplace, ensure peace of mind and low-maintenance living. Don't miss this move-in-ready home in a fantastic location! Book your showing today and experience the best of Minden living.
Ask about this home
A HOMEH agent will answer your questions about this home.
Around this home
Daily convenience, out of 100, from the distances below
Schools nearby
School rating, out of 10.
Helpful calculators
Your HOMEH agent

"I would see it this week."