

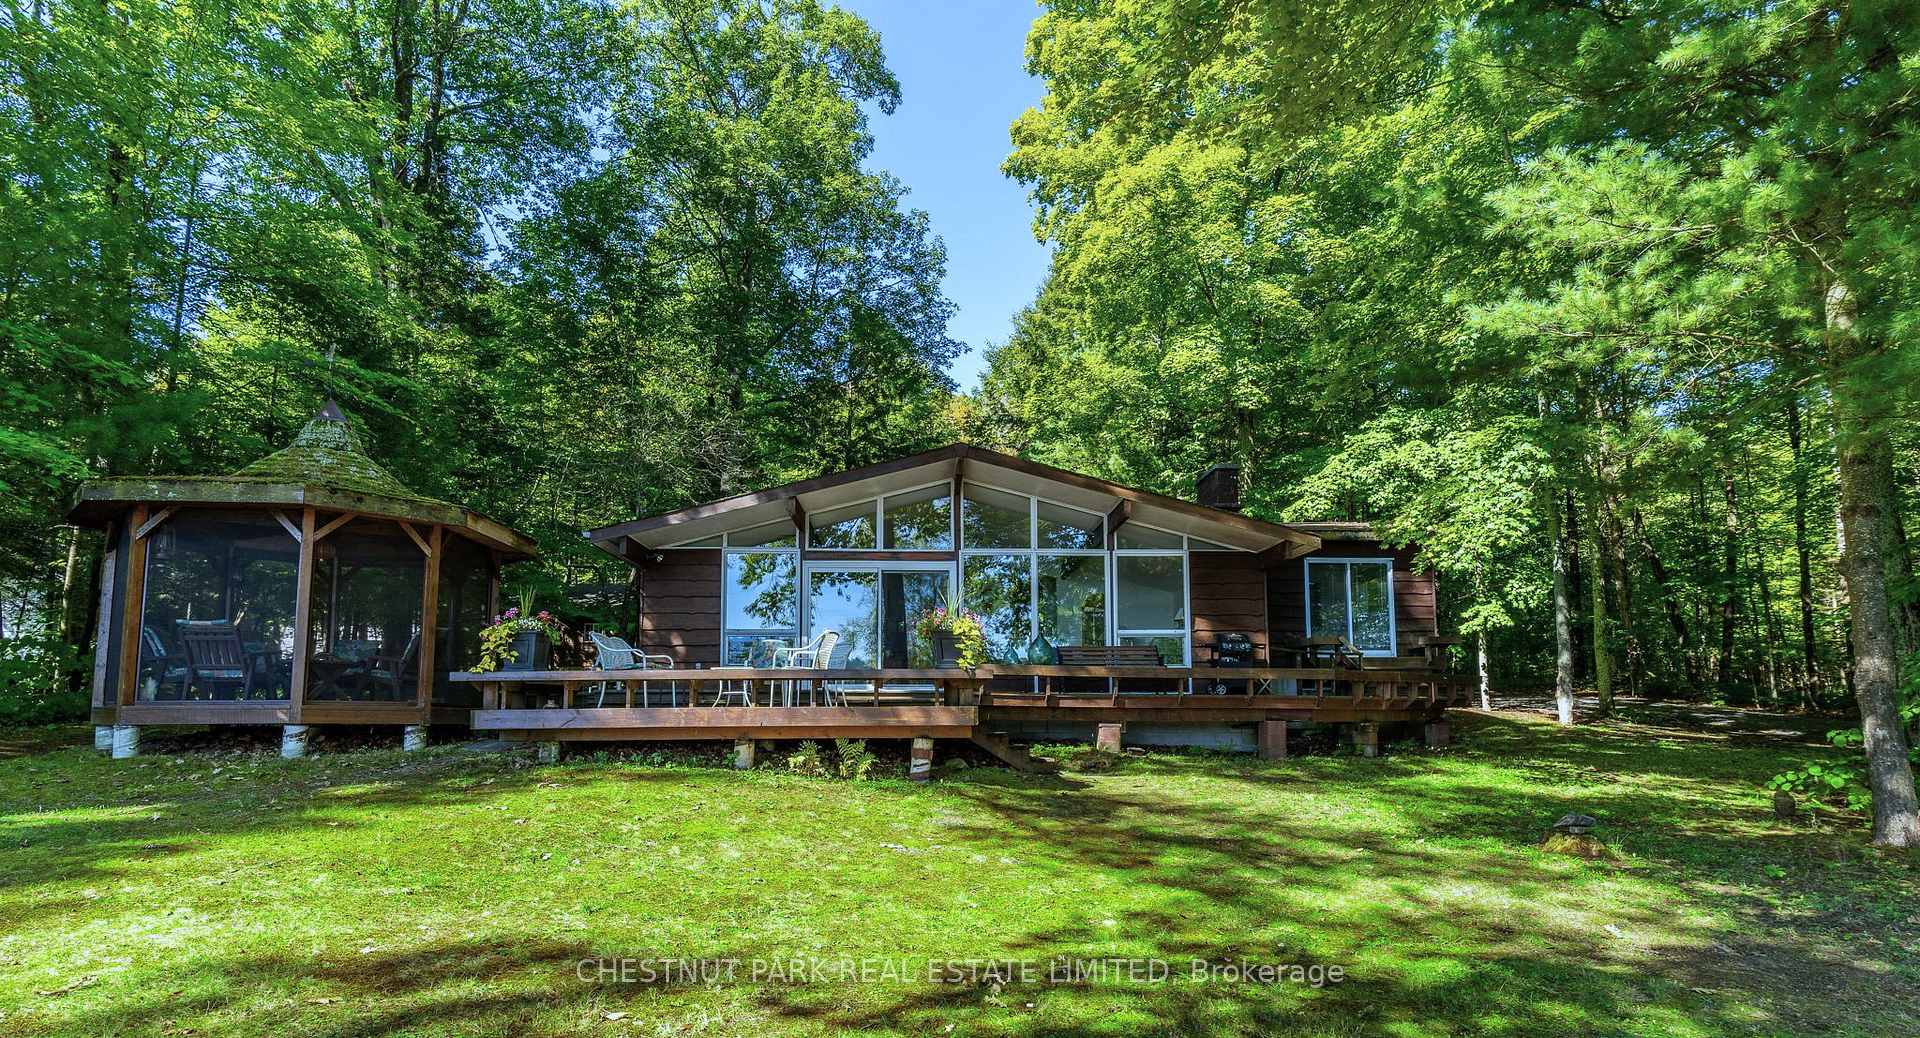
1047 Shady Lane S
1047 Shady Lane S
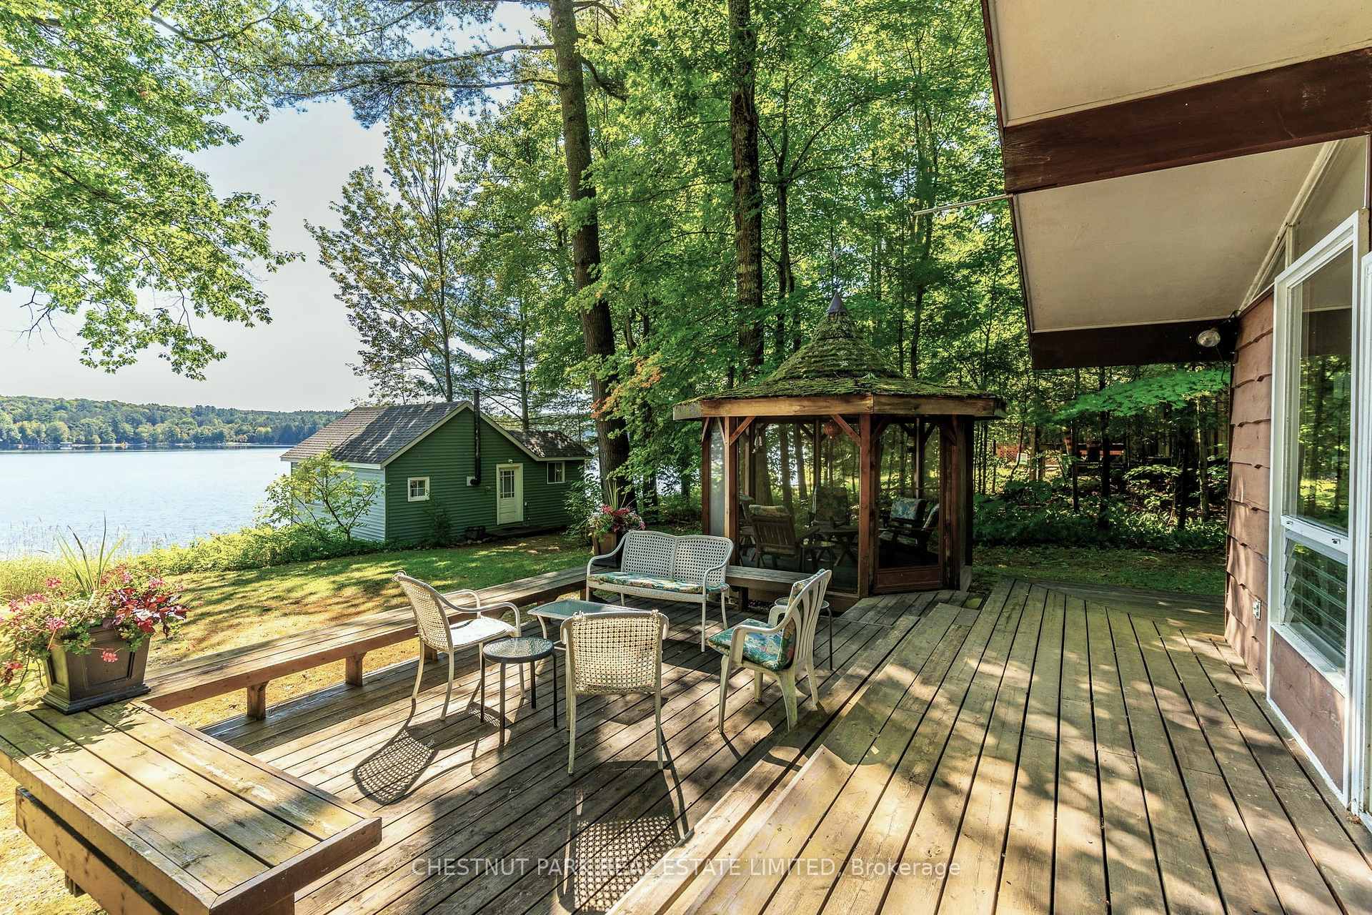
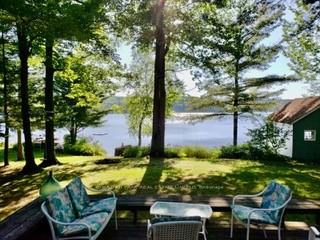
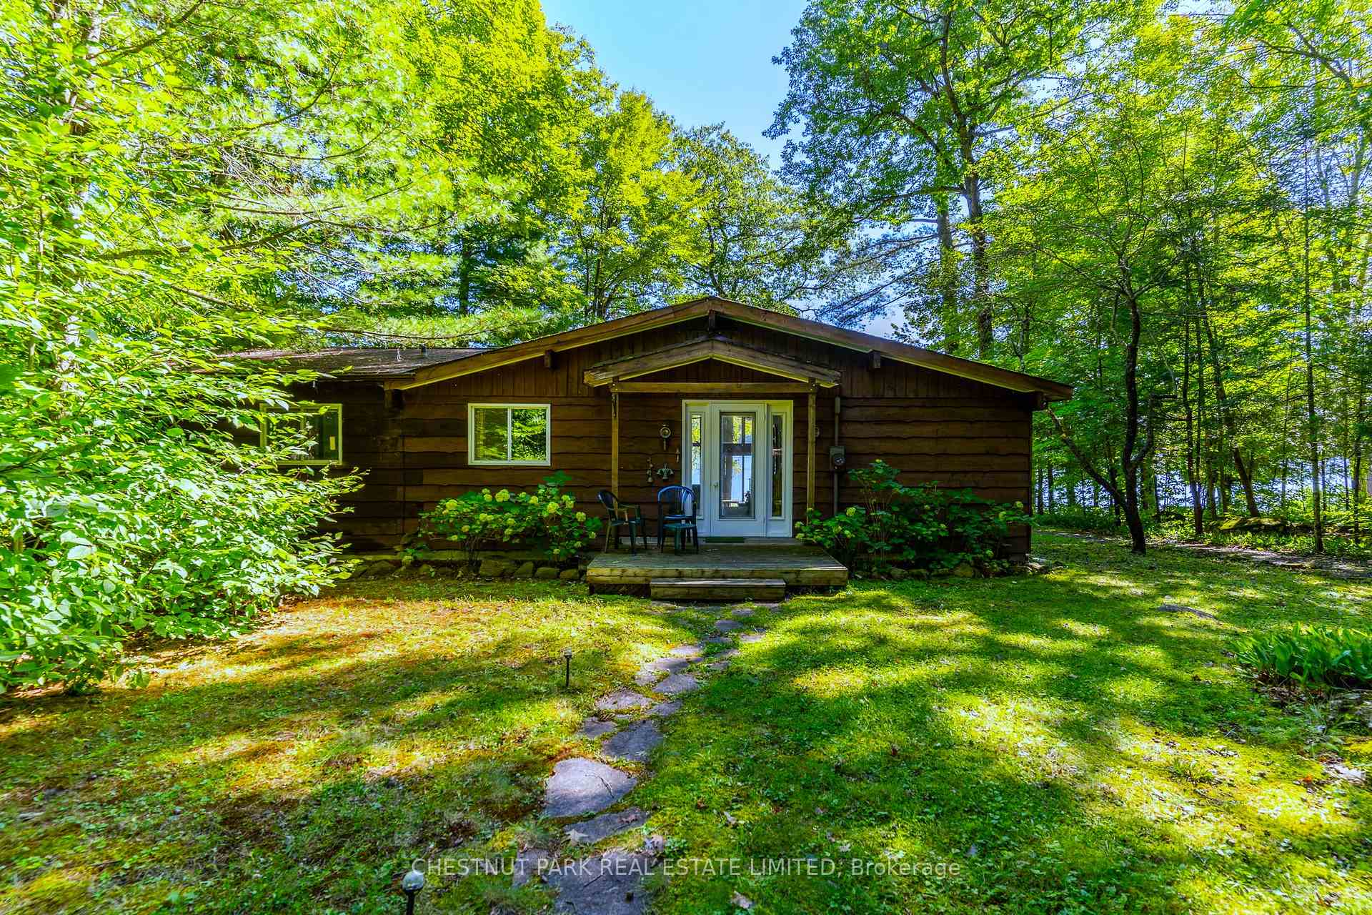
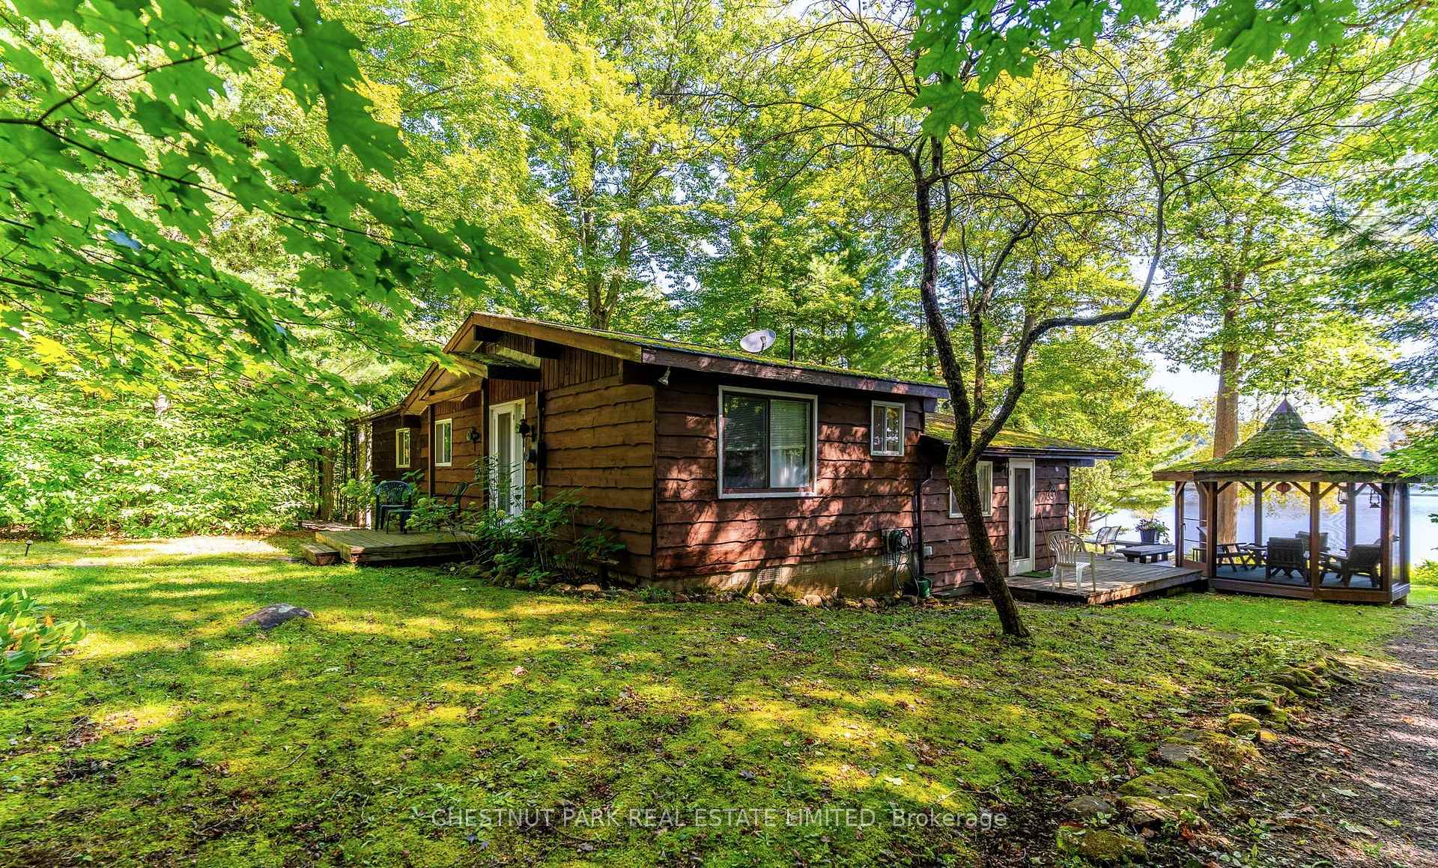 See all 43 photos
Property history
Facts and features
- BasementPart finished
- Age of home31–50 years
- Water, sewerSeptic
- Lot shapeIrregular
- Second kitchen
- Fireplace
- Waterfront
The homeDetached, Bungalow, Age 31–50 years
- Type: Detached
- Style: Bungalow
- Age: 31–50 years
- Living space: 1,500–2,000 sq ft
- Basement: Partial basement, unfinished
- View: Beach, lake, trees/woods, water, panoramic
- Waterfront: Direct
InsideFireplace Yes, Guest accommodations, primary bedroom - main floor, Rooms above ground 13
- Fireplace: Yes
- Features: Guest accommodations, primary bedroom - main floor
- Rooms above ground: 13
- Rooms in the basement: 1
- Bedrooms: 4
- Bathrooms: 3
- Kitchens: 2
Outside and lotWood, Shingles, Concrete block
- Exterior: Wood
- Roof: Shingles
- Foundation: Concrete block
- Other structures: Gazebo
- Size: 124.91 × 250 ft
- Shape: Irregular
- Zoning: R
Parking2 Garage, Detached, Front yard parking, private
- Spaces: 2 Garage
- Garage: Detached
- Driveway: Front yard parking, private
Heating, water and powerBaseboard, electric, Other, Septic
- Heating: Baseboard, electric
- Water: Other
- Sewer: Septic
Costs and taxesTaxes $4,658 a year, HST No HST
- Taxes, 2024: $4,658 a year
- HST: No HST
NearbyBeach, clear view, golf, hospital, lake access, marina
- Close to: Beach, clear view, golf, hospital, lake access, marina
Listing detailsX12030716, Sold, Mar 20, 2025
- MLS® number: X12030716
- Status: Sold
- Listed on: Mar 20, 2025
- Days on market: 57
- Updated: May 16, 2025
- Possession: 2025-06-25 / Flexible
- Occupied by: Vacant
- Listing brokerage: CHESTNUT PARK REAL ESTATE LIMITED
About this home
1047 Shady Lane S, Minden Hills (Minden), ON K0M 2K0
Spectacular 12 Mile Lake Retreat in the Haliburton Highlands! Rare waterfront gem with a one-of-a-kind boathouse right at the waters edge! This Viceroy home is designed for lakeside living with 3 spacious bedrooms, 2 baths and a bright open-concept living/dining/kitchen area with vaulted ceilings and stunning panoramic lake views. The primary suite is a serene escape with walk-in closet, ensuite bath and walkout to a deck overlooking the lake. The boathouse has generous waterfront storage and private deck below and 1-bedroom apartment above. Its own kitchen and bath make it perfect for guests, rentals or your own private lakeside retreat. Enjoy outdoor living at its finest with a screened-in gazebo, huge wrap-around porch for entertaining and exceptional sand beach. An oversized double-car garage provides plenty of storage for all your outdoor gear. Ideally located minutes from Hwy 118 and Hwy 35 on a quiet, year-round road this property offers the perfect blend of convenience, tranquility and waterfront luxury. Don't miss this extraordinary opportunity on 12 mile Lake!
Ask about this home
A HOMEH agent will answer your questions about this home.
Around this home
Daily convenience, out of 100, from the distances below
Helpful calculators
Your HOMEH agent

"I would see it this week."