

614 Bobcaygeon Road
614 Bobcaygeon Road
 See all 40 photos
Property history
Facts and features
- BasementNone
- Age of home6–15 years
- Water, sewerWell, septic
- Lot shapeRectangular
- Fireplace
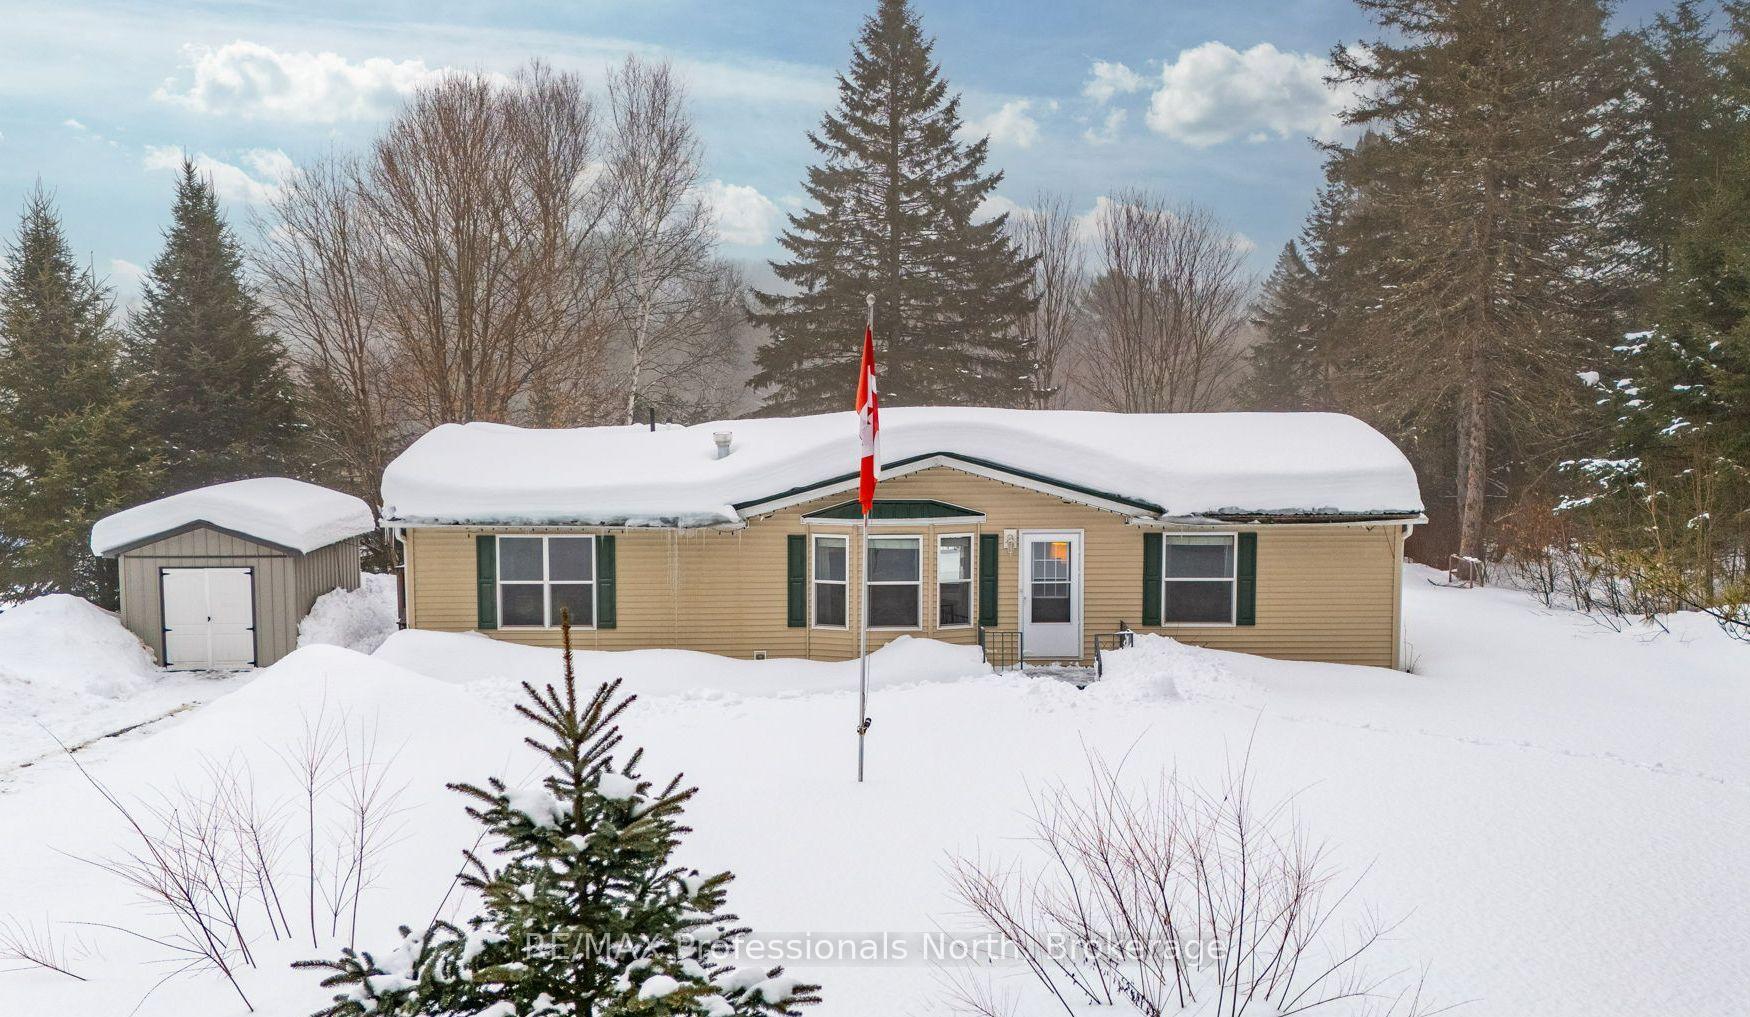
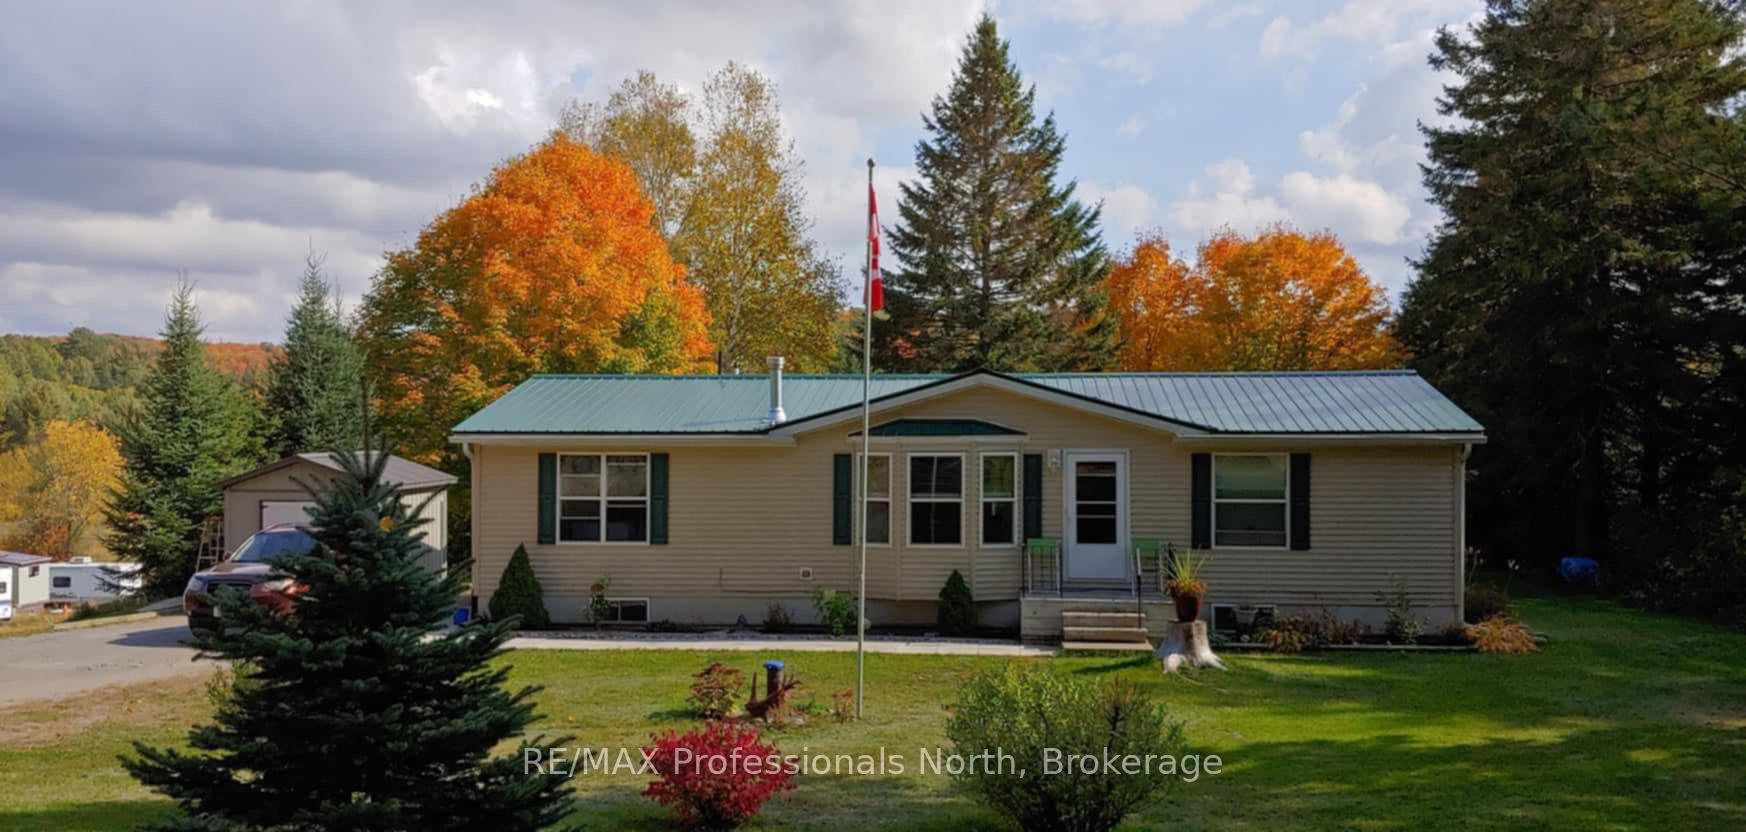
The homeDetached, Bungalow, Age 6–15 years
- Type: Detached
- Style: Bungalow
- Age: 6–15 years
- Living space: 1,100–1,500 sq ft
- Basement: None
- View: Trees/woods
- Waterfront: None
InsideFireplace Yes, Main level, Carpet free, primary bedroom - main floor, propane tank, water heater owned
- Fireplace: Yes
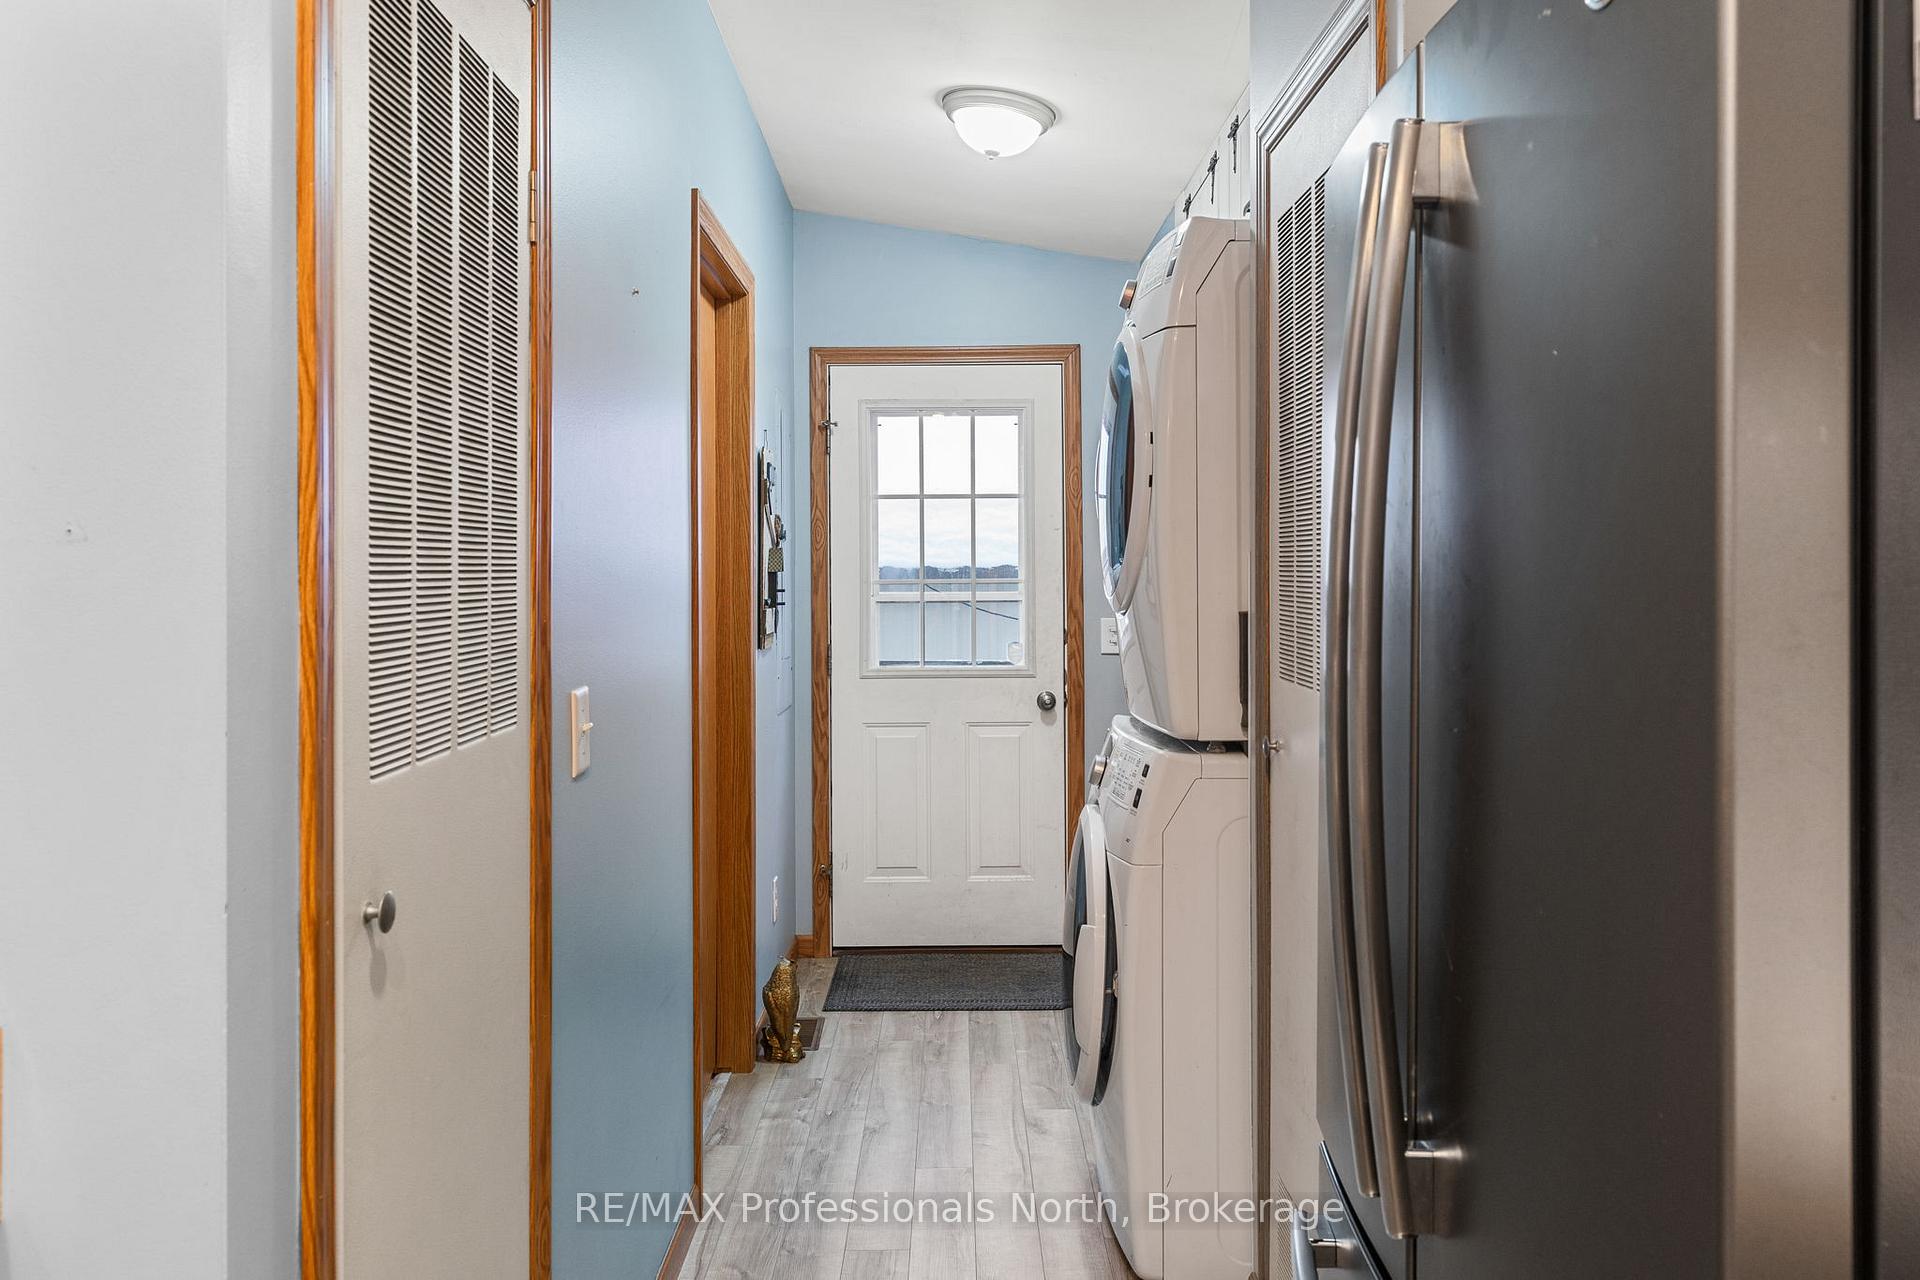
- Laundry: Main level
- Features: Carpet free, primary bedroom - main floor, propane tank, water heater owned
- Security: Carbon monoxide detectors, smoke detector
- Rooms above ground: 2
- Bedrooms: 3
- Bathrooms: 2
- Kitchens: 1
Outside and lotVinyl siding, Metal, Other
- Exterior: Vinyl siding
- Roof: Metal
- Foundation: Other
- Features: Year round living, deck, landscaped, privacy
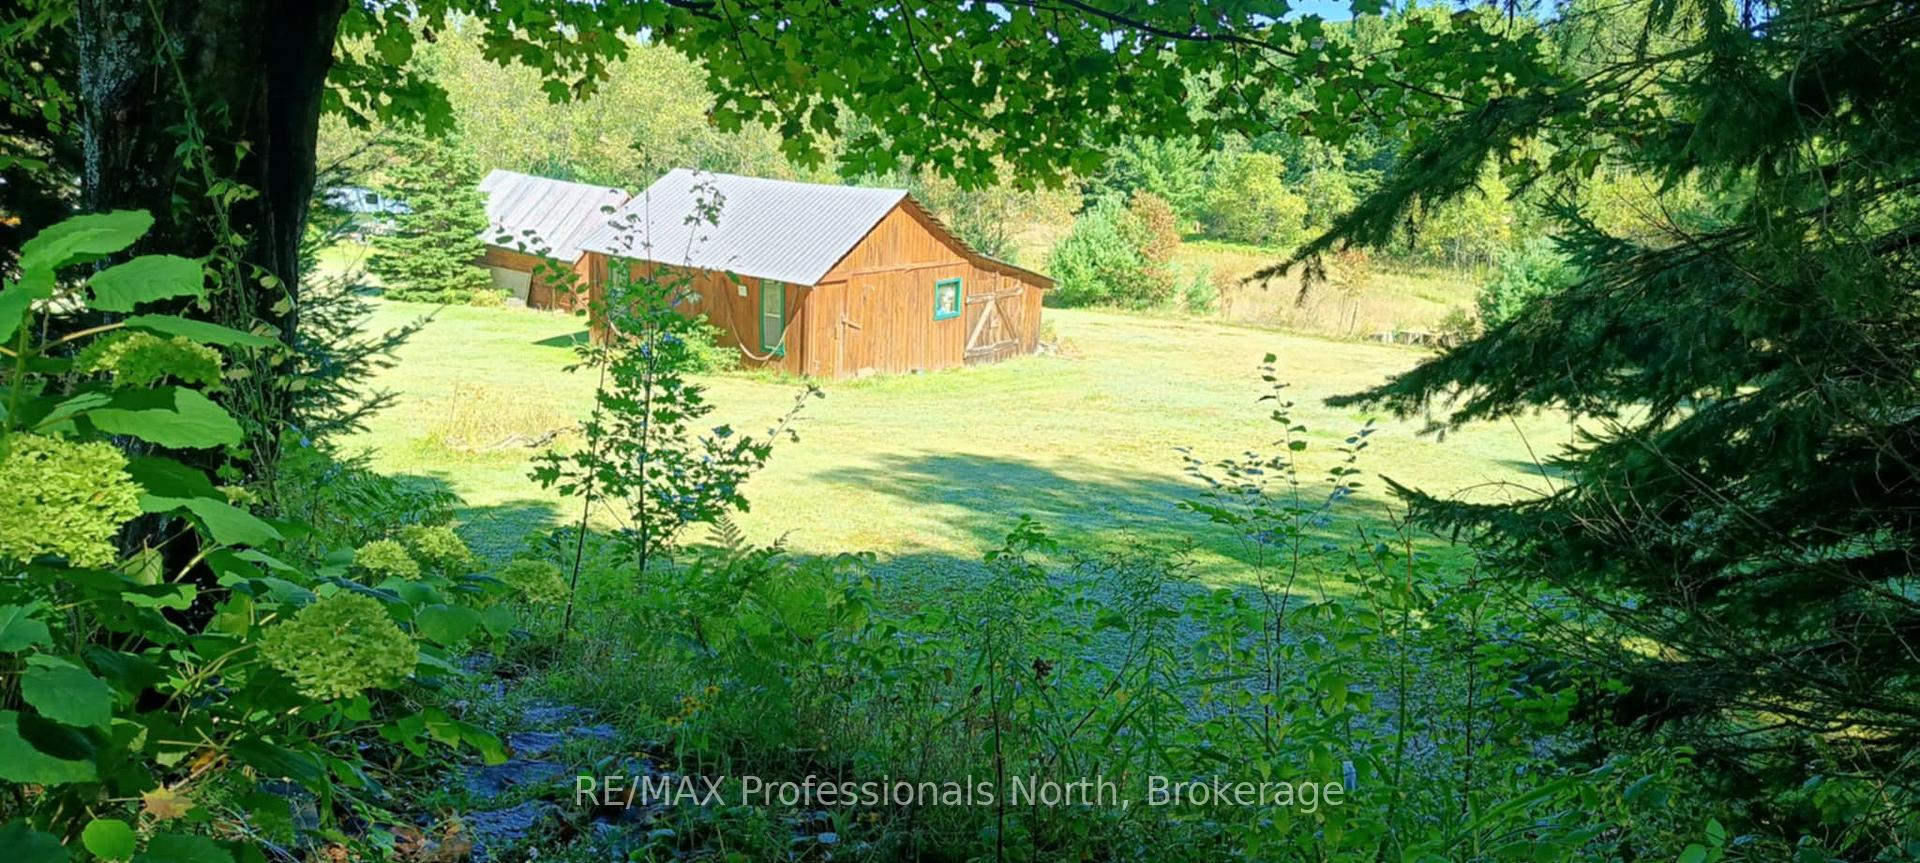
- Other structures: Barn, fence - partial, garden shed, shed
- Size: 193 × 298 ft
- Shape: Rectangular
Parking3 Parking
- Spaces: 3 Parking
Heating, water and powerForced air, propane, Well, Septic
- Heating: Forced air, propane
- Water: Well
- Sewer: Septic
Costs and taxesTaxes $1,752 a year, HST included in the price, Propane tank- budget
- Taxes, 2024: $1,752 a year
- HST: HST included in the price
- Rental items: Propane tank- budget
- Under contract: Propane tank
Included in the saleFridge, stove, dishwasher, washer, dryer, all electrical light fixtures, all window coverings, built-in bunk beds, hwt owned, man door for shed, All personal belongings, microwave
- Included: Fridge, stove, dishwasher, washer, dryer, all electrical light fixtures, all window coverings, built-in bunk beds, hwt owned, man door for shed
- Not included: All personal belongings, microwave
NearbySchool, school bus route, place of worship, library, arts centre, lake/pond
- Close to: School, school bus route, place of worship, library, arts centre, lake/pond
Listing detailsX12004261, Sold, Mar 4, 2025
- MLS® number: X12004261
- Status: Sold
- Listed on: Mar 4, 2025
- Days on market: 79
- Updated: May 22, 2025
- Possession: Immediate
- Occupied by: Owner
- Listing brokerage: RE/MAX Professionals North
About this home
614 Bobcaygeon Road, Minden Hills (Minden), ON K0M 2K0
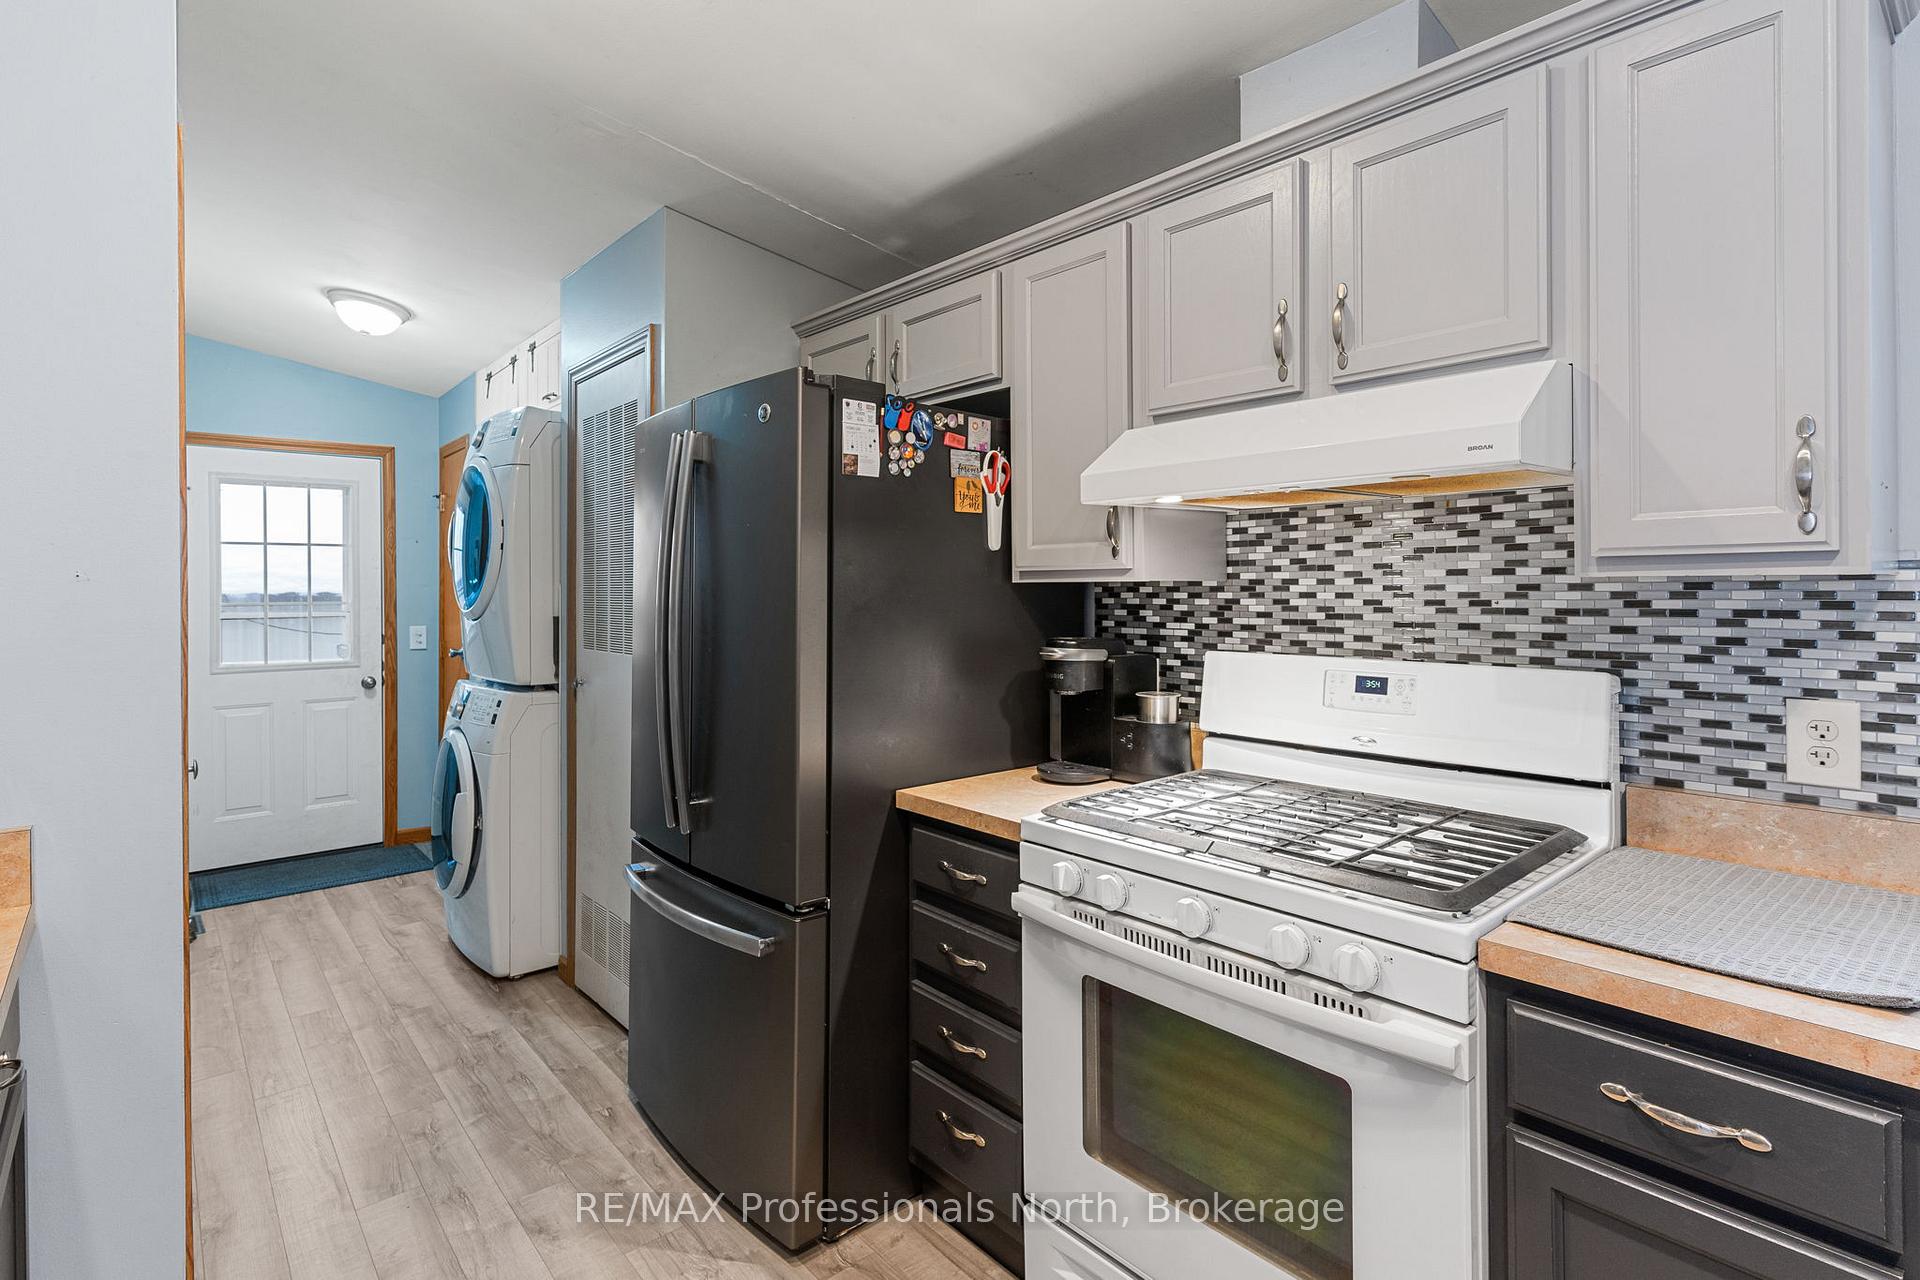
Welcome to your peaceful retreat in the heart of the countryside! This well-maintained 1,350 sq. ft. bungalow offers the perfect blend of modern comfort and rural charm. Step inside to a bright open-concept living space with cathedral ceilings, creating an airy and inviting atmosphere. The living rooms cultured stone propane fireplace provides a cozy focal point, while the adjacent dining area offers a walkout to the back deck- ideal for enjoying your morning coffee or hosting summer barbecues. The modern kitchen is both stylish and functional, featuring a breakfast counter, gas range and plenty of workspace, making it ideal for casual dining and effortless entertaining. This 2010 Hollybrook factory home is both efficient and functional, perfectly designed for easy one-level living. With three spacious bedrooms, all with large walk-in closets, there's plenty of storage throughout. The primary suite boasts a privileged 4-piece ensuite, while a second 4-piece bathroom ensures convenience for family and guests. Outside, the 1.3-acre property is a nature lovers dream, grassed with beautiful perennial gardens, partially fenced in the back and complete with a barn and shed for extra storage or hobby space. Additional features include forced air propane heating, a drilled well, 200-amp service, Metal roof in 2019 and a 3,600L septic system installed in 2019. Move-in ready and waiting for you to enjoy the tranquility of country living. Don't miss out, book your private showing today!
Ask about this home
A HOMEH agent will answer your questions about this home.
Around this home
Schools nearby
School rating, out of 10.
Helpful calculators
Your HOMEH agent

"I would see it this week."