

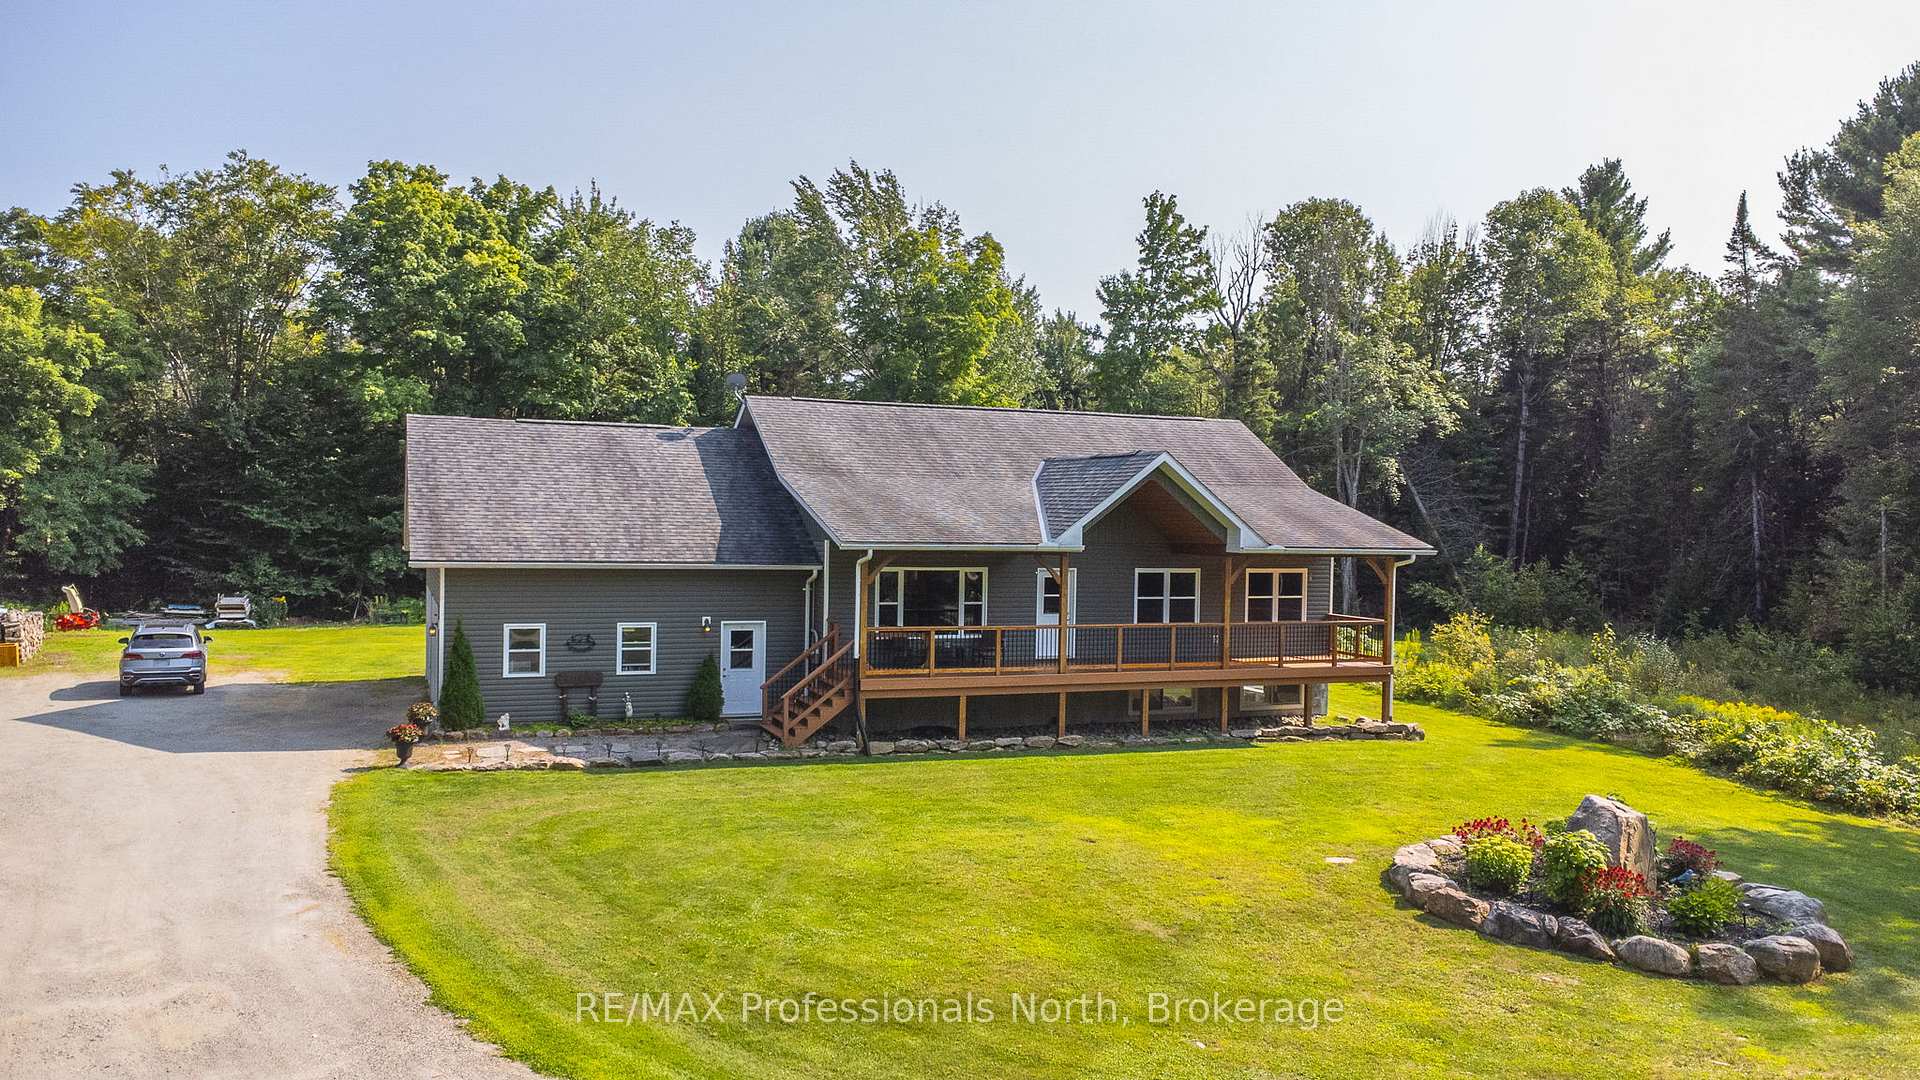
2538 Gelert Road
2538 Gelert Road
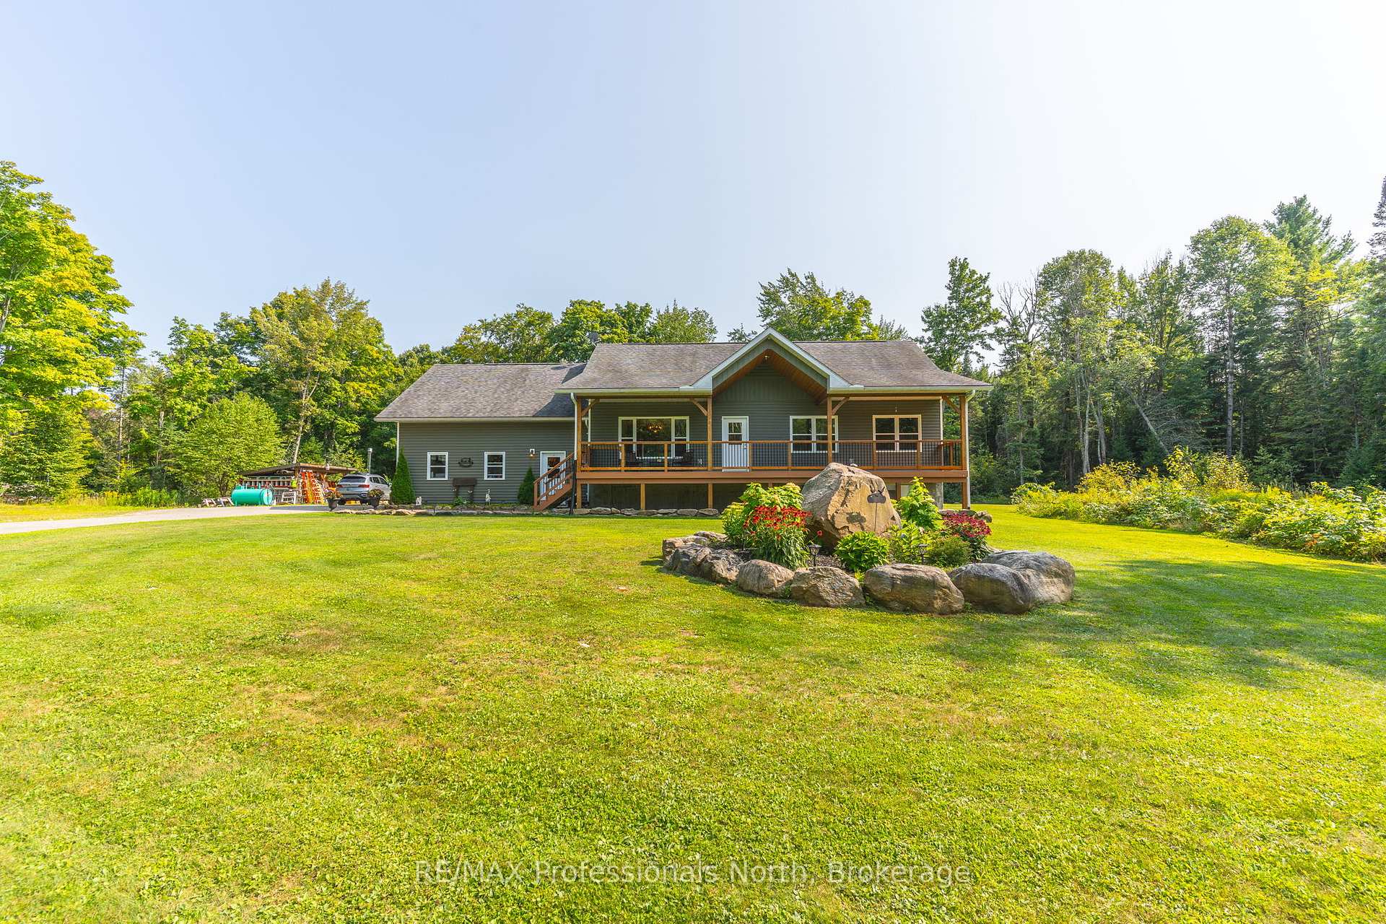
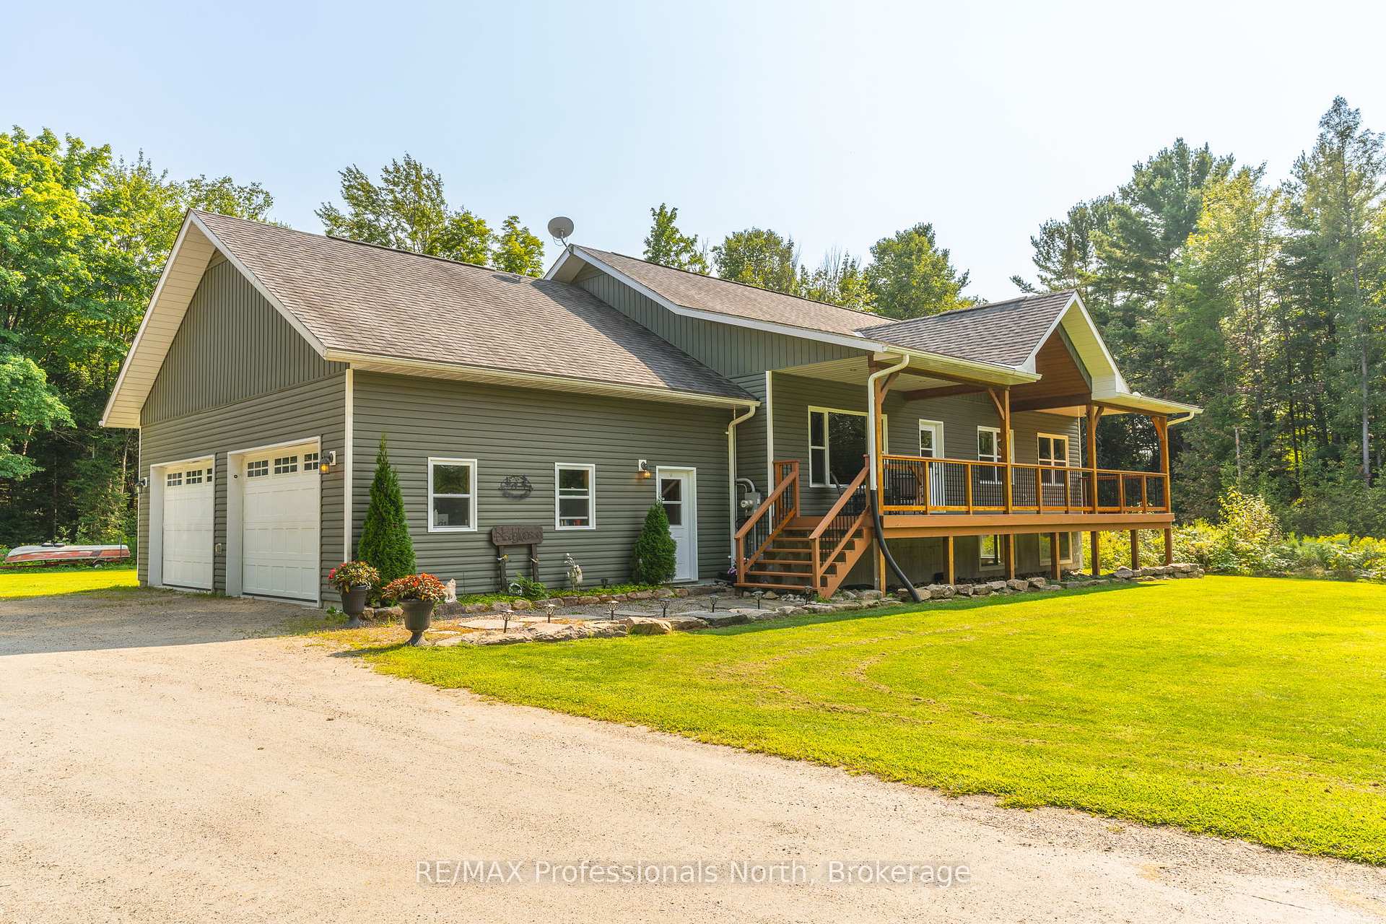
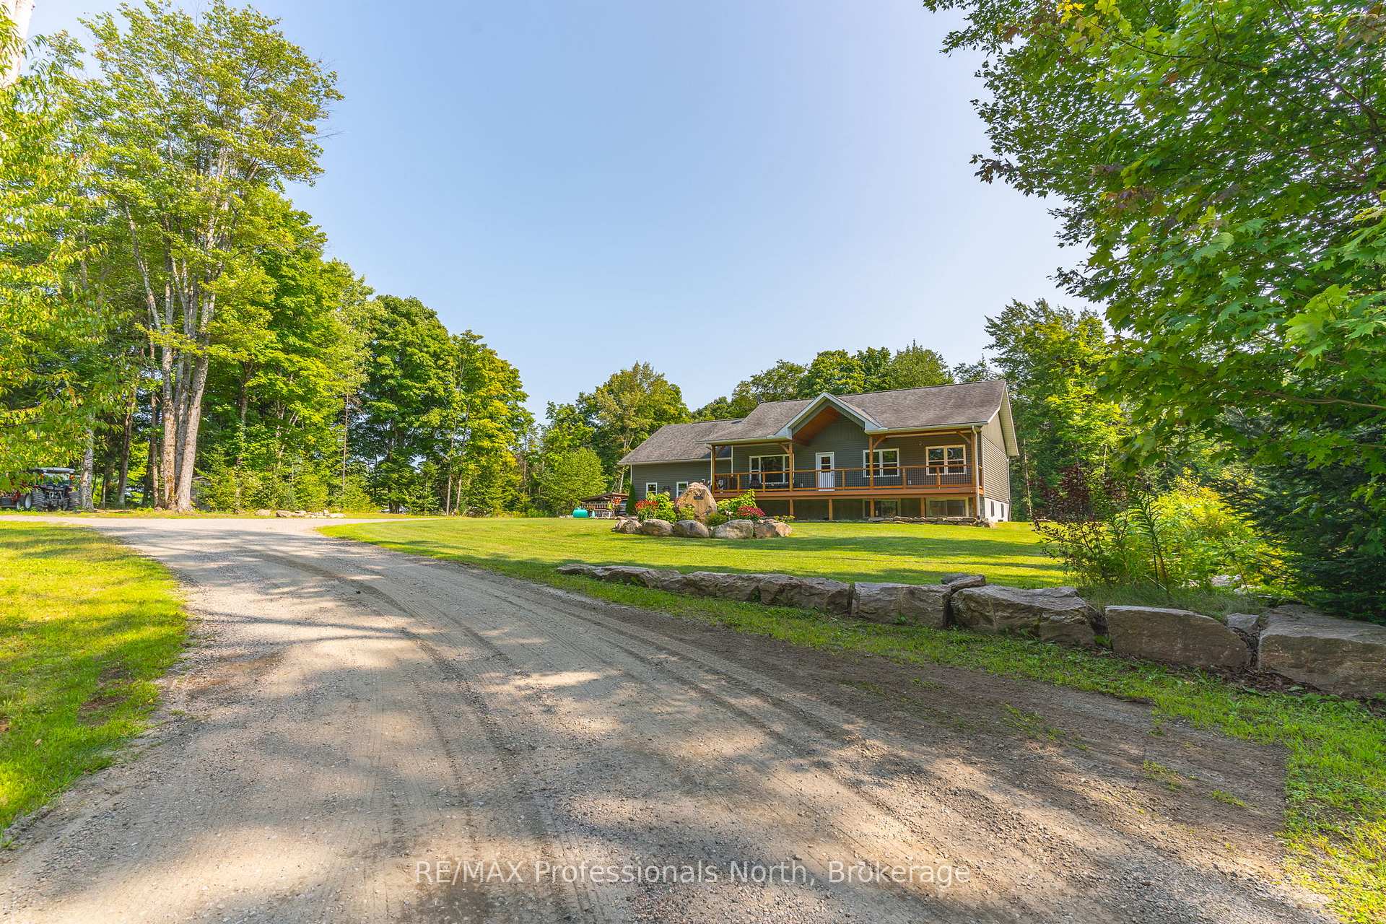
 See all 50 photos
Property history
- $969,000ExpiredList: 2025-02-21|End: 2025-05-21|89 daysX11982729
- $979,000ExpiredList: 2024-10-10|End: 2025-02-20|133 daysX10439868
Facts and features
- BasementFinished
- Age of home6–15 years
- Price per sq ft~$745
- Water, sewerWell, septic
- Central air
The homeDetached, Bungalow, Age 6–15 years
- Type: Detached
- Style: Bungalow
- Age: 6–15 years
- Living space: 1,100–1,500 sq ft
- Basement: Finished, full
InsideWater heater owned, sump pump, Rooms above ground 8, Bedrooms 3
- Features: Water heater owned, sump pump
- Rooms above ground: 8
- Bedrooms: 3
- Bathrooms: 3
- Kitchens: 1
- Family room: Yes
Outside and lotWood, Shingles, Concrete
- Exterior: Wood
- Roof: Shingles
- Foundation: Concrete
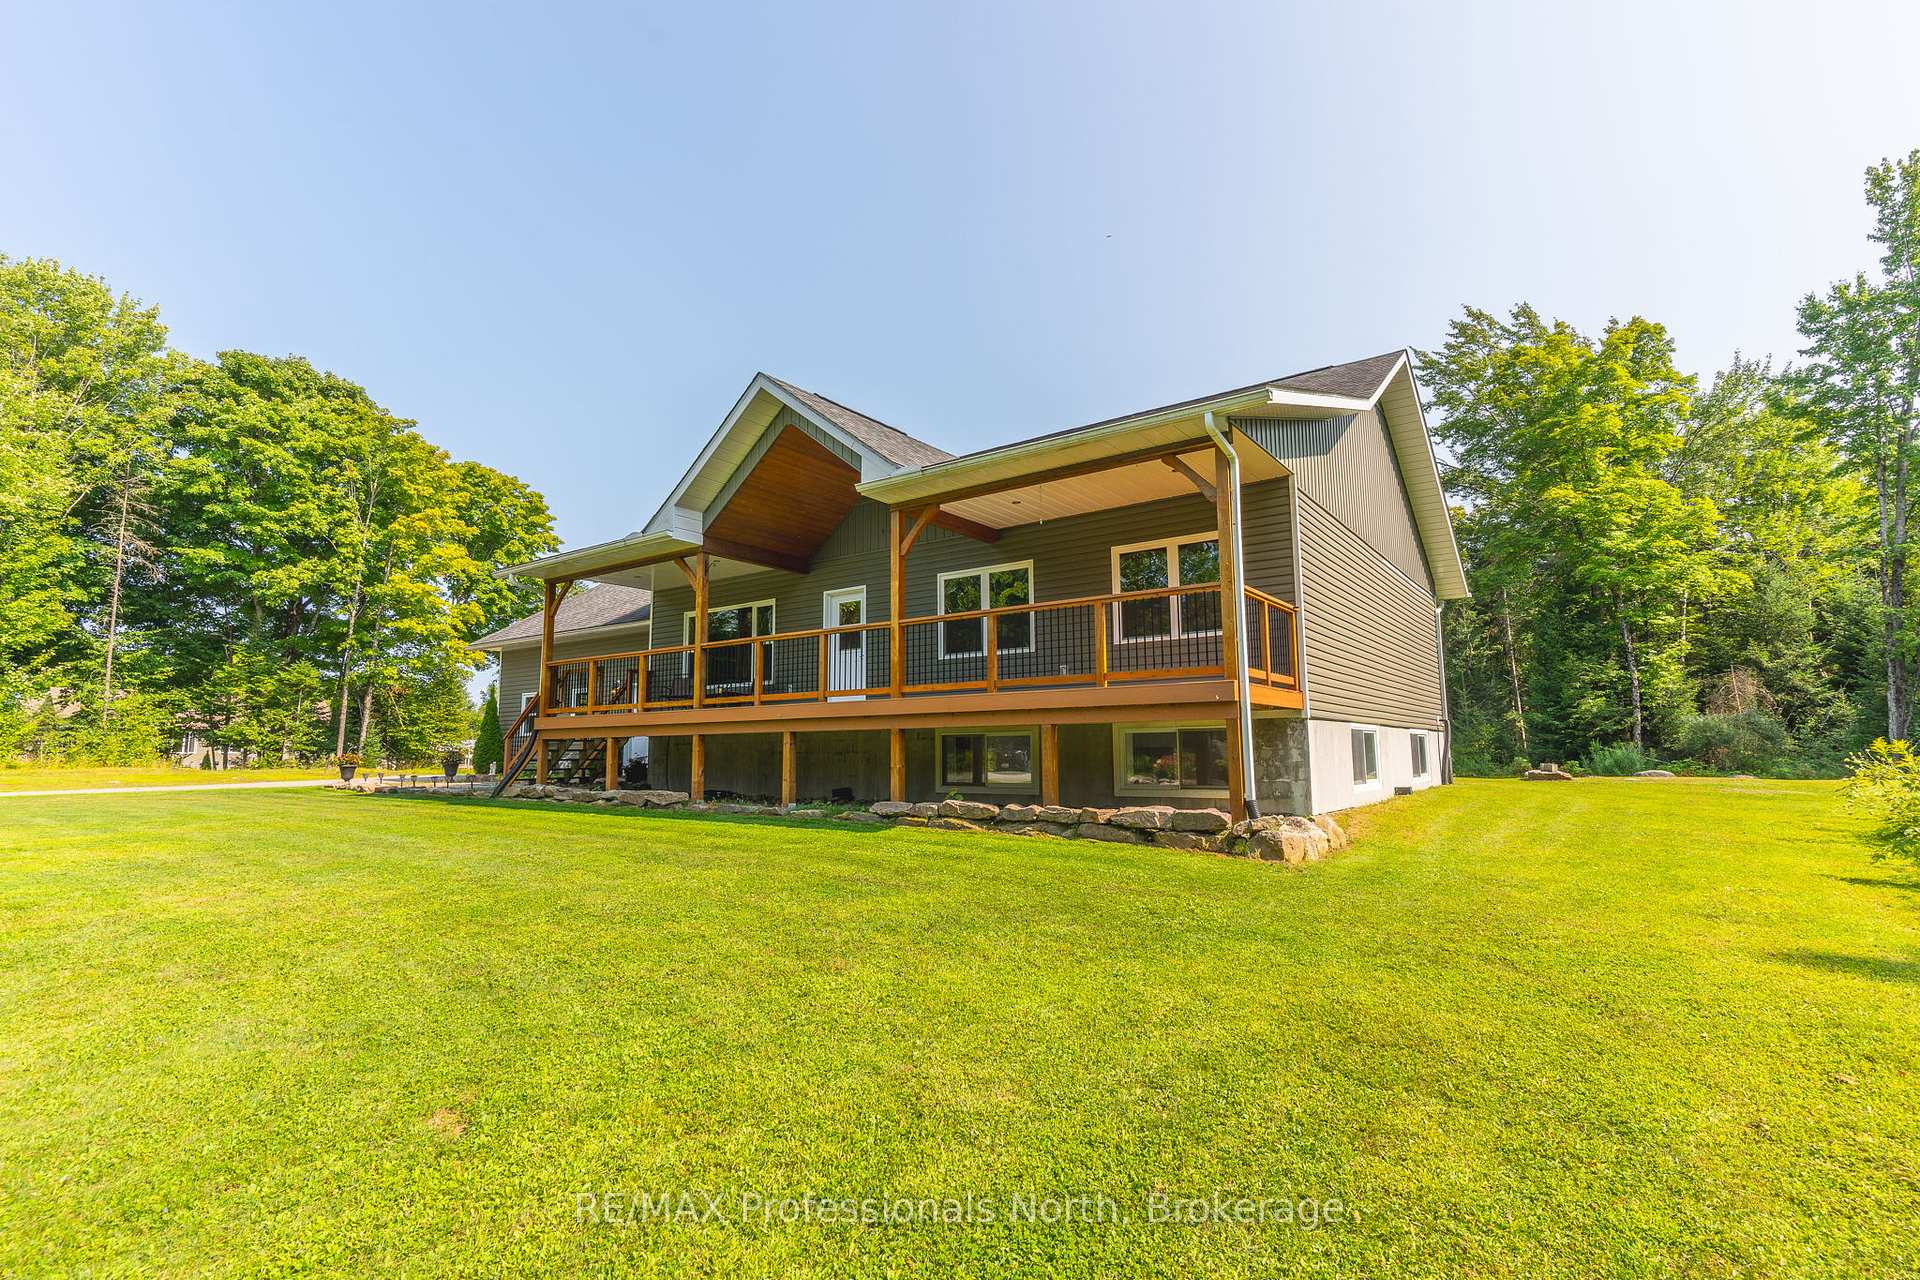
- Features: Deck, porch, privacy, year round living
- Size: 270 × 690 ft
- Shape: Irregular
- Zoning: RU
Parking2 Garage, Attached, Private
- Spaces: 2 Garage
- Garage: Attached
- Driveway: Private
Heating, water and powerForced air, electric, Central air, Well
- Heating: Forced air, electric
- Cooling: Central air
- Water: Well
- Sewer: Septic
- Hydro: Yes
Costs and taxesTaxes $2,653 a year, HST included in the price
- Taxes, 2024: $2,653 a year
- HST: HST included in the price
Included in the saleDishwasher, washer, dryer, stove, refrigerator, microwave, light fixtures, Chandelier over kitchen table, personal items, artwork
- Included: Dishwasher, washer, dryer, stove, refrigerator, microwave, light fixtures
- Not included: Chandelier over kitchen table, personal items, artwork
Listing detailsX11982729, Expired, Feb 21, 2025
- MLS® number: X11982729
- Status: Expired
- Listed on: Feb 21, 2025
- Days on market: 89
- Updated: May 21, 2025
- Possession: 60-89 days
- Occupied by: Owner
- Listing brokerage: RE/MAX Professionals North
About this home
2538 Gelert Road, Minden Hills (Snowdon), ON K0M 2K0
Nestled amidst the serene landscape of Haliburton, this charming year round custom-built home at 2538 Gelert Road presents an idyllic semi-rural retreat for families seeking space, comfort, and a connection with nature. Set upon a sprawling 4.2-acre lot, this property promises a lifestyle of tranquility and recreation, abutting the Haliburton County Rail Trail, inviting adventure right at your doorstep. Boasting three generously sized bedrooms and three bathrooms, this home has been crafted with an emphasis on quality and convenience. The recent enhancements to the lower level include a sizable recreational or games room, complete with a newly installed bathroom, offering the perfect space for family leisure and entertainment. The heart of the home is undoubtedly the gorgeous kitchen, featuring a central island, exquisite Cambria countertops and custom walnut cabinets, which flows seamlessly into an open concept living and dining area. Whether you're hosting dinner parties or enjoying a quiet evening, the space exudes warmth and sophistication. Outdoor living is equally inviting, with a covered front porch for quiet morning coffees and a rear deck primed for summertime barbecues and soaking in the peaceful ambience of your own natural haven. An outdoor wood stove furnace, a drilled well, and septic ensure practical comforts are met. All on a level lot, with plenty of parking. Additional conveniences include a double garage with workshop potential, main floor laundry, and the proximity to Minden Village, just 15 minutes away, ensuring all amenities are within easy reach. This property, with its beautiful finishes and thoughtful design, is the epitome of a perfect family home, offering ample space for everyone to thrive. Call today for your tour!
Ask about this home
A HOMEH agent will answer your questions about this home.
Around this home
Helpful calculators
Your HOMEH agent

"I would see it this week."