

62 Windover Drive
62 Windover Drive
 See all 14 photos
Property history
- $744,900TerminatedList: 2025-08-27|End: 2025-12-12|107 daysX12368957
- $764,900TerminatedList: 2025-04-16|End: 2025-07-16|91 daysX12089773
Facts and features
- BasementUnfinished
- Age of homeNew
- Price per sq ft~$437
- Water, sewerMunicipal
The homeDetached, Bungalow, New
- Type: Detached
- Style: Bungalow
- Age: New
- Living space: 1,500–2,000 sq ft
- Basement: Full, unfinished
- Waterfront: None
InsideMain level, Water heater owned, erv/hrv, primary bedroom - main floor, propane tank, Carbon monoxide detectors, smoke detector
- Laundry: Main level
- Features: Water heater owned, erv/hrv, primary bedroom - main floor, propane tank
- Security: Carbon monoxide detectors, smoke detector
- Rooms above ground: 1
- Bedrooms: 3
- Bathrooms: 2
- Kitchens: 1
- Family room: Yes
Outside and lotVinyl siding, Shingles, Poured concrete
- Exterior: Vinyl siding
- Roof: Shingles
- Foundation: Poured concrete
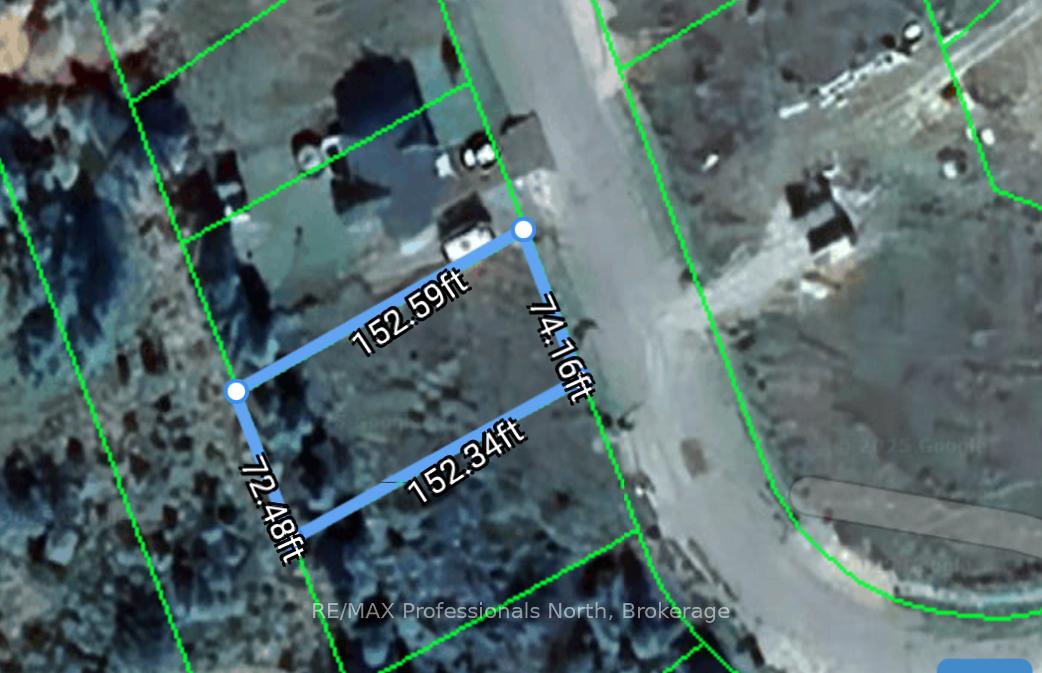
- Size: 75 × 151 ft
Parking2 Garage, Attached
- Spaces: 2 Garage
- Garage: Attached
Heating, water and powerForced air, propane, Municipal water, Municipal sewer
- Heating: Forced air, propane
- Water: Municipal water
- Sewer: Municipal sewer
- Hydro: Yes
- Telephone: Yes
Costs and taxesTaxes $122 a year, HST included in the price, Propane tank
- Taxes, 2024: $122 a year
- HST: HST included in the price
- Rental items: Propane tank
- Under contract: Propane tank
NearbyGolf, library, place of worship, rec./commun.centre, school
- Close to: Golf, library, place of worship, rec./commun.centre, school
Listing detailsX12089773, Terminated, Apr 16, 2025
- MLS® number: X12089773
- Status: Terminated
- Listed on: Apr 16, 2025
- Days on market: 91
- Updated: Jul 16, 2025
- Possession: 2025-11-28 / Other
- Occupied by: Vacant
- Listing brokerage: RE/MAX Professionals North
About this home
62 Windover Drive, Minden Hills (Lutterworth), ON K0M 2K0
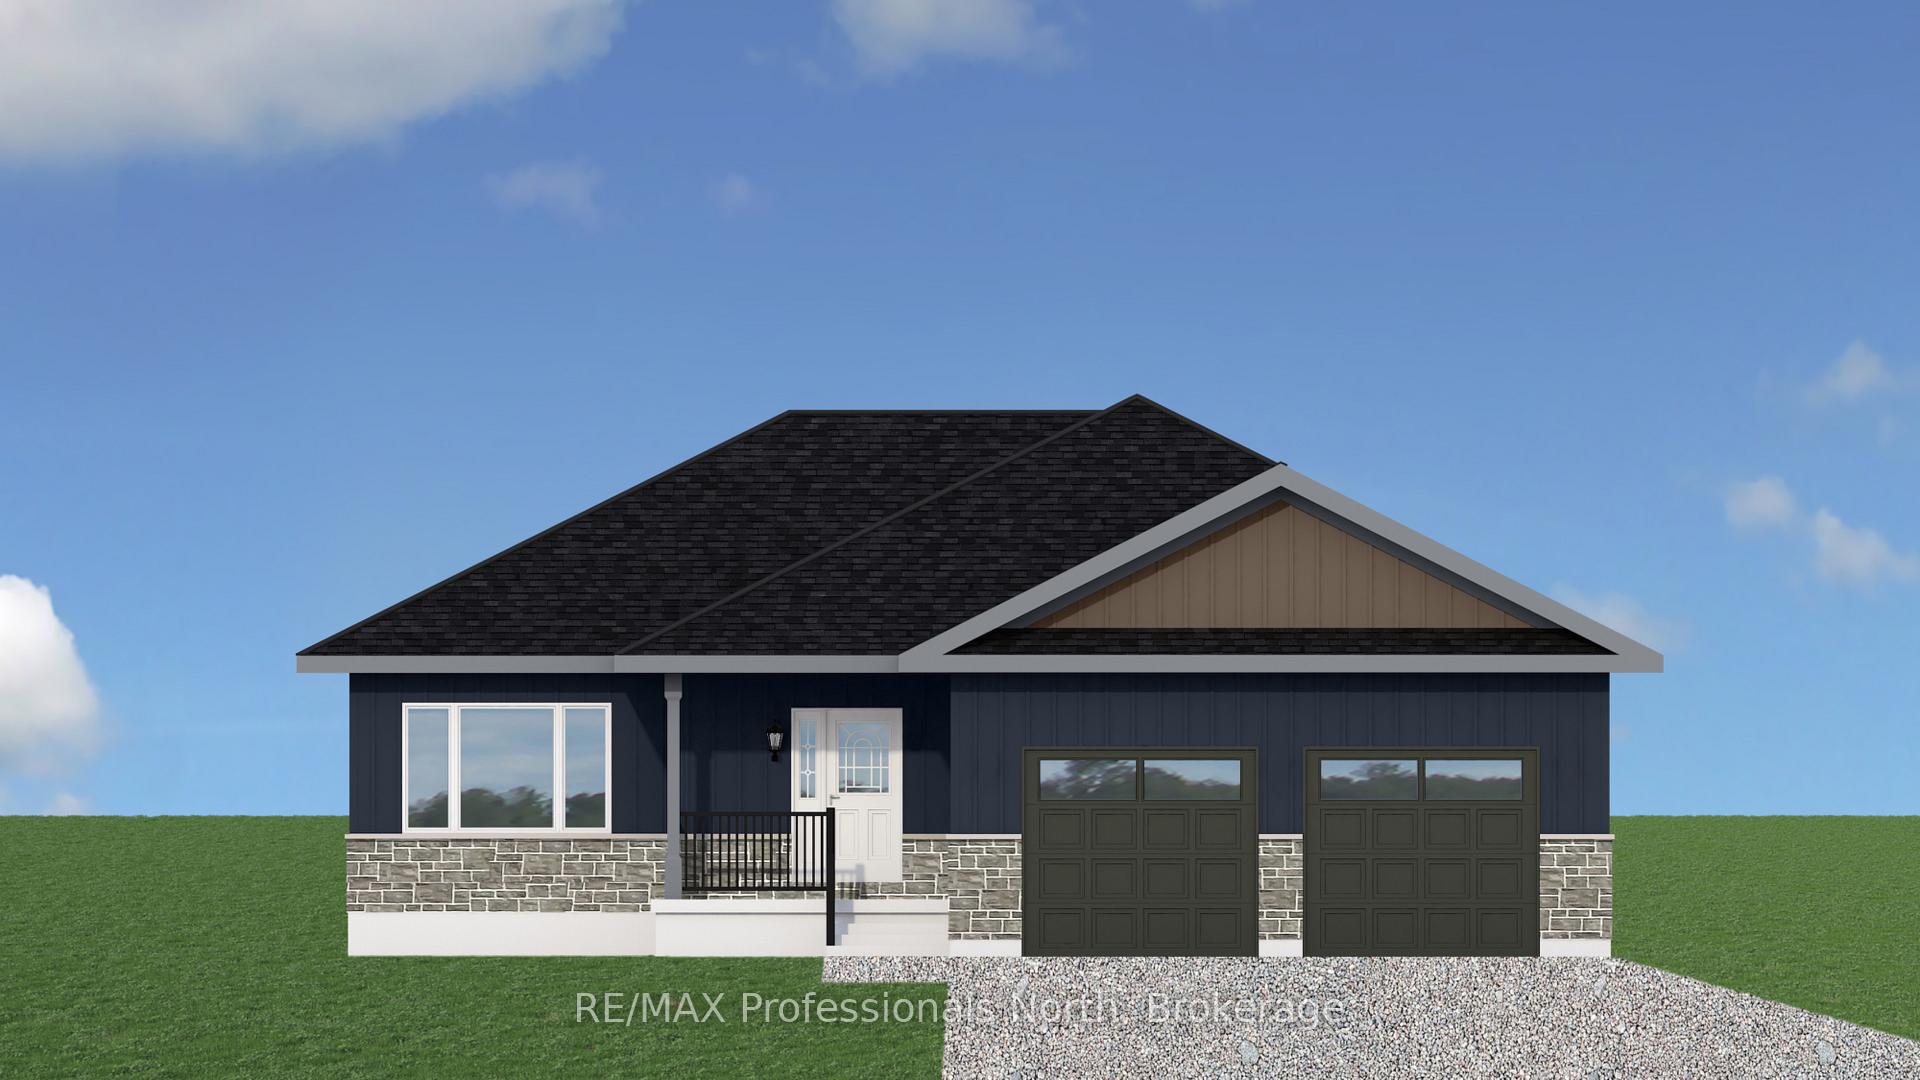
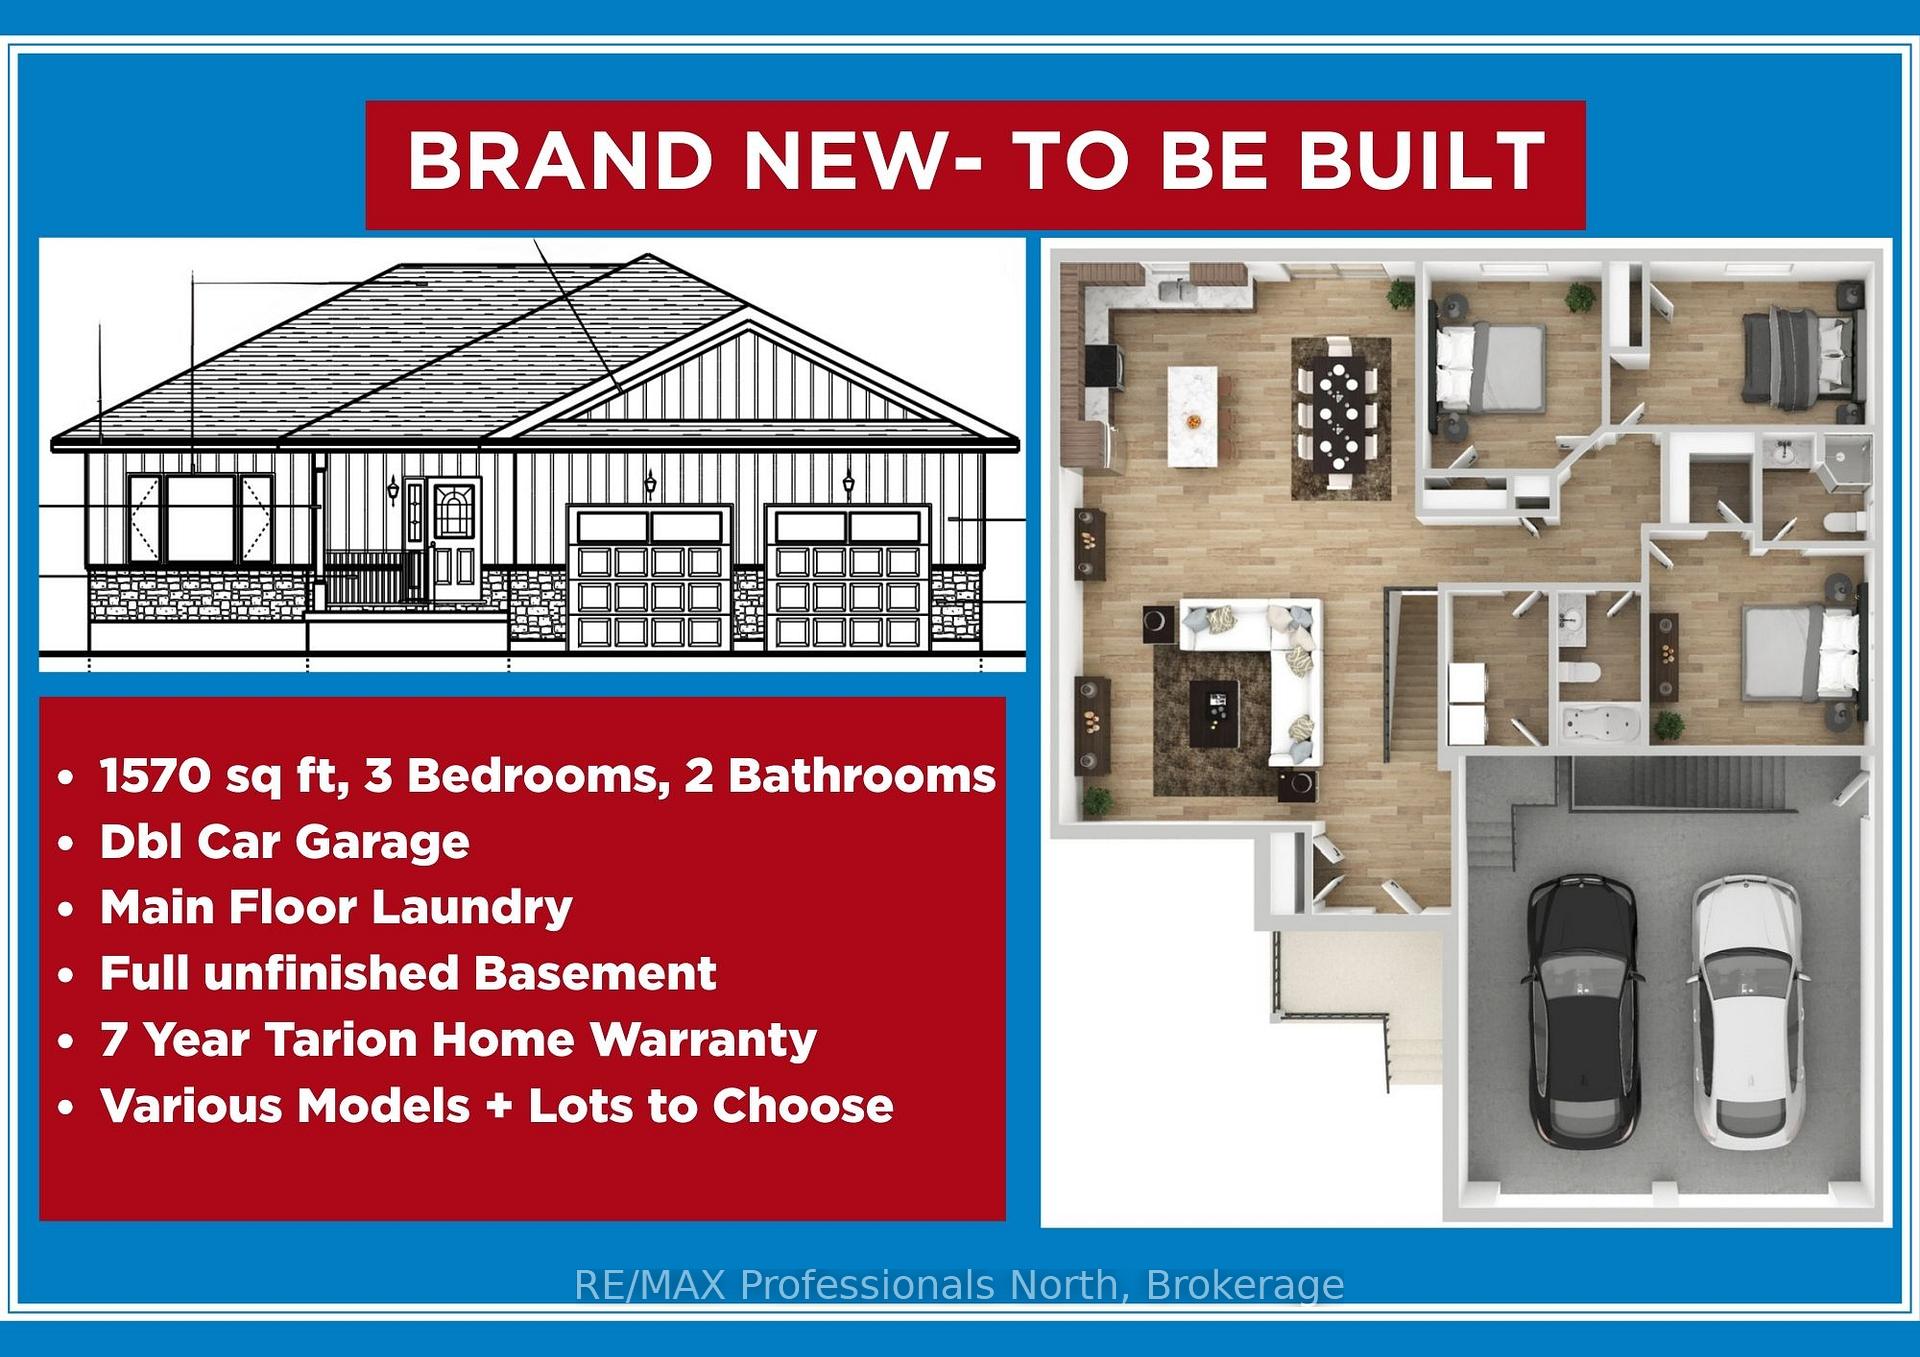
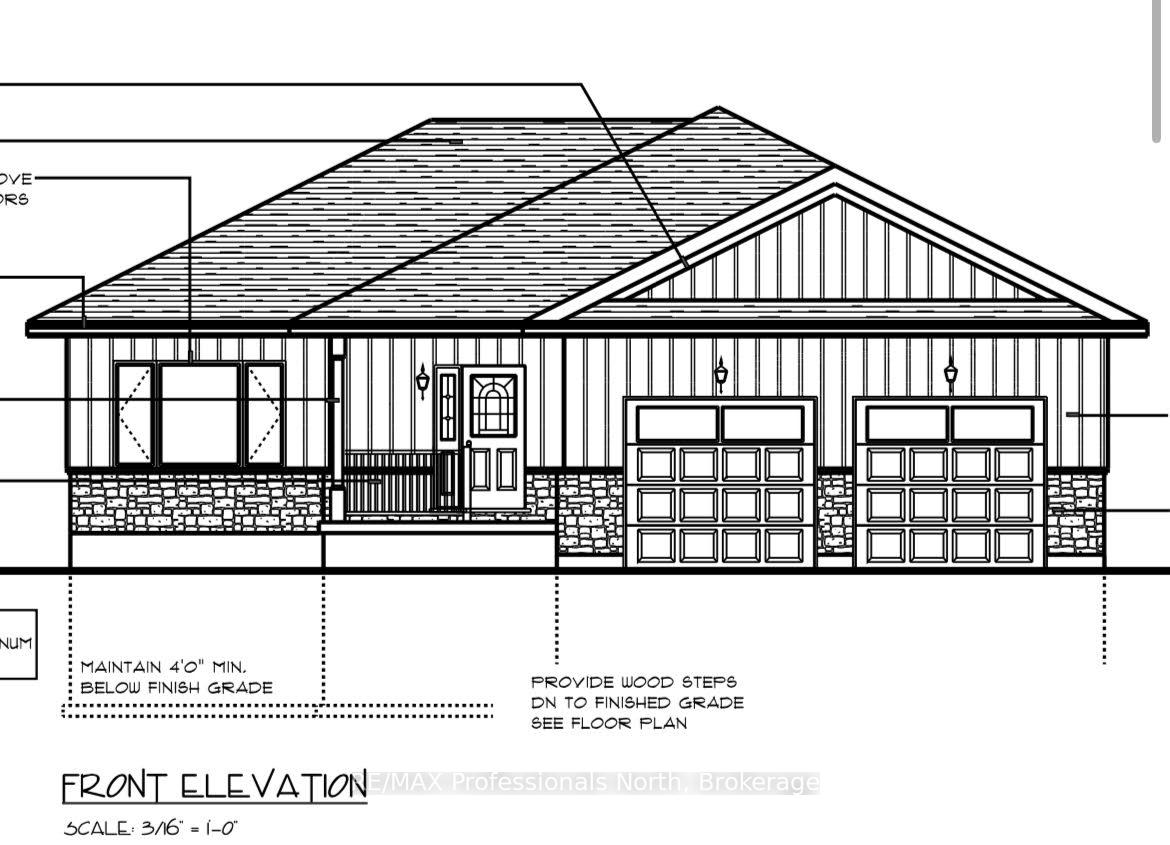
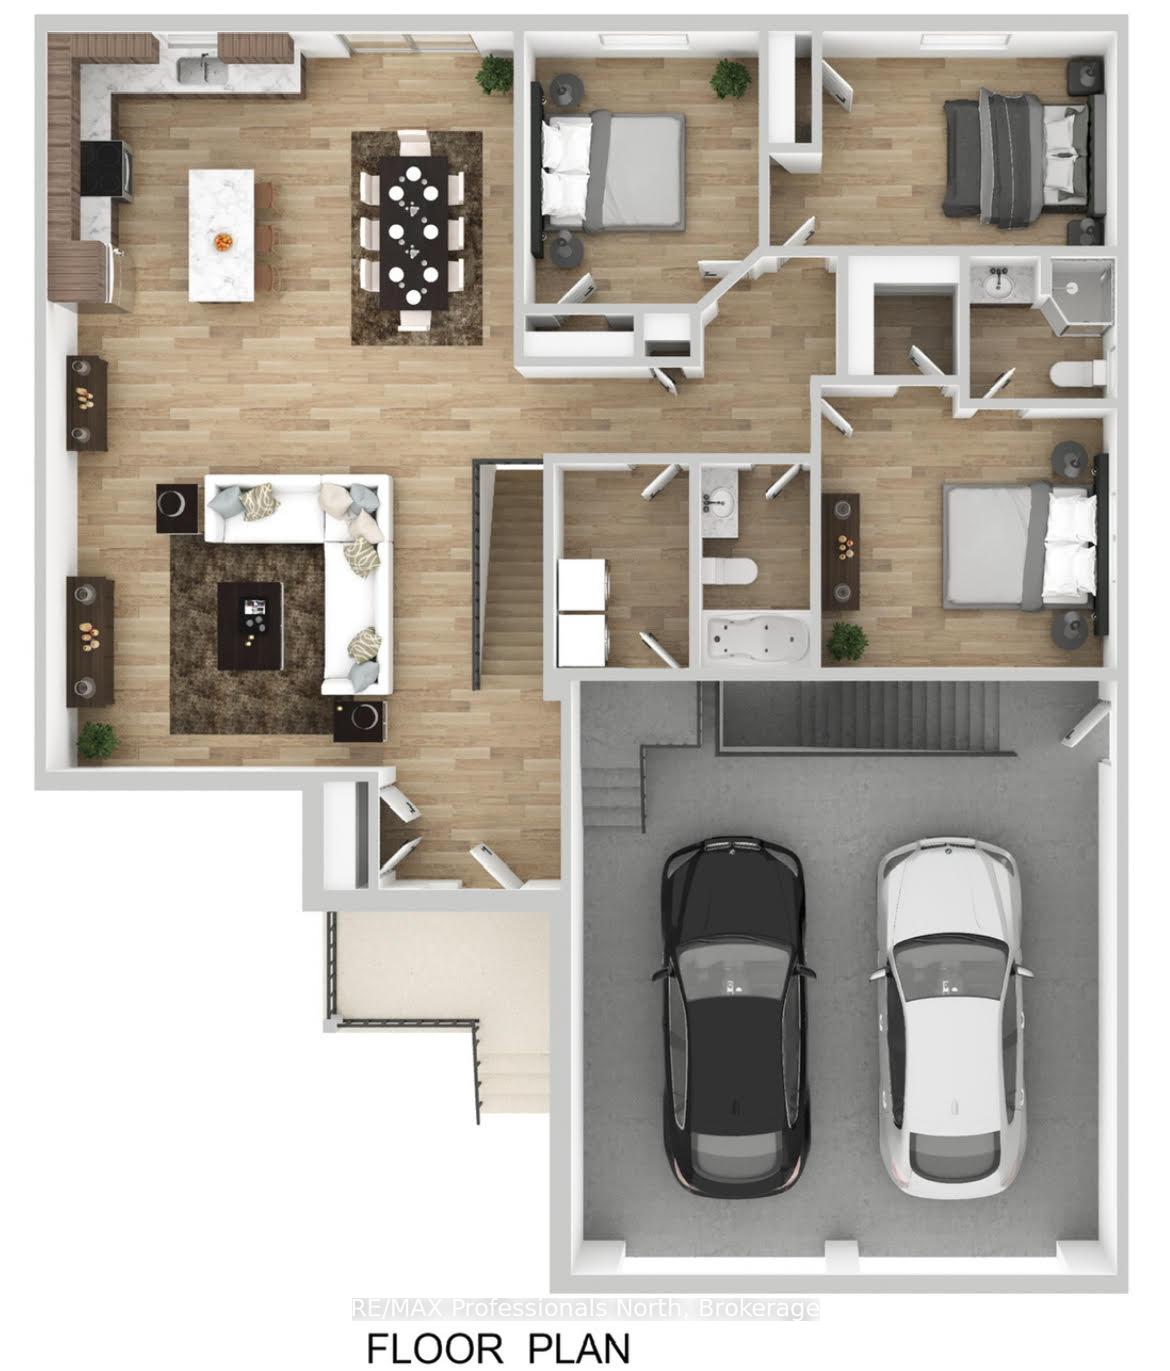
TO BE BUILT Home. Welcome to one of Minden's most desirable neighbourhoods. Offering the perfect blend of convenience and lifestyle. With1570 sq ft of thoughtfully designed living space, this home features 3 bedrooms and 2 bathrooms along with main floor laundry. The open concept layout connects the kitchen, living and dining areas-ideal for entertaining or relaxing with family. A double car attached garage provides access to the main level as well as an entrance leading into the basement where you will discover a blank canvas ready for your personal touch. Built with quality craftmanship and attention to detail, this home comes with the peace of mind of a 7-year Tarion Home Warranty. There are 7 lots to choose from with various home plans available- buyers will have the opportunity to pick finishing colours throughout the interior and exterior. Fresh, new and just waiting for you to bring along your personal touches! Steps away from downtown Minden where you will discover the famous Gull River, Boardwalk trails and some great shopping options. Also within walking distance to the newly constructed community centre and vibrant arts community. Come and discover why Haliburton County truly is a 4-season playground!
Ask about this home
A HOMEH agent will answer your questions about this home.
Around this home
Daily convenience, out of 100, from the distances below
Schools nearby
School rating, out of 10.
Helpful calculators
Your HOMEH agent

"Priced 17% over the Hestimate. I would see it this week."