

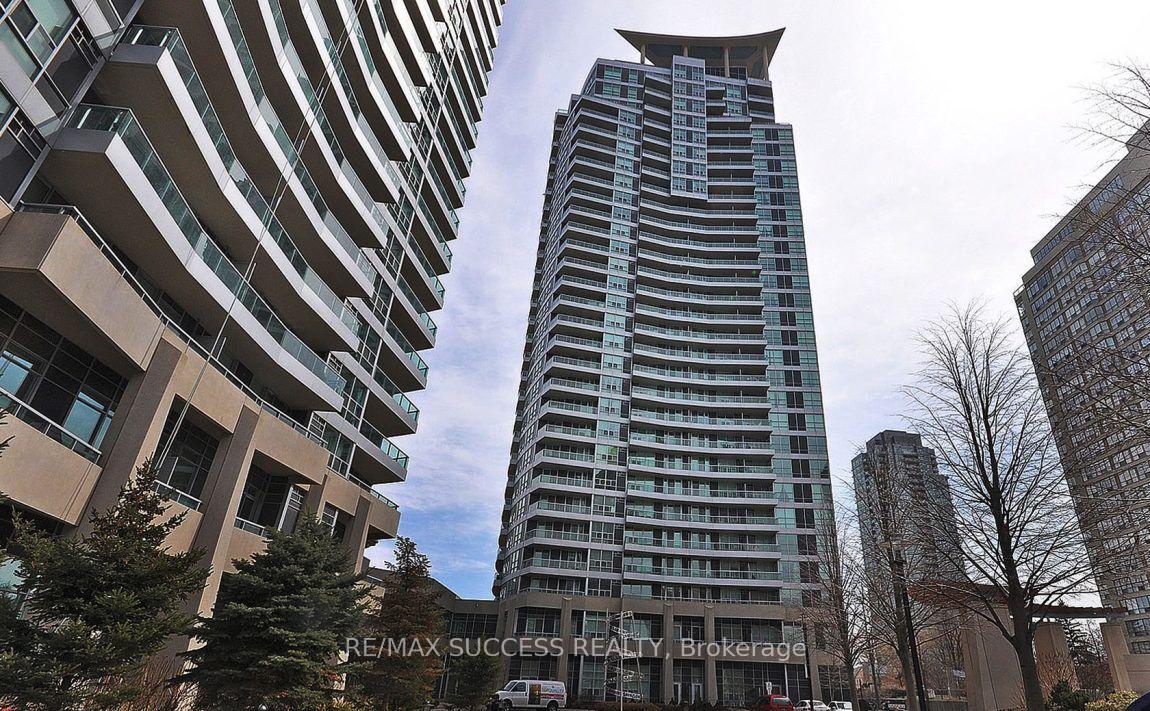
Unit 2004, 1 Elm Drive W
Condo Apartment Rented
1/19Unit 2004, 1 Elm Drive W
Condo Apartment Rented
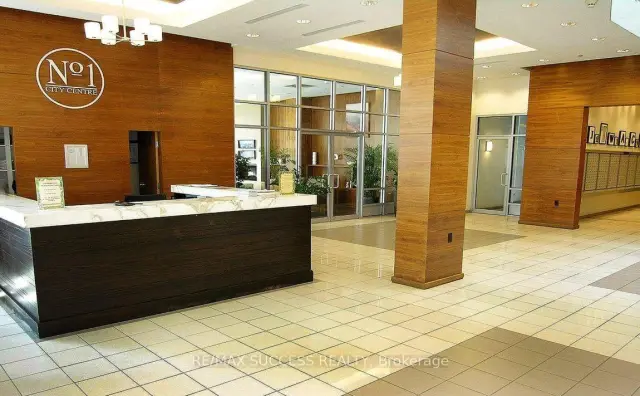 See all 19 photos
1+1 Bedrooms
2 Bathrooms
1 Parking
700–799 sq.ft
Other
— Unit
Property history
Facts and features
- ExposureSouth
- LaundryEnsuite
- LockerOwned
- BalconyOpen
What stands out
- Hardwood floors
- Central air
- Indoor pool
- Exercise room
- Party room/meeting room
The homeCondo Apartment, Apartment, Age 16–30 years
- Type: Condo Apartment
- Style: Apartment
- Age: 16–30 years
- Living space: 700–799 sq ft
- Basement: None
- Exposure: South
InsideHardwood, Tile, Broadloom, Ensuite, Auto garage door remote, separate hydro meter
- Flooring: Hardwood, Tile, Broadloom
- Laundry: Ensuite
- Features: Auto garage door remote, separate hydro meter
- Security: Security guard, smoke detector, carbon monoxide detectors
- Elevator: Yes
- Rooms above ground: 5
- Bedrooms: 1 + 1 in the basement
- Bathrooms: 2
- Kitchens: 1
OutsideConcrete, Open, Accessible public transit nearby
- Exterior: Concrete
- Balcony: Open
- Accessibility: Accessible public transit nearby
Parking and locker1 Parking, Underground, Parking type Owned
- Spaces: 1 Parking
- Garage: Underground
- Parking type: Owned
- Driveway: Underground
- Spot: #365
- Locker: Owned
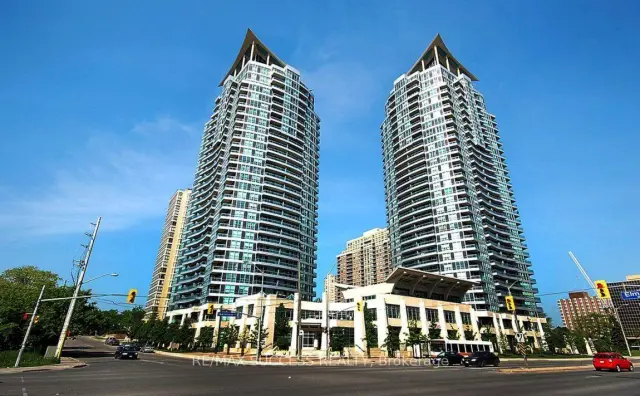
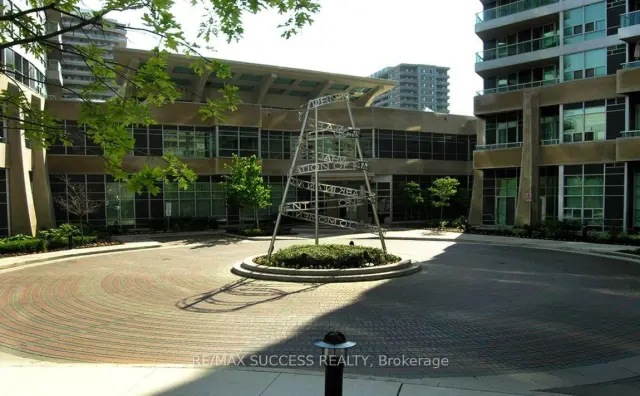
BuildingOne City Centre Condos, Storeys 31, Units 355
- Name: One City Centre Condos
- Storeys: 31
- Units: 355
- Registered: 2004
- Condo corporation: 717
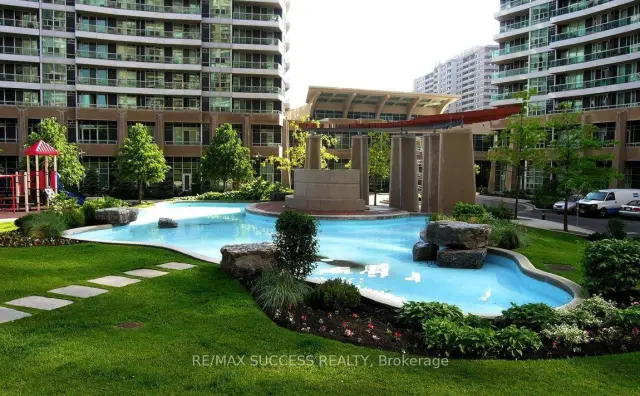
- Amenities: Indoor pool, recreation room, exercise room, sauna, party room/meeting room, visitor parking
- Pets: Allowed
Heating, water and powerForced air, gas, Central air
- Heating: Forced air, gas
- Cooling: Central air
Rent and termsRent $2,390 a month, Other, Unfurnished
- Rent: $2,390 a month
- Space for rent: Other
- Furnished: Unfurnished
- Lease: 12 months
- Paid: Monthly
- Rent includes: Building insurance, central air conditioning, grounds maintenance, exterior maintenance, heat, parking, recreation facility, snow removal, water
- Deposit: Required
- Credit check: Required
- Employment letter: Required
- Rental application: Required
- References: Required
IncludedFridge, stove, washer, dryer, b/i dishwasher, 1 parking, and 1 locker.
- Included: Fridge, stove, washer, dryer, b/i dishwasher, 1 parking, and 1 locker.
NearbyPublic transit
- Close to: Public transit
Listing detailsW14170386, Rented, Nov 6, 2026
- MLS® number: W14170386
- Status: Rented
- Listed on: Nov 6, 2026
- Days on market: 11
- Updated: Nov 17, 2026
- Possession: 2026-11-13 / Immediate
- Occupied by: Vacant
- Listing brokerage: RE/MAX SUCCESS REALTY
About this home
Unit 2004, 1 Elm Drive W, Mississauga (City Centre), ON L5B 4M1
Auto Garage Door RemoteSeparate Hydro MeterPublic TransitIndoor PoolRecreation RoomExercise Room
Luxury condo built by Daniels. Great location. Gorgeous south exposure. 18,000 sqft recreation facilities. Elegant 1+1. Enjoy stylish lifestyle> Close to everything: SQ One, Sheridan College, library, all major highways.
Read more
Ask about this home
A HOMEH agent will answer your questions about this home.
Ask a question
Know more about One City Centre Condos
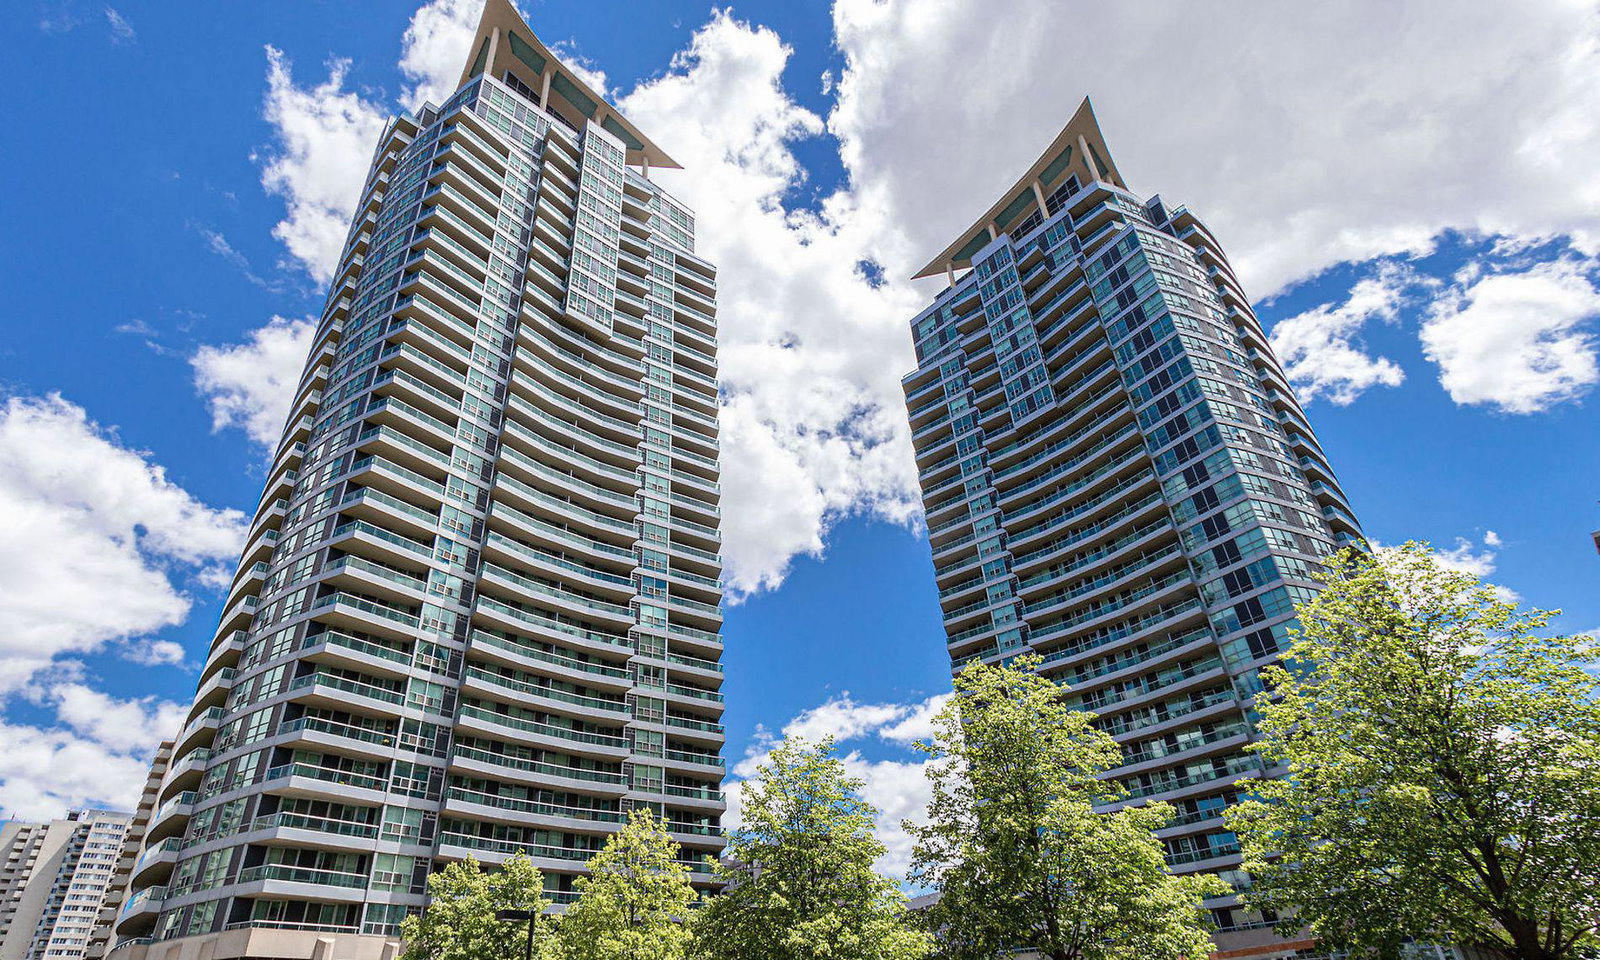
Condo building · 1 Elm Drive W
One City Centre Condos is a 31-storey condo with 355 suites, built in 2004 by The Daniels Corporation. Right now 2 for sale and 1 for rent are on the market here.
- 31storeys
- 355suites
- $671/sq ft
- 2004built
ConciergeGymIndoor poolParty room
No similar units for rent in One City Centre Condos right now.
Around this home
Hwy 10/Burnhamthorpe
Errands
Parks
Schools
Daily convenience, out of 100, from the distances below
ParkKariya Park · 7 within 1 km5 min walk333 m
GroceryCity Center Convenience1 min walk50 m
SchoolPeel Continuing Education - Night Night School1 min walk50 m
PharmacyShoppers Drug Mart9 min walk538 m
Cafés & foodWally's Restaurant · 15 within 1 km4 min walk248 m
Gym & rec centreGoodLife Fitness13 min walk796 m
LibraryHazel McCallion Central Library16 min walk958 m
WalkDriveStraight-line distance, open map data
Grocery0.1 km
Park0.3 km
Coffee0.3 km
Dining0.2 km
Gym0.8 km
Schools nearby
School rating, out of 10.
Peel Continuing Education - Night Night Schoolsecondary · Public · 0.1 km
—
Toronto International Oslife Schoolsecondary · Private · 0.2 km
—
Greenbriar High Schoolsecondary · Private · 0.2 km
—
Contact agent
Helpful calculators
Rent vs buy
Affordability
Mortgage
Down payment
Stress test
CMHC insurance
Your HOMEH agent

KimHOMEH agent · Mississauga
"I would see it this week."
Ask Kim
Keep exploring
You are here