

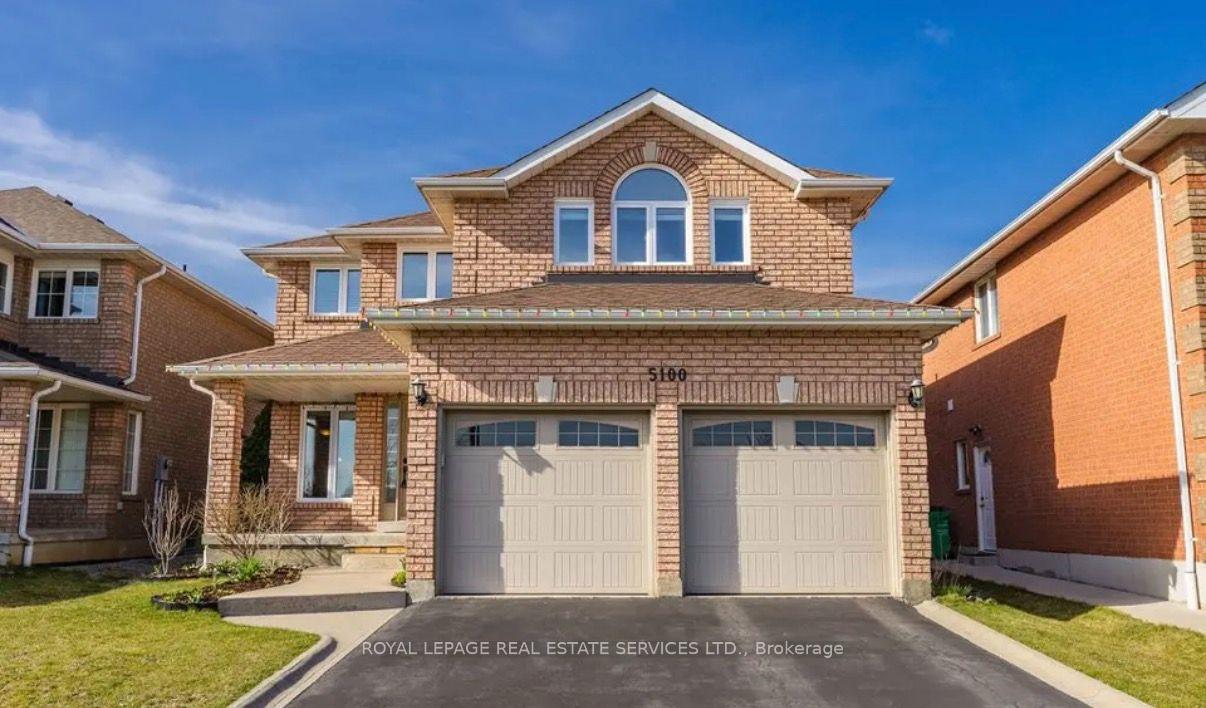
5100 Fallingbrook Drive
5100 Fallingbrook Drive
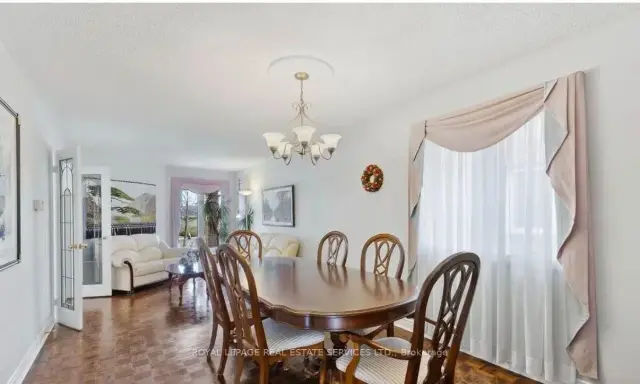 See all 26 photos
Facts and features
- BasementFull
- Lot size43 × 119 ft
- Lease term12 months
- FurnishedUnfurnished
- Hardwood floors
- Fireplace
- Central air
The homeDetached, 2-storey, 2,500–3,000 sq ft
- TypeDetached
- Style2-storey
- Living space2,500–3,000 sq ft
- BasementFull
InsideFireplace Yes, Tile, Hardwood, Laundry room
- FireplaceYes
- FlooringTile, Hardwood
- LaundryLaundry room
- FeaturesCarpet free
- Rooms above ground12
- Bedrooms4 + 1 in the basement
- Bathrooms5
- Kitchens1
- Family roomYes
Outside and lotBrick, Asphalt shingle, Unknown
- ExteriorBrick
- RoofAsphalt shingle
- FoundationUnknown
- Size43.17 × 119.25 ft
Parking2 Garage, Attached, Private double
- Spaces2 Garage
- GarageAttached
- DrivewayPrivate double
Heating, water and powerForced air, gas, Central air, Municipal water
- HeatingForced air, gas
- CoolingCentral air
- WaterMunicipal water
- SewerMunicipal sewer
Rent and termsRent $4,500 a month, Entire property, Unfurnished
- Rent$4,500 a month
- Space for rentEntire property
- FurnishedUnfurnished
- Lease12 months
- PaidMonthly
- Rent includesParking
- DepositRequired
- Credit checkRequired
- Employment letterRequired
- Rental applicationRequired
- ReferencesRequired
IncludedS/s stove, range hood, s/s fridge, washer & dryer, all elfs, all window coverings. water filtration system, garage door opener and remote., Tenant to pay water, gas, and hydro utilities. (hwt is landlord-owned, with no additional cost.)
- IncludedS/s stove, range hood, s/s fridge, washer & dryer, all elfs, all window coverings. water filtration system, garage door opener and remote.
- Not includedTenant to pay water, gas, and hydro utilities. (hwt is landlord-owned, with no additional cost.)
NearbyHospital, park, place of worship, public transit, school
- Close toHospital, park, place of worship, public transit, school
Listing detailsW14170556, For Rent, Nov 11, 2026
- MLS® numberW14170556
- StatusFor Rent
- Listed onNov 11, 2026
- Days on market9
- UpdatedNov 11, 2026
- Possession2027-01-01 / 30-59 days
- Occupied byTenant
- Listing brokerageROYAL LEPAGE REAL ESTATE SERVICES LTD.
About this home
5100 Fallingbrook Drive, Mississauga (East Credit), ON L5V 1S7
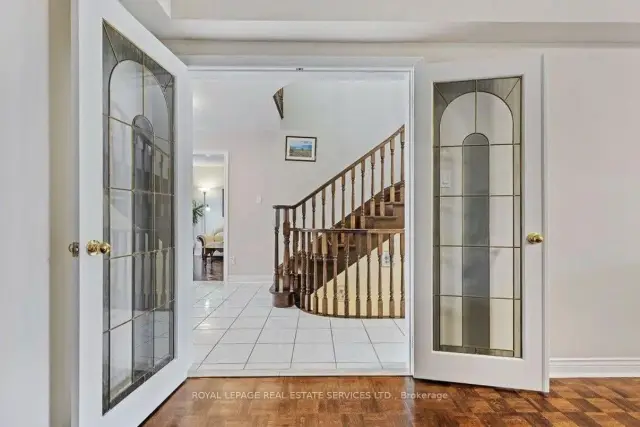
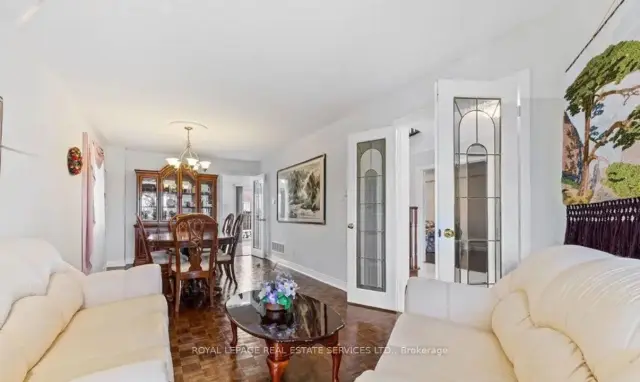
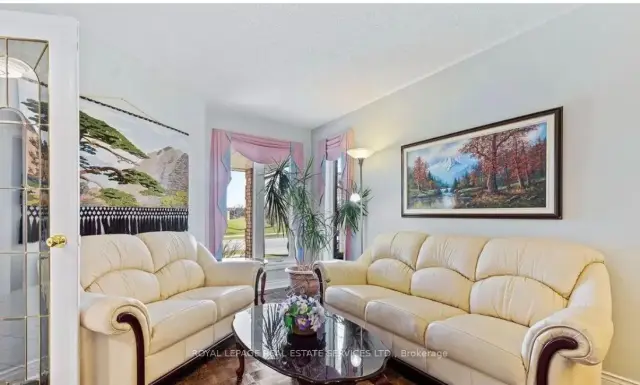
Discover A Wonderful Family Home In The Heart Of East Credit! Set On A Peaceful Residential Street, This Beautifully Maintained Detached Property Offers An Impressive 4+1 Bedrooms, 5 Bath And Over 2,750 Sq. Ft. Of Above-Grade Living Space, Plus A Fully Finished Basement With Potential For Extended Family Living Or Nanny Suite. A Striking Solid Wood Spiral Staircase Adds Character To The Spacious Foyer, While The Separate Living And Dining Rooms Provide Plenty Of Room For Family Gatherings. The Inviting Family Room, Complete With A Gas Fireplace, Flows Naturally Into The Generously Sized Eat-In Kitchen, Featuring Crisp White Cabinetry, S/S Appliances, Quartz Countertops And Matching Backsplash. Upstairs, 4 Spacious Bedrooms And 2 Full Bathrooms Provide Comfortable Accommodation For The Entire Family. The Primary Bedroom Offers A Relaxing Retreat With A Large Walk-In Closet And A Well-Appointed 4-Pc Ensuite Featuring A Soaker Tub. The Finished Lower Level Adds Exceptional Versatility, Showcasing A Spacious Rec Room, Additional 5th Bedroom With Its Own 3-Pc Ensuite, An Additional Powder Room And Abundant Storage Space. Conveniently Located Near Eglinton Avenue, Creditview Road, Local Shopping, Grocery Stores, Restaurants And Public Transit, With Easy Access To Major Commuter Routes. A Fantastic Opportunity To Enjoy Space, Convenience And Comfortable Living In The Family-Oriented East Credit Community!
Book a viewing
Around this home
Daily convenience, out of 100, from the distances below
Schools nearby
School rating, out of 10.
Helpful calculators

Your HOMEH agent
"I would see it this week."