

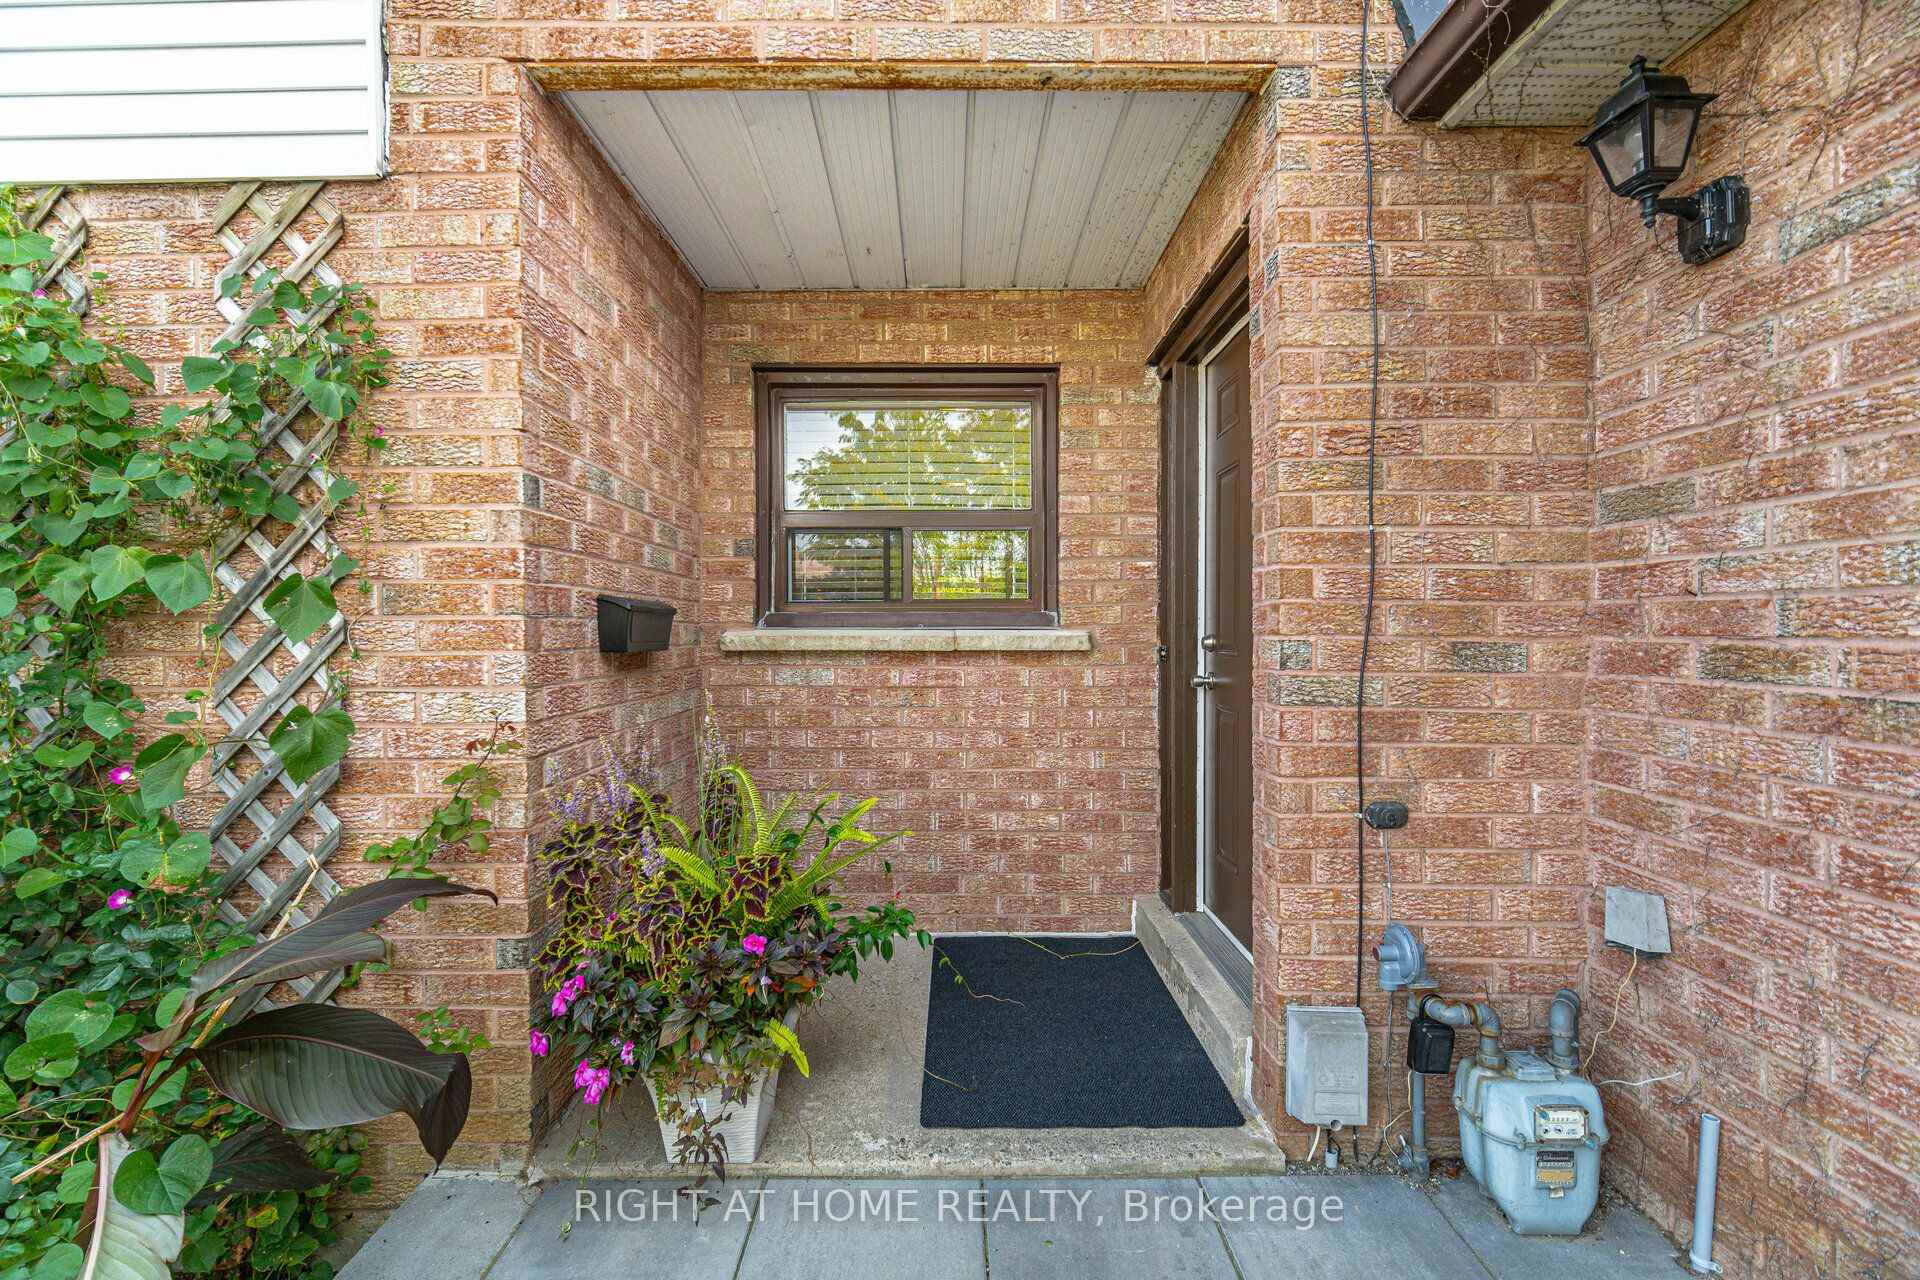
3982 Bishopstoke Lane
Semi-Detached For Rent
1/123982 Bishopstoke Lane
Semi-Detached For Rent
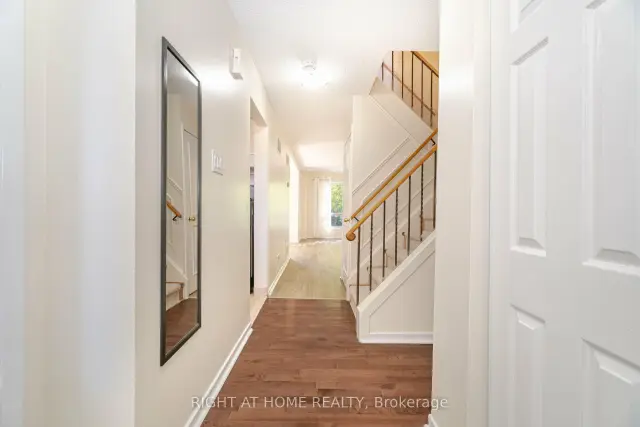
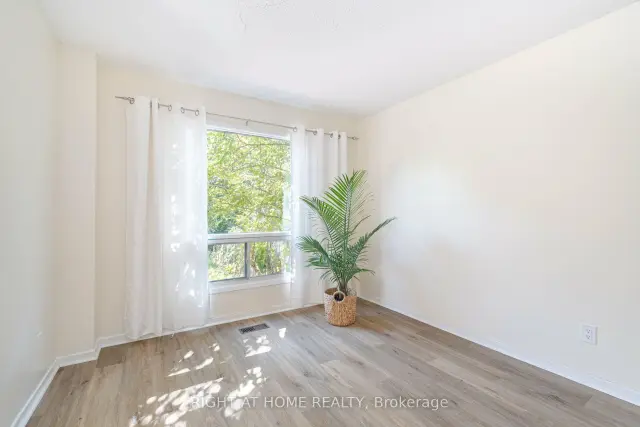
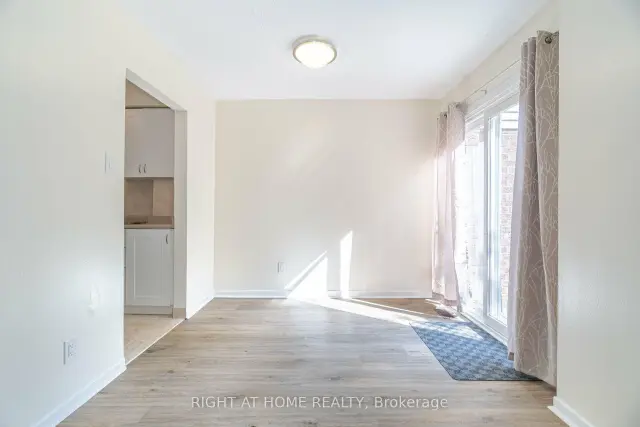
 See all 12 photos
3 Bedrooms
3 Bathrooms
1 Garage
1.1K–1.5K sq.ft
Entire Home
From Jan 1
Facts and features
- BasementUnfinished
- Lot size20 × 149 ft
- Lease term12 months
- FurnishedUnfurnished
What stands out
- Central air
The homeSemi-Detached, 2-storey, 1,100–1,500 sq ft
- TypeSemi-Detached
- Style2-storey
- Living space1,100–1,500 sq ft
- BasementUnfinished
- WaterfrontNone
InsideIn basement, Sump pump, Rooms above ground 6
- LaundryIn basement
- FeaturesSump pump
- Rooms above ground6
- Bedrooms3
- Bathrooms3
- Kitchens1
Outside and lotBrick, aluminum siding, Asphalt shingle, Poured concrete
- ExteriorBrick, aluminum siding
- RoofAsphalt shingle
- FoundationPoured concrete
- Size19.7 × 149.24 ft
Parking1 Garage, Attached, Private
- Spaces1 Garage
- GarageAttached
- DrivewayPrivate
Heating, water and powerForced air, gas, Central air, Municipal water
- HeatingForced air, gas
- CoolingCentral air
- WaterMunicipal water
- SewerMunicipal sewer
Rent and termsRent $3,400 a month, Entire property, Unfurnished
- Rent$3,400 a month
- Space for rentEntire property
- FurnishedUnfurnished
- Lease12 months
- PaidMonthly
- Rent includesParking
- DepositRequired
- Credit checkRequired
- Employment letterRequired
- Rental applicationRequired
- ReferencesRequired
Listing detailsW14170474, For Rent, Nov 11, 2026
- MLS® numberW14170474
- StatusFor Rent
- Listed onNov 11, 2026
- Days on market9
- UpdatedNov 11, 2026
- Possession2027-01-01 / 30-59 days
- Occupied byTenant
- Listing brokerageRIGHT AT HOME REALTY
About this home
3982 Bishopstoke Lane, Mississauga (Rathwood), ON L4Z 1J2
Sump Pump
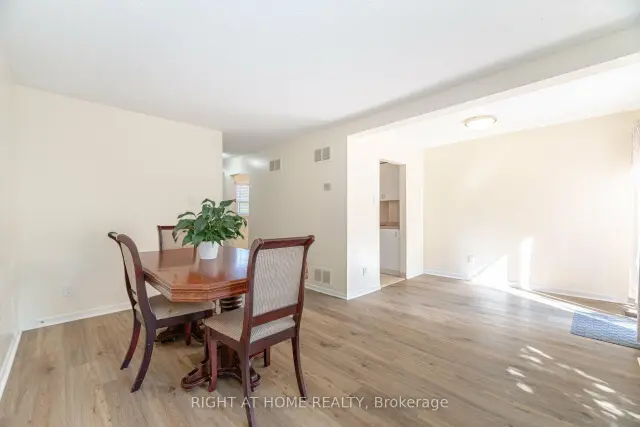
Bright And Spacious 3 Bdr Semi In the Heart of Mississauga* Super Convenient Location* Close to Everything: Schools, Shopping, Library, Hospital, Public Transportation, Major HWYs *Functional Floor Plan with Generously Sized Bedrooms* Freshly Painted on the Main Level* Newer Sliding Doors on Main Level* Newer Flooring In Living/Dining Rm* Newer Carpets on the Second Floor *Has Walk Out To Treed Good Sized Back Yard * Main Bdr with Walk in Closet and Semi Ensuite* Full Wshr in the Unfinished Basement*
Read more
Book a viewing
Fri20Nov
Sat21Nov
Sun22Nov
Mon23Nov
Tue24Nov
Wed25Nov
Thu26Nov
Pick A Time
Around this home
Hurontario and Burnhamthope
Errands
Parks
Schools
Daily convenience, out of 100, from the distances below
ParkThe Gordon S. Shipp Memorial Park · 9 within 1 km5 min walk326 m
GroceryCircle K7 min walk425 m
SchoolSts. Peter & Paul Catholic School8 min walk510 m
PharmacyBurnhamthorpe Pharmacy7 min walk405 m
Cafés & foodMcDonald's · 15 within 1 km9 min walk530 m
Gym & rec centreMississauga Valley Gymnasium7 min walk444 m
LibraryMississauga Library - Mississauga Valley8 min walk515 m
WalkDriveStraight-line distance, open map data
Grocery0.4 km
Park0.3 km
Coffee0.8 km
Dining0.6 km
Gym0.4 km
Schools nearby
School rating, out of 10.
Sts. Peter & Paul Catholic Schoolelementary · Catholic · 0.5 km
6.7/10
The Valleys Senior Public Schoolelementary · Public · 0.5 km
—
Canadian Martyrs Schoolelementary · Private · 0.7 km
6.3/10
Contact agent
Helpful calculators
Rent vs buy
Affordability
Mortgage
Down payment
Stress test
CMHC insurance

Your HOMEH agent
KimHOMEH agent · Mississauga
"I would see it this week."
Ask Kim