

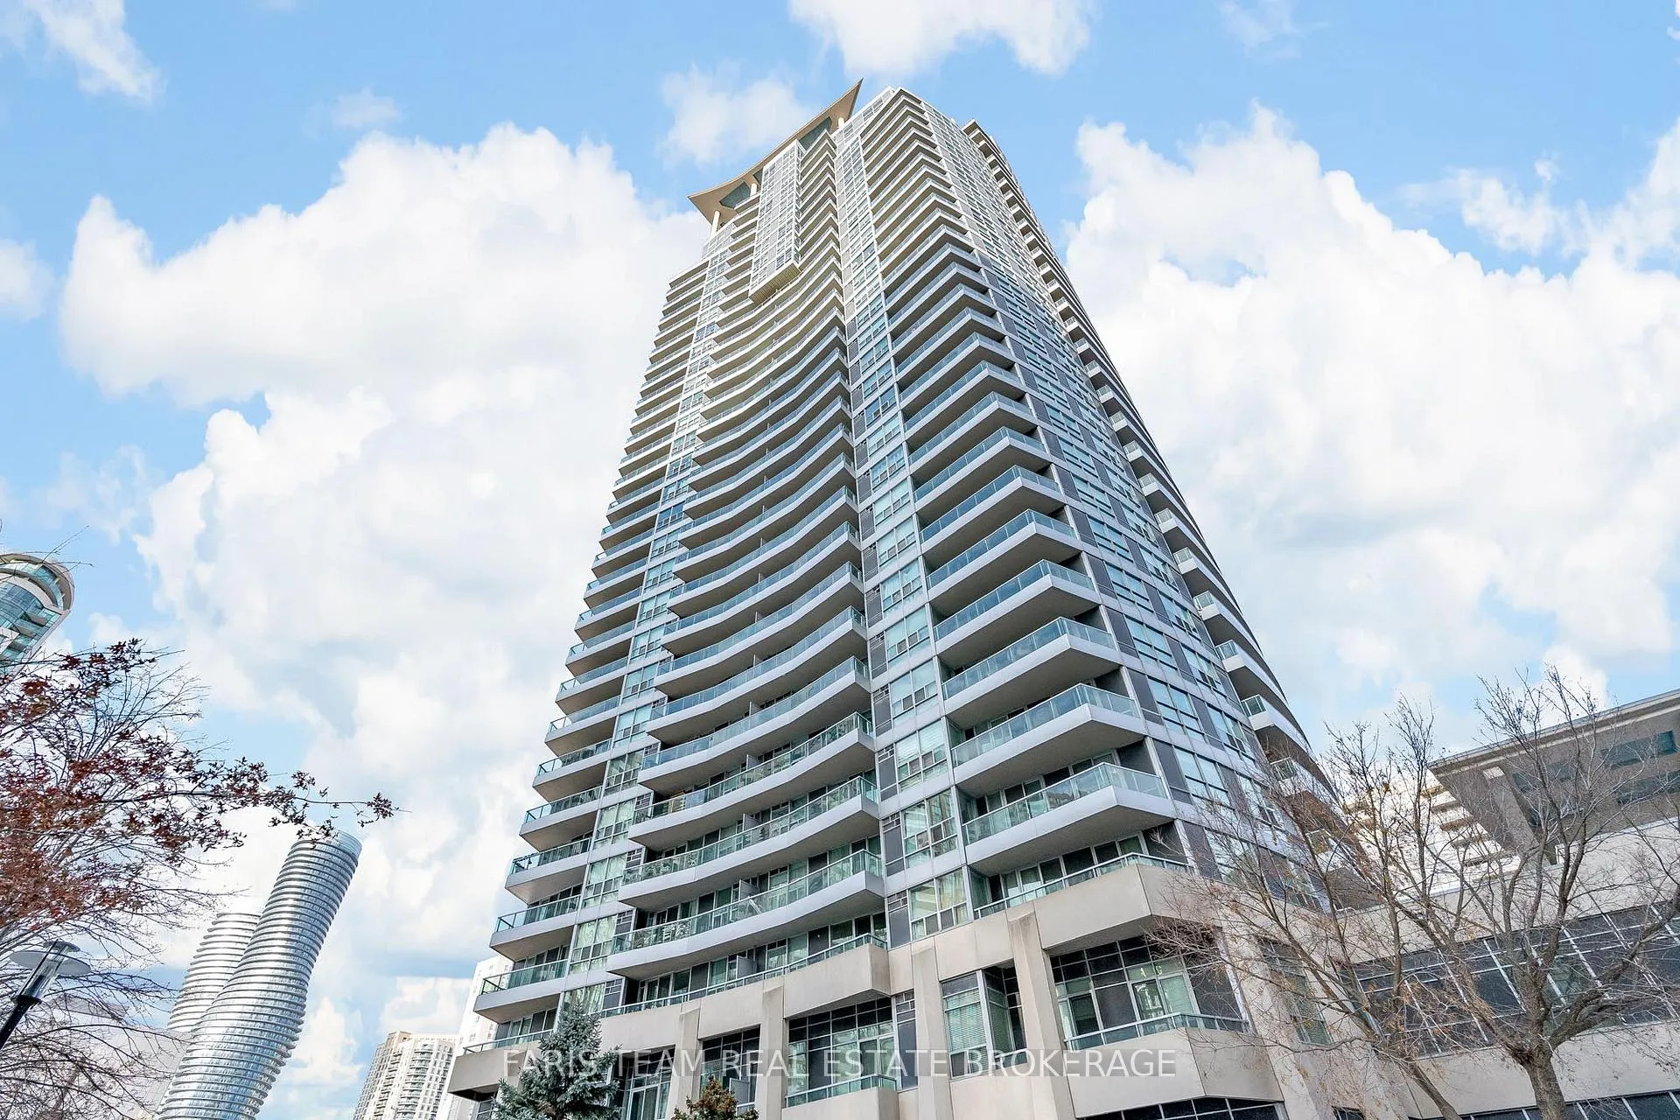
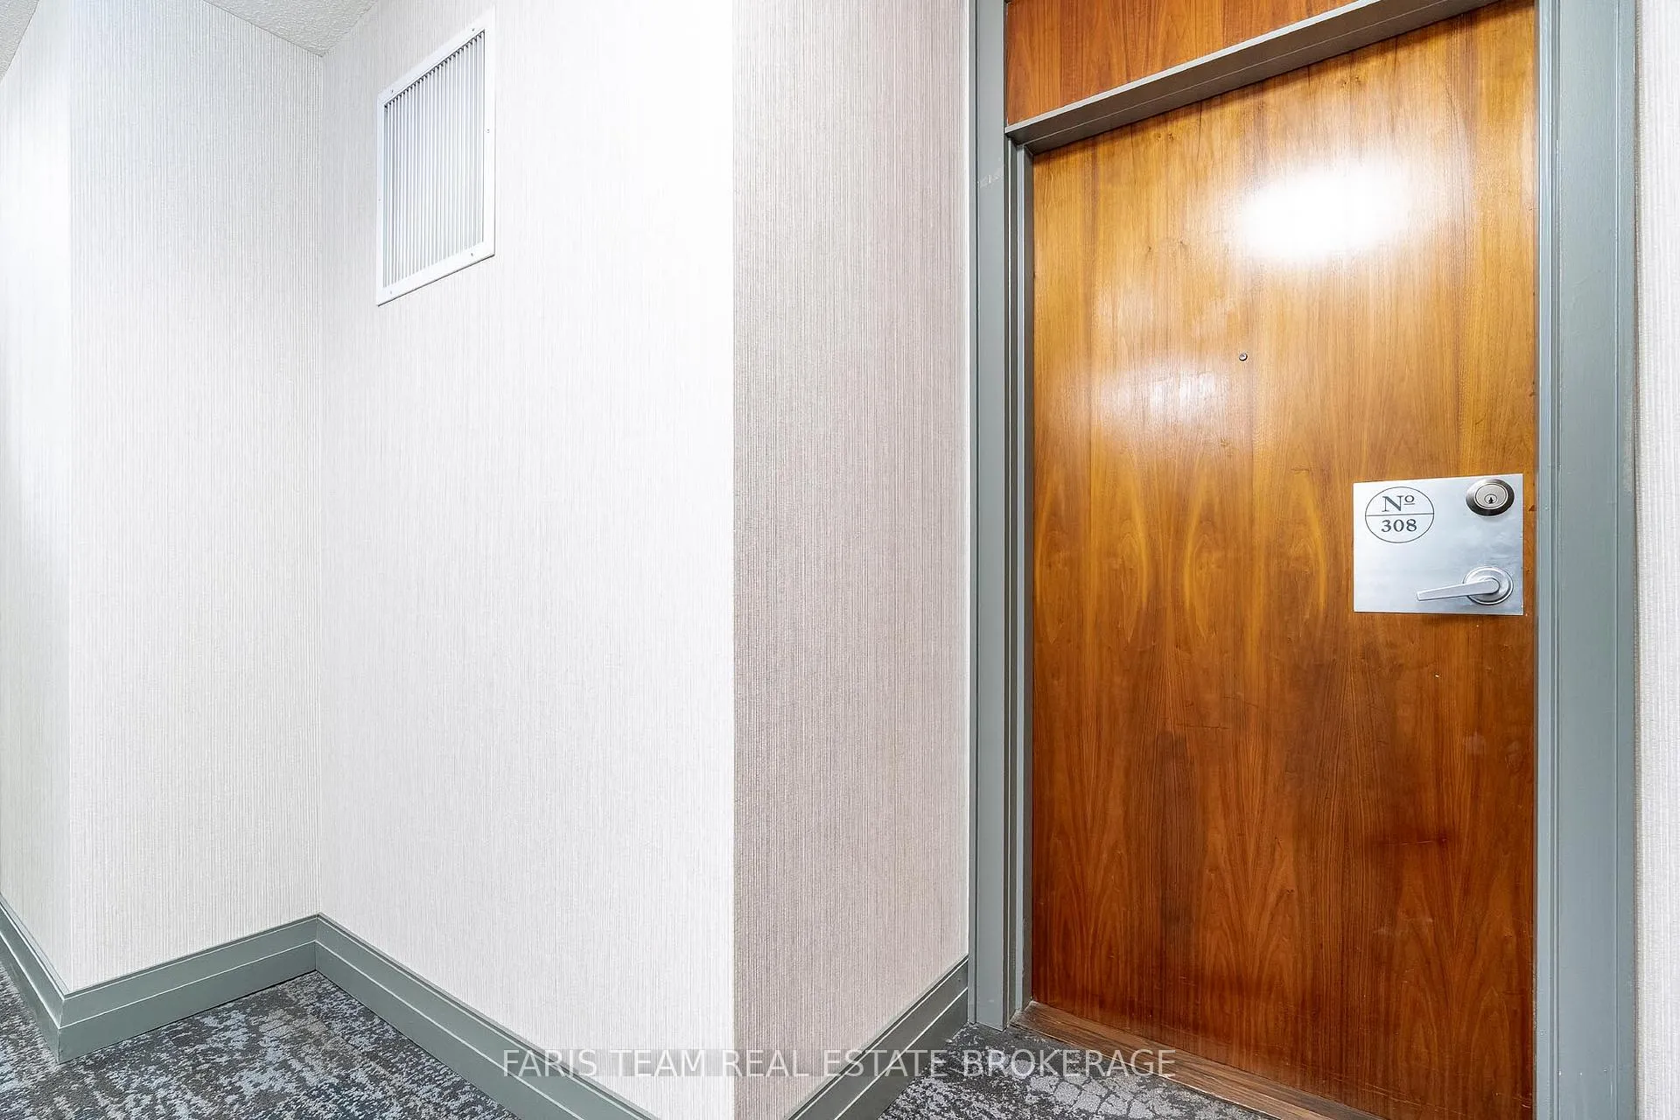
Unit 308, 1 Elm Drive W
Unit 308, 1 Elm Drive W
 See all 26 photos
Property history
Facts and features
- ExposureNorth west
- LaundryInside
- LockerOwned
- BalconyOpen
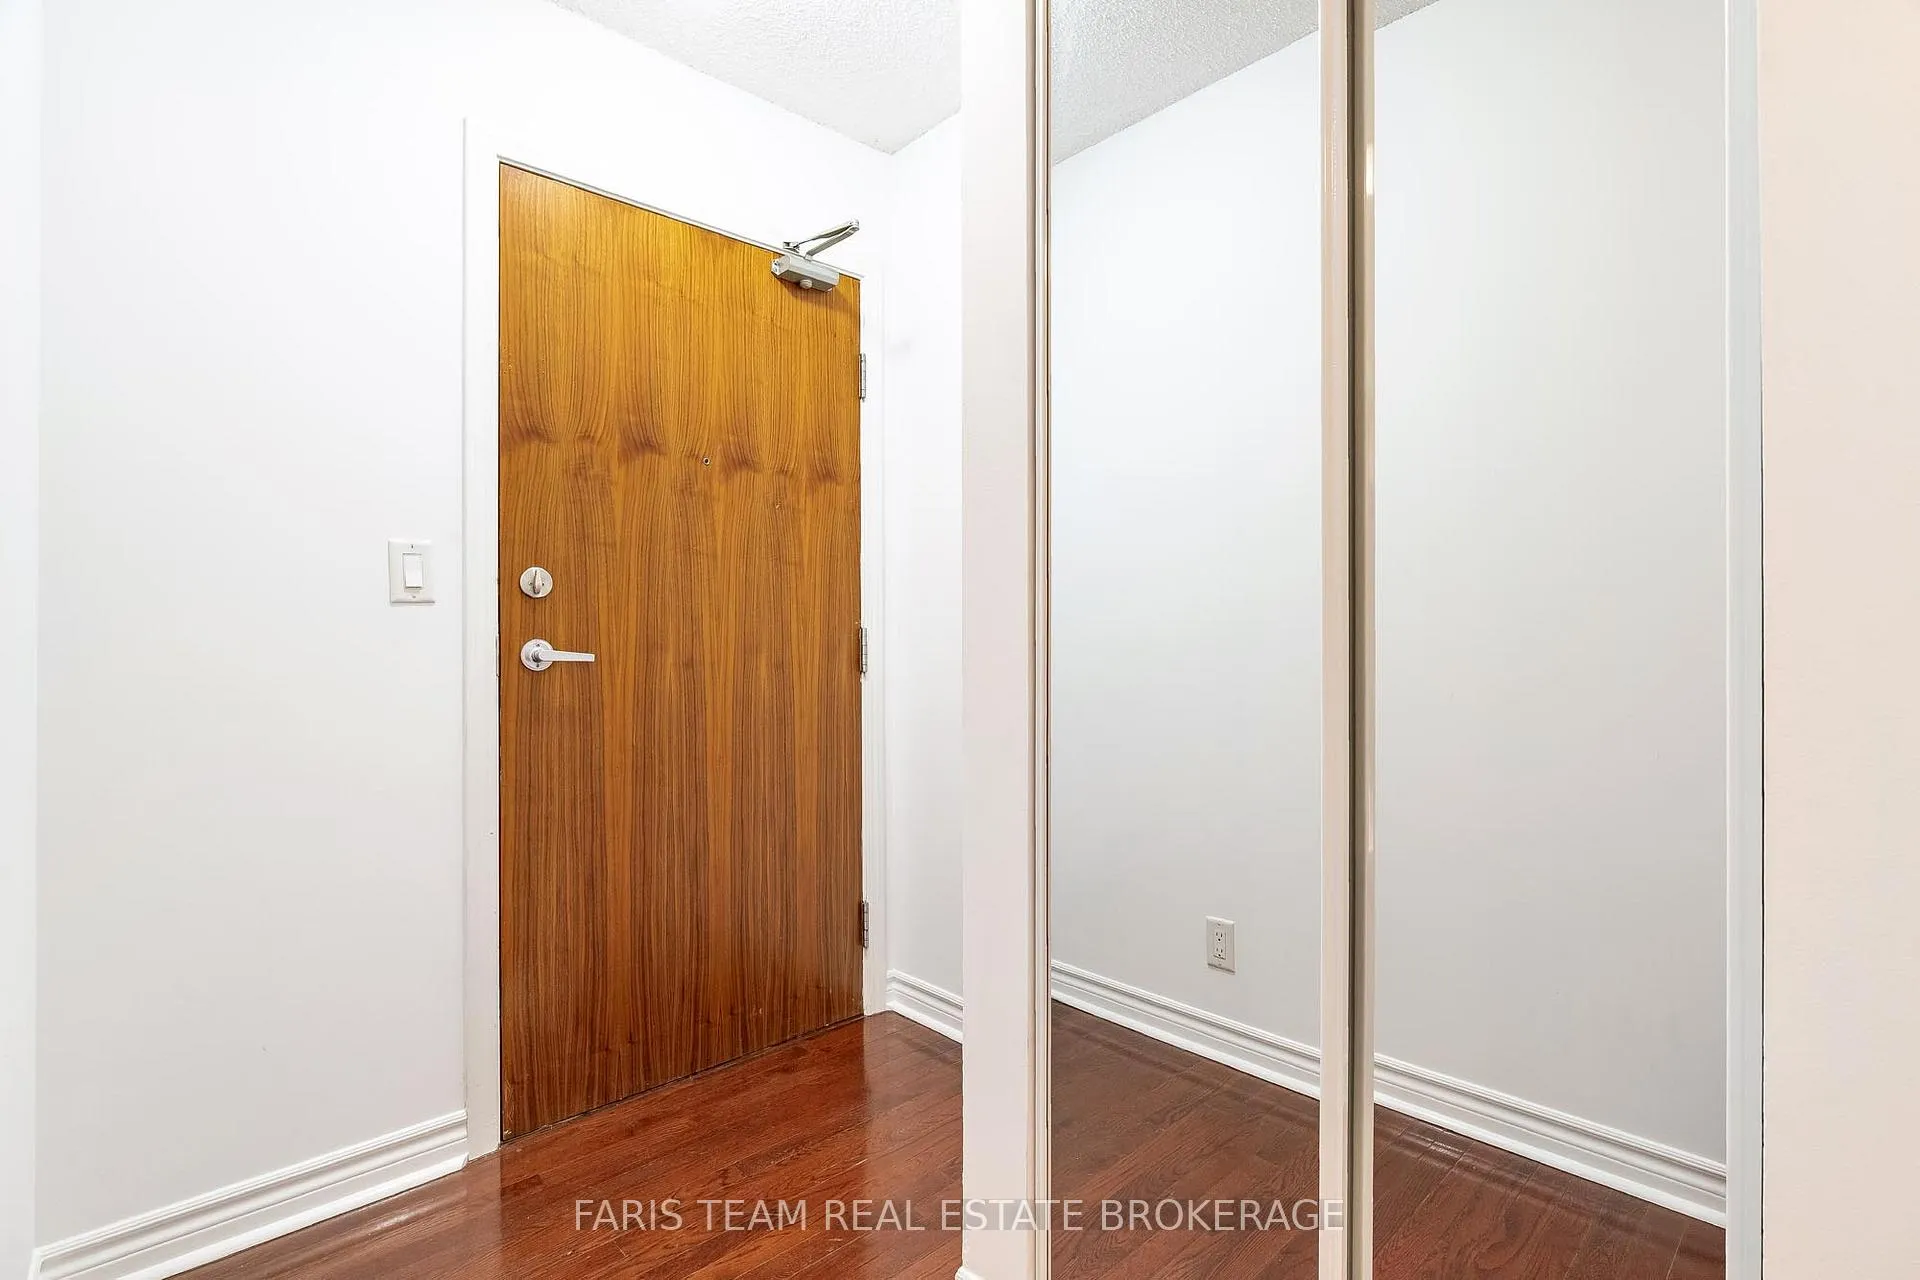
- Hardwood floors
- Central air
- Exercise room
The homeCondo Apartment, Apartment, Age 16–30 years
- Type: Condo Apartment
- Style: Apartment
- Age: 16–30 years
- Living space: 800–899 sq ft
- Basement: None
- Exposure: North West
InsideCeramic, Hardwood, Inside, main level, Rooms above ground 5
- Flooring: Ceramic, Hardwood
- Laundry: Inside, main level
- Rooms above ground: 5
- Bedrooms: 2
- Bathrooms: 2
- Kitchens: 1
OutsideConcrete, Membrane, flat, Concrete
- Exterior: Concrete
- Roof: Membrane, flat
- Foundation: Concrete
- Balcony: Open
Parking and locker1 Parking, Underground, Exclusive
- Spaces: 1 Parking
- Garage: Underground
- Parking type: Exclusive
- Locker: Owned
- Locker unit: 85
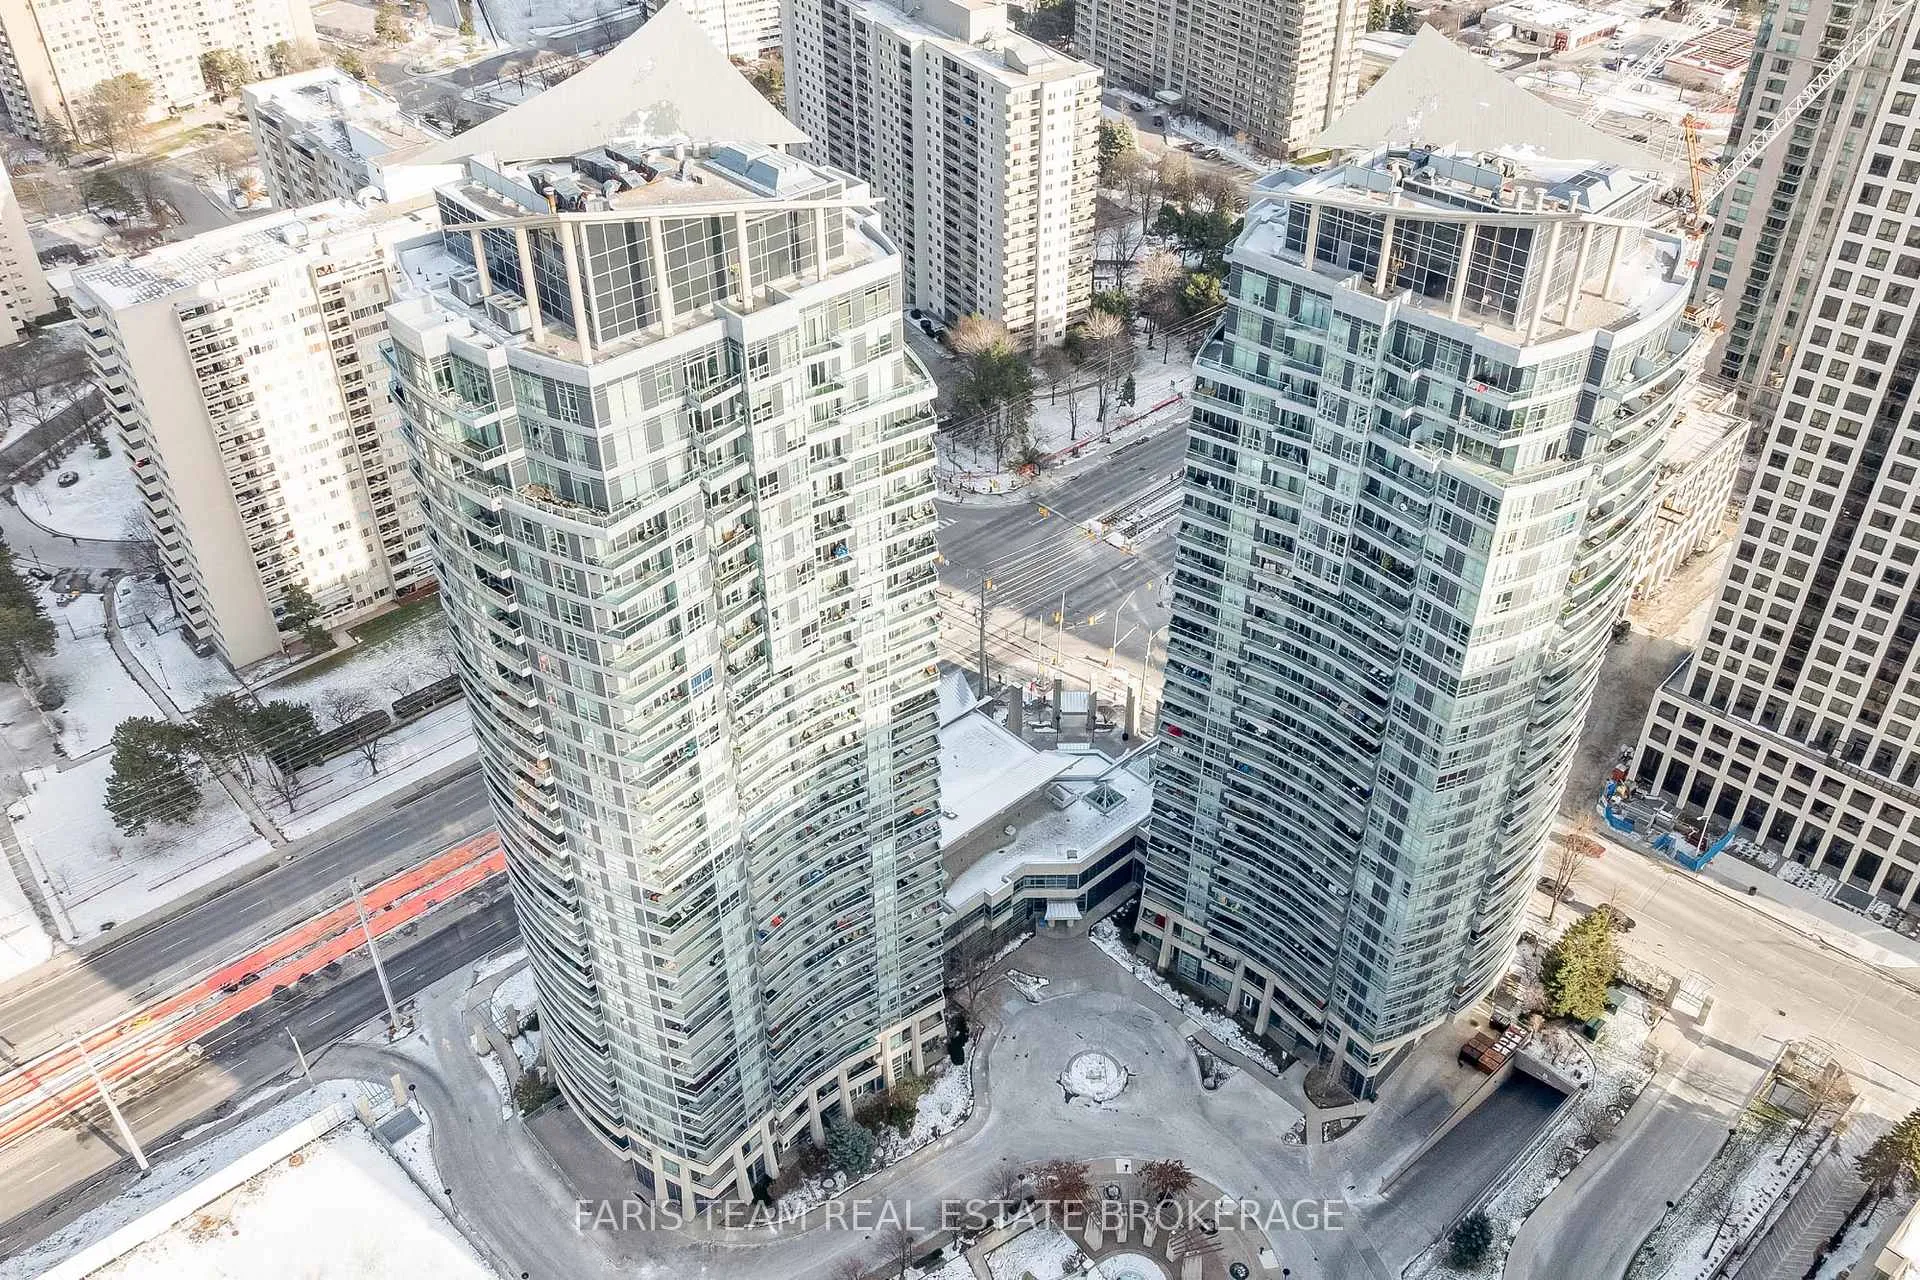
BuildingOne City Centre Condos, Storeys 31, Units 355
- Name: One City Centre Condos
- Storeys: 31
- Units: 355
- Registered: 2004
- Condo corporation: 717
- Amenities: Bbqs allowed, bike storage, exercise room
- Pets: Allowed
Heating, water and powerForced air, gas, Central air
- Heating: Forced air, gas
- Cooling: Central air
Costs and taxesTaxes $3,050 a year, Condo fee $597 a month, Common elements included, heat included, water included, cac included, building insurance included, parking included
- Taxes, 2025: $3,050 a year
- Condo fee: $597 a month
- Fee includes: Common elements included, heat included, water included, cac included, building insurance included, parking included
- HST: HST included in the price
- Rental items: None.
Included in the saleFridge, stove, dishwasher, washer, dryer, existing light fixtures, owned hot water heater., Tenants belongings.
- Included: Fridge, stove, dishwasher, washer, dryer, existing light fixtures, owned hot water heater.
- Not included: Tenants belongings.
NearbyClear view, golf, hospital, level, library, park
- Close to: Clear view, golf, hospital, level, library, park
Listing detailsW12838470, Sold, Mar 3, 2026
- MLS® number: W12838470
- Status: Sold
- Listed on: Mar 3, 2026
- Days on market: 22
- Updated: Mar 25, 2026
- Possession: Flexible
- Occupied by: Tenant
- Listing brokerage: FARIS TEAM REAL ESTATE BROKERAGE
About this home
Unit 308, 1 Elm Drive W, Mississauga (City Centre), ON L5B 4M1
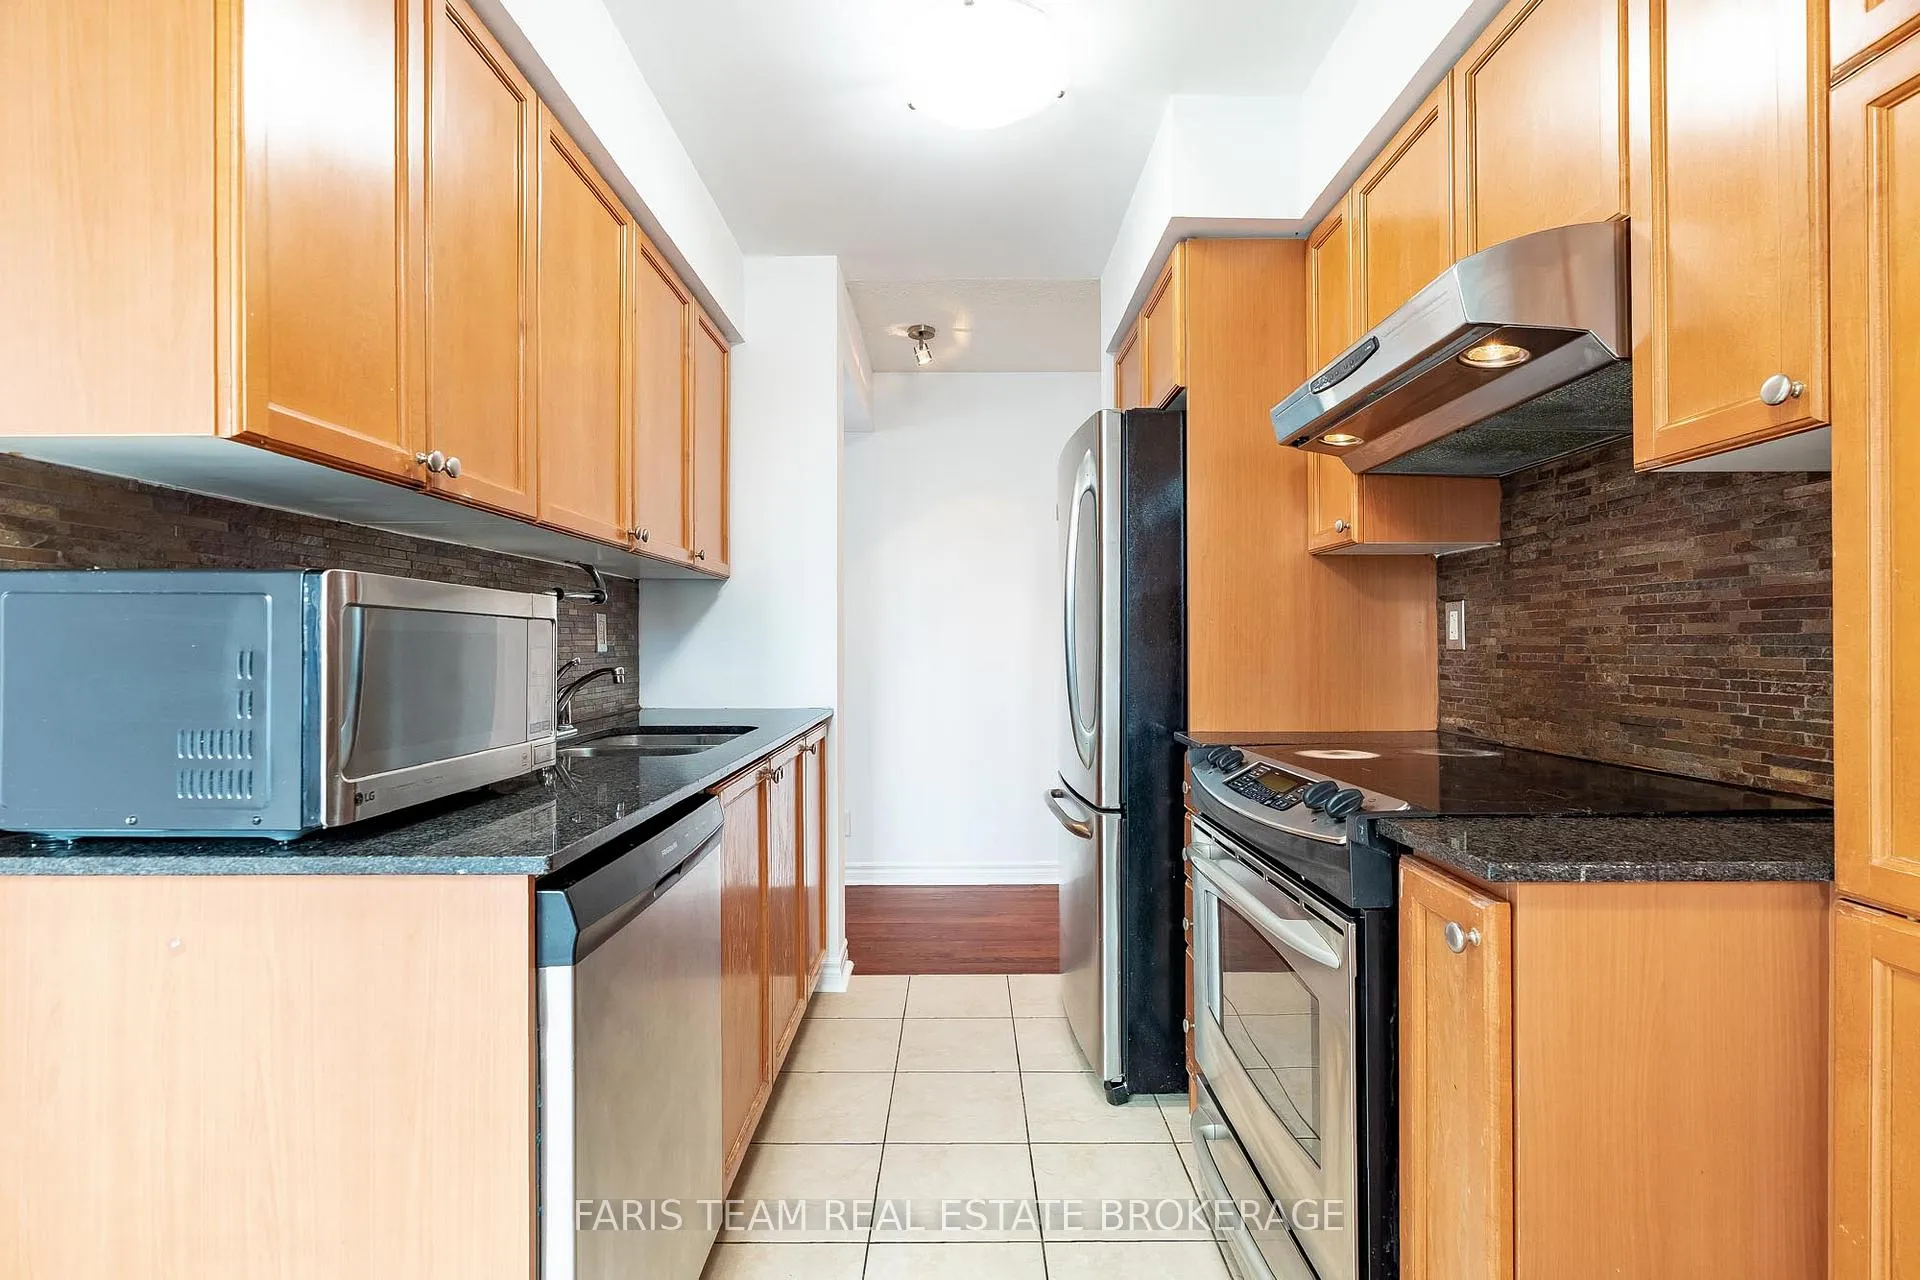
Top 5 Reasons You Will Love This Condo: 1) Step into effortless living with this beautifully designed two bedroom, two bathroom condo offering a spacious, functional layout ideal for both relaxing and entertaining, with an expansive kitchen featuring gleaming granite countertops, abundant cabinetry, and stunning hardwood flooring throughout the living room 2) Enjoy the luxury of a walkout to your own private balcony, perfect for sipping your morning coffee, unwinding with a glass of wine, or tending to your favourite container garden, boasting all the benefits of nature without sacrificing the security and ease of condo living 3) Life here comes with access to exceptional, resort-style amenities designed to enhance every day, take a dip in the indoor pool or hot tub, break a sweat in the fully equipped gym, host gatherings in the stylish party room, or enjoy the on-site playground and landscaped greenspaces 4) Practicality meets comfort with secure underground parking and generous in-suite storage, including spacious closets and smart storage solutions to keep your home tidy and organized 5) Located in a vibrant, well-connected community close to shops, restaurants, schools, and transit, this condo is ideal for professionals, downsizers, or young families, with quick access to major highways and public transit, allowing for commuting across the GTA easy and stress-free. 869 fin.sq.ft. *Please note some images have been virtually staged to show the potential of the condo.
Ask about this home
A HOMEH agent will answer your questions about this home.
Know more about One City Centre Condos
Condo building · 1 Elm Drive W
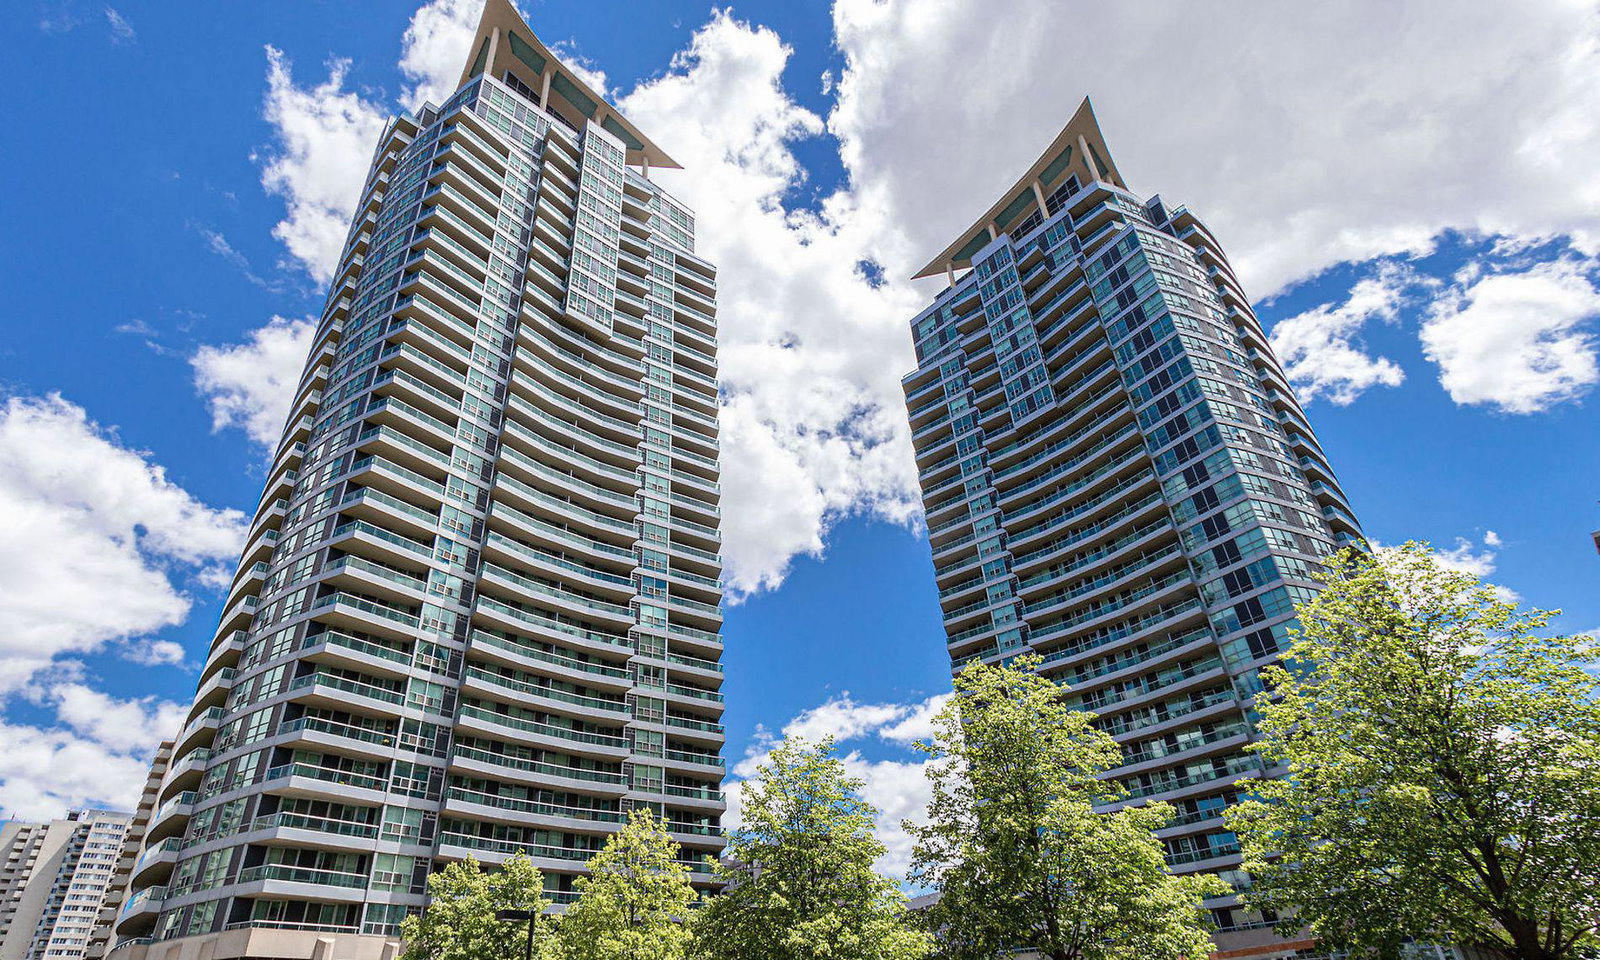
One City Centre Condos is a 31-storey condo with 355 suites, built in 2004 by The Daniels Corporation. Right now 2 for sale and 1 for rent are on the market here.
- 31storeys
- 355suites
- $671/sq ft
- 2004built
No similar units for sale in One City Centre Condos right now.
Around this home
Daily convenience, out of 100, from the distances below
Schools nearby
School rating, out of 10.
Helpful calculators
Your HOMEH agent

"I would see it this week."