

Unit 2204, 225 Webb Drive
Unit 2204, 225 Webb Drive
 See all 14 photos
Property history
Facts and features
- ExposureNorth east
- LaundryEnsuite
- LockerExclusive
- BalconyOpen
- Hardwood floors
- Central air
- Concierge
- Exercise room
- Gym
- Party room/meeting room
The homeCondo Apartment, Apartment, Age 11–15 years
- Type: Condo Apartment
- Style: Apartment
- Age: 11–15 years
- Living space: 800–899 sq ft
- Basement: None
- Exposure: North East
InsideHardwood, Window floor to ceiling, Ensuite, main level, Elevator Yes
- Flooring: Hardwood, Window floor to ceiling
- Laundry: Ensuite, main level
- Elevator: Yes
- Rooms above ground: 4
- Bedrooms: 1 + 1 in the basement
- Bathrooms: 2
- Kitchens: 1
- Family room: Yes
OutsideConcrete, Open
- Exterior: Concrete
- Balcony: Open
Parking and locker1 Parking, Underground, Exclusive
- Spaces: 1 Parking
- Garage: Underground
- Parking type: Exclusive
- Driveway: Underground
- Spot: 13
- Locker: Exclusive
- Locker unit: 129
- Locker level: 1
BuildingSolstice Condos, Storeys 38, Units 375
- Name: Solstice Condos
- Storeys: 38
- Units: 375
- Registered: 2008
- Condo corporation: 837
- Amenities: Concierge, exercise room, gym, party room/meeting room, visitor parking
- Pets: Not allowed
Heating, water and powerForced air, gas, Central air
- Heating: Forced air, gas
- Cooling: Central air
Rent and termsRent $2,400 a month, Entire property, Unfurnished
- Rent: $2,400 a month
- Space for rent: Entire property
- Furnished: Unfurnished
- Lease: 12 months
- Paid: Monthly
- Rent includes: Parking
- Deposit: Required
- Credit check: Required
- Employment letter: Required
- Rental application: Required
- References: Required
Listing detailsW12839328, Rented, Mar 2, 2026
- MLS® number: W12839328
- Status: Rented
- Listed on: Mar 2, 2026
- Days on market: 58
- Updated: Apr 29, 2026
- Possession: 2026-05-01 / Flexible
- Occupied by: Tenant
- Listing brokerage: HOMELIFE FRONTIER REALTY INC.
About this home
Unit 2204, 225 Webb Drive, Mississauga (City Centre), ON L5B 4P2
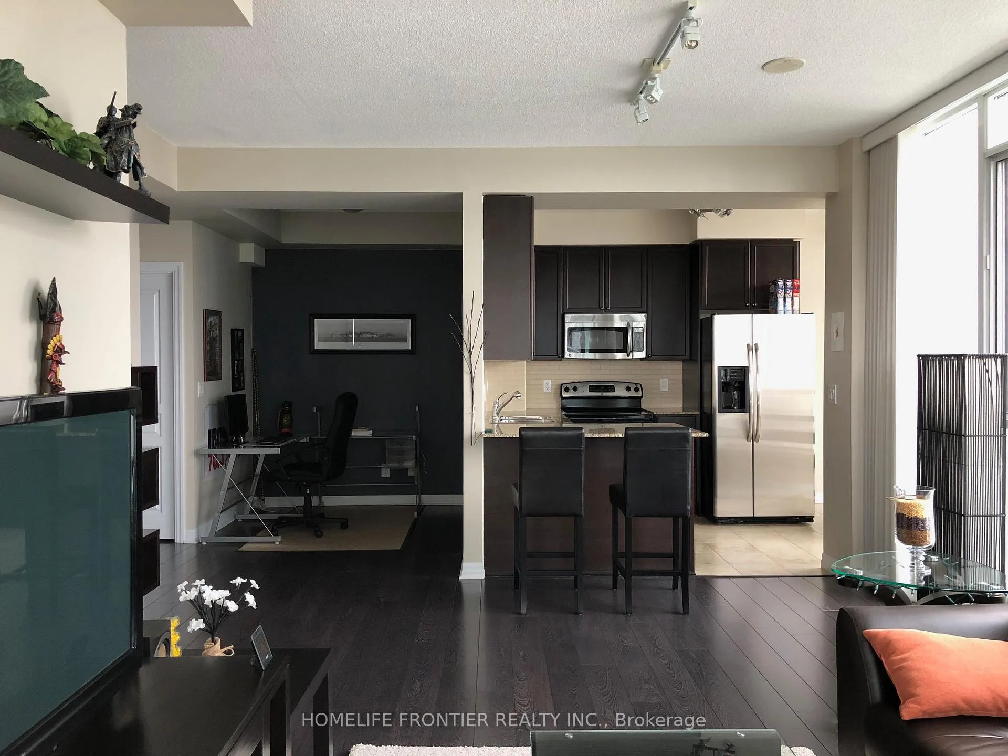
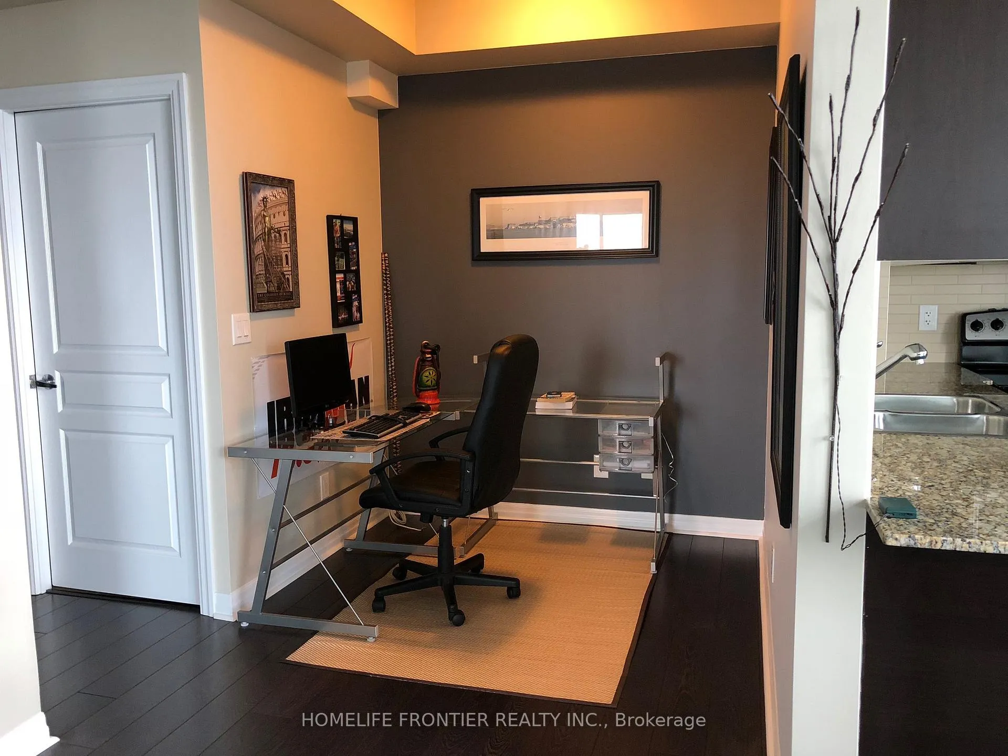
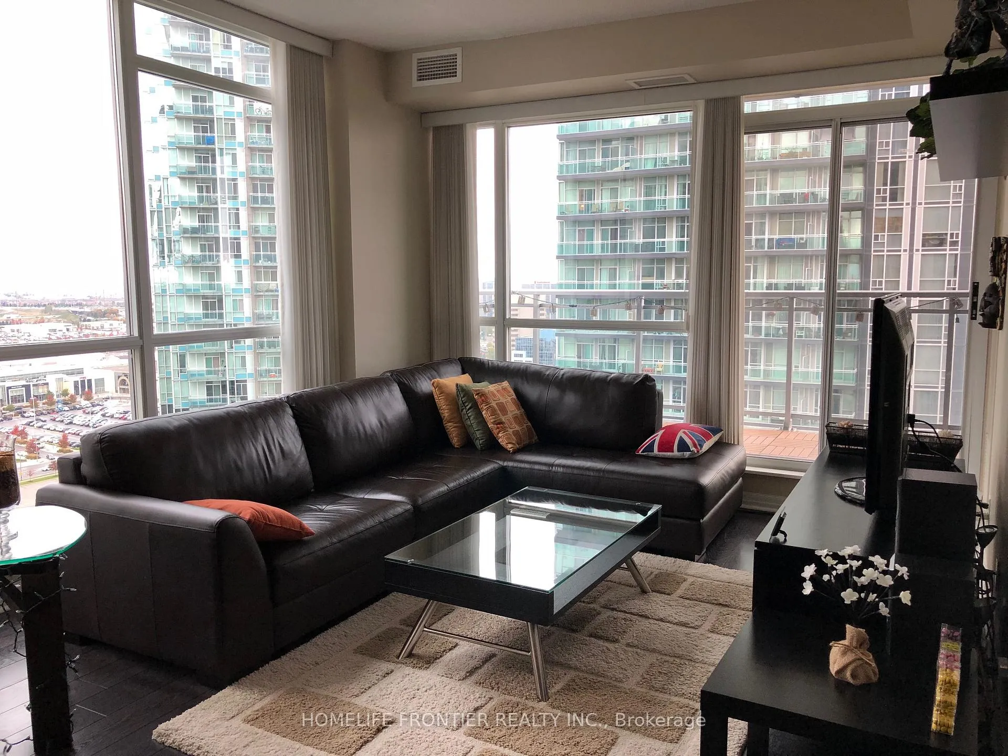
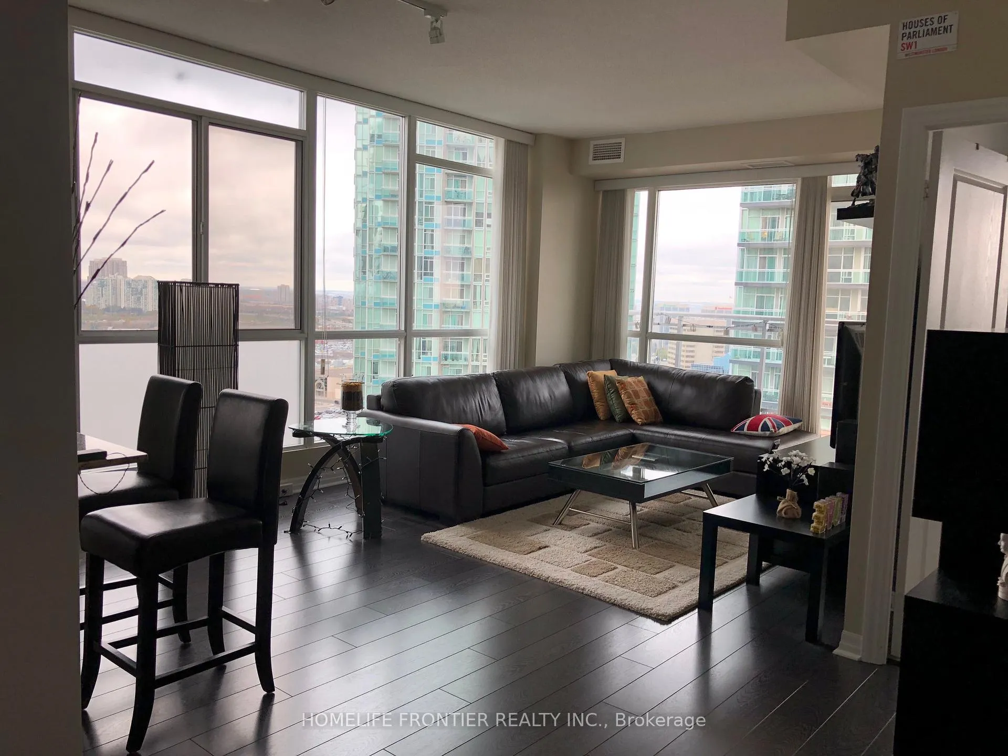
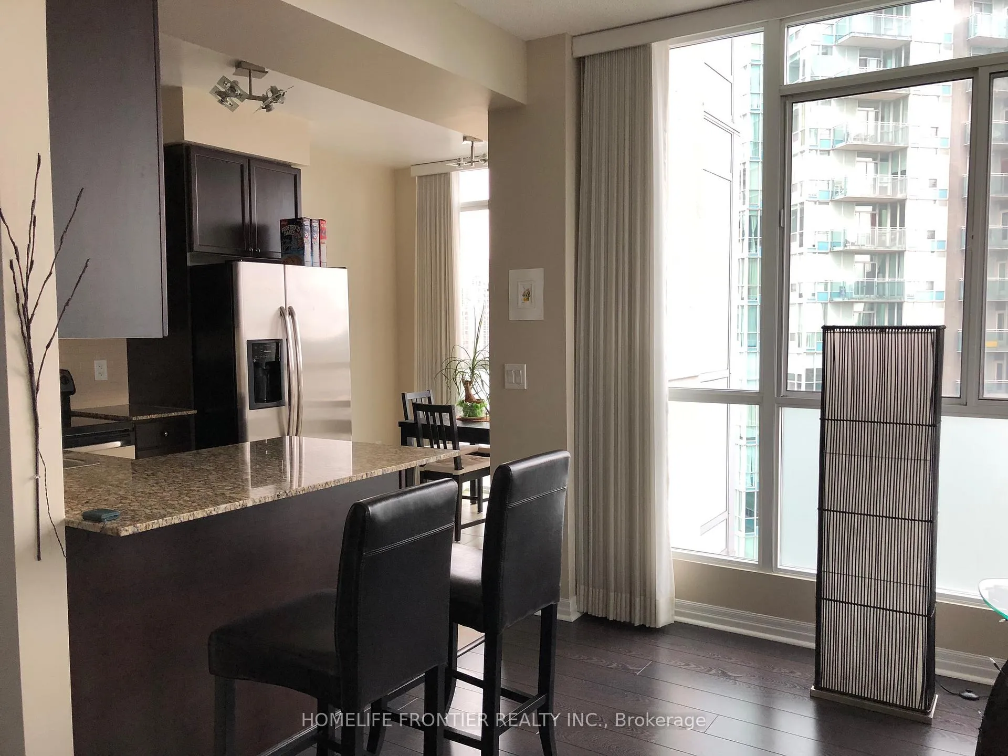
Fantastic Modern 1 + Den Suite At 856 Sq.Ft., Featuring A Host Of Designer Upgrades. Wrap AroundFloor To Ceiling Windows. Showcased By Custom Blinds And Sheers. 9 Foot High Ceilings With Fresh Neutral Paint Throughout. Gourmet Kitchen Features Mohogany Cabinetry, Speckled Granite Countertops, Windows For Lots Of Natural Light.
Ask about this home
A HOMEH agent will answer your questions about this home.
Know more about Solstice Condos
Condo building · 225 Webb Drive
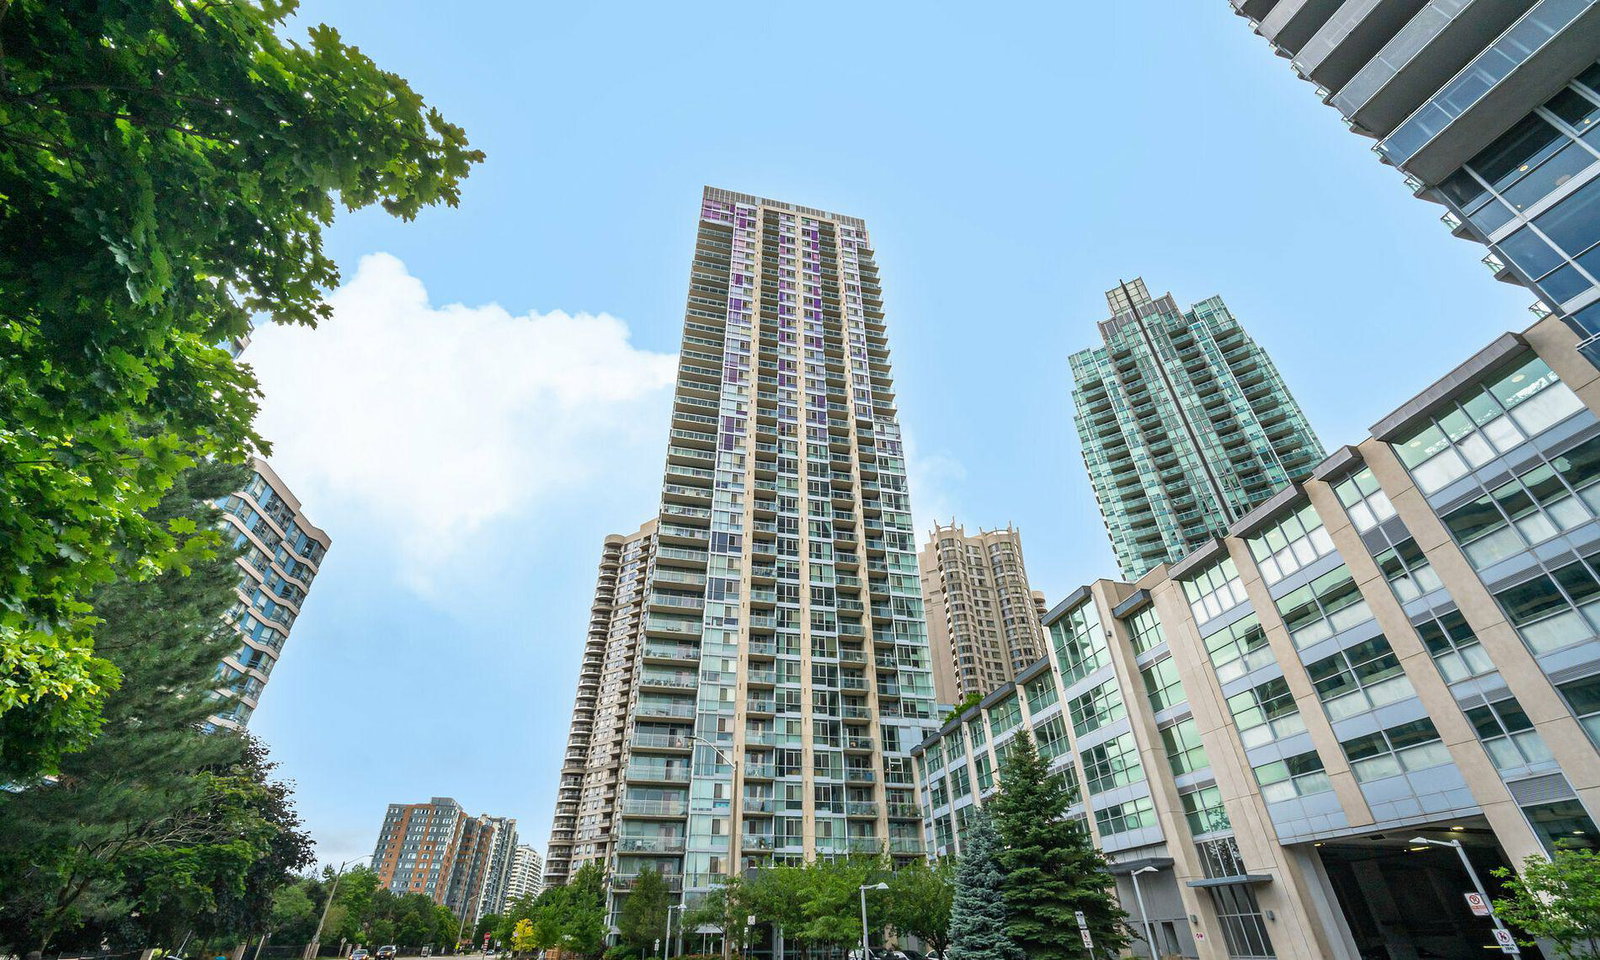
Solstice Condos is a 38-storey condo with 375 suites, built in 2008 by Davies Smith Developments. Right now 8 for sale and 1 for rent are on the market here.
- 38storeys
- 375suites
- $606/sq ft
- 2008built
No similar units for rent in Solstice Condos right now.
Around this home
Daily convenience, out of 100, from the distances below
Schools nearby
School rating, out of 10.
Helpful calculators
Your HOMEH agent

"I would see it this week."