

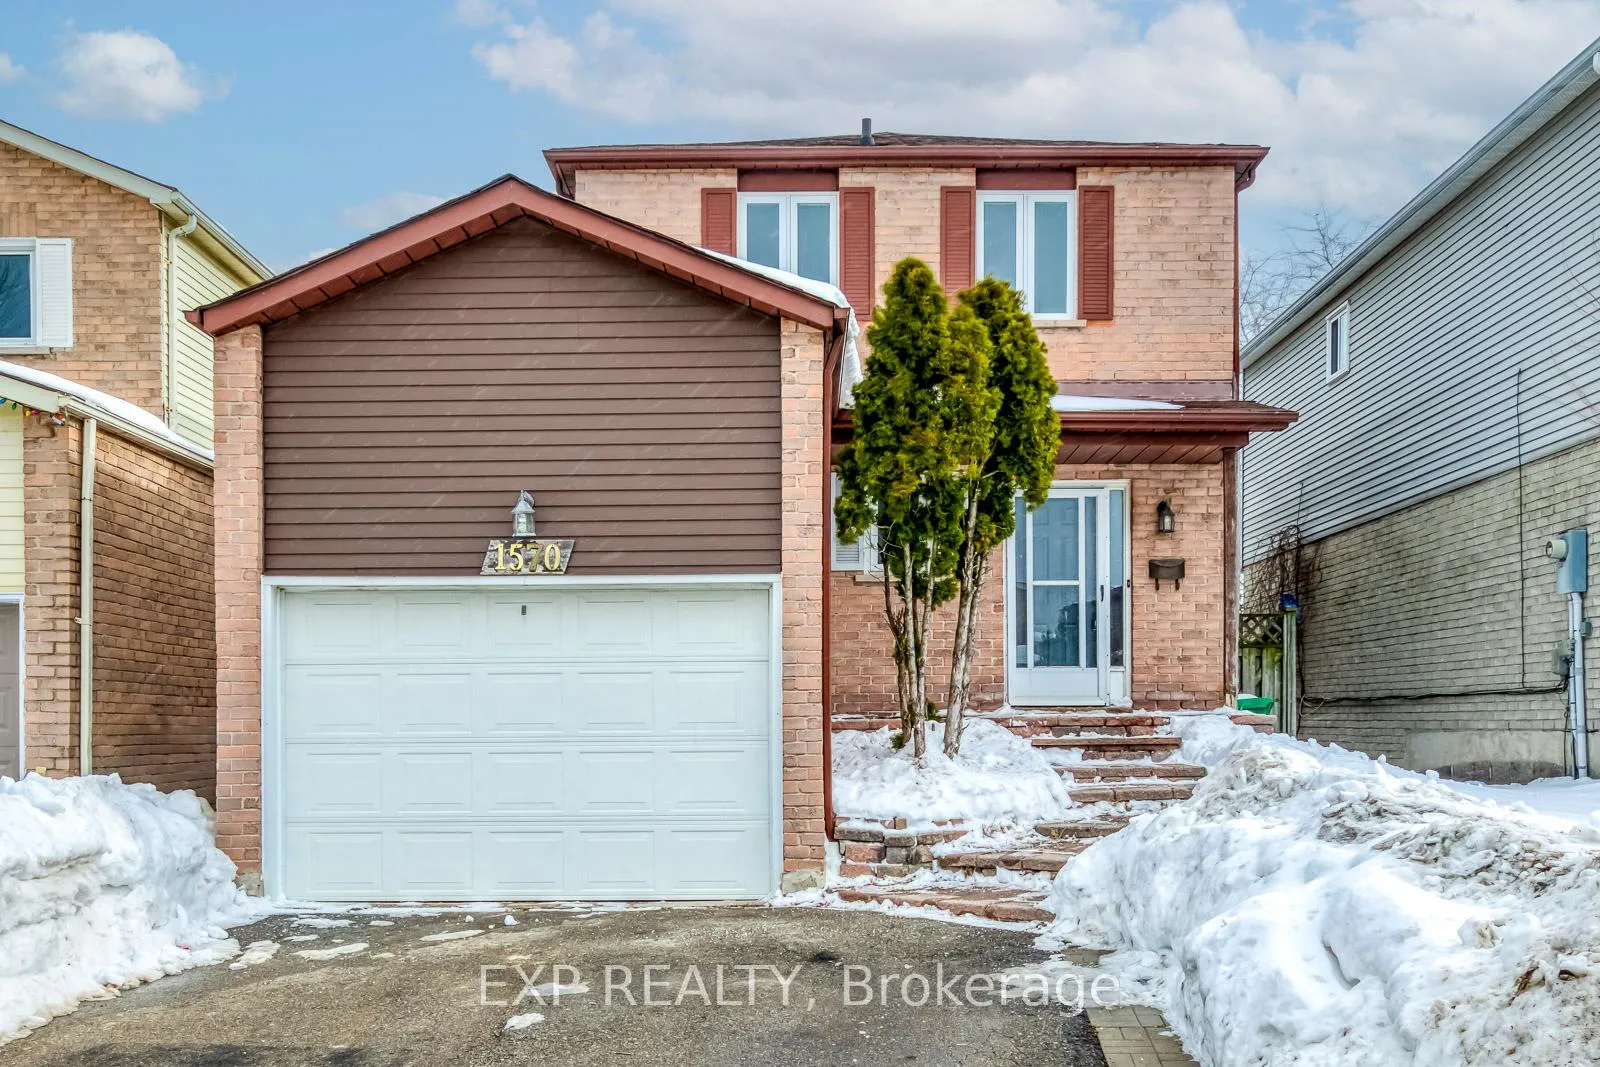
1570 Cuthbert Avenue
1570 Cuthbert Avenue
 See all 39 photos
Property history
Facts and features
- BasementWalk-out
- Water, sewerMunicipal
- HeatingForced air
- CoolingCentral air
- Hardwood floors
- Central air
The homeDetached, 2-storey, 1,100–1,500 sq ft
- Type: Detached
- Style: 2-storey
- Living space: 1,100–1,500 sq ft
- Basement: Walk-out, finished
InsideHardwood, Ceramic, Carpet free, water heater owned, Rooms above ground 6
- Flooring: Hardwood, Ceramic
- Features: Carpet free, water heater owned
- Rooms above ground: 6
- Rooms in the basement: 3
- Bedrooms: 3
- Bathrooms: 3
- Kitchens: 1
Outside and lotAluminum siding, brick, Asphalt shingle, Concrete
- Exterior: Aluminum siding, brick
- Roof: Asphalt shingle
- Foundation: Concrete
- Size: 32.23 × 110.73 ft
Parking1 Garage, Attached, Private
- Spaces: 1 Garage
- Garage: Attached
- Driveway: Private
Heating, water and powerForced air, gas, Central air, Municipal water
- Heating: Forced air, gas
- Cooling: Central air
- Water: Municipal water
- Sewer: Municipal sewer
Costs and taxesTaxes $5,490 a year, HST No HST, Rental items None
- Taxes, 2025: $5,490 a year
- HST: No HST
- Rental items: None
Included in the saleAll existing light fixtures, fridge, stove, range hood, washer & dryer, hot water heater, Not included None
- Included: All existing light fixtures, fridge, stove, range hood, washer & dryer, hot water heater
- Not included: None
Listing detailsW12839288, Sold, Mar 3, 2026
- MLS® number: W12839288
- Status: Sold
- Listed on: Mar 3, 2026
- Days on market: 8
- Updated: Mar 11, 2026
- Possession: 2026-03-08 / Immediate
- Occupied by: Vacant
- Listing brokerage: eXp Realty
About this home
1570 Cuthbert Avenue, Mississauga (East Credit), ON L5M 3R2
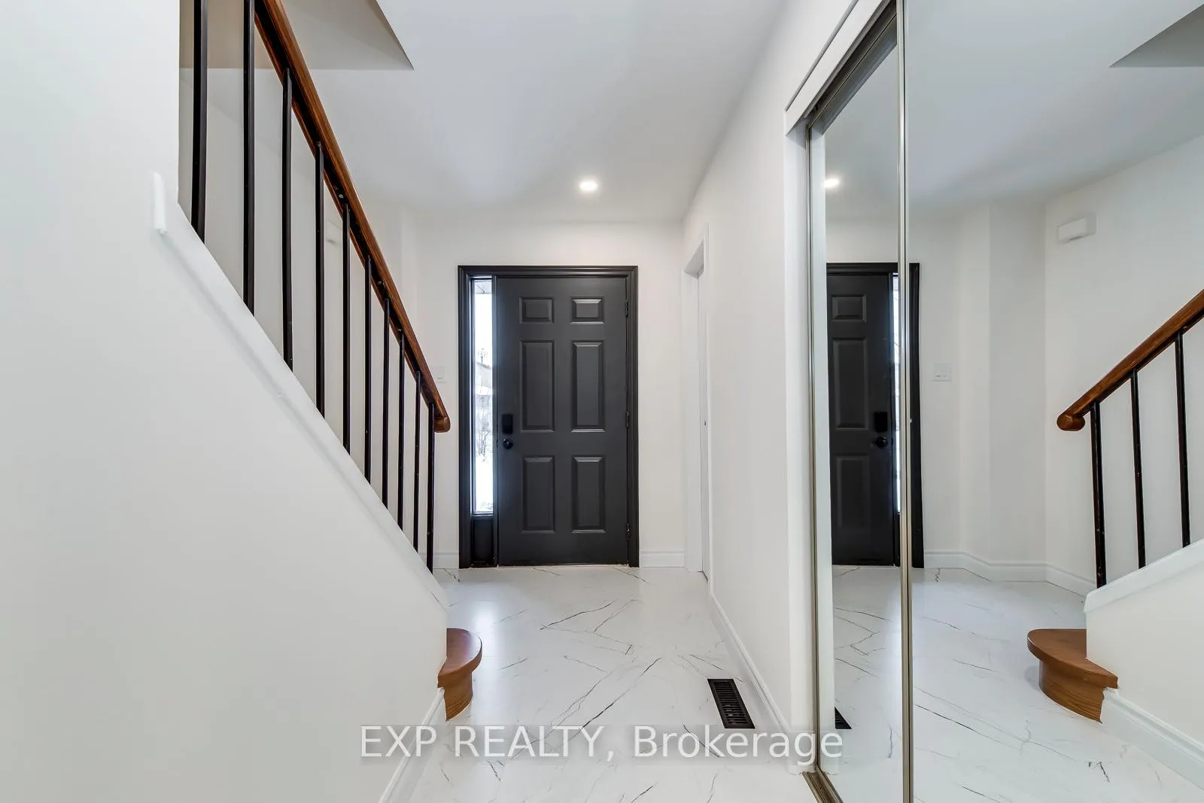
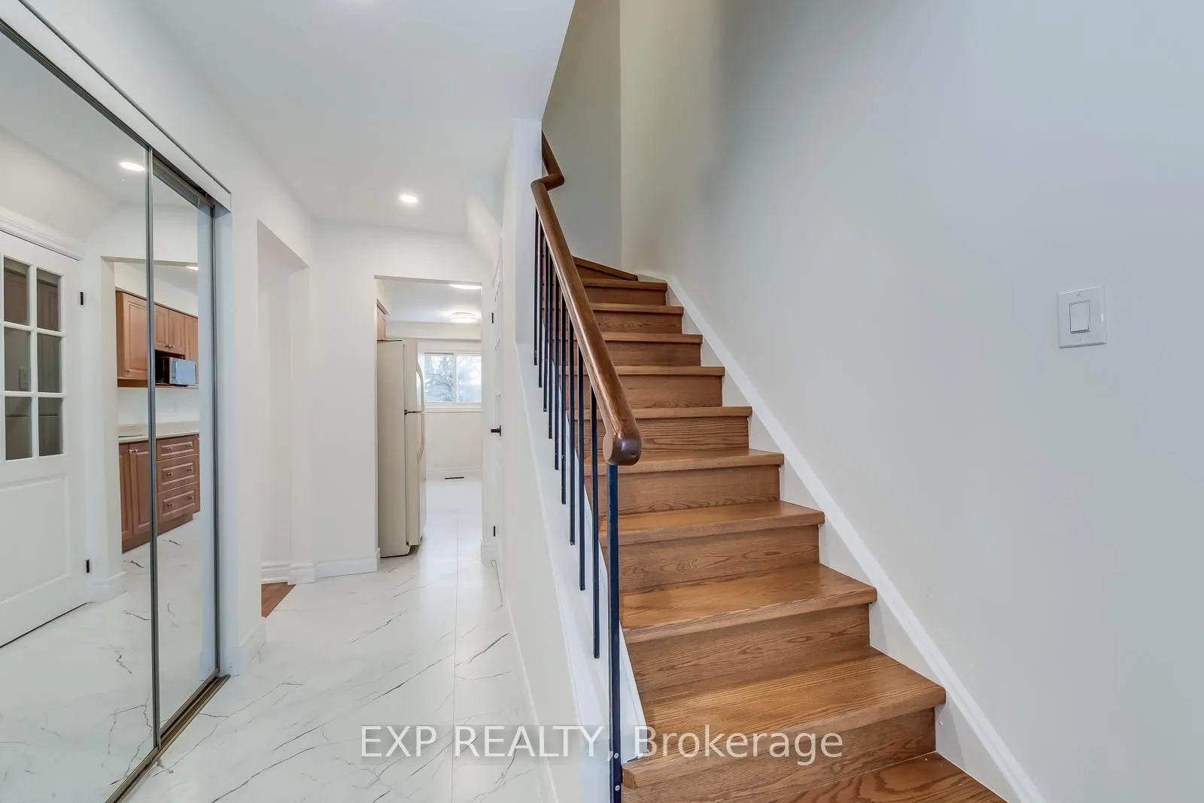
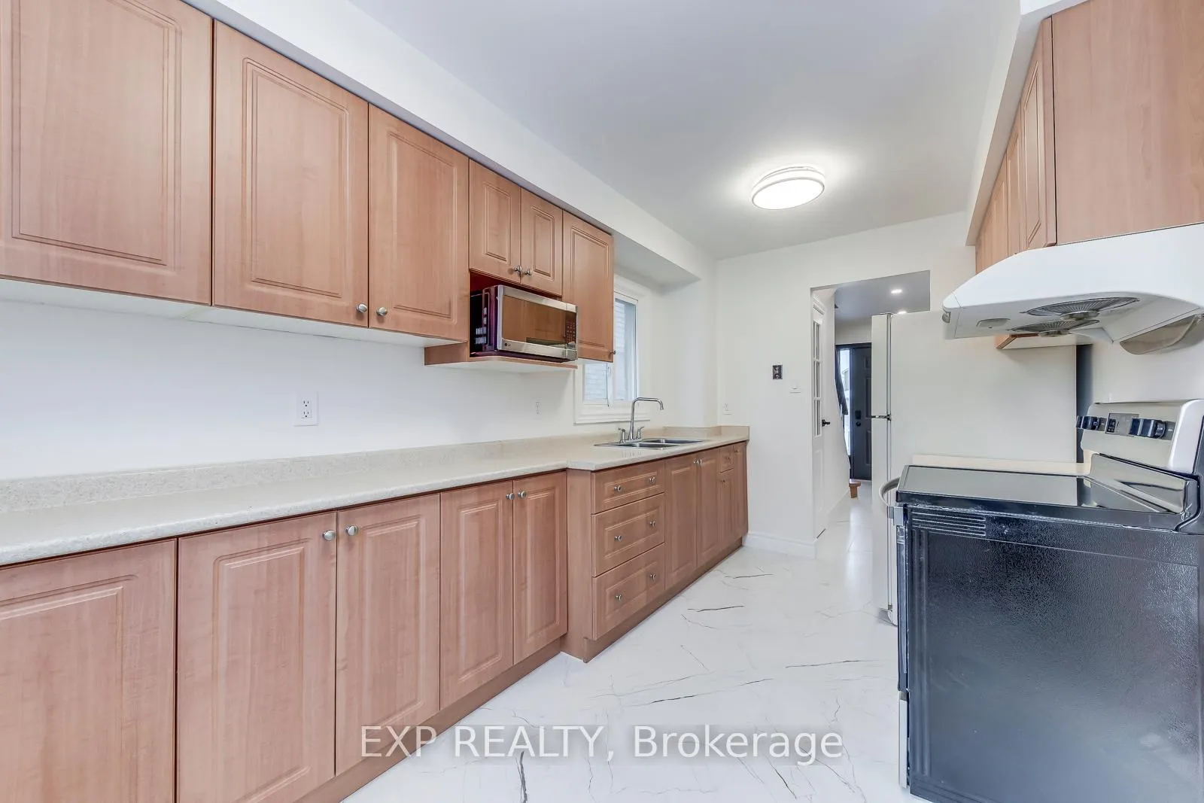
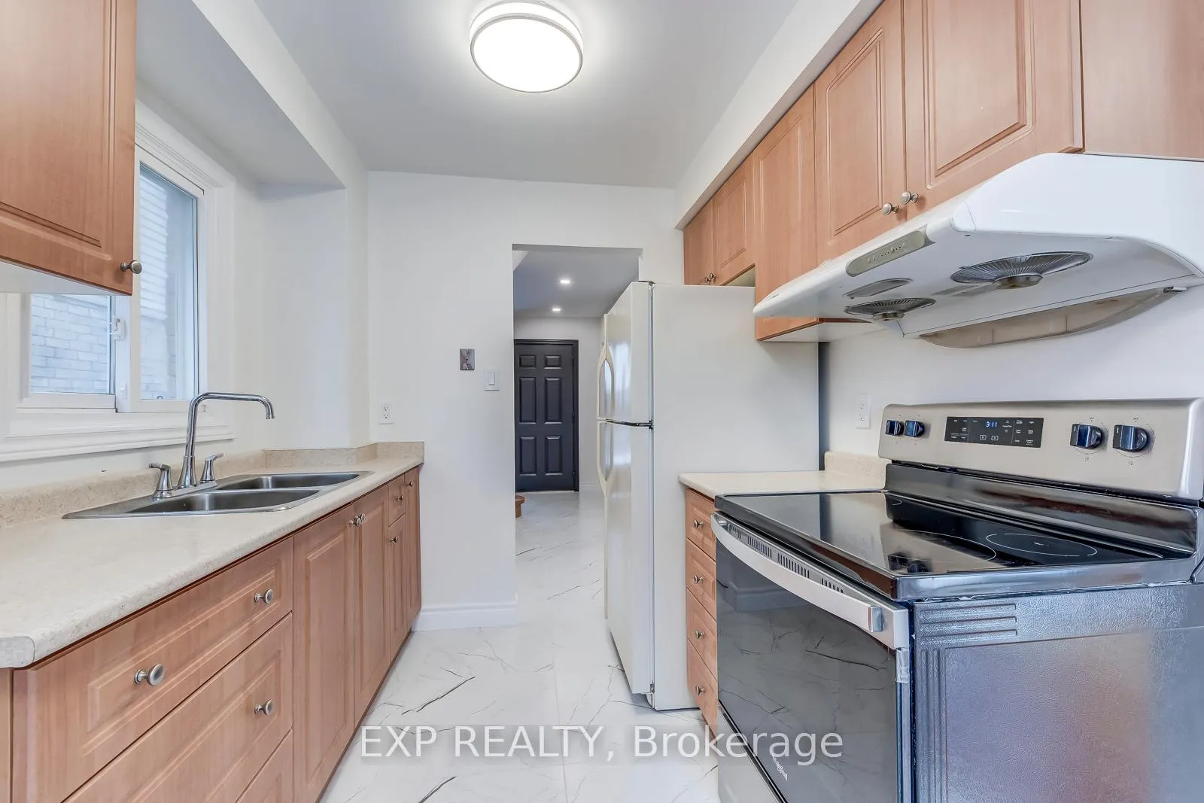
<< Home Sweet Home By Yorkwood Home >> Welcome To This Beautifully Renovated 3 Bedroom Detached Featuring A Wonderful Clear View Private Backyard Backs Onto A Neighborhood Green Space! >> Freshly Painted, Bright & An Efficient Practical Layout With No Wasted Space >> Fantastic Functional Walk-out Basement With Rec Room With A Flexible Sitting Area, 3 Pcs. Bathroom & An Extra Storage Room Can Easy Serve As 4th Bedroom For Senior, Extended Family Or Potential Income To Pay Your Mortgage; Home Office, Or Family Entertainment Space >> Trendy New Renovated Main Floor Power Room, Flat Ceiling, Pot Lights & Upgraded Baseboard Thru-out Living & Dinning & Inviting Hall Way >> Sun-filled Eat-in Kitchen Boasts Brand-New Ceramic Flooring & Light Fixture >> This Carpet-free Home Includes 3 Well-sized Bedrooms, Brand New 4 PCs. Semi-Ensuite Bathroom & Ceiling Light Fixture On 2nd Floor << Clean & Tidy + Thoughtful Upgrades Thru-out Make This Property Truly Move-in Ready >> Don't Forget The Convenient Location Within Walking Distance To School & Medical Clinic & Shopping Plaza. Mins Drive To "GO" Train, Churches, Grocery Shopping, Restaurants, Banks, Hwy 403 & More To Meet Your Needs! Don't Miss This Lovely Nest For Your Beloved Family >> Just Pack & Move-in Anytime.
Ask about this home
A HOMEH agent will answer your questions about this home.
Around this home
Daily convenience, out of 100, from the distances below
Schools nearby
School rating, out of 10.
Helpful calculators
Your HOMEH agent

"I would see it this week."