

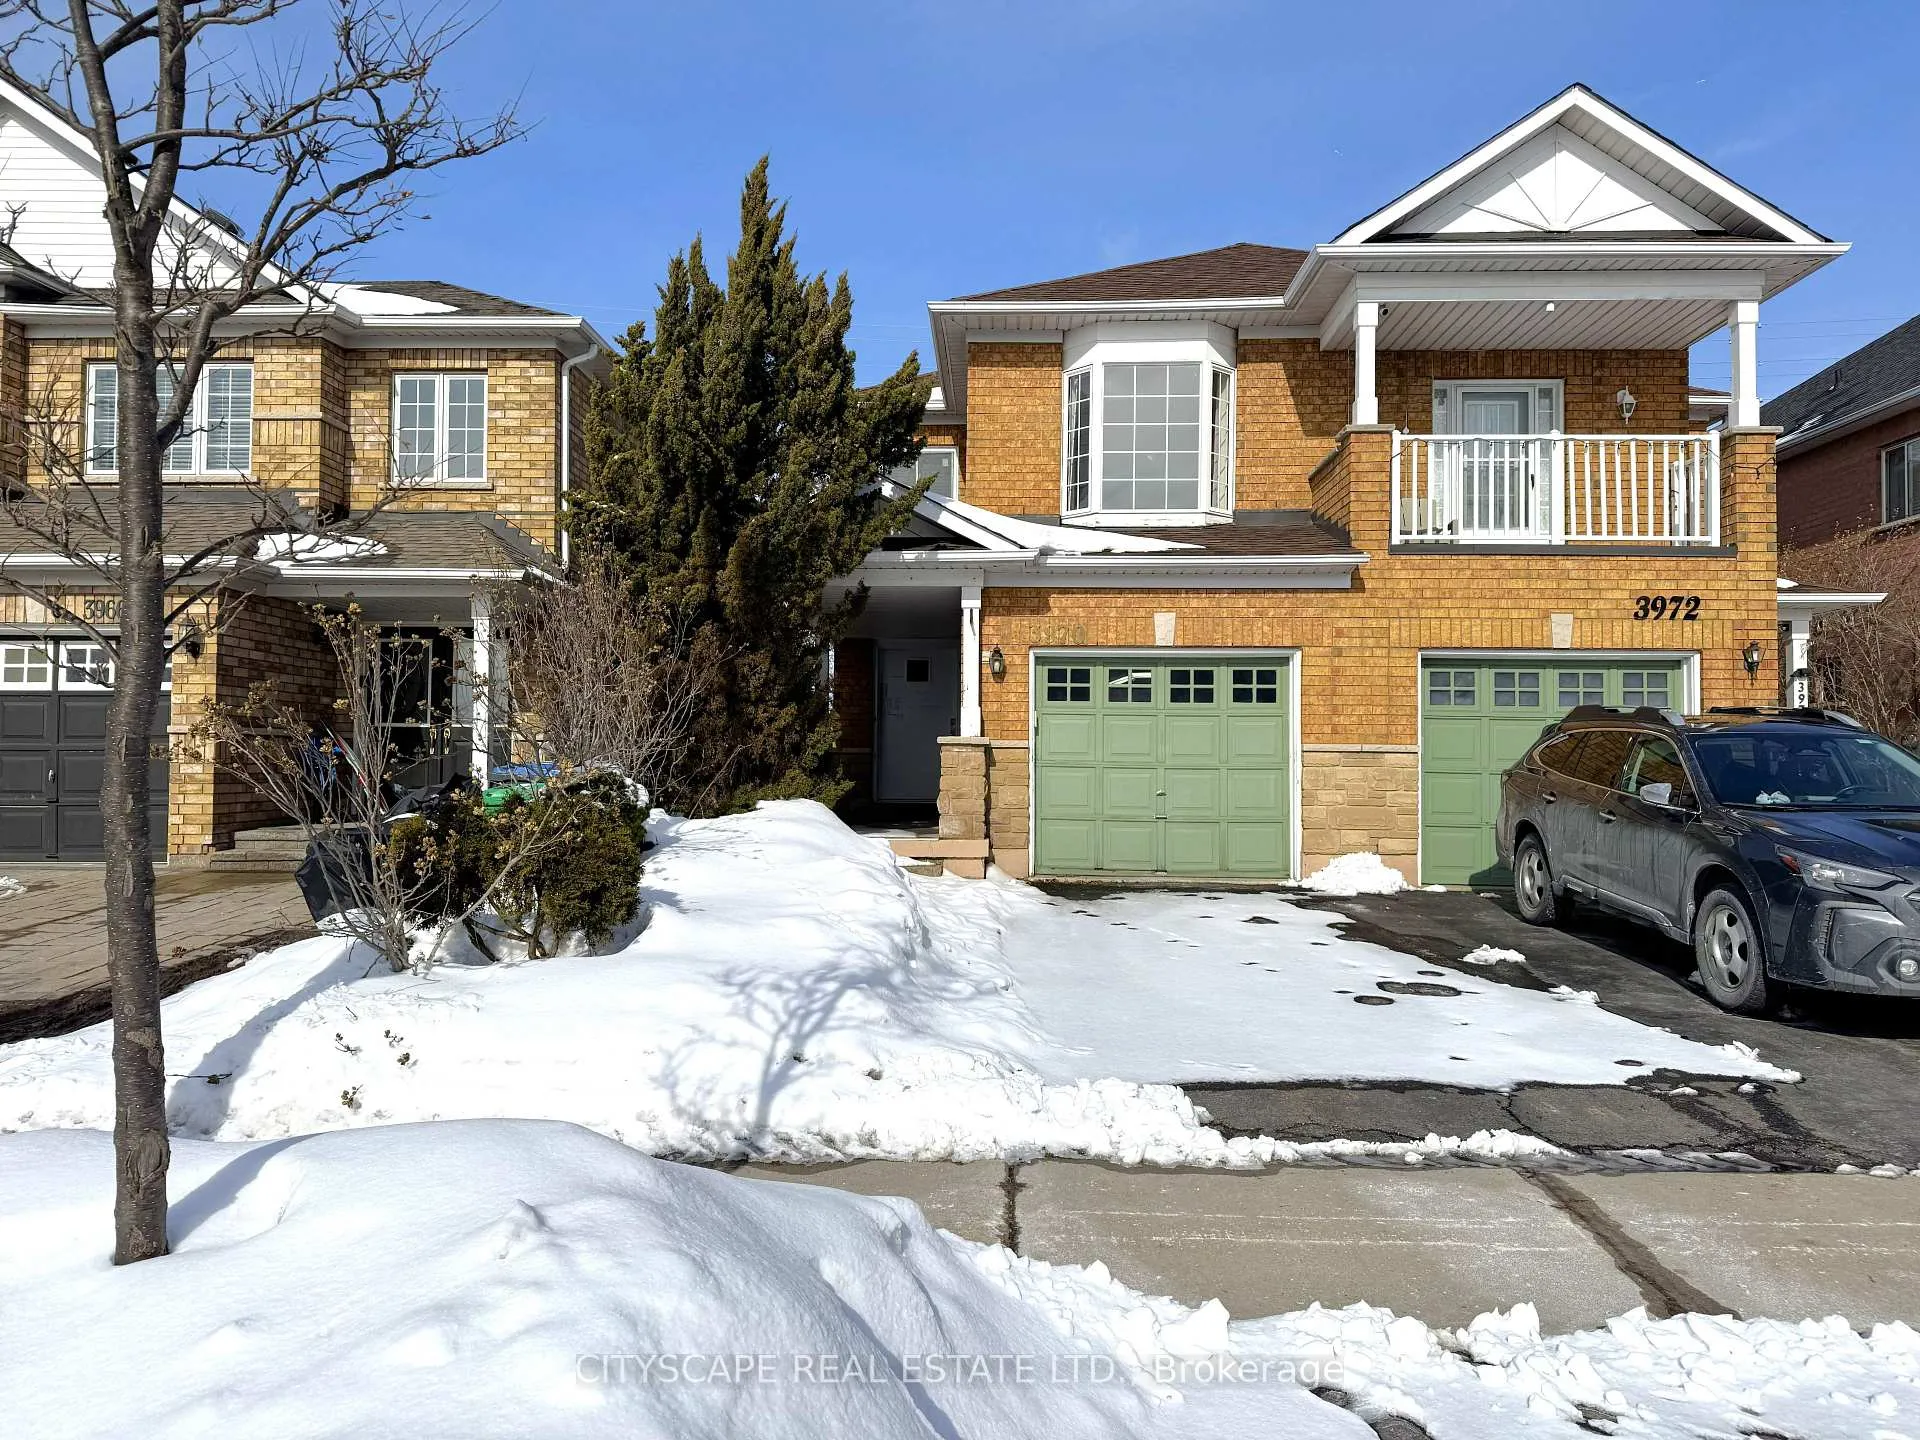
3970 Arbourview Terrace
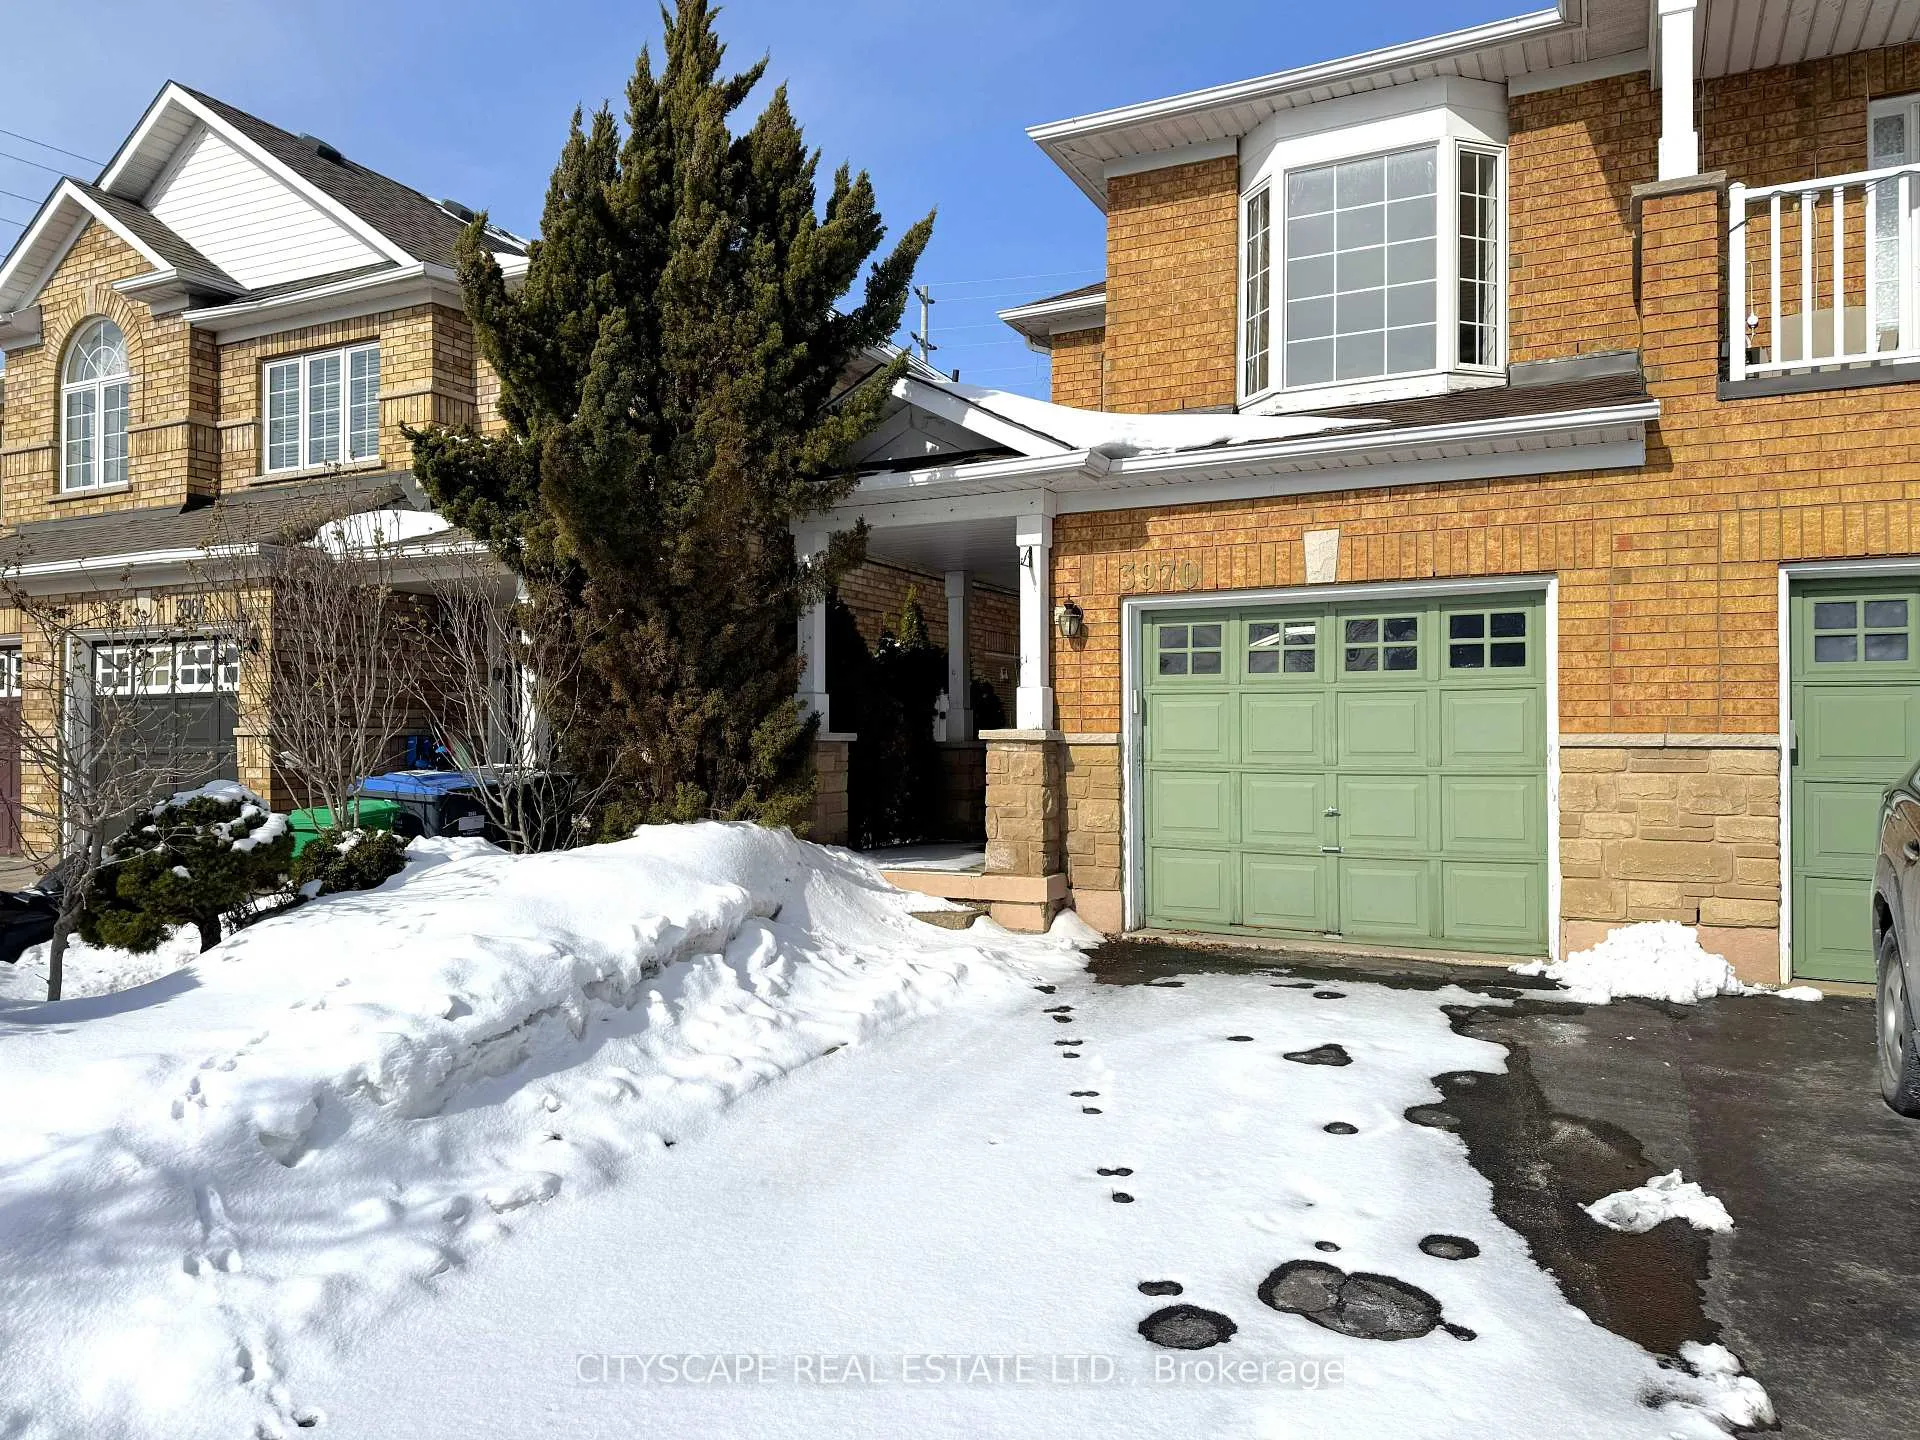
3970 Arbourview Terrace
 See all 40 photos
Property history
Facts and features
- BasementFinished
- Age of home16–30 years
- Water, sewerMunicipal
- HeatingForced air
- Second kitchen
- Separate entrance
- Hardwood floors
- Fireplace
- Central air
The homeSemi-Detached, 2-storey, Age 16–30 years
- Type: Semi-Detached
- Style: 2-storey
- Age: 16–30 years
- Living space: 1,100–1,500 sq ft
- Basement: Finished, separate entrance
InsideFireplace Yes, Tile, Hardwood, Ceramic, Carpet free
- Fireplace: Yes
- Flooring: Tile, Hardwood, Ceramic
- Features: Carpet free
- Rooms above ground: 10
- Rooms in the basement: 5
- Bedrooms: 3 + 1 in the basement
- Bathrooms: 4
- Kitchens: 2
- Family room: Yes
Outside and lotBrick veneer, stone, Asphalt shingle, Poured concrete
- Exterior: Brick veneer, stone
- Roof: Asphalt shingle
- Foundation: Poured concrete
- Size: 22.47 × 110.93 ft
- Zoning: RM2
Parking1 Garage, Attached, Private
- Spaces: 1 Garage
- Garage: Attached
- Driveway: Private
Heating, water and powerForced air, gas, Central air, Municipal water
- Heating: Forced air, gas
- Cooling: Central air
- Water: Municipal water
- Sewer: Municipal sewer
Costs and taxesTaxes $5,562 a year, Plus HST, Buyer to assume all rentals
- Taxes, 2025: $5,562 a year
- HST: Plus HST
- Rental items: Buyer to assume all rentals
- Under contract: Hot water tank-gas
Included in the saleMain kitchen: fridge, stove, range hood, dishwasher; basement kitchen: stove, range;
- Included: Main kitchen: fridge, stove, range hood, dishwasher; basement kitchen: stove, range;
NearbySchool, library, hospital, golf, park, place of worship
- Close to: School, library, hospital, golf, park, place of worship
Listing detailsW12838902, Sold, Mar 3, 2026
- MLS® number: W12838902
- Status: Sold
- Listed on: Mar 3, 2026
- Days on market: 28
- Updated: Mar 31, 2026
- Possession: Immediate
- Occupied by: Vacant
- Listing brokerage: CITYSCAPE REAL ESTATE LTD.
About this home
3970 Arbourview Terrace, Mississauga (Churchill Meadows), ON L5M 7B8
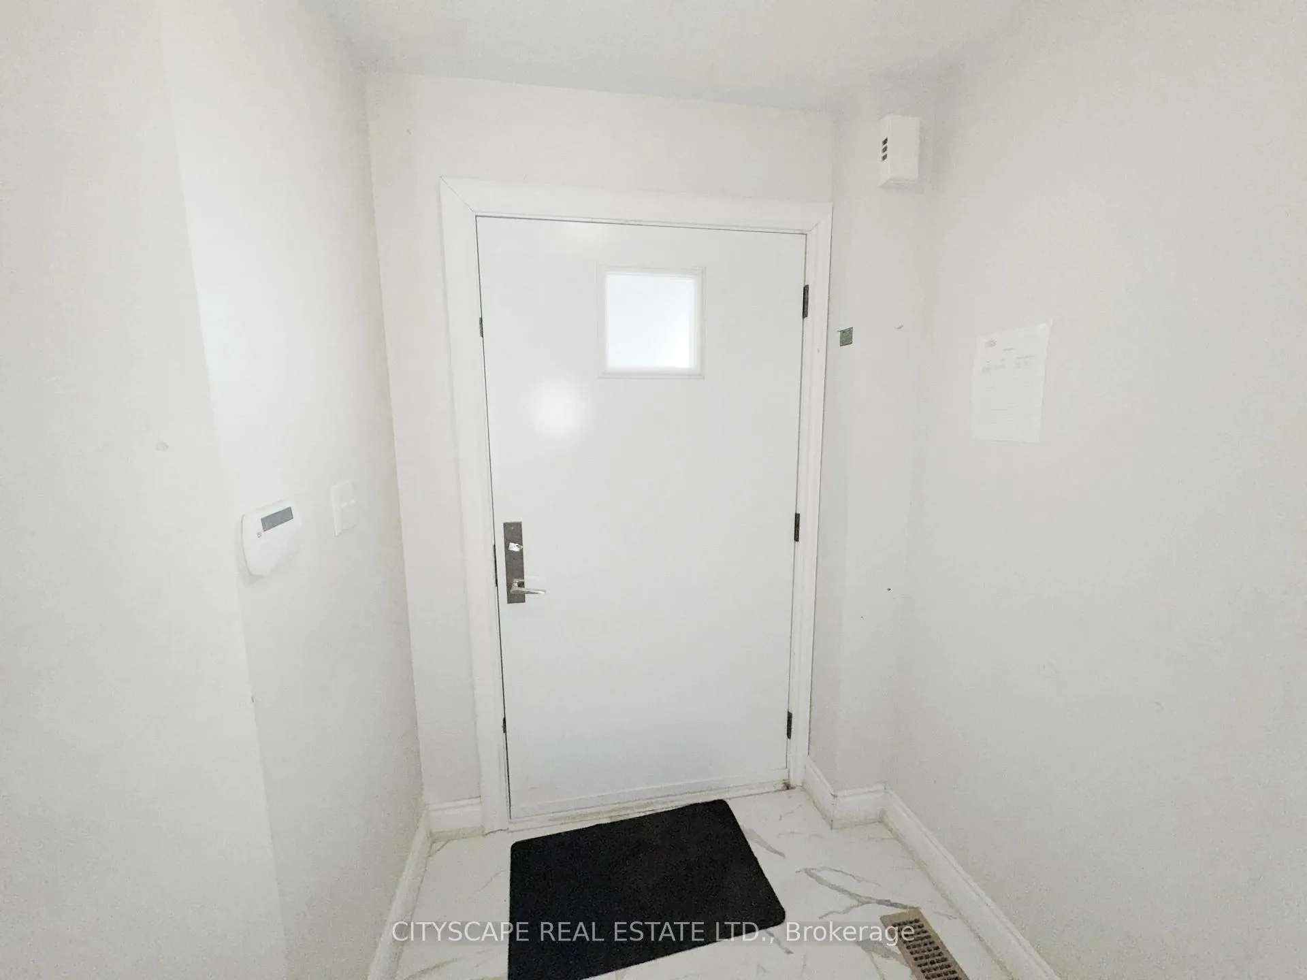
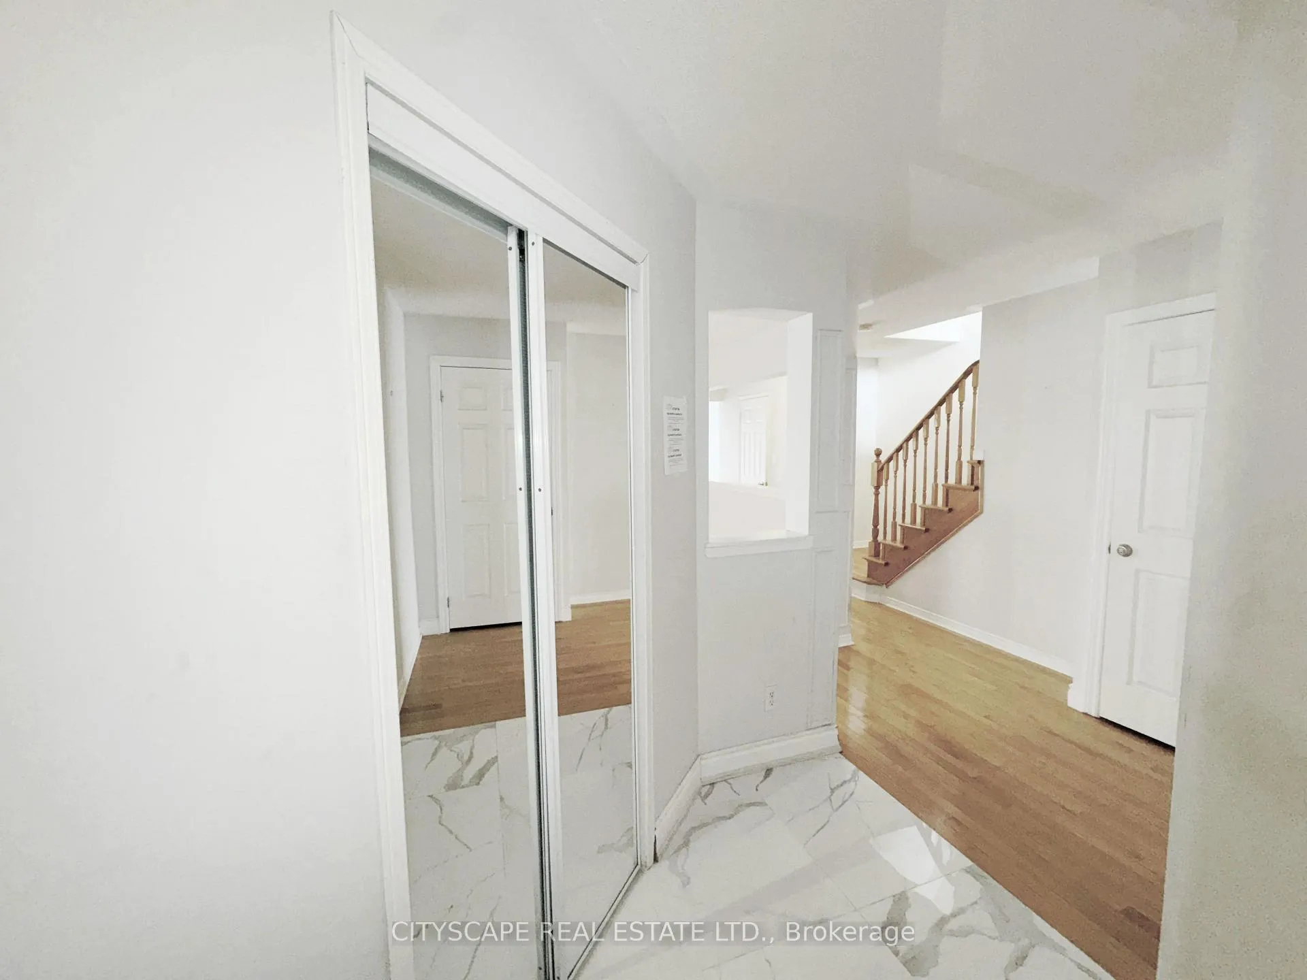
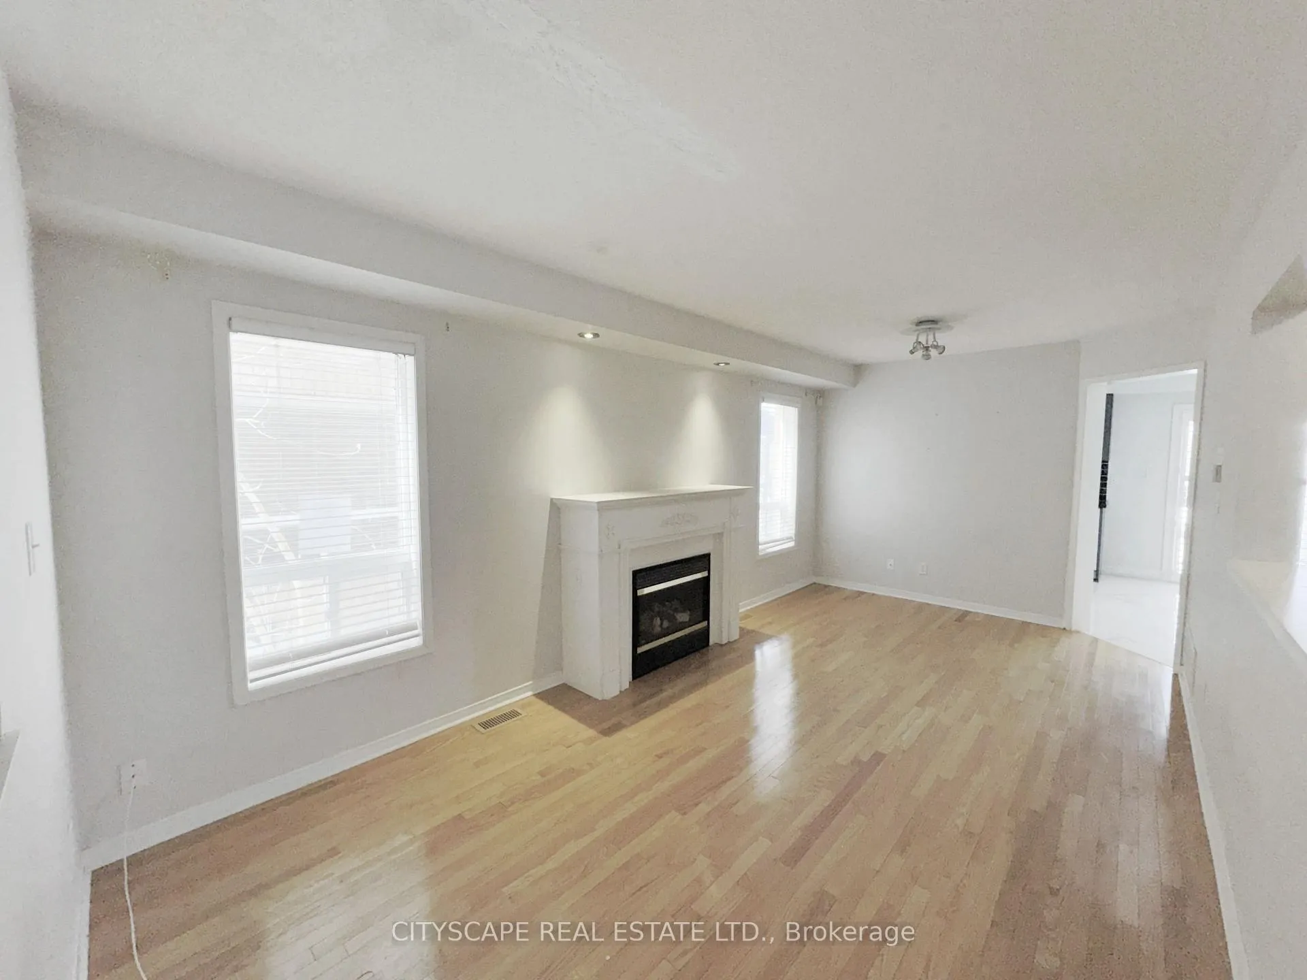
**Beautifully Maintained 3-Bedroom Home with Finished Basement**Welcome to this cozy two-storey semi-detached home with a functional living space, tasteful finishes, and a fully finished basement with separate entrance - ideal for families or multi-generational living.**Bright & Inviting Main Level**Step into a welcoming tiled foyer with mirrored closet. The combined living and dining room features rich hardwood flooring and a cozy fireplace, creating a warm and elegant space for entertaining. The kitchen is equipped with tile flooring, backsplash, fridge, stove, range hood, dishwasher, double sink, and pot lights. The eat-in breakfast area offers tile flooring, additional pot lights, and a walk-out to the backyard. A convenient 2-piece powder room with ceramic flooring completes the main floor.**Comfortable & Functional Upper Level**The second floor features a spacious family room with hardwood flooring and a large bay window for abundant natural light. The primary bedroom includes a walk-in closet and a private 4pc ensuite bath. Two additional bedrooms with laminate flooring and closets provide comfortable accommodations. A 4pc main bathroom with ceramic flooring completes this level.**Fully Finished Basement with Separate Entrance**The finished basement is accessible through a separate entrance via the garage, offering excellent flexibility. It features a spacious open-concept rec room with laminate flooring, a bedroom, a 3pc bathroom with ceramic flooring, and a secondary kitchen equipped with stove, range hood, double sink, and ceramic flooring. A dedicated utilities room provides additional storage and functionality.**Prime Mississauga Location**Situated in a desirable family-friendly neighbourhood close to schools, parks, shopping, and transit, this home offers space, versatility, and convenience in an established community.An excellent opportunity for families or buyers seeking added flexibility in a sought-after area
Ask about this home
A HOMEH agent will answer your questions about this home.
Around this home
Daily convenience, out of 100, from the distances below
Schools nearby
School rating, out of 10.
Helpful calculators
Your HOMEH agent

"I would see it this week."