

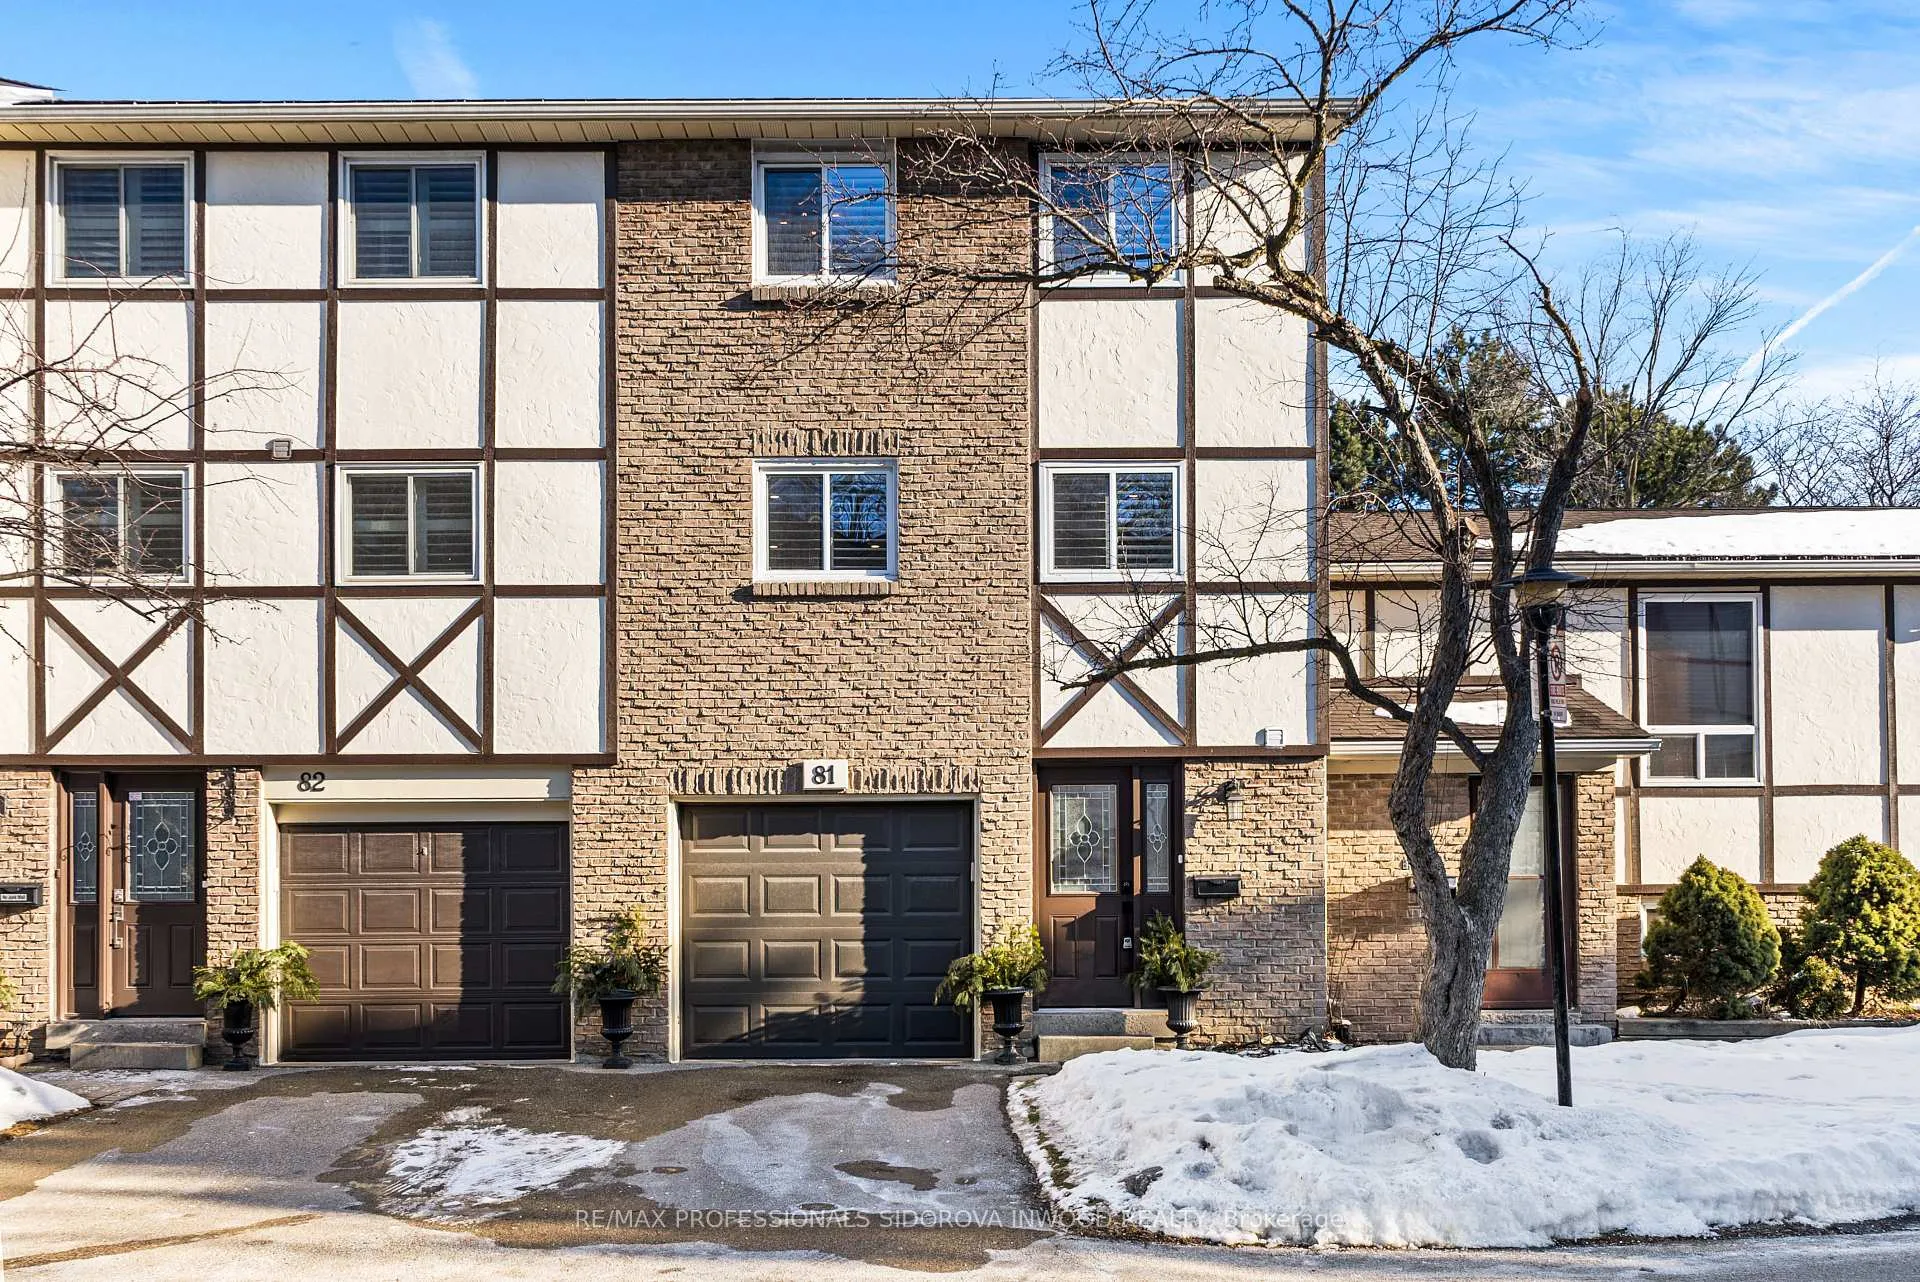
Unit 81, 1485 Gulleden Drive
Unit 81, 1485 Gulleden Drive
 See all 49 photos
Property history
Facts and features
- BasementFinished
- ExposureNorth
- LaundryEnsuite
- LockerNone
- Fireplace
- Central air
The homeCondo Townhouse, 3-storey, 1,400–1,599 sq ft
- Type: Condo Townhouse
- Style: 3-storey
- Living space: 1,400–1,599 sq ft
- Basement: Finished
- Exposure: North
- Waterfront: None
InsideFireplace Yes, Ensuite, lower level, Rooms above ground 7
- Fireplace: Yes
- Laundry: Ensuite, lower level
- Rooms above ground: 7
- Rooms in the basement: 1
- Bedrooms: 3
- Bathrooms: 3
- Kitchens: 1
- Family room: Yes
OutsideBrick, stucco (plaster), Shingles, Concrete
- Exterior: Brick, stucco (plaster)
- Roof: Shingles
- Foundation: Concrete
- Balcony: Terrace
Parking and locker2 Parking (1 garage + 1 drive), Attached, Parking type Owned
- Spaces: 2 Parking (1 garage + 1 drive)
- Garage: Attached
- Parking type: Owned
- Driveway: Mutual
- Locker: None
Building1415 & 1485 Gulleden Drive Townhomes, Storeys 2, Units 115
- Name: 1415 & 1485 Gulleden Drive Townhomes
- Storeys: 2
- Units: 115
- Registered: 1975
- Condo corporation: 90
- Amenities: Bbqs allowed, bike storage
- Pets: Allowed
Heating, water and powerForced air, gas, Central air
- Heating: Forced air, gas
- Cooling: Central air
Costs and taxesTaxes $4,683 a year, Condo fee $540 a month, Building insurance included, parking included, water included, cable tv included, common elements included
- Taxes, 2025: $4,683 a year
- Condo fee: $540 a month
- Fee includes: Building insurance included, parking included, water included, cable tv included, common elements included
- HST: HST included in the price
- Rental items: Hwt (if rental)
Included in the saleFridge, range, microwave, dishwasher, washing machine, dryer, existing window coverings, existing light fixtures, fridge in garage, tv in living room, and tv in the basement, N/a
- Included: Fridge, range, microwave, dishwasher, washing machine, dryer, existing window coverings, existing light fixtures, fridge in garage, tv in living room, and tv in the basement
- Not included: N/a
NearbyFenced yard, park, place of worship, school, rec./commun.centre, public transit
- Close to: Fenced yard, park, place of worship, school, rec./commun.centre, public transit
Listing detailsW12838964, Sold, Mar 3, 2026
- MLS® number: W12838964
- Status: Sold
- Listed on: Mar 3, 2026
- Days on market: 8
- Updated: Mar 11, 2026
- Possession: 2026-04-29 / 60-89 days
- Occupied by: Owner
- Listing brokerage: RE/MAX PROFESSIONALS SIDOROVA INWOOD REALTY
About this home
Unit 81, 1485 Gulleden Drive, Mississauga (Applewood), ON L4X 2T2
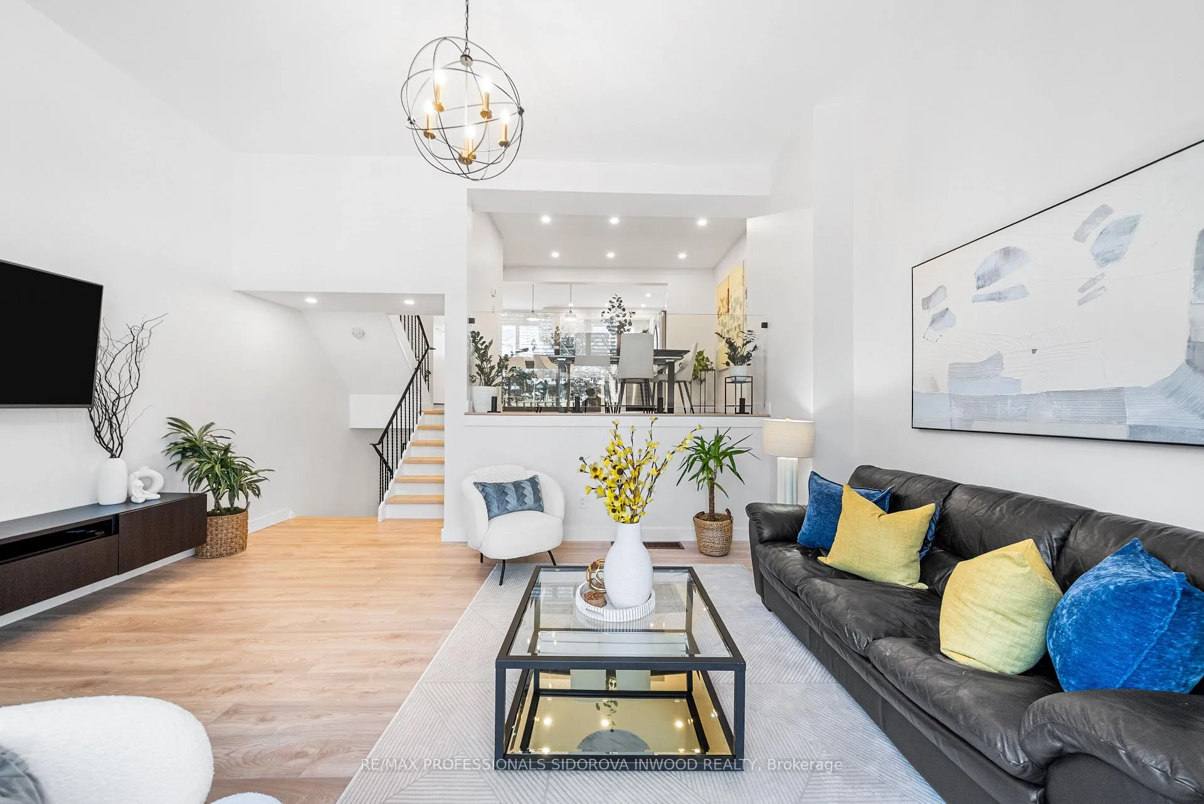
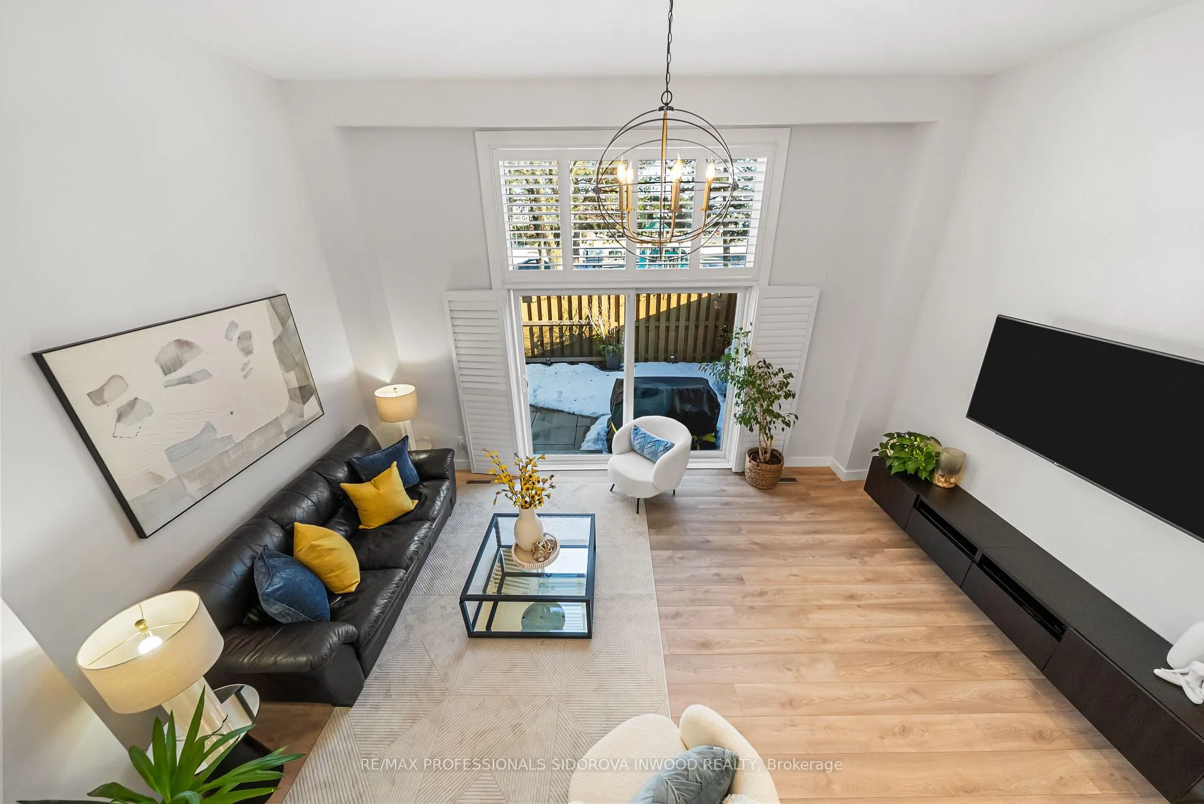
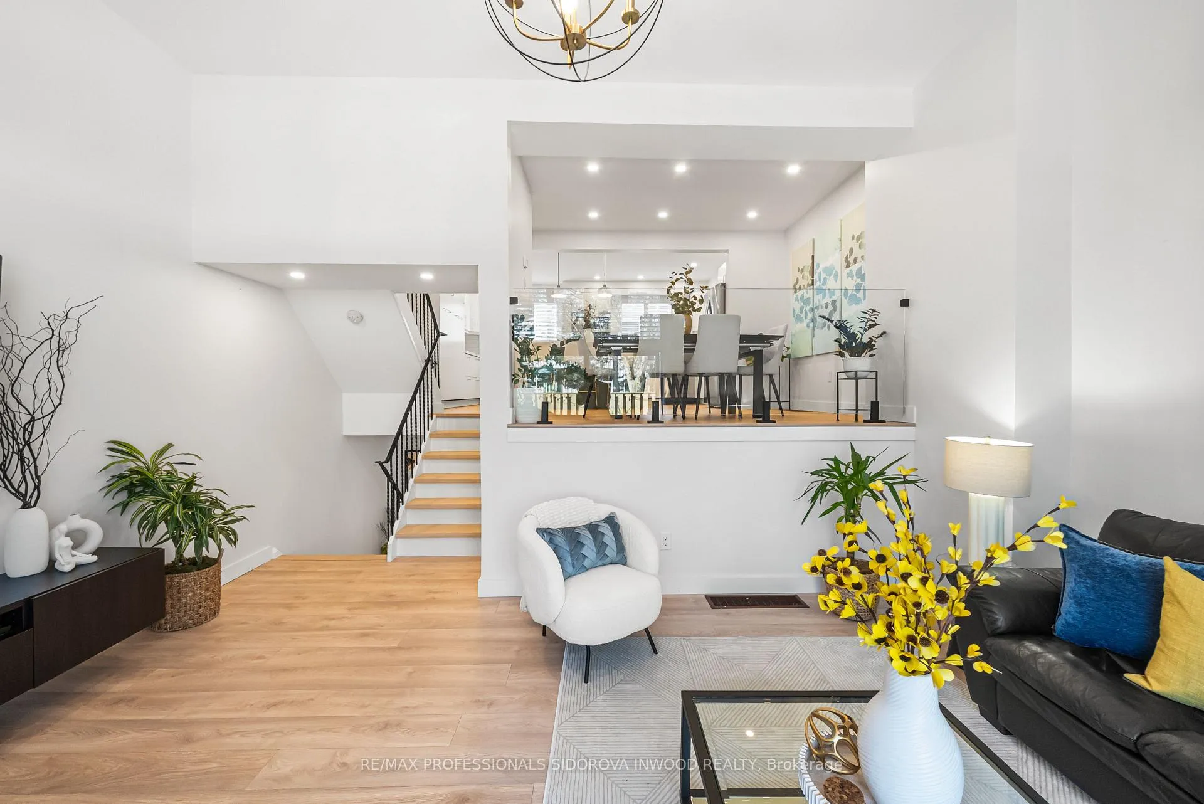
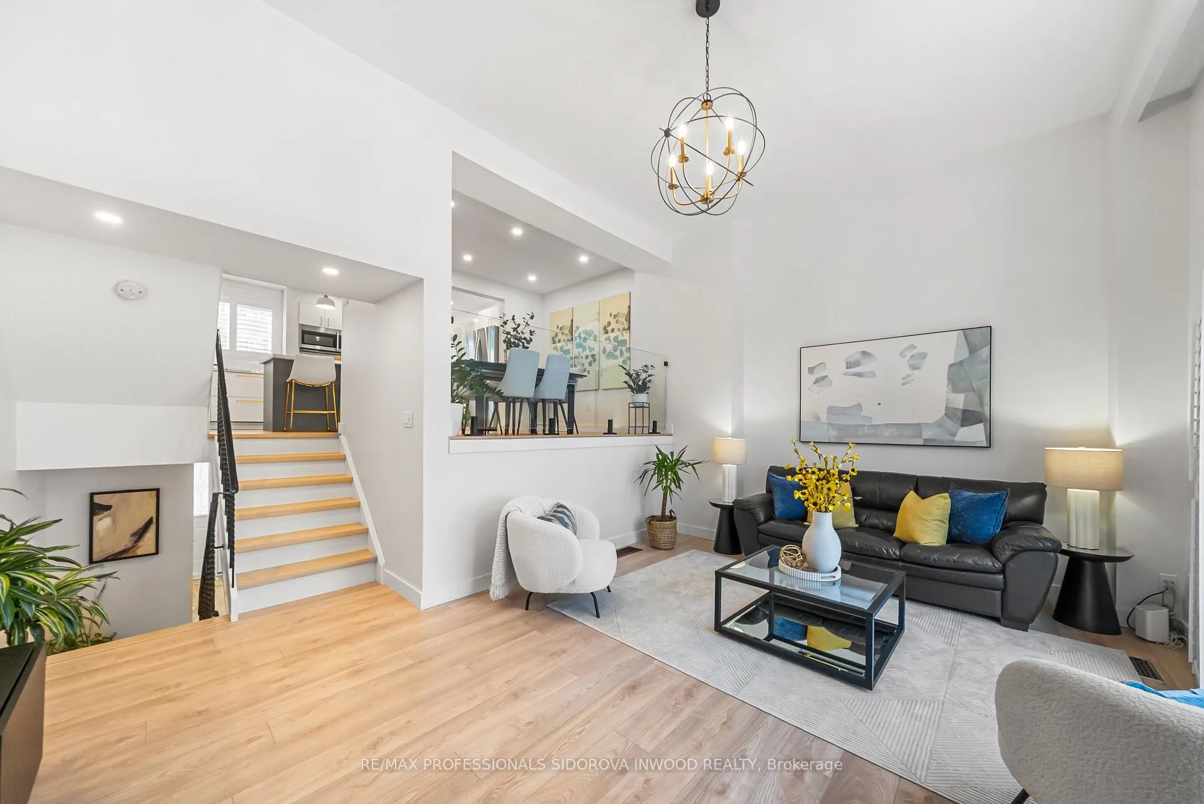
This bright, fully renovated three-storey end-unit townhome in prime Applewood is the one you've been waiting for! Sun-drenched living room space boasting soaring 18ft ceilings with a walkout to your private terrace. Recently renovated kitchen with oversized centre island, Quartz counters & sleek stainless steel appliances. Large primary bedroom space with ensuite bathroom and walk-in closet. Steps from vibrant cafés, restaurants, shops, the GO Train, and the energy of Square One. Surrounded by mature trees and manicured landscaping, this community blends tranquility with total convenience. Spend summers by the outdoor pool, host unforgettable gatherings in the oversized party room with full kitchen, and let the kids burn energy at the playground just steps away. The fully finished basement adds flexibility for a rec room, gym, or guest suite, while the spacious bedrooms offer comfort and privacy for the whole family. And just steps away sits one of Mississauga's crown jewels: Burnhamthorpe Community Centre - featuring indoor and outdoor rinks, pools, a full gym, splash pads, pickleball courts, and scenic trails.This isn't just a home. It's convenience, space, and resort-style amenities - all in the heart of Mississauga.
Ask about this home
A HOMEH agent will answer your questions about this home.
Know more about 1415 & 1485 Gulleden Drive Townhomes
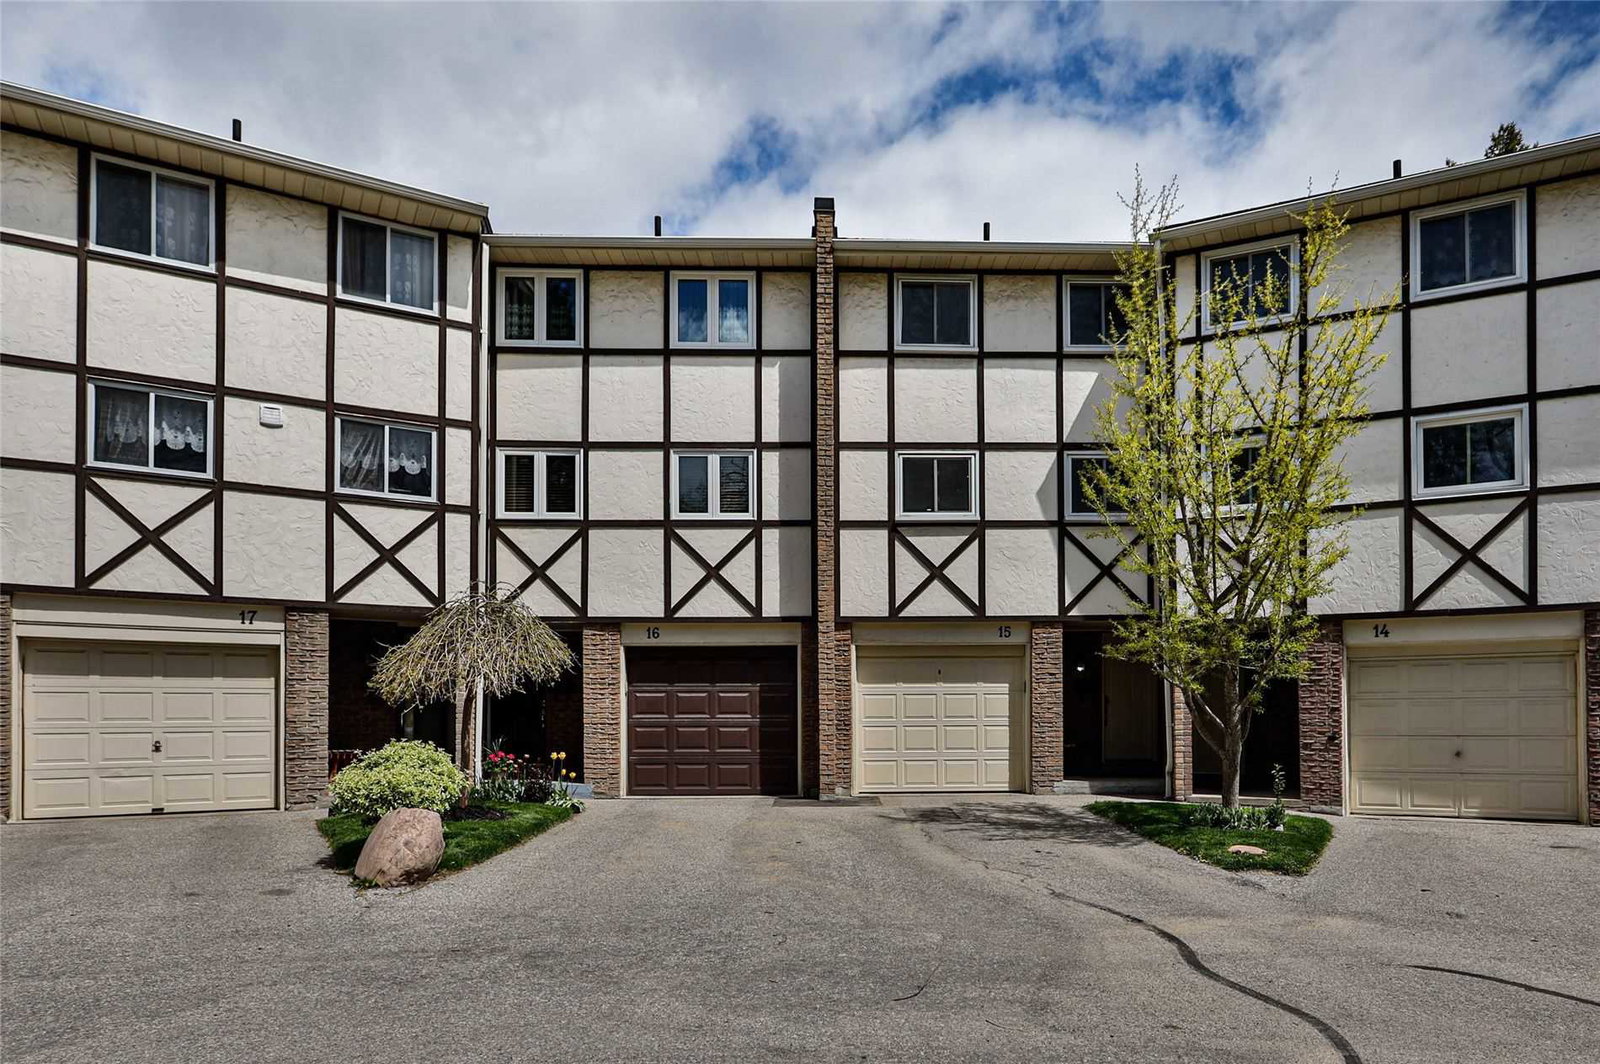
Condo building · 1415 Gulleden Drive
1415 & 1485 Gulleden Drive Townhomes is a 2-storey condo with 115 suites, built in 1975 by Unknown. No units are on the market here right now.
- 2storeys
- 115suites
- 1975built
No similar units for sale in 1415 & 1485 Gulleden Drive Townhomes right now.
Around this home
Daily convenience, out of 100, from the distances below
Schools nearby
School rating, out of 10.
Helpful calculators
Your HOMEH agent

"I would see it this week."