

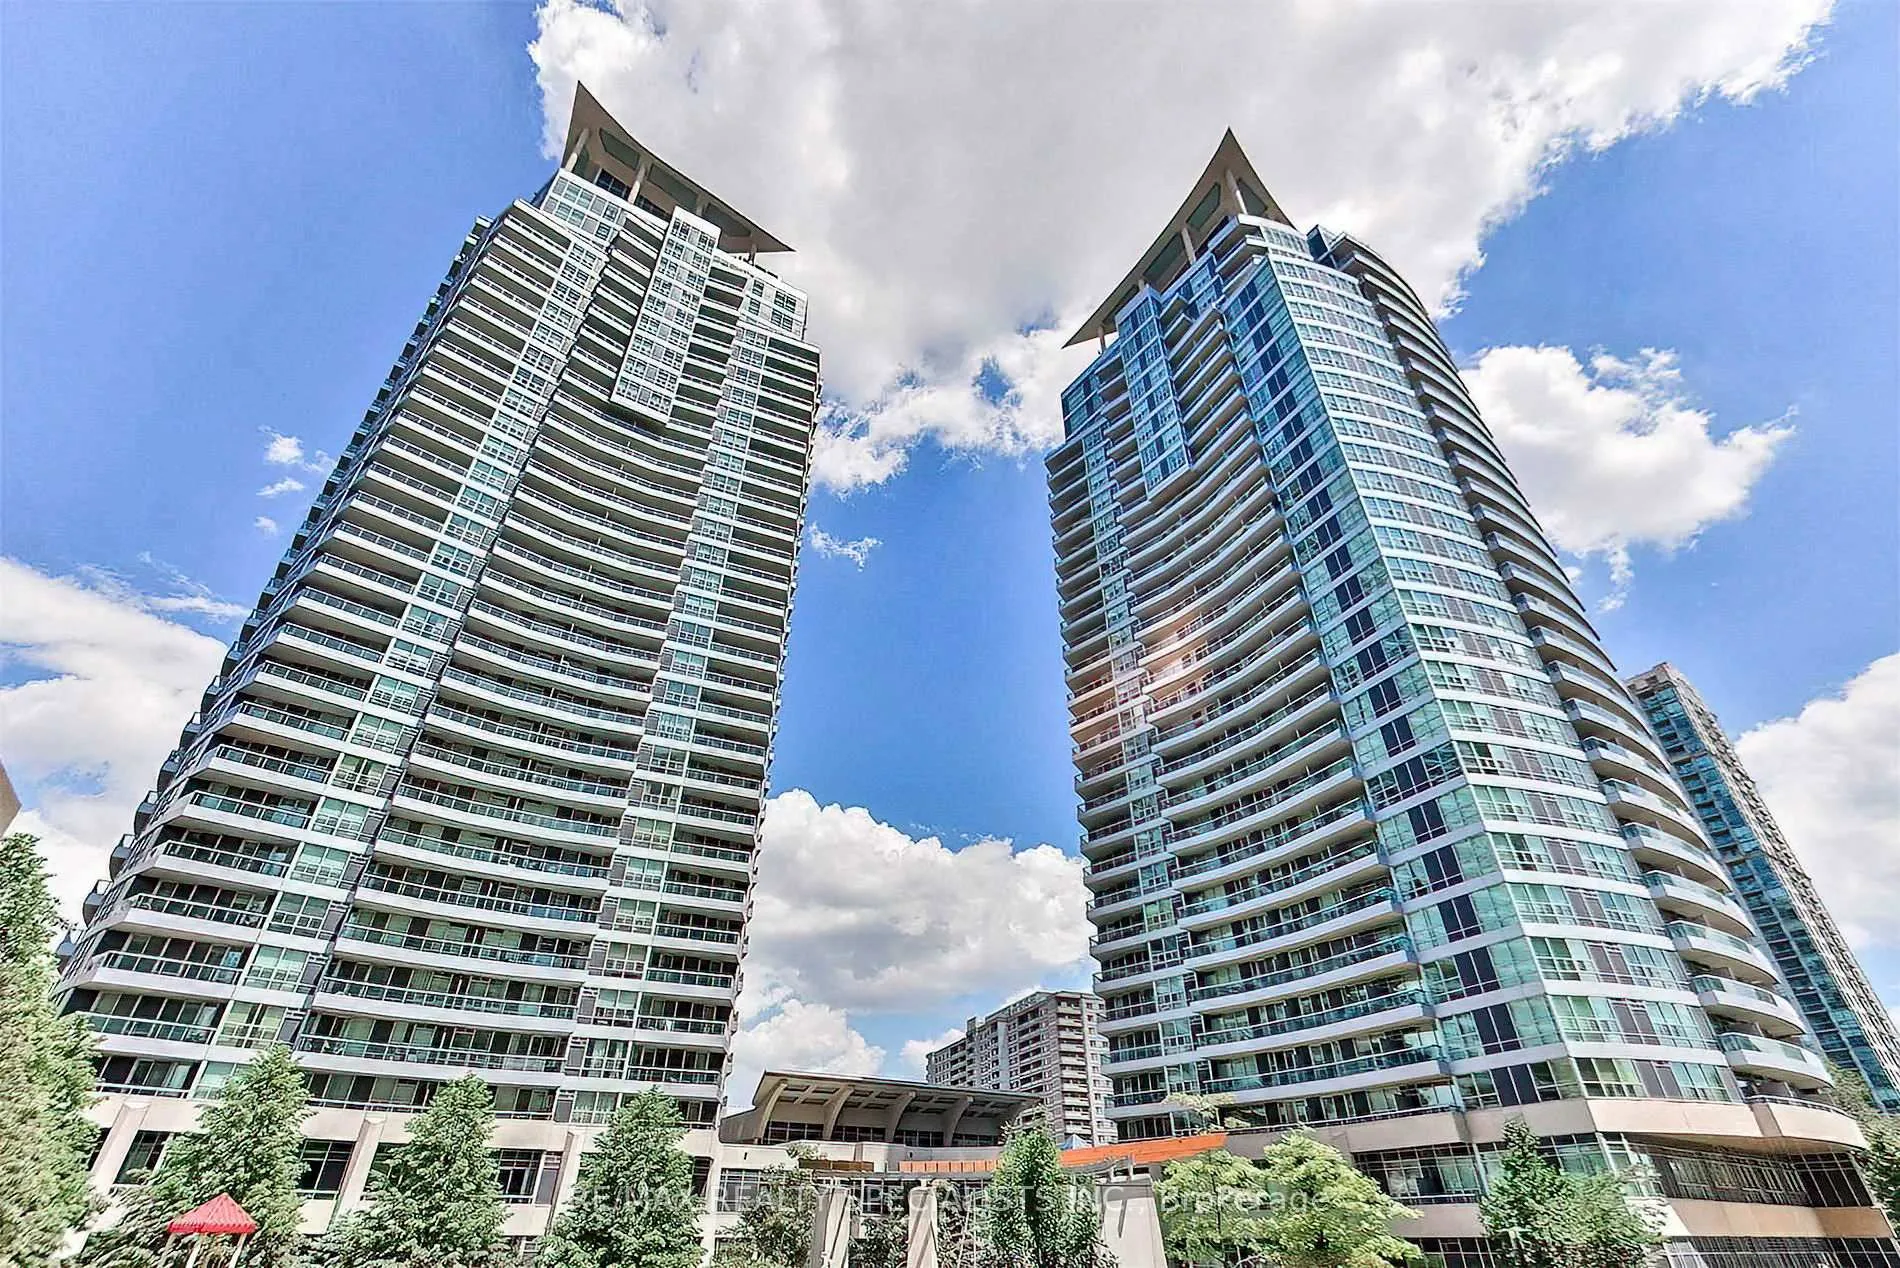
Unit 408, 1 Elm Drive W
Unit 408, 1 Elm Drive W
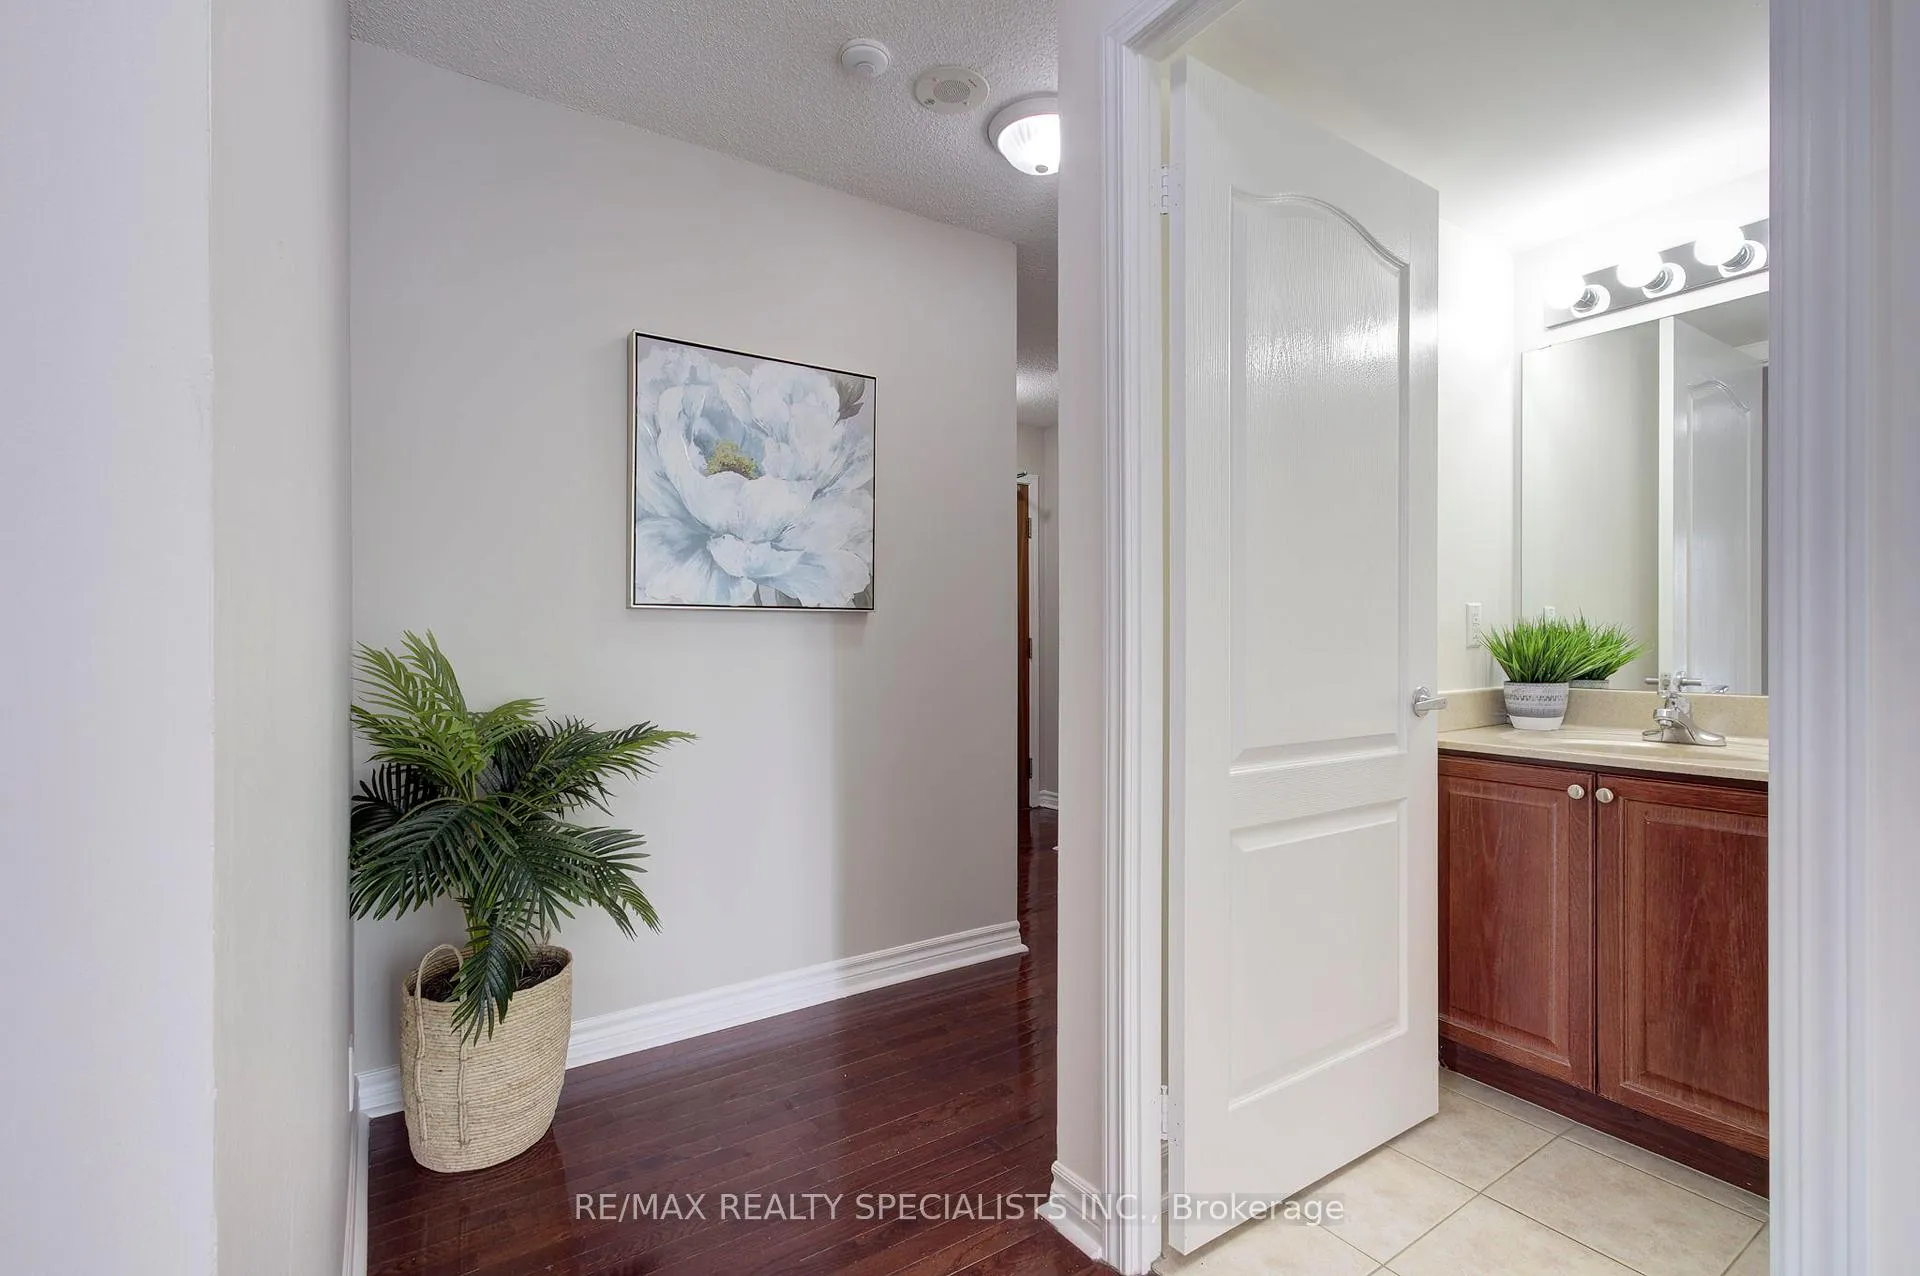 See all 37 photos
Property history
Facts and features
- ExposureNorth west
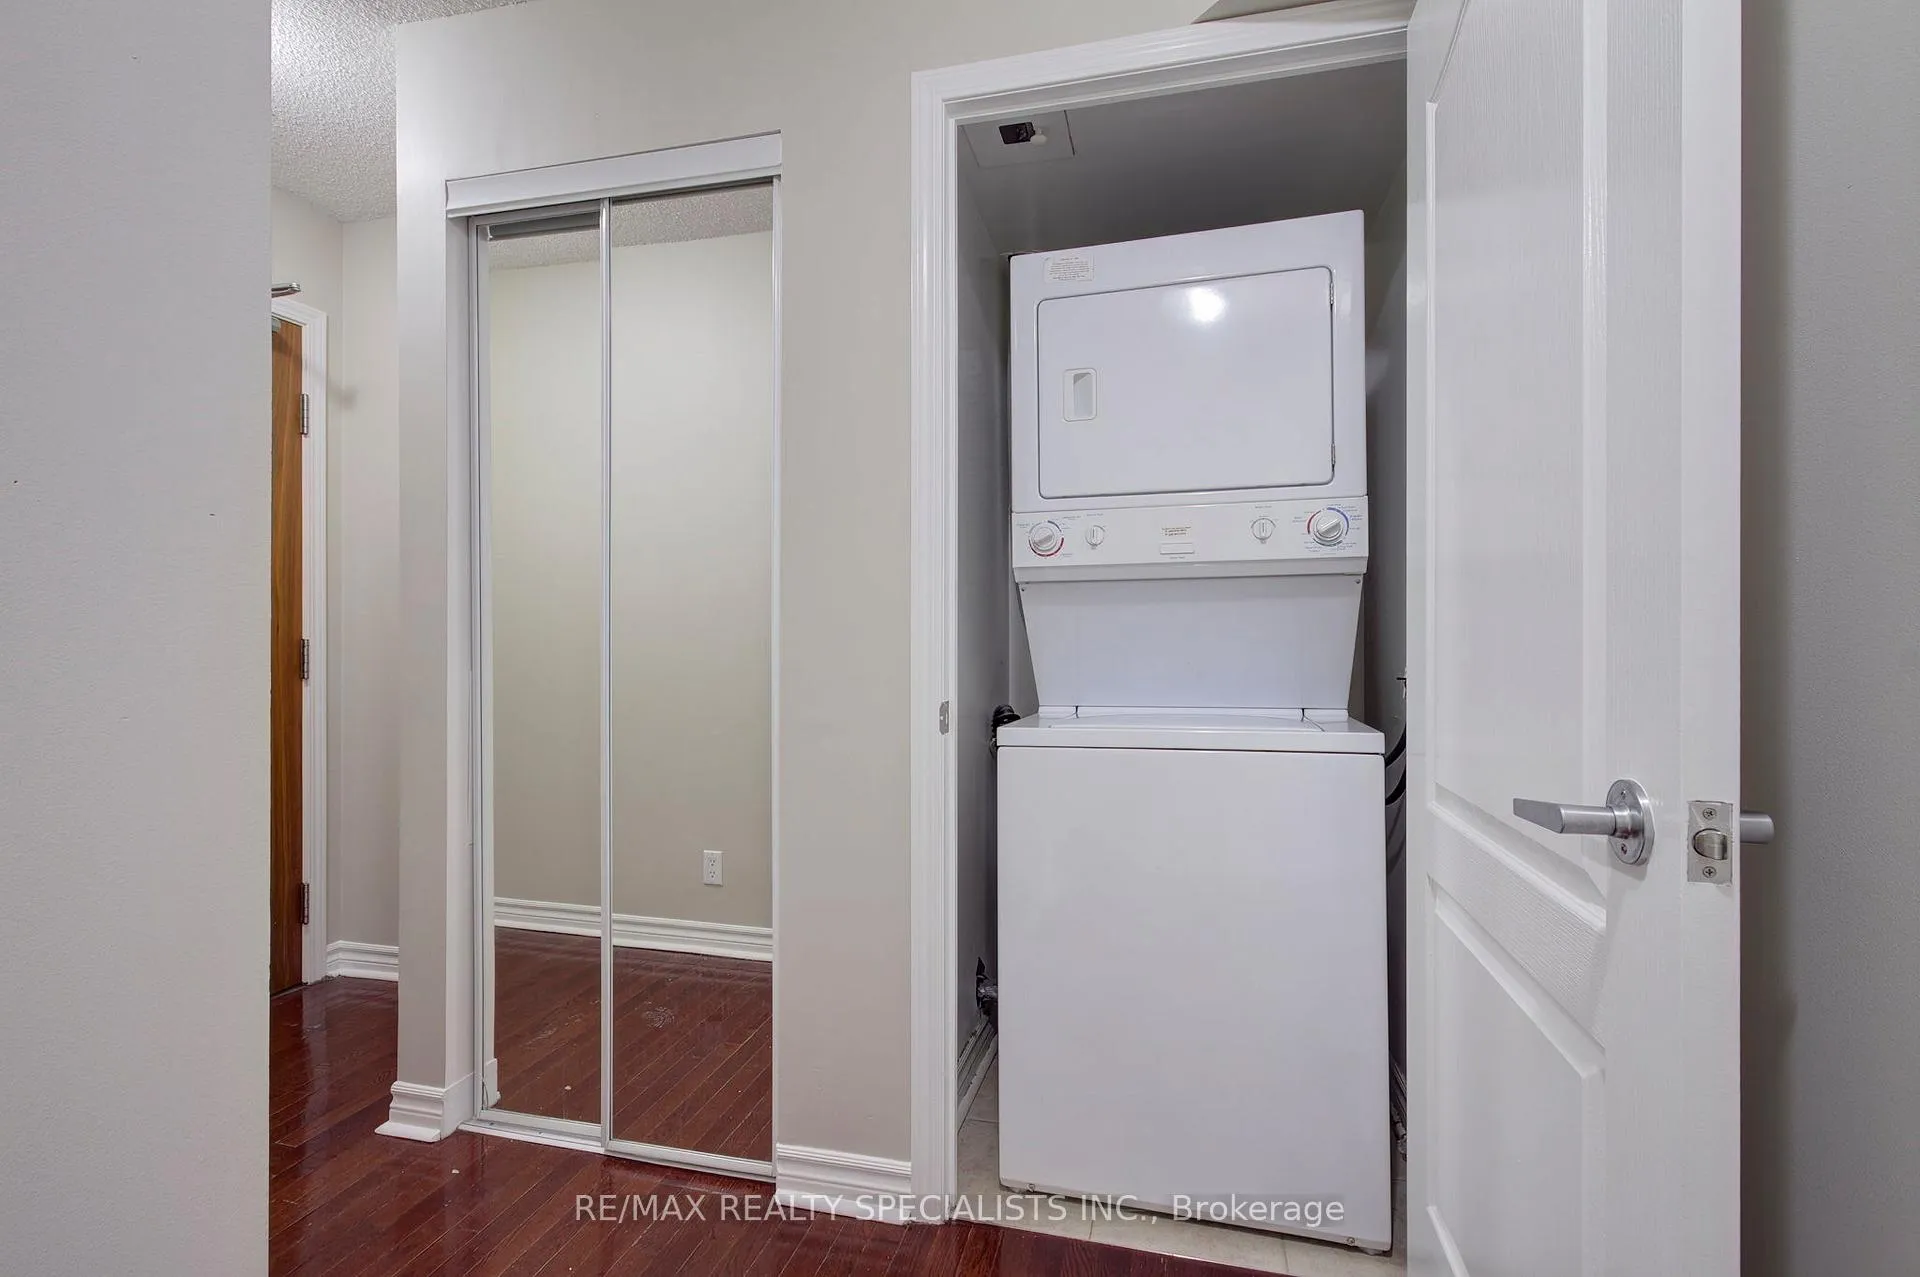
- LaundryEnsuite
- LockerOwned
- BalconyOpen
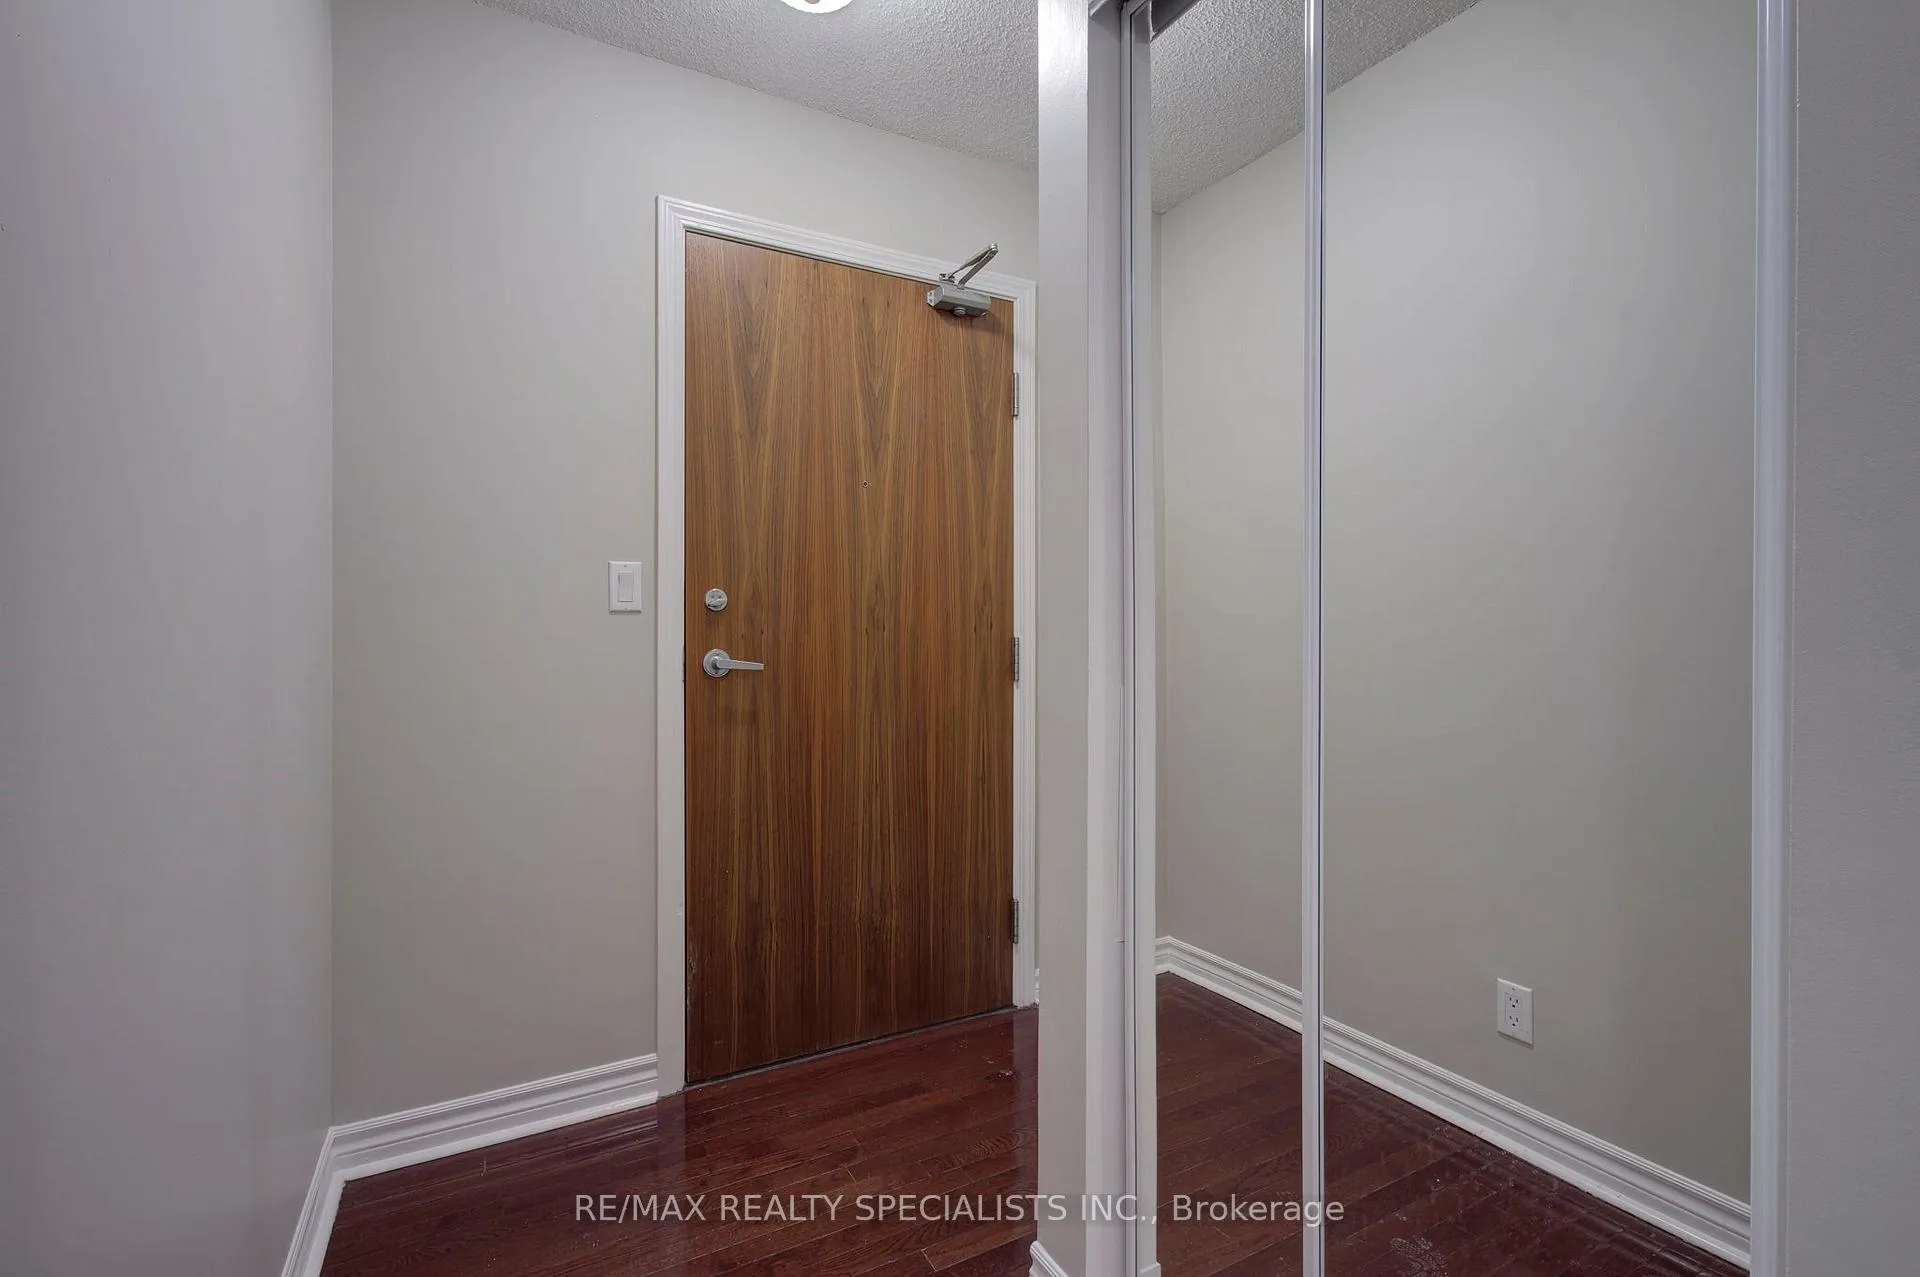
- Hardwood floors
- Central air
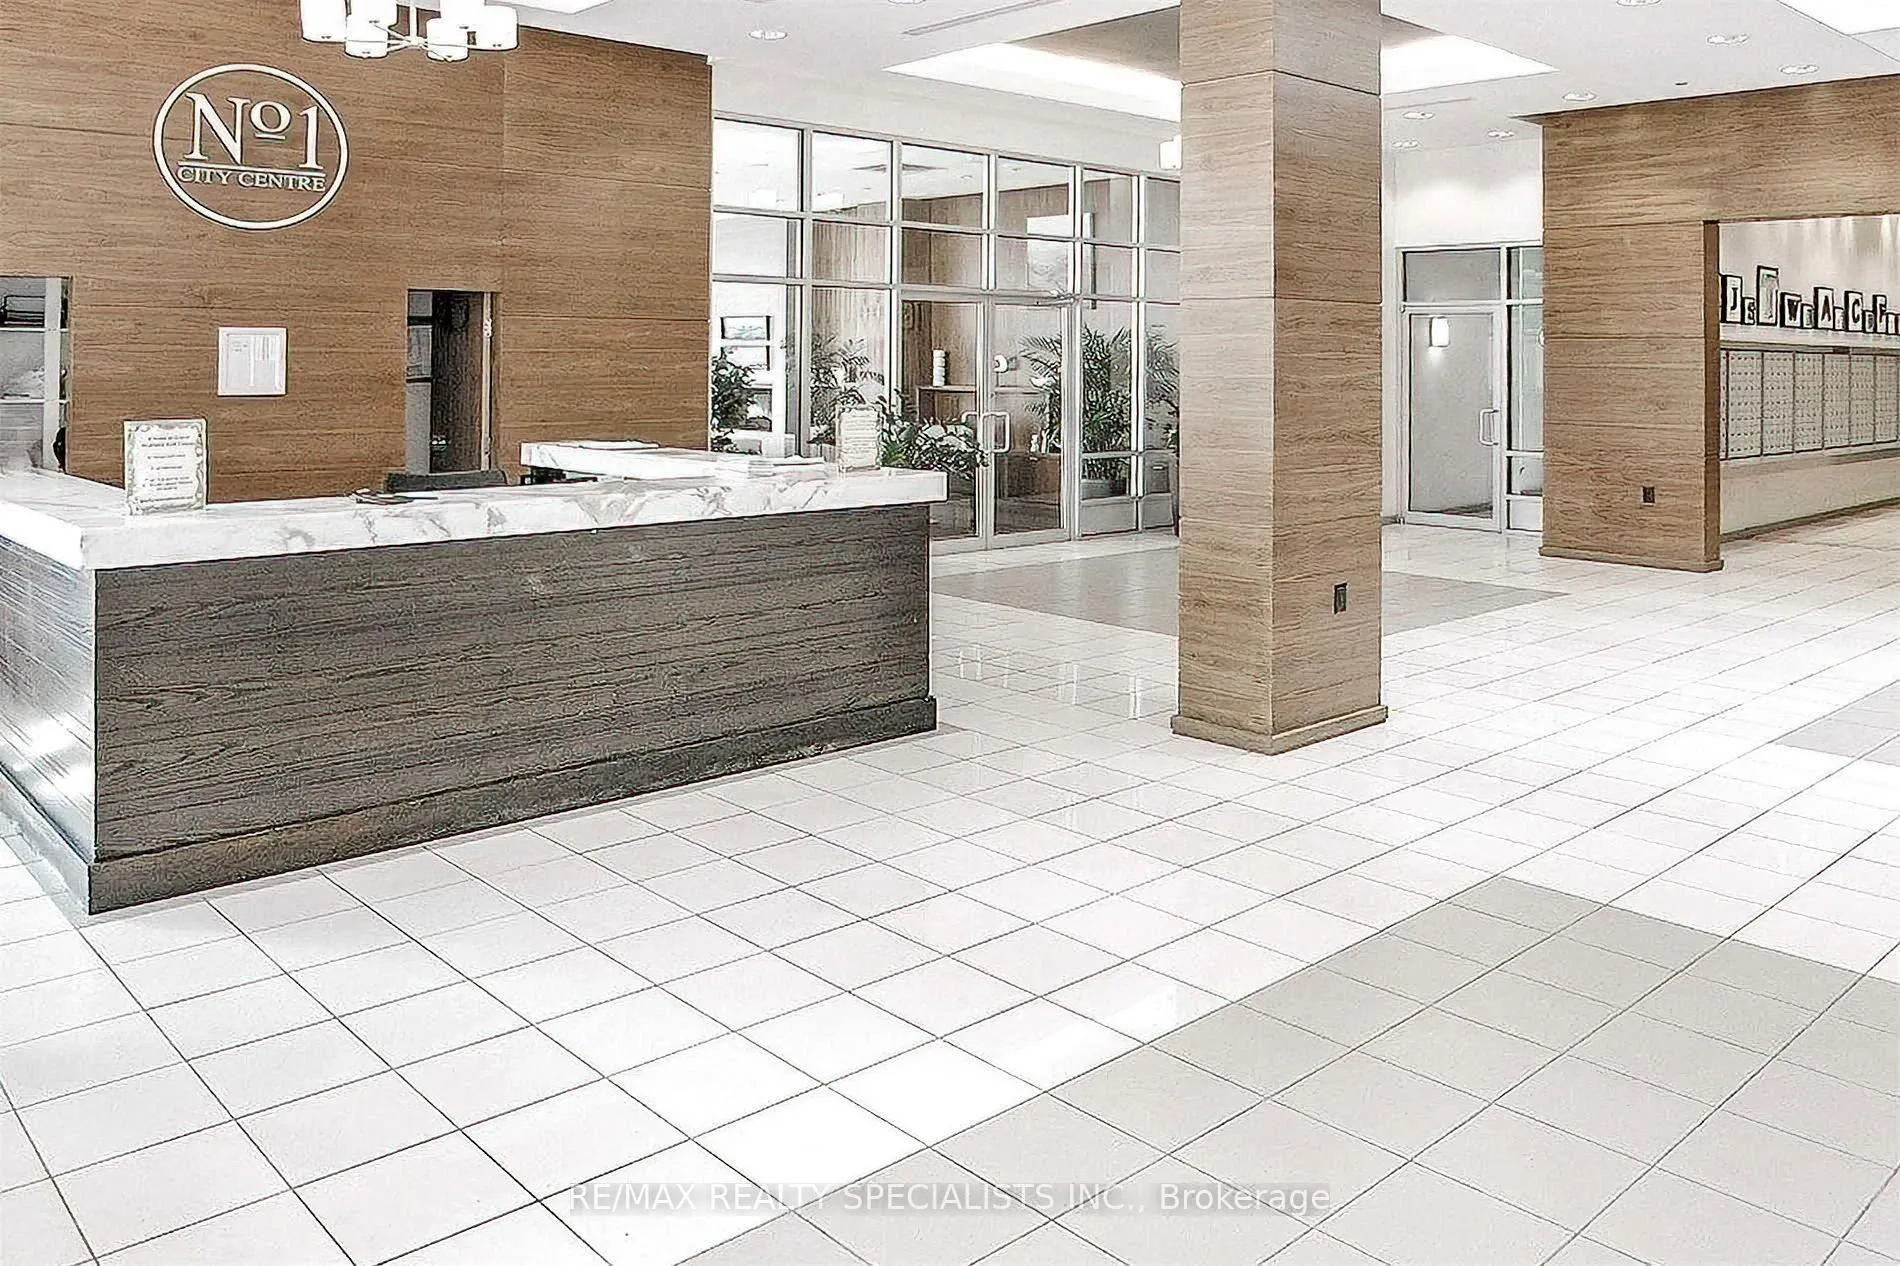
- Concierge
- Gym
- Party room/meeting room
The homeCondo Apartment, Apartment, 800–899 sq ft
- Type: Condo Apartment
- Style: Apartment
- Living space: 800–899 sq ft
- Basement: None
- Exposure: North West
InsideHardwood, Broadloom, Ensuite, Concierge/security
- Flooring: Hardwood, Broadloom
- Laundry: Ensuite
- Security: Concierge/security
- Rooms above ground: 7
- Bedrooms: 2
- Bathrooms: 2
- Kitchens: 1
OutsideConcrete, Open
- Exterior: Concrete
- Balcony: Open
Parking and locker1 Parking, Underground, Exclusive
- Spaces: 1 Parking
- Garage: Underground
- Parking type: Exclusive
- Driveway: Underground
- Locker: Owned
- Locker unit: 244
- Locker level: C
BuildingOne City Centre Condos, Storeys 31, Units 355
- Name: One City Centre Condos
- Storeys: 31
- Units: 355
- Registered: 2004
- Condo corporation: 717
- Amenities: Concierge, game room, gym, media room, party room/meeting room, visitor parking
- Pets: Allowed
Heating, water and powerForced air, gas, Central air
- Heating: Forced air, gas
- Cooling: Central air
Rent and termsRent $2,600 a month, Entire property, Unfurnished
- Rent: $2,600 a month
- Space for rent: Entire property
- Furnished: Unfurnished
- Lease: 12 months
- Paid: Monthly
- Rent includes: Building insurance, central air conditioning, common elements, heat, parking, water
- Deposit: Required
- Credit check: Required
- Employment letter: Required
- Rental application: Required
- References: Required
IncludedAll electrical light fixtures, all kitchen appliances and stacked washer/dryer. all existing window blinds
- Included: All electrical light fixtures, all kitchen appliances and stacked washer/dryer. all existing window blinds
NearbyArts centre, library, park, public transit, rec./commun.centre, school
- Close to: Arts centre, library, park, public transit, rec./commun.centre, school
Listing detailsW12740382, Rented, Jan 29, 2026
- MLS® number: W12740382
- Status: Rented
- Listed on: Jan 29, 2026
- Days on market: 27
- Updated: Feb 25, 2026
- Possession: Flexible
- Occupied by: Vacant
- Listing brokerage: RE/MAX REALTY SPECIALISTS INC.
About this home
Unit 408, 1 Elm Drive W, Mississauga (City Centre), ON L5B 4M1
Welcome To Daniel's Luxury Condo In The Heart Of Mississauga! Experience Sophisticated Urban Living In This Elegant 2 Bedroom, 2 Full Bathroom Suite Thoughtfully Designed For Comfort And Style. The Contemporary Kitchen Boasts Sleek Granite Countertops, Premium Cabinetry, And A Charming Breakfast Area With A Walk-Out To A Private Balcony-Perfect For Morning Coffee Or Evening Relaxation. The Expansive Open-Concept Living And Dining Area Offers A Seamless Flow, Ideal For Entertaining Guests Or Unwinding After A Long Day. Freshly Painted Throughout And Featuring Brand New Broadloom Flooring, This Suite Exudes Warmth And Modern Appeal. Enjoy Exceptional Building Amenities Designed To Elevate Your Lifestyle, Including Concierge Service, Fitness Facilities, A Pool, And More. Ideally Located Near Square One Shopping Centre, Celebration Square, YMCA, Living Arts Centre, Sheridan College, The Library, And City Hall. Convenient Access To Public Transit, Major Highways, And The GO Station Ensures Effortless Connectivity To The Rest Of The City And Beyond.
Ask about this home
A HOMEH agent will answer your questions about this home.
Know more about One City Centre Condos
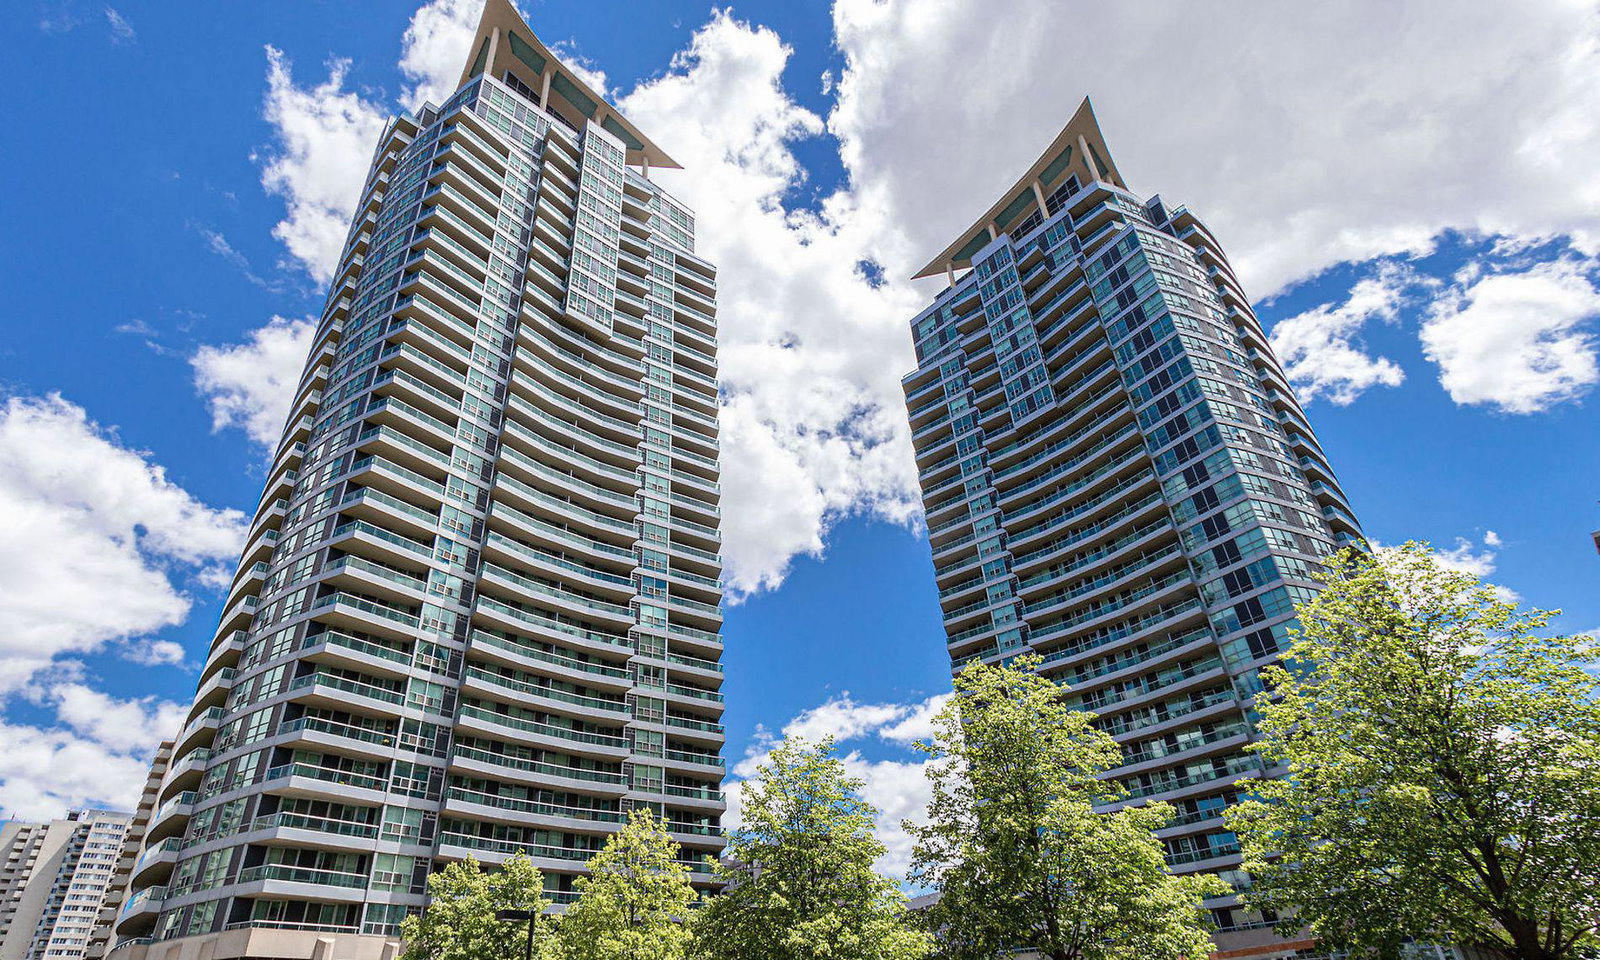
Condo building · 1 Elm Drive W
One City Centre Condos is a 31-storey condo with 355 suites, built in 2004 by The Daniels Corporation. Right now 2 for sale and 1 for rent are on the market here.
- 31storeys
- 355suites
- $671/sq ft
- 2004built
No similar units for rent in One City Centre Condos right now.
Around this home
Daily convenience, out of 100, from the distances below
Schools nearby
School rating, out of 10.
Helpful calculators
Your HOMEH agent

"I would see it this week."