

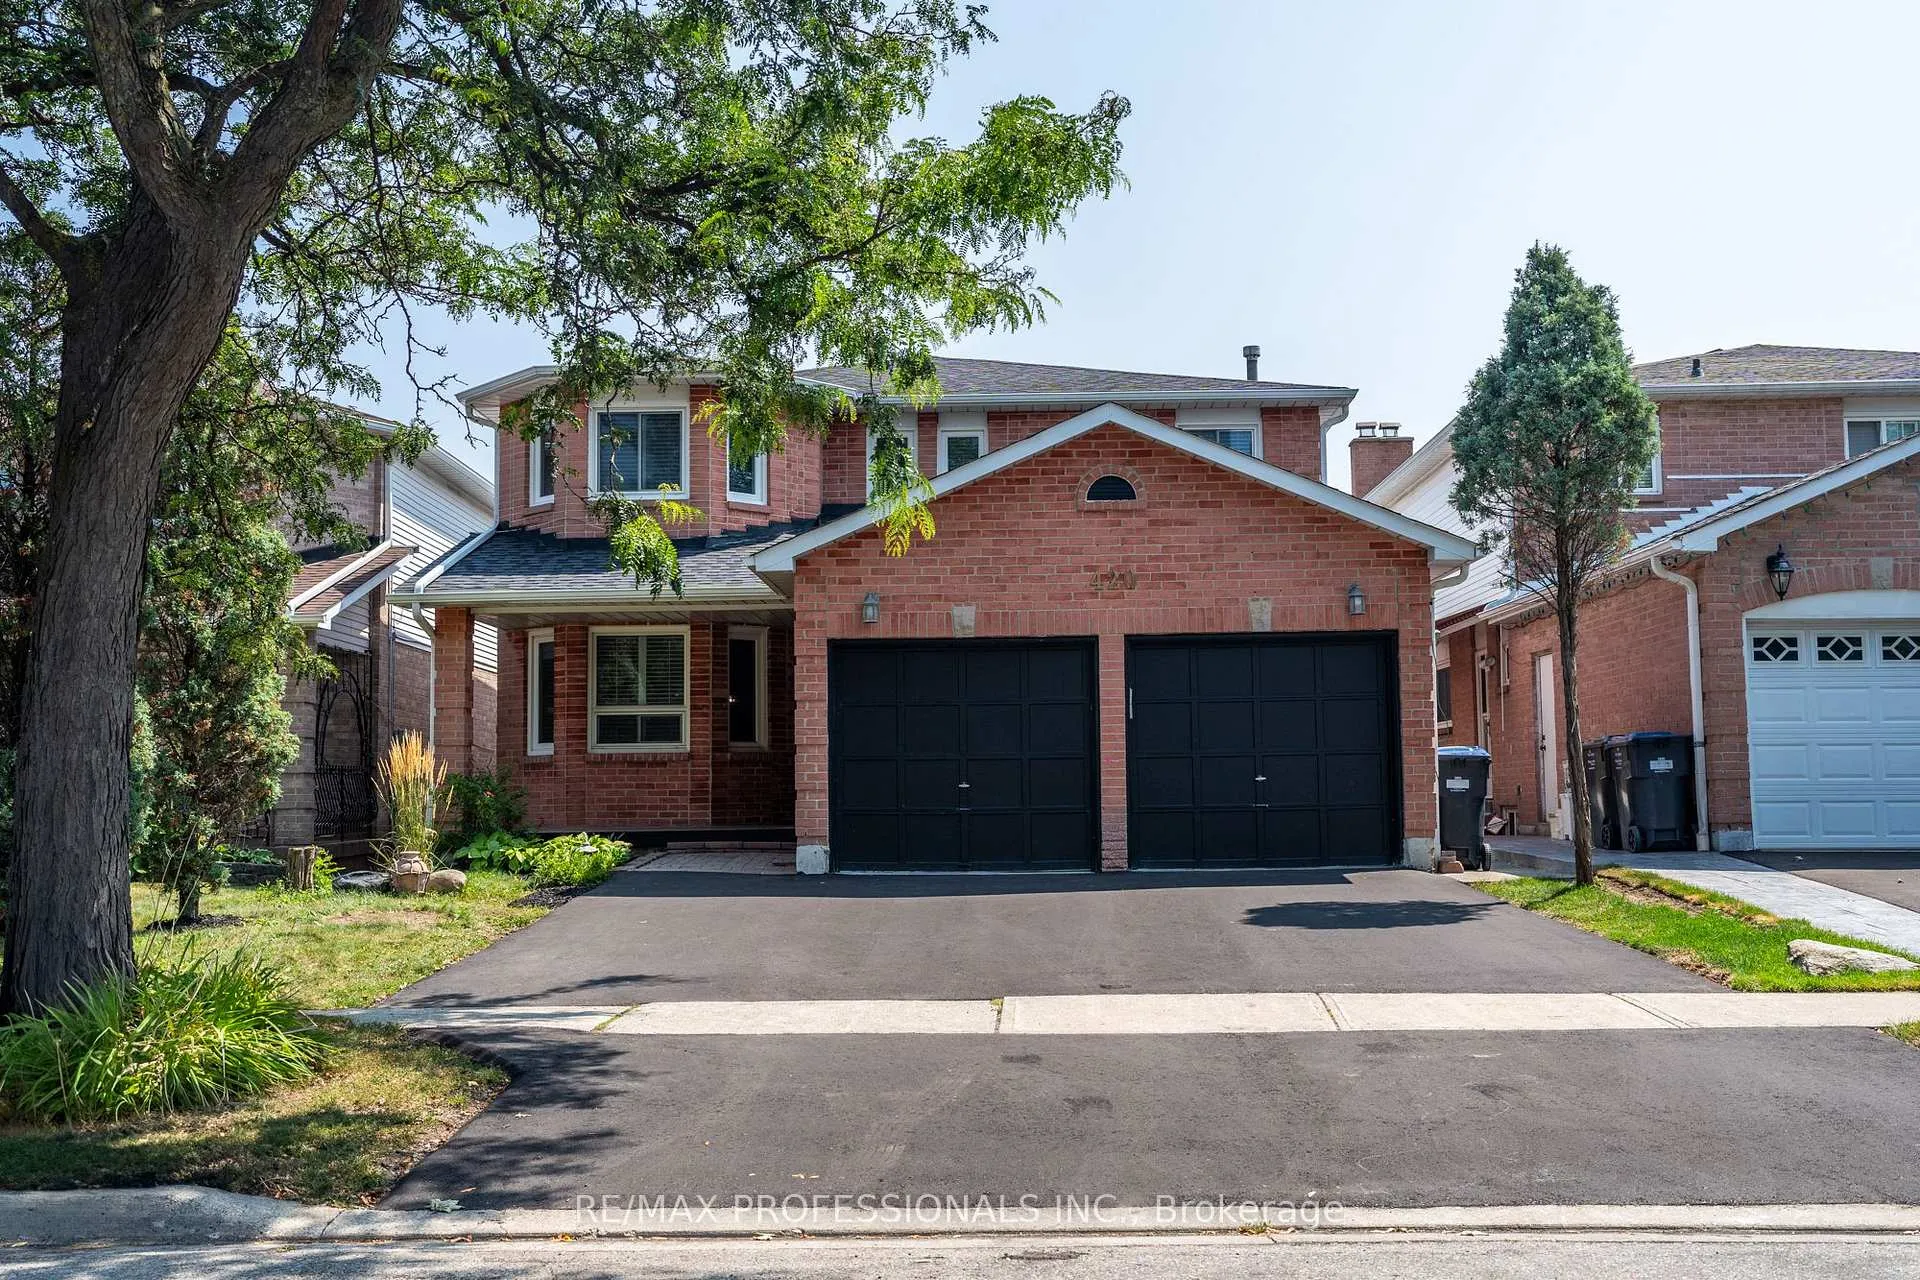
420 Everton Drive
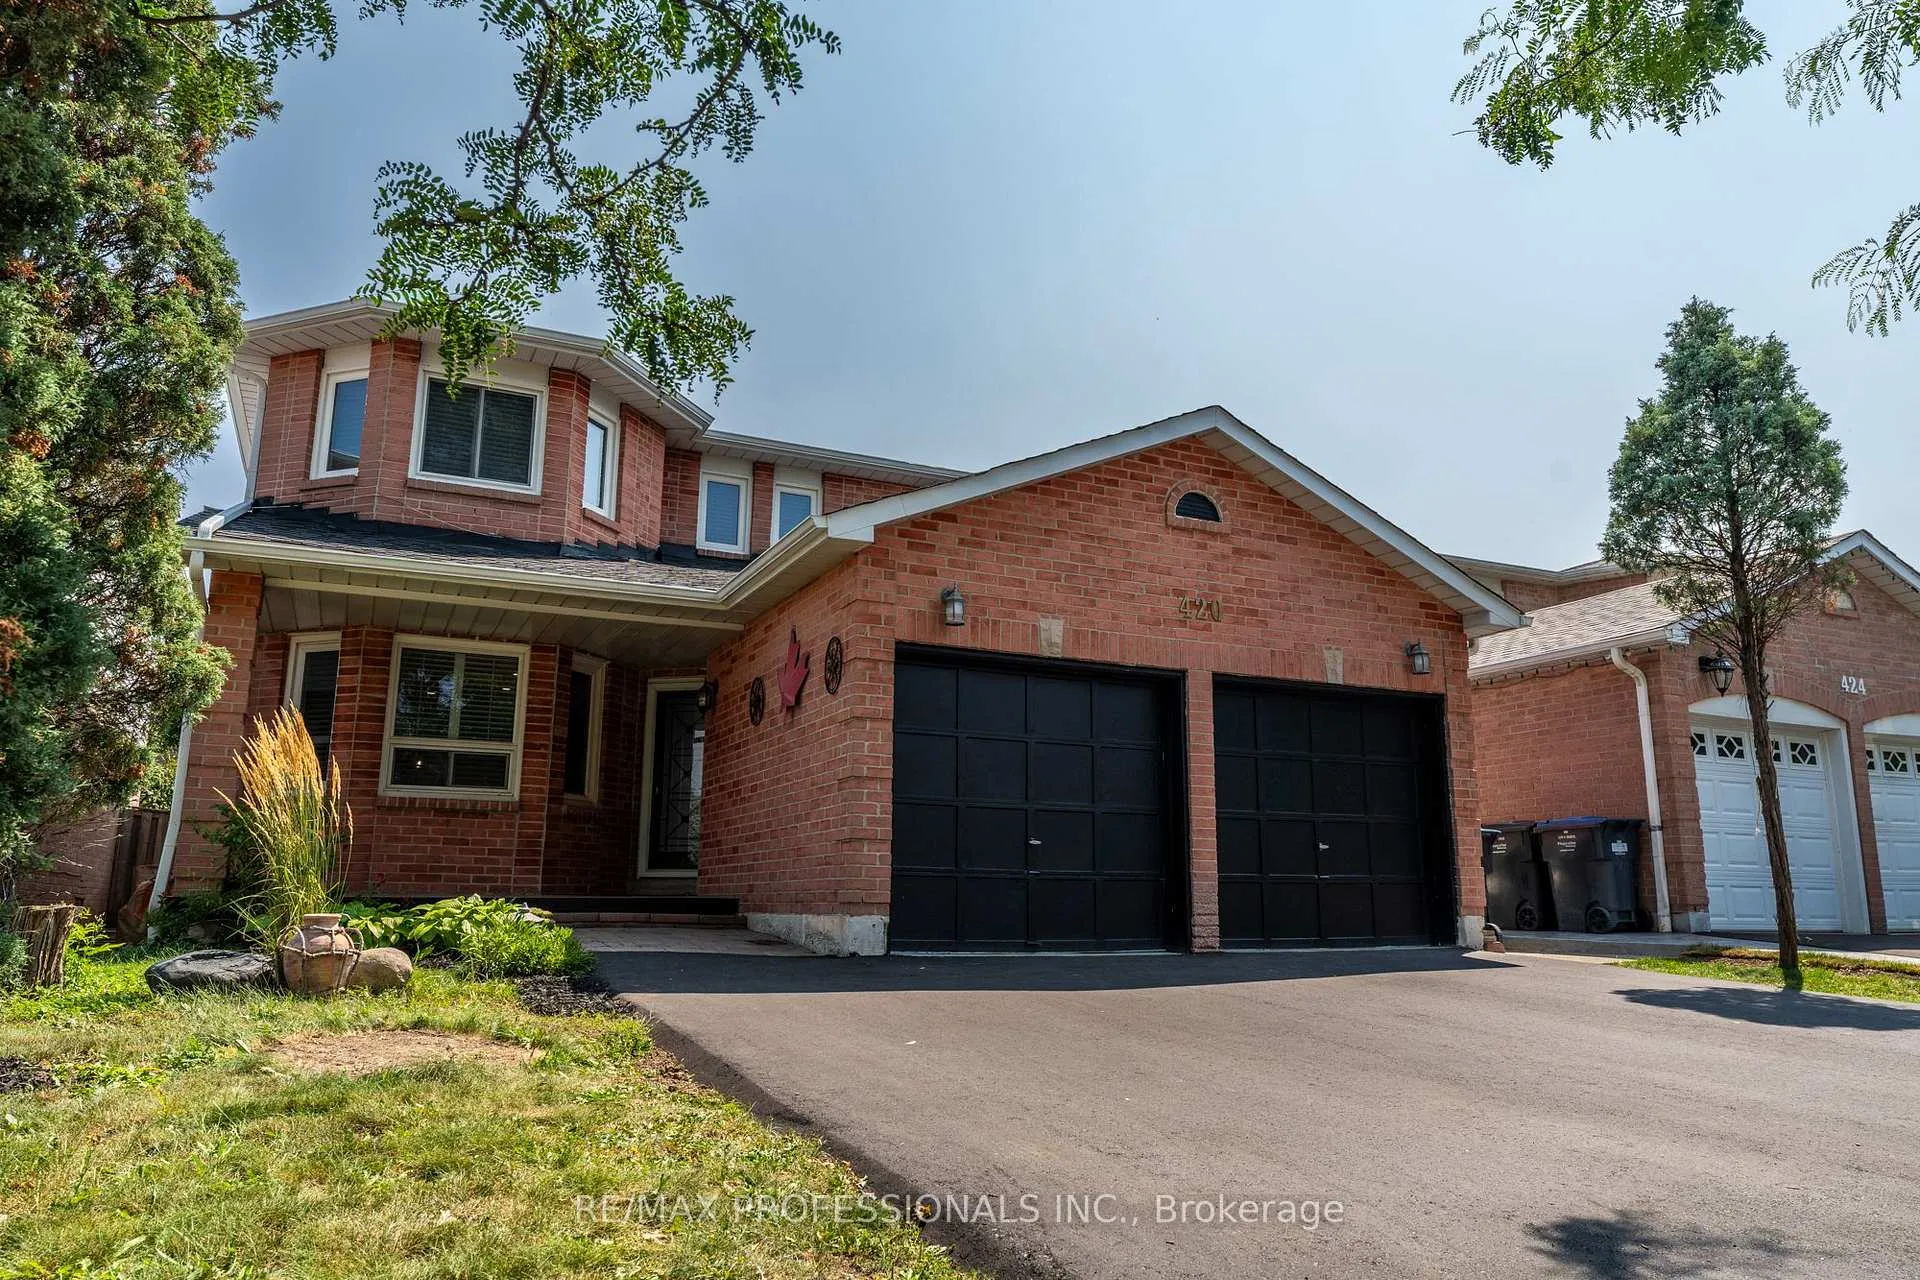
420 Everton Drive
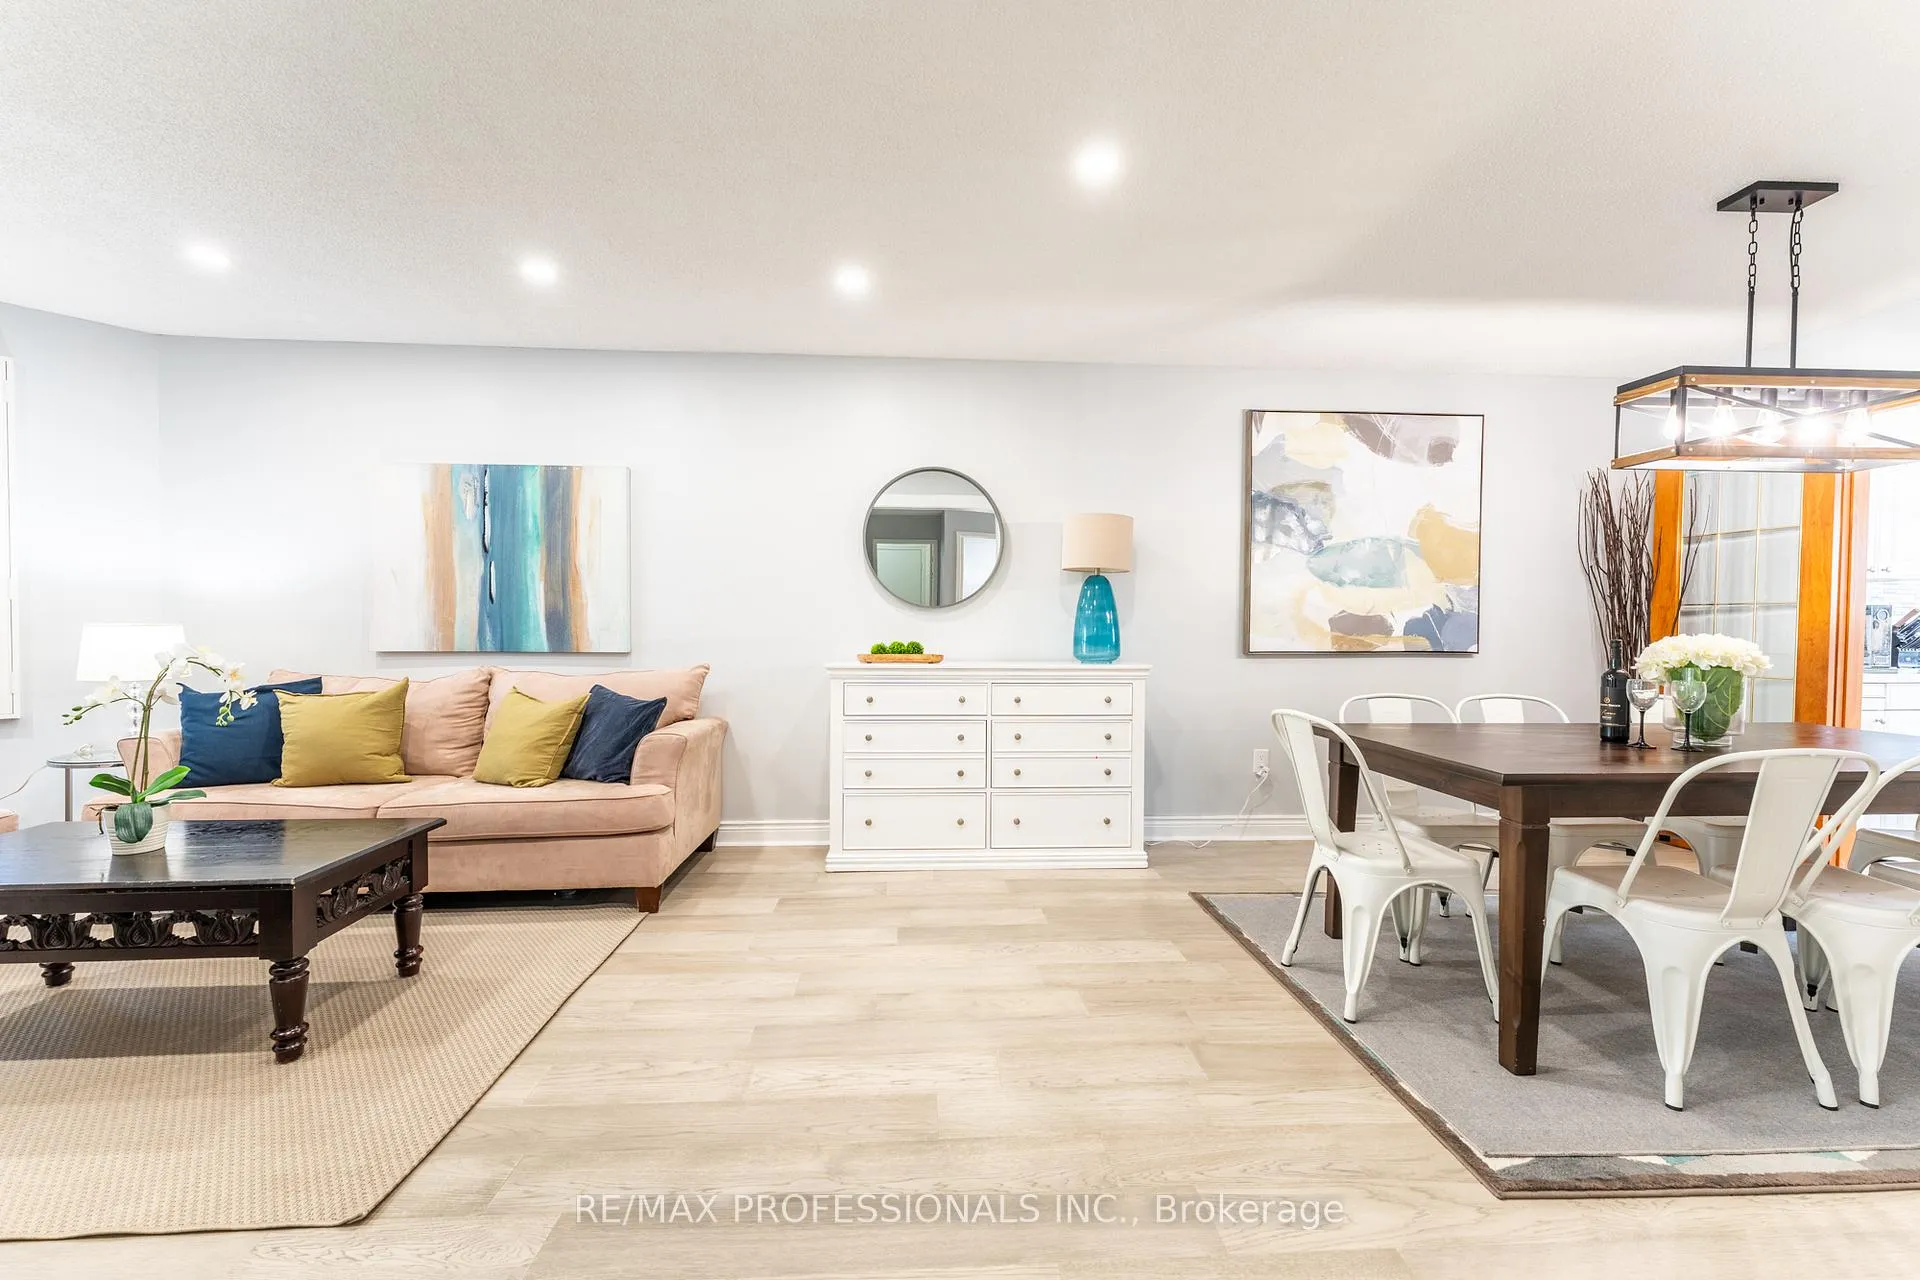 See all 40 photos
Property history
Facts and features
- BasementApartment
- Water, sewerMunicipal
- HeatingForced air
- CoolingCentral air
- Second kitchen
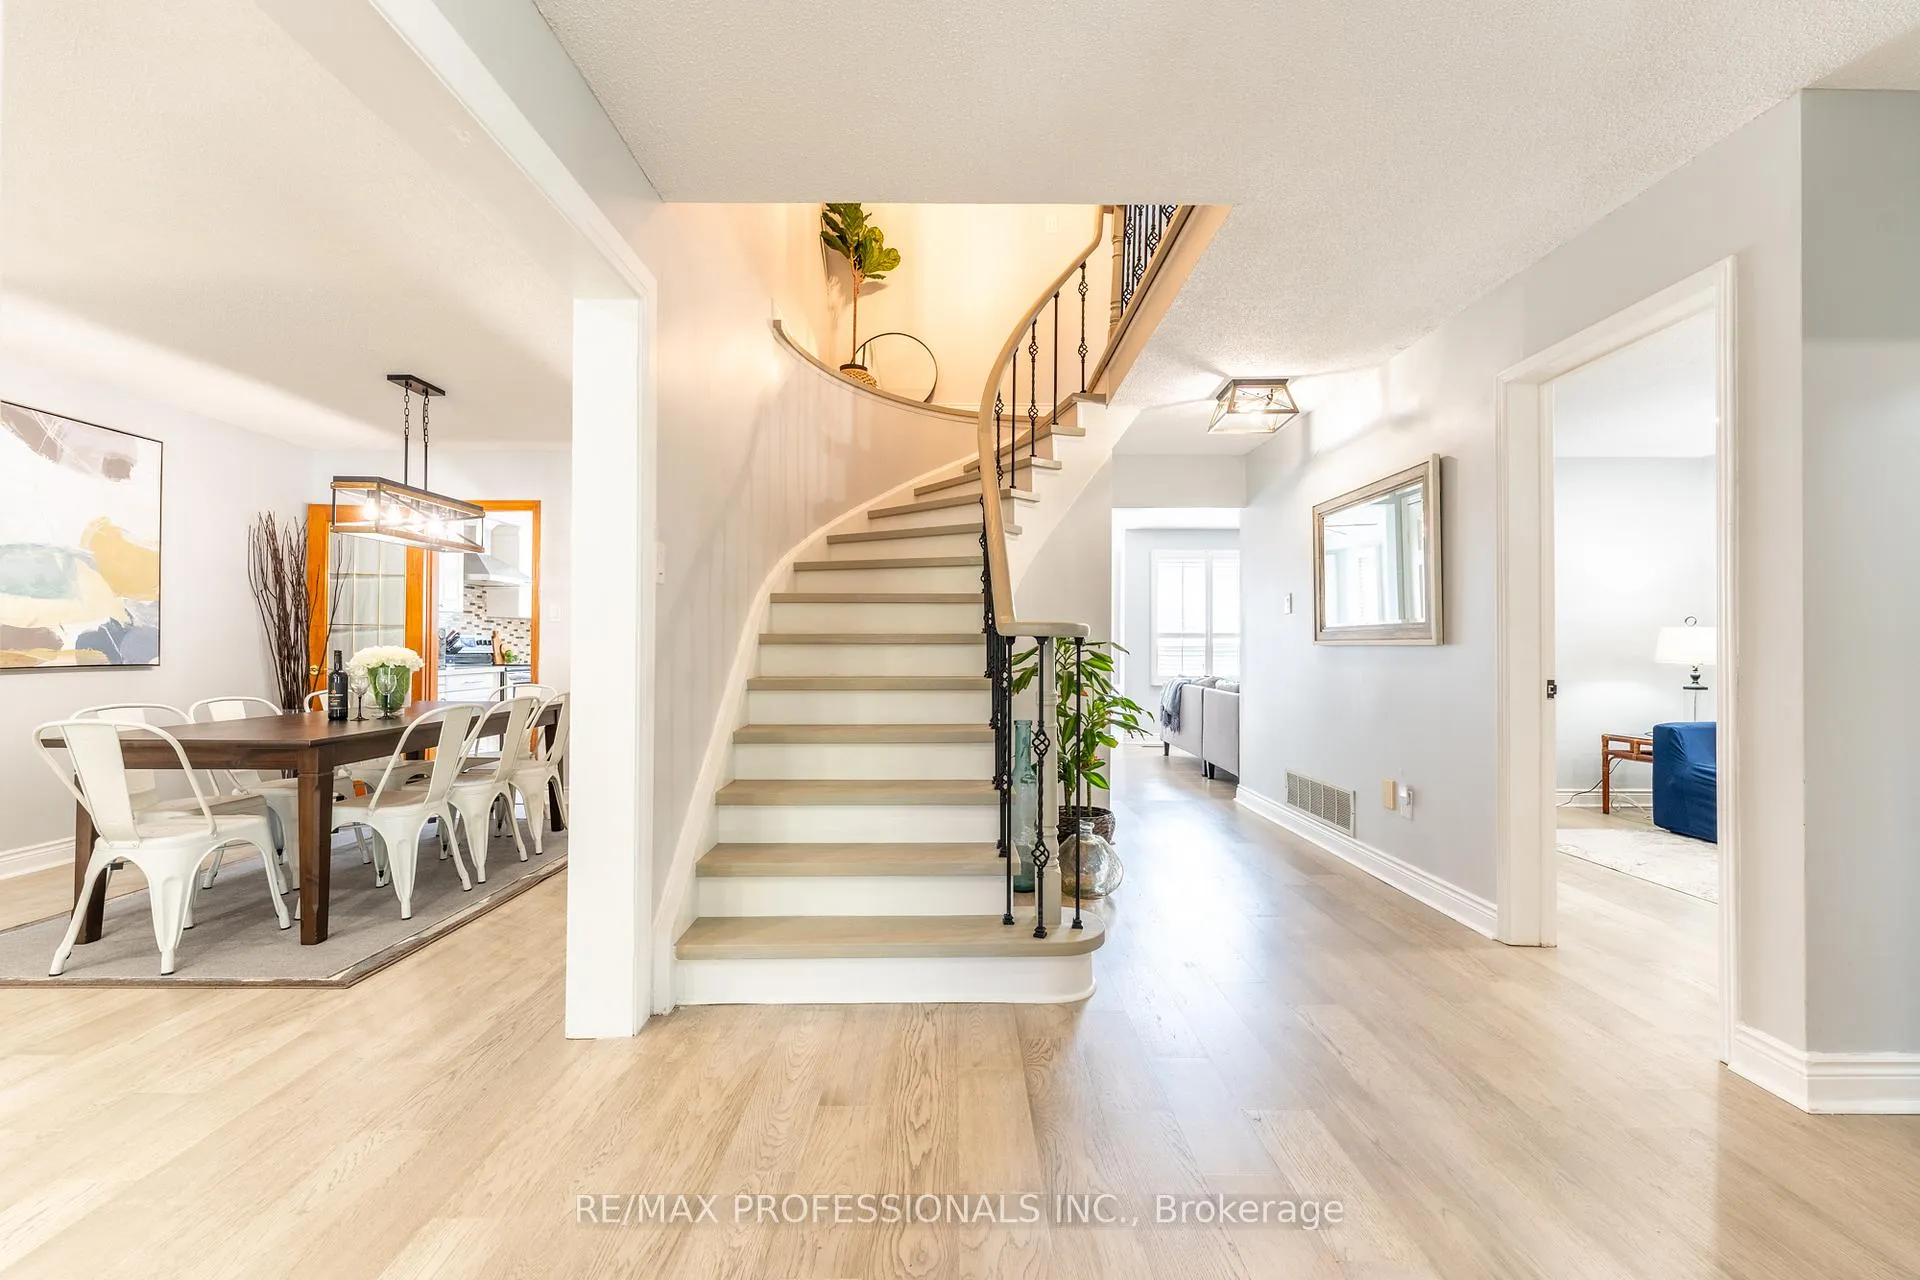
- Hardwood floors
- Fireplace
- Central air
The homeDetached, 2-storey, Apartment, finished
- Type: Detached
- Style: 2-storey
- Basement: Apartment, finished
InsideFireplace Yes, Hardwood, Broadloom, Other
- Fireplace: Yes
- Flooring: Hardwood, Broadloom
- Features: Other
- Rooms above ground: 10
- Rooms in the basement: 5
- Bedrooms: 4 + 2 in the basement
- Bathrooms: 4
- Kitchens: 2
- Family room: Yes
Outside and lotBrick, Asphalt shingle, Brick
- Exterior: Brick
- Roof: Asphalt shingle
- Foundation: Brick
- Size: 39.2 × 105 ft
Parking2 Garage, Built-in, Private double
- Spaces: 2 Garage
- Garage: Built-in
- Driveway: Private double
Heating, water and powerForced air, gas, Central air, Municipal water
- Heating: Forced air, gas
- Cooling: Central air
- Water: Municipal water
- Sewer: Municipal sewer
Costs and taxesTaxes $7,431 a year, HST included in the price, Hot water tank
- Taxes, 2024: $7,431 a year
- HST: HST included in the price
- Rental items: Hot water tank
Included in the saleStainless steel fridge, stove, dishwasher, washer, dryer all light fixtures, all window coverings, fireplace not recently used. new roof (2023) furnace upgrade (2024), asphalt roof (2024), freshly painted, a/c (new), tankless water heater, Sheers in primary bedroom
- Included: Stainless steel fridge, stove, dishwasher, washer, dryer all light fixtures, all window coverings, fireplace not recently used. new roof (2023) furnace upgrade (2024), asphalt roof (2024), freshly painted, a/c (new), tankless water heater
- Not included: Sheers in primary bedroom
NearbyFenced yard, library, park, public transit, rec./commun.centre, school
- Close to: Fenced yard, library, park, public transit, rec./commun.centre, school
Listing detailsW10412315, Sold, Nov 7, 2024
- MLS® number: W10412315
- Status: Sold
- Listed on: Nov 7, 2024
- Days on market: 25
- Updated: Dec 2, 2024
- Possession: 30/60/90/TBD
- Occupied by: Owner
- Listing brokerage: RE/MAX PROFESSIONALS INC.
About this home
420 Everton Drive, Mississauga (Hurontario), ON L5R 1W2
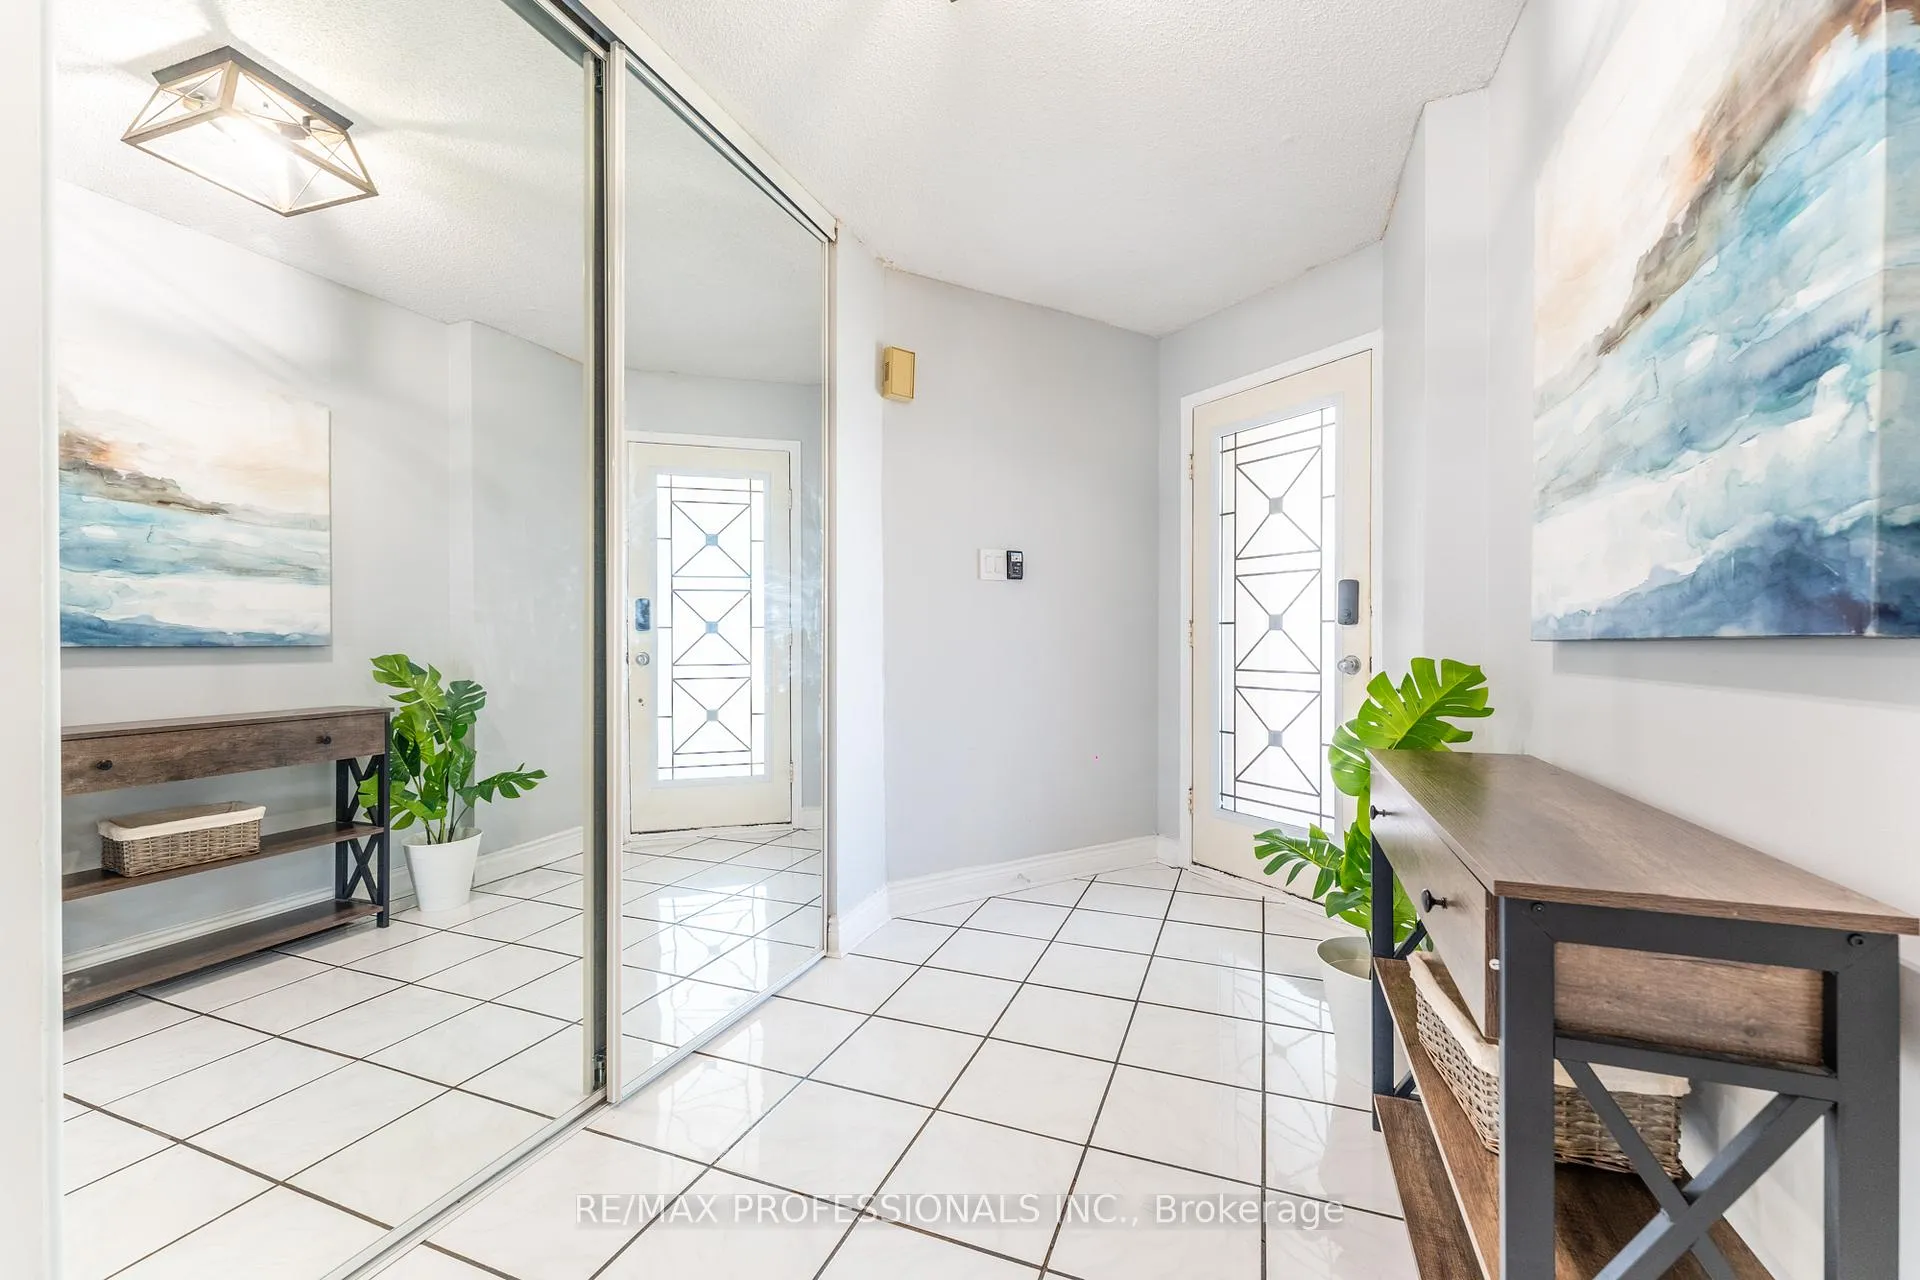
Location, location in central Mississauga. Renovated 4 bedroom, 4 bathroom detached home with finished 2 bed basement and 2 car garage. open concept eat-in kitchen with stainless steel appliances, pot lights, backsplash, and walkout to deck and fully fenced yard. family room with cozy fireplace. Spacious formal living and dining room and main floor office/den. 4 spacious bedrooms with large closets. Master with his and her walk-in closets and 6 pc en-suite bath with soaker tub. Finished 2 bed basement with separate entry for additional income or nanny suite.
Ask about this home
A HOMEH agent will answer your questions about this home.
Around this home
Daily convenience, out of 100, from the distances below
Schools nearby
School rating, out of 10.
Helpful calculators
Your HOMEH agent

"I would see it this week."