

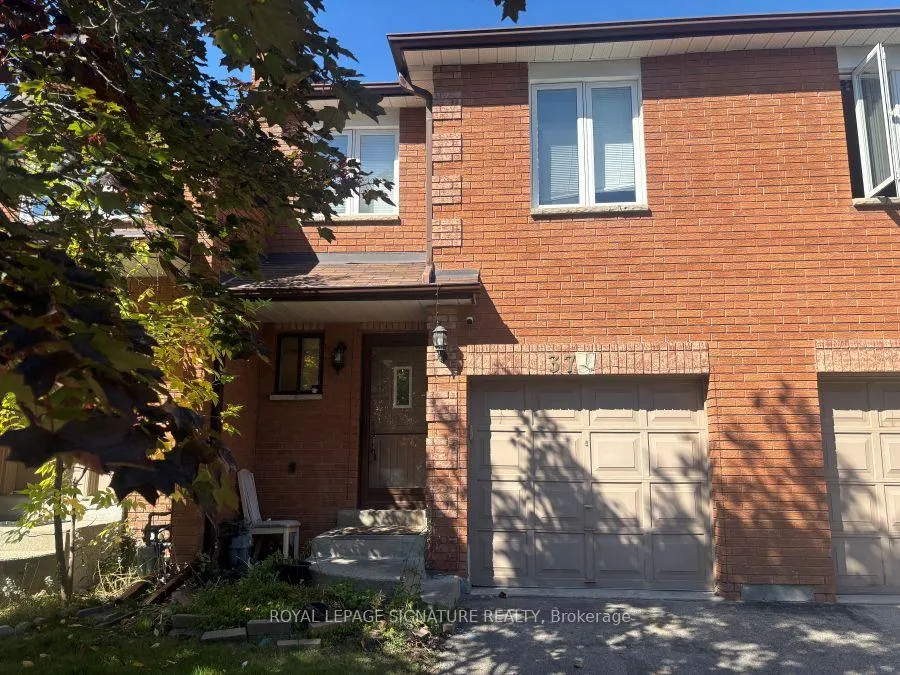
Unit 37, 550 Steddick Court
Condo Townhouse Rented
1/19Unit 37, 550 Steddick Court
Condo Townhouse Rented
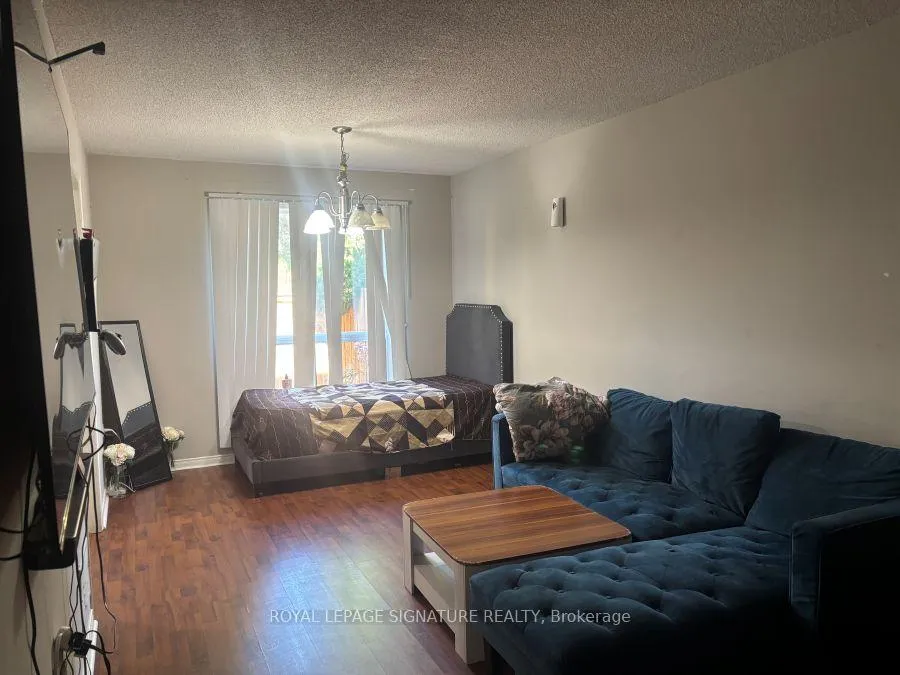 See all 19 photos
3+1 Bedrooms
3 Bathrooms
2 Parking
1.2K–1.4K sq.ft
Entire Home
— Unit
Property history
Facts and features
- BasementFinished
- LaundryIn basement
- Lease term12 months
- PetsNot allowed
What stands out
- Central air
The homeCondo Townhouse, 2-storey, Age 31–50 years
- Type: Condo Townhouse
- Style: 2-storey
- Age: 31–50 years
- Living space: 1,200–1,399 sq ft
- Basement: Finished
- Exposure: South East
InsideIn basement, lower level, Smoke detector, Rooms above ground 6
- Laundry: In basement, lower level
- Security: Smoke detector
- Rooms above ground: 6
- Rooms in the basement: 0
- Bedrooms: 3 + 1 in the basement
- Bathrooms: 3
- Kitchens: 1
OutsideBrick, Balcony None
- Exterior: Brick
- Balcony: None
Parking and locker2 Parking (1 garage + 1 drive), Attached, Parking type Owned
- Spaces: 2 Parking (1 garage + 1 drive)
- Garage: Attached
- Parking type: Owned
- Driveway: Private
- Locker: None
Building550 Steddick Court Condos, Storeys 2, Units 51
- Name: 550 Steddick Court Condos
- Storeys: 2
- Units: 51
- Registered: 1999
- Condo corporation: 497
- Amenities: Visitor parking
- Pets: Not allowed
Heating, water and powerForced air, gas, Central air
- Heating: Forced air, gas
- Cooling: Central air
Rent and termsRent $3,000 a month, Entire property, Unfurnished
- Rent: $3,000 a month
- Space for rent: Entire property
- Furnished: Unfurnished
- Lease: 12 months
- Paid: Monthly
- Rent includes: Building insurance, parking
- Deposit: Required
- Credit check: Required
- Employment letter: Required
- Rental application: Required
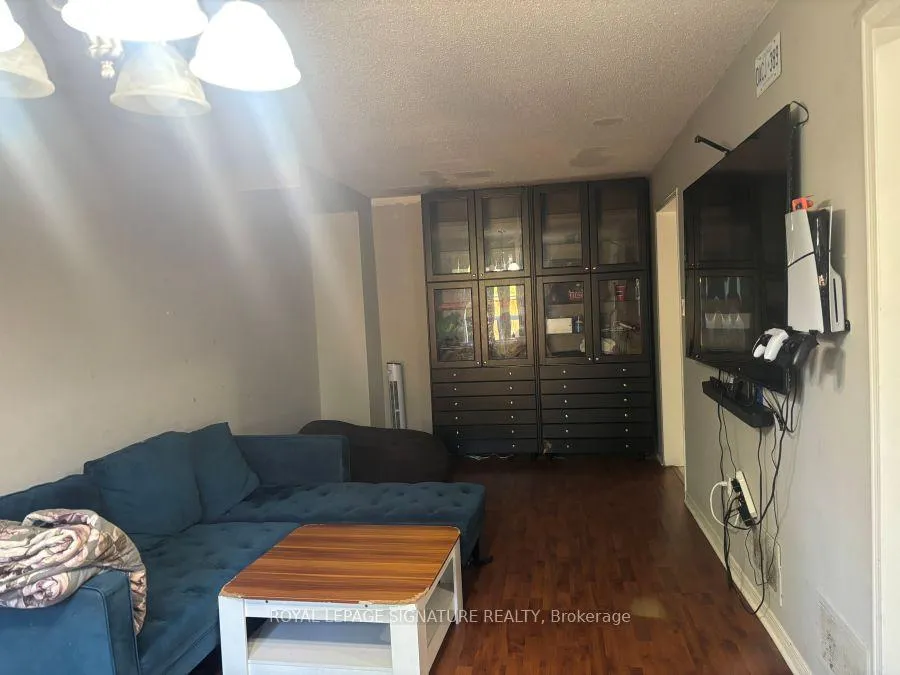
IncludedIncludes use of all appliances and storage cabinet in living area. one car garage, and one parking space in the driveway. tenant pays all utilities including hot water tank rental.
- Included: Includes use of all appliances and storage cabinet in living area. one car garage, and one parking space in the driveway. tenant pays all utilities including hot water tank rental.
NearbyPark, public transit, school
- Close to: Park, public transit, school
Listing detailsW12722454, Rented, Jan 22, 2026
- MLS® number: W12722454
- Status: Rented
- Listed on: Jan 22, 2026
- Days on market: 75
- Updated: Apr 7, 2026
- Possession: 2026-04-01 / Flexible
- Occupied by: Tenant
- Listing brokerage: ROYAL LEPAGE SIGNATURE REALTY
About this home
Unit 37, 550 Steddick Court, Mississauga (Hurontario), ON L5R 3S8
ParkPublic TransitSchoolVisitor Parking
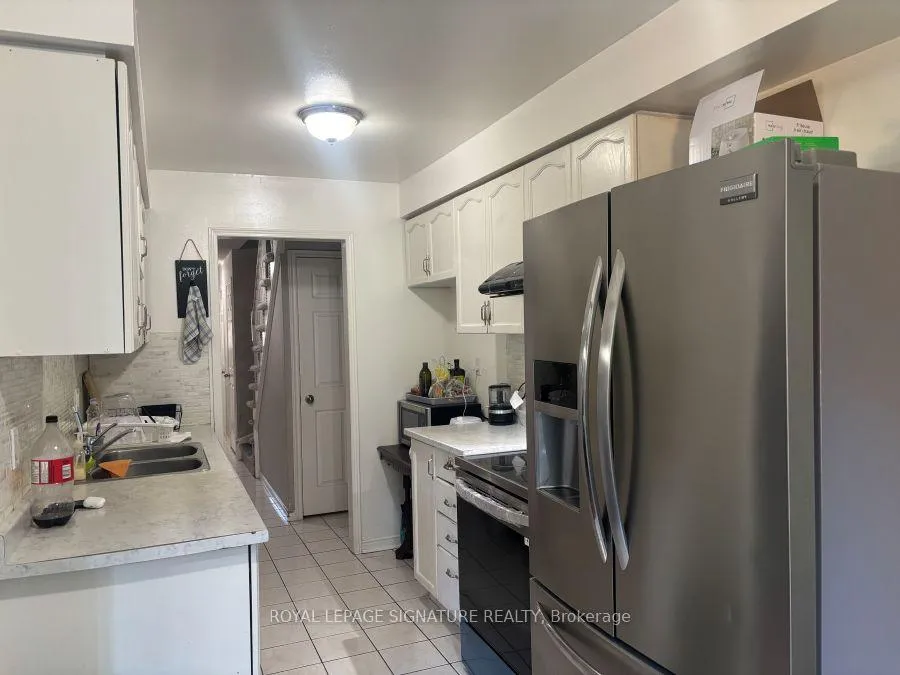
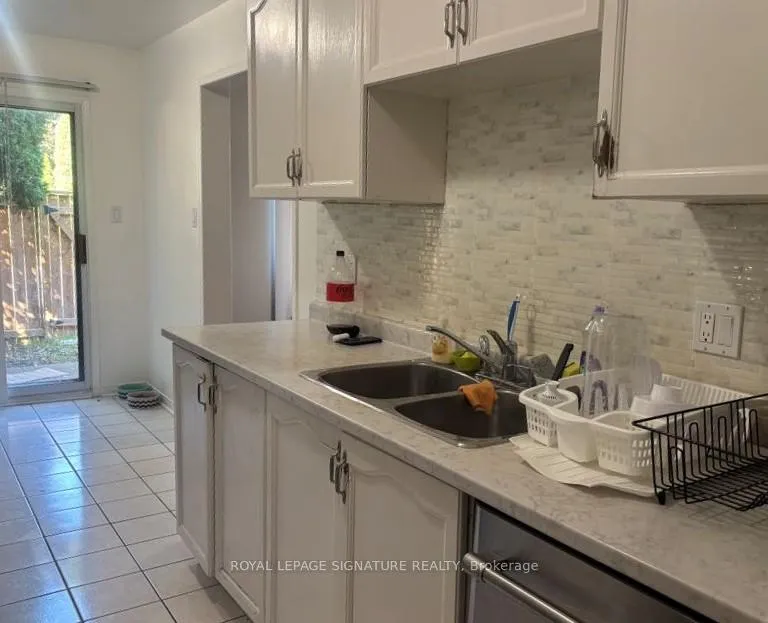
A Beautiful, Well Located Townhouse With 3 Generous Sized Bedrooms And 3.5 Washrooms. Walk To Elementary School. Close To Square One, Highway 403, Heartland Town Centre, Transit & Parks.Spacious Lr/Dr With Large Window O/Looking The Yard. Bright Updated Kitchen.
Read more
Ask about this home
A HOMEH agent will answer your questions about this home.
Ask a question
Know more about 550 Steddick Court Condos
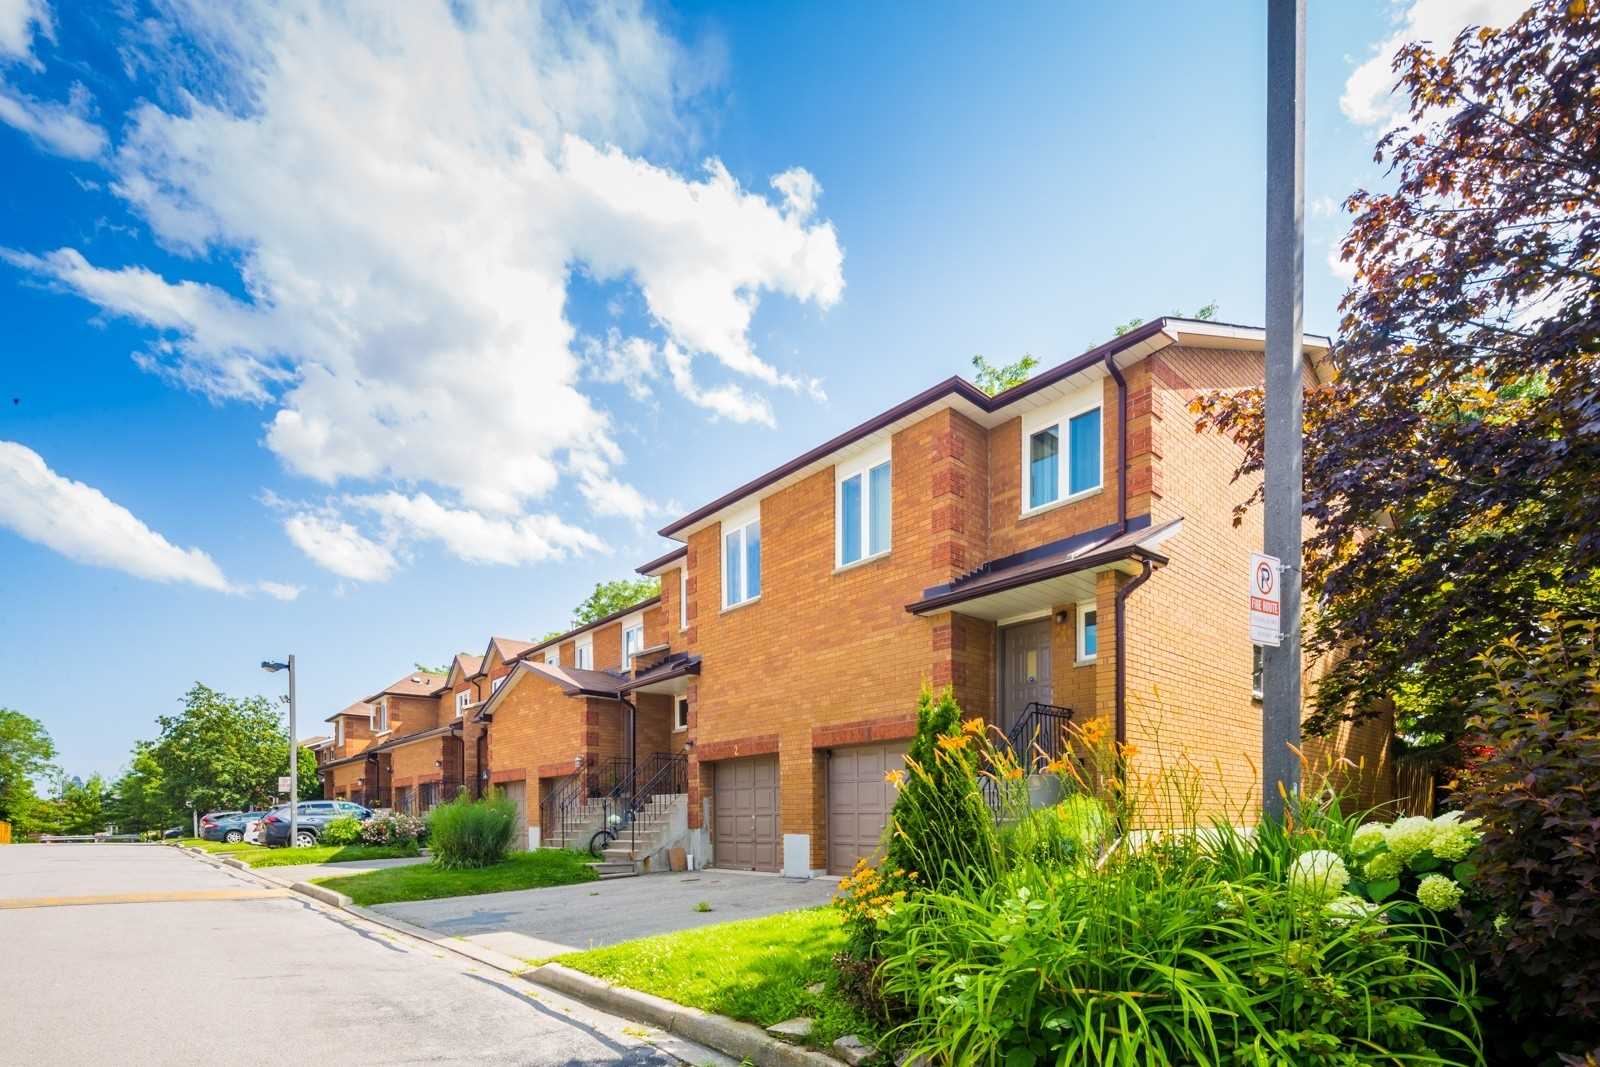
Condo building · 550 Steddick Court
550 Steddick Court Condos is a 2-storey condo with 51 suites, built in 1999. Right now 2 for sale are on the market here.
- 2storeys
- 51suites
- $575/sq ft
- 1999built
Visitor parkingUnderground parkingBbq
No similar units for rent in 550 Steddick Court Condos right now.
Around this home
Mclaughlin/ Bristol
Errands
Parks
Schools
Daily convenience, out of 100, from the distances below
ParkStaghorn Woods Park · 4 within 1 km6 min walk374 m
GroceryHasty Market2 min walk107 m
SchoolChamplain Trail Public School8 min walk480 m
PharmacyBristol Pharmacy2 min walk140 m
Cafés & foodBollywood Unlimited · 9 within 1 km2 min walk100 m
Gym & rec centreWellness Oasis Physio & Rehab16 min walk1.0 km
WalkDriveStraight-line distance, open map data
Grocery0.1 km
Park0.4 km
Coffee0.9 km
Dining0.2 km
Gym1.0 km
Schools nearby
School rating, out of 10.
Champlain Trail Public Schoolelementary · Public · 0.5 km
—
Fairwind Senior Public Schoolelementary · Public · 0.7 km
—
St Hilary Elementary Schoolelementary · Private · 1.0 km
6.4/10Fair
Contact agent
Helpful calculators
Rent vs buy
Affordability
Mortgage
Down payment
Stress test
CMHC insurance
Your HOMEH agent

NimaHOMEH agent · Mississauga
"I would see it this week."
Ask Nima