

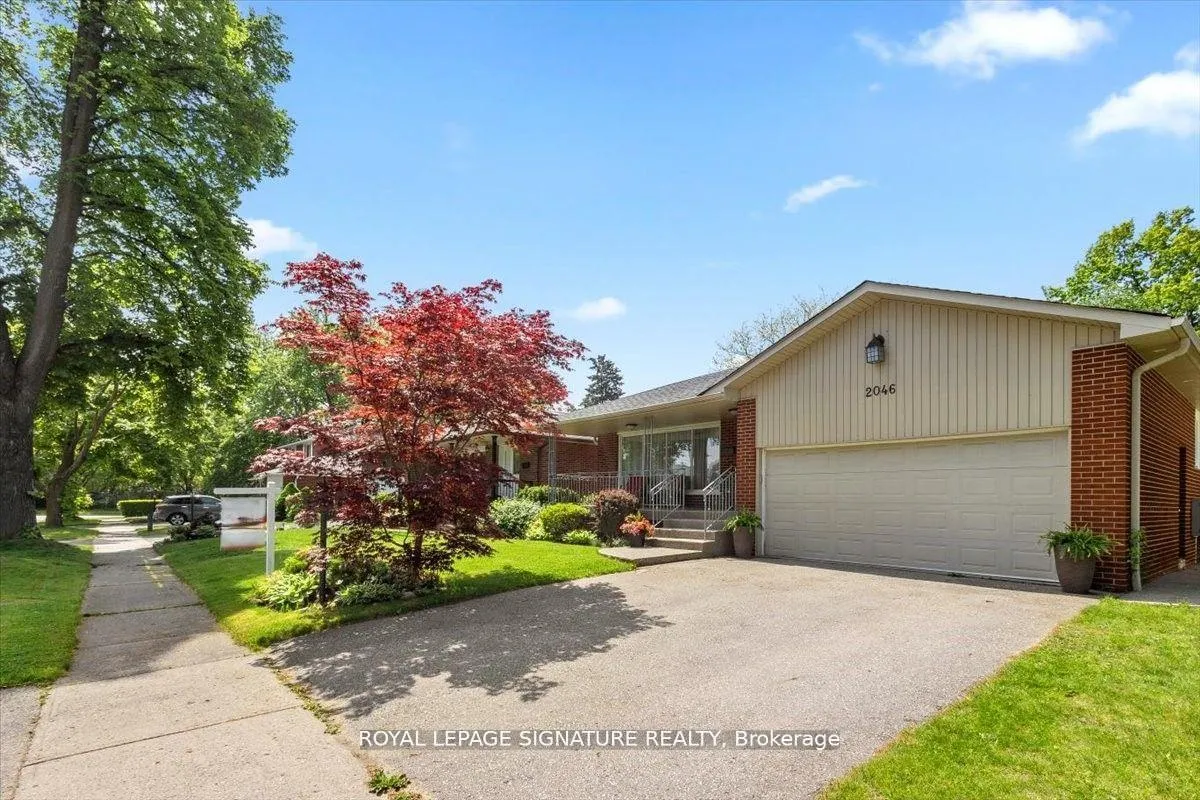
2046 Family Crescent
2046 Family Crescent
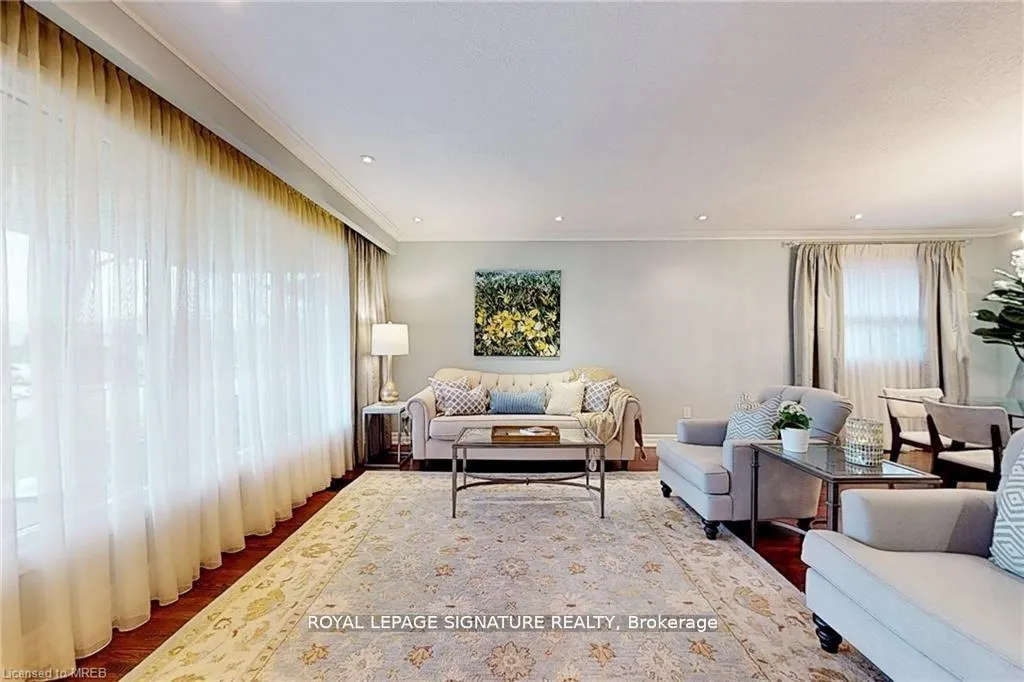 See all 40 photos
Property history
Facts and features
- BasementFinished
- Water, sewerMunicipal
- HeatingForced air
- CoolingCentral air
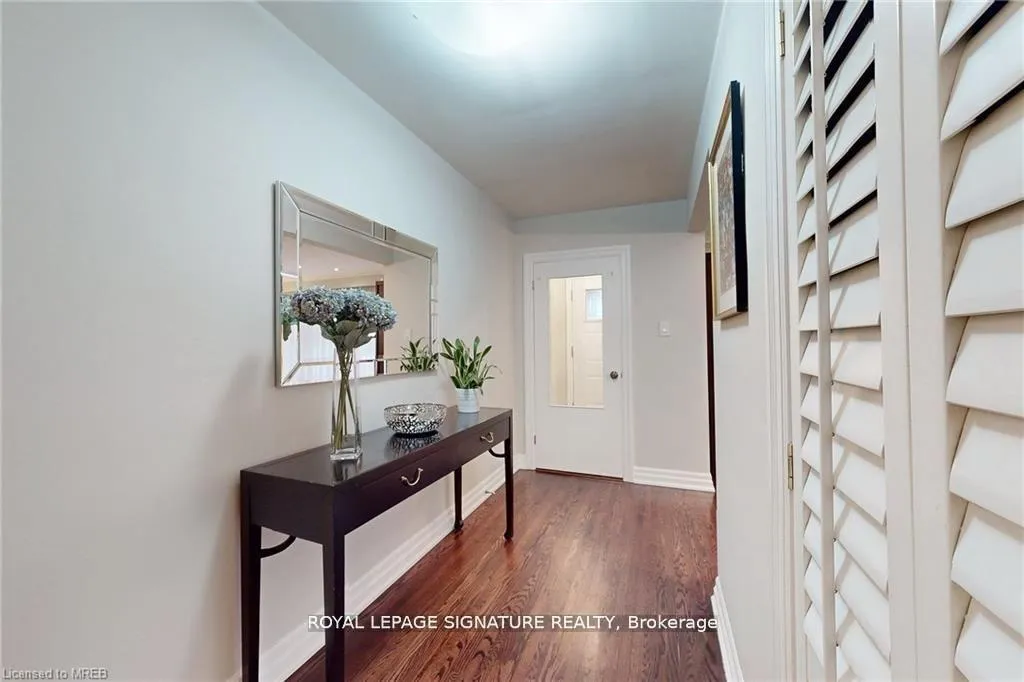
- Hardwood floors
- Fireplace
- Central air
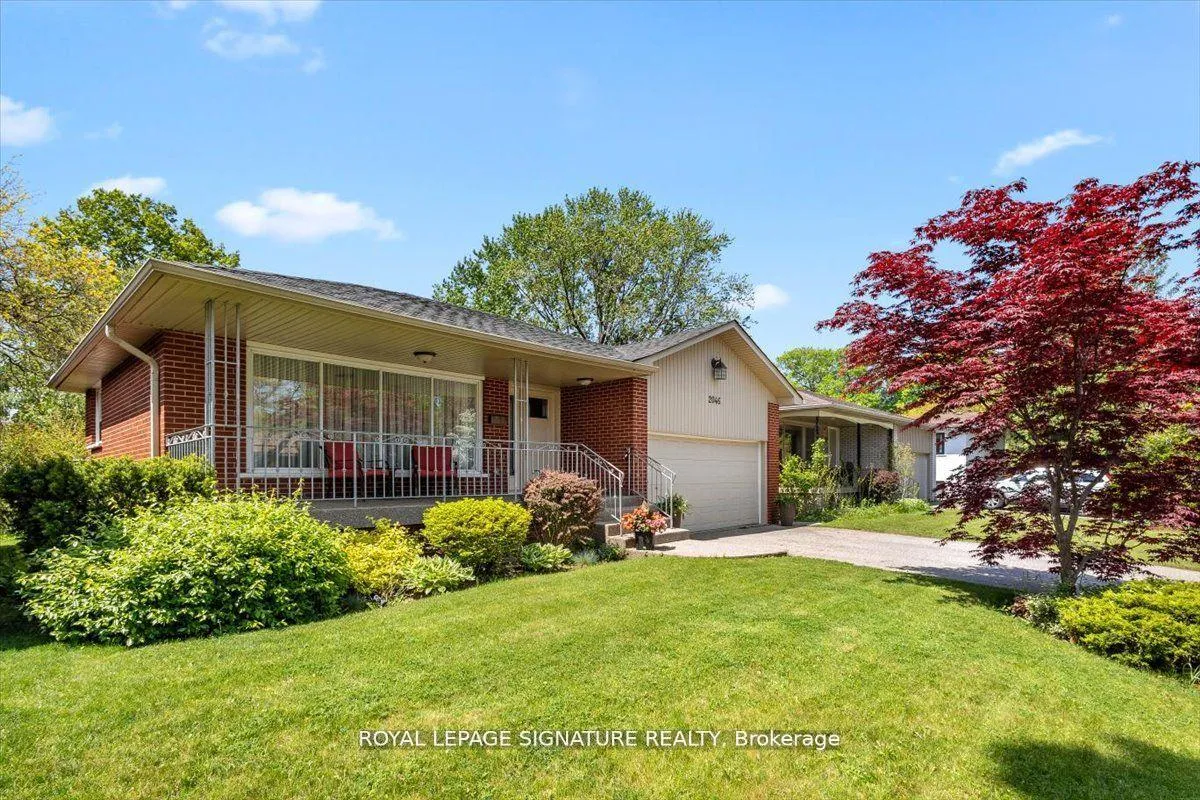
The homeDetached, Backsplit 4, Finished
- Type: Detached
- Style: Backsplit 4
- Basement: Finished
InsideFireplace Yes, natural gas, Hardwood, Lower level
- Fireplace: Yes, natural gas
- Flooring: Hardwood
- Laundry: Lower level
- Features: Central vacuum, storage
- Rooms above ground: 8
- Rooms in the basement: 1
- Bedrooms: 4
- Bathrooms: 3
- Kitchens: 1
- Family room: Yes
Outside and lotBrick, Shingles, Block
- Exterior: Brick
- Roof: Shingles
- Foundation: Block
- Features: Lawn sprinkler system, landscape lighting, porch
- Size: 50.25 × 120 ft
Parking2 Garage, Attached, Private double
- Spaces: 2 Garage
- Garage: Attached
- Driveway: Private double
Heating, water and powerForced air, gas, Central air, Municipal water
- Heating: Forced air, gas
- Cooling: Central air
- Water: Municipal water
- Sewer: Municipal sewer
- Natural gas: Yes
- Hydro: Yes
Costs and taxesTaxes $6,497 a year, HST included in the price, Furnace($93.39+hst/month), air conditioner($93.39+hst/month), tankless water heater ($48.71+hst/month)
- Taxes, 2023: $6,497 a year
- HST: HST included in the price
- Rental items: Furnace($93.39+hst/month), air conditioner($93.39+hst/month), tankless water heater ($48.71+hst/month)
Included in the saleKitchenaid stainless steel gas range, kitchenaid stainless steel fridge, whirlpool stainless steel dishwasher, panasonic microwave, danby dual beverage centre, whirlpool front load washer, whirlpool dryer, ikea pax wardrobe in primary bedroom, Dining room chandelier, all wall mounted tvs and tv mounts, attached gym equipment in the garage
- Included: Kitchenaid stainless steel gas range, kitchenaid stainless steel fridge, whirlpool stainless steel dishwasher, panasonic microwave, danby dual beverage centre, whirlpool front load washer, whirlpool dryer, ikea pax wardrobe in primary bedroom
- Not included: Dining room chandelier, all wall mounted tvs and tv mounts, attached gym equipment in the garage
NearbyCul de sac/dead end, hospital, park, public transit, ravine, school bus route
- Close to: Cul de sac/dead end, hospital, park, public transit, ravine, school bus route
Listing detailsW9302004, Sold, Sep 5, 2024
- MLS® number: W9302004
- Status: Sold
- Listed on: Sep 5, 2024
- Days on market: 88
- Updated: Dec 2, 2024
- Possession: To Be Determined
- Occupied by: Owner
- Listing brokerage: ROYAL LEPAGE SIGNATURE REALTY
About this home
2046 Family Crescent, Mississauga (Lakeview), ON L4X 1G6
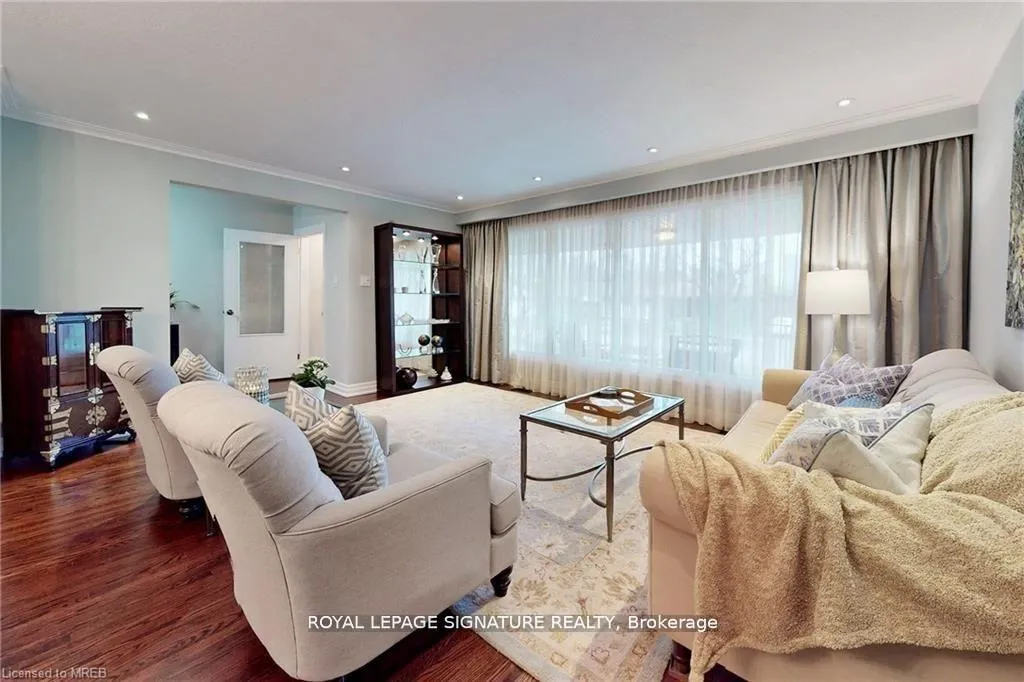
Combining the tranquility of a court location with the convenience of city living, this exceptional 4-bedroom 3-bathroom home has it all. A spacious and inviting formal living room and dining room with hardwood floors, large picture windows and crown moulding. An updated kitchen featuring stainless steel appliances, quartz countertops and a delightful breakfast nook that overlooks the spacious outdoor deck-the ultimate setting for outdoor entertaining. Unwind in the huge family room, complete with a cozy gas fireplace and walk out to the lush backyard/patio, offering seamless access to the perfect outdoor setting. Downstairs offers a wet bar for entertaining, convenient laundry, an additional bathroom, cold cellar and plenty of storage. Located close to all amenities, including shopping, dining, parks and schools.
Ask about this home
A HOMEH agent will answer your questions about this home.
Around this home
Daily convenience, out of 100, from the distances below
Schools nearby
School rating, out of 10.
Helpful calculators
Your HOMEH agent

"I would see it this week."