

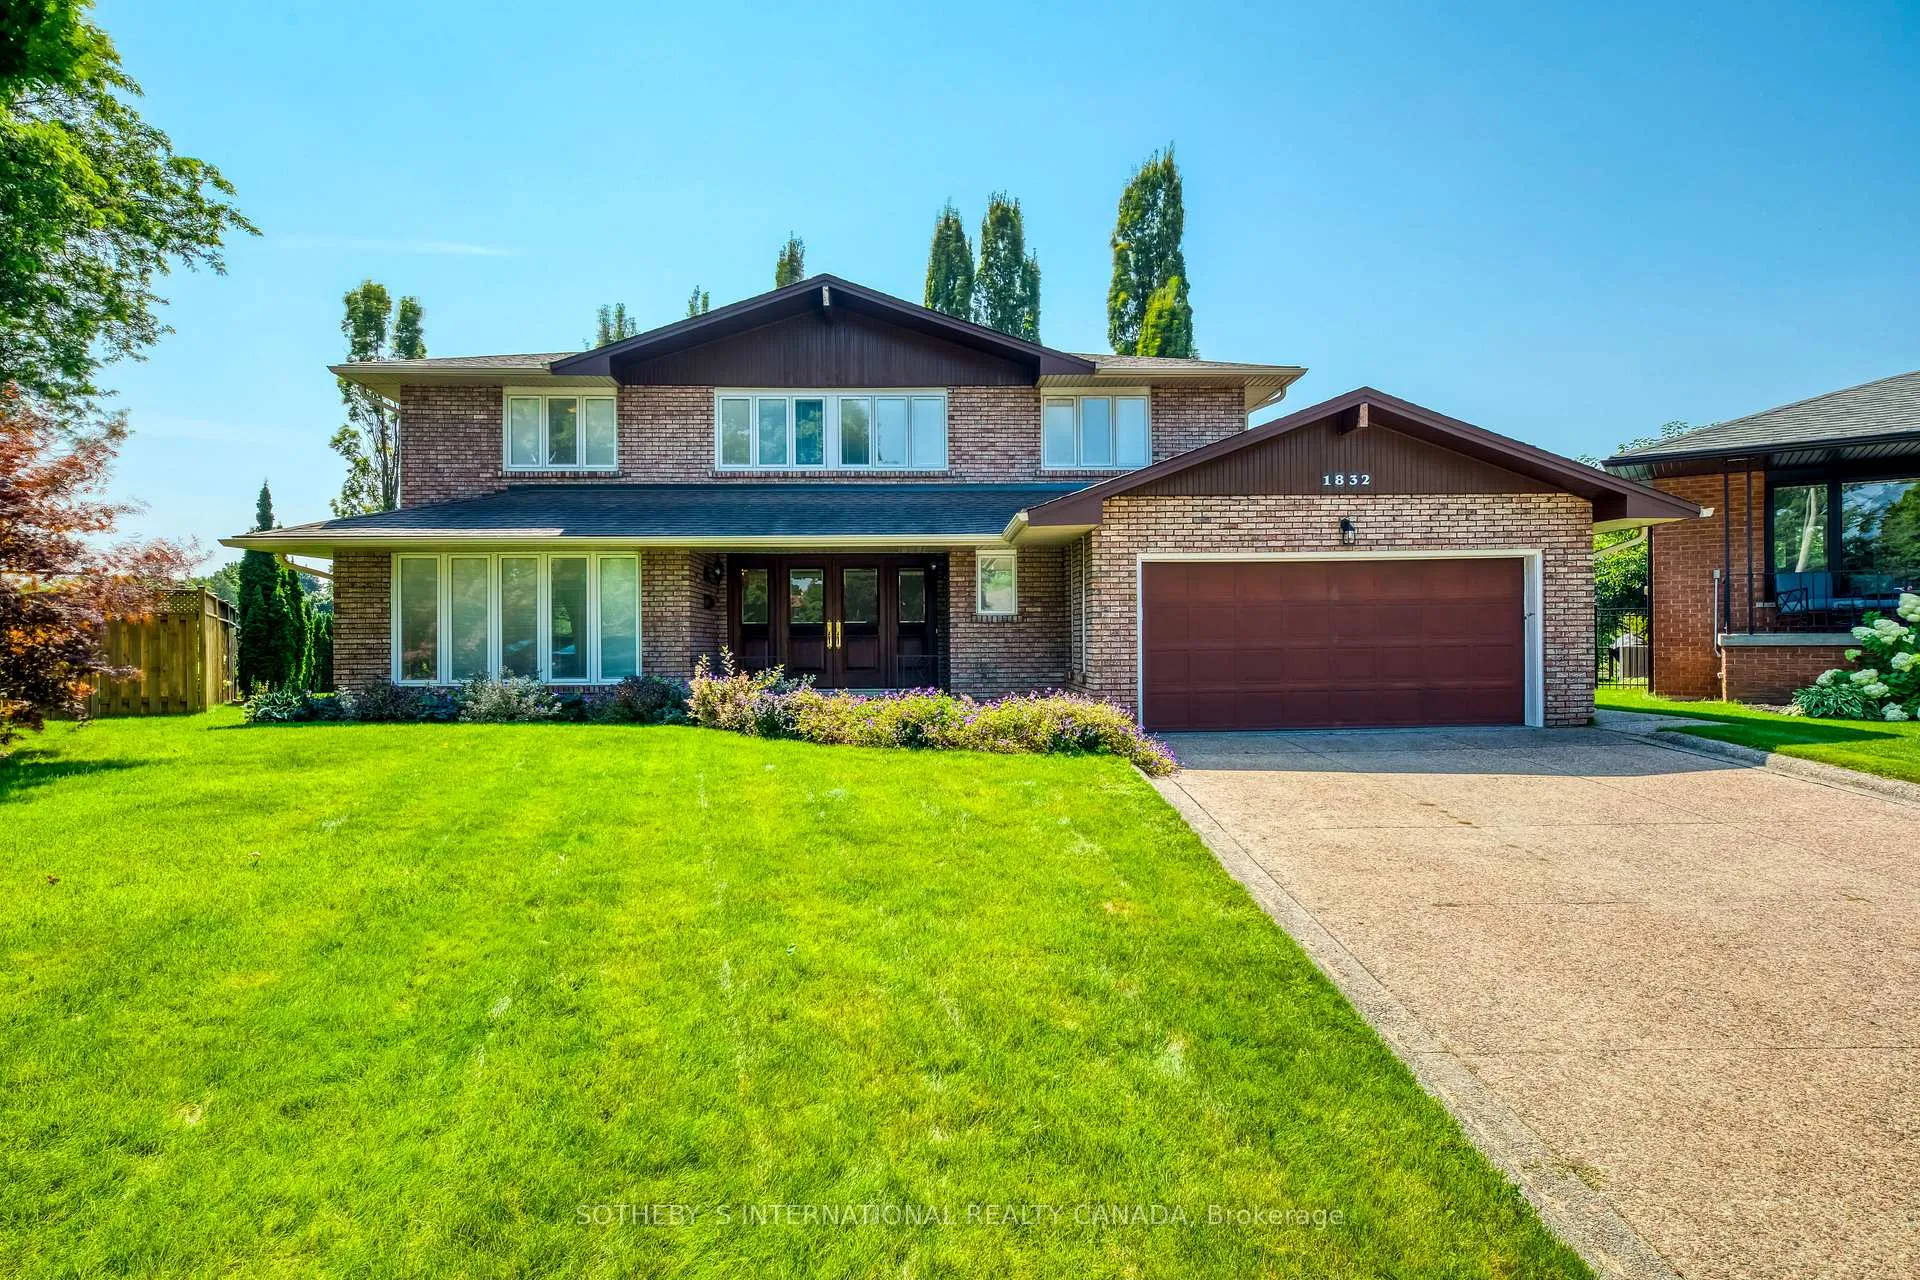
1832 Mallwood Court
1832 Mallwood Court
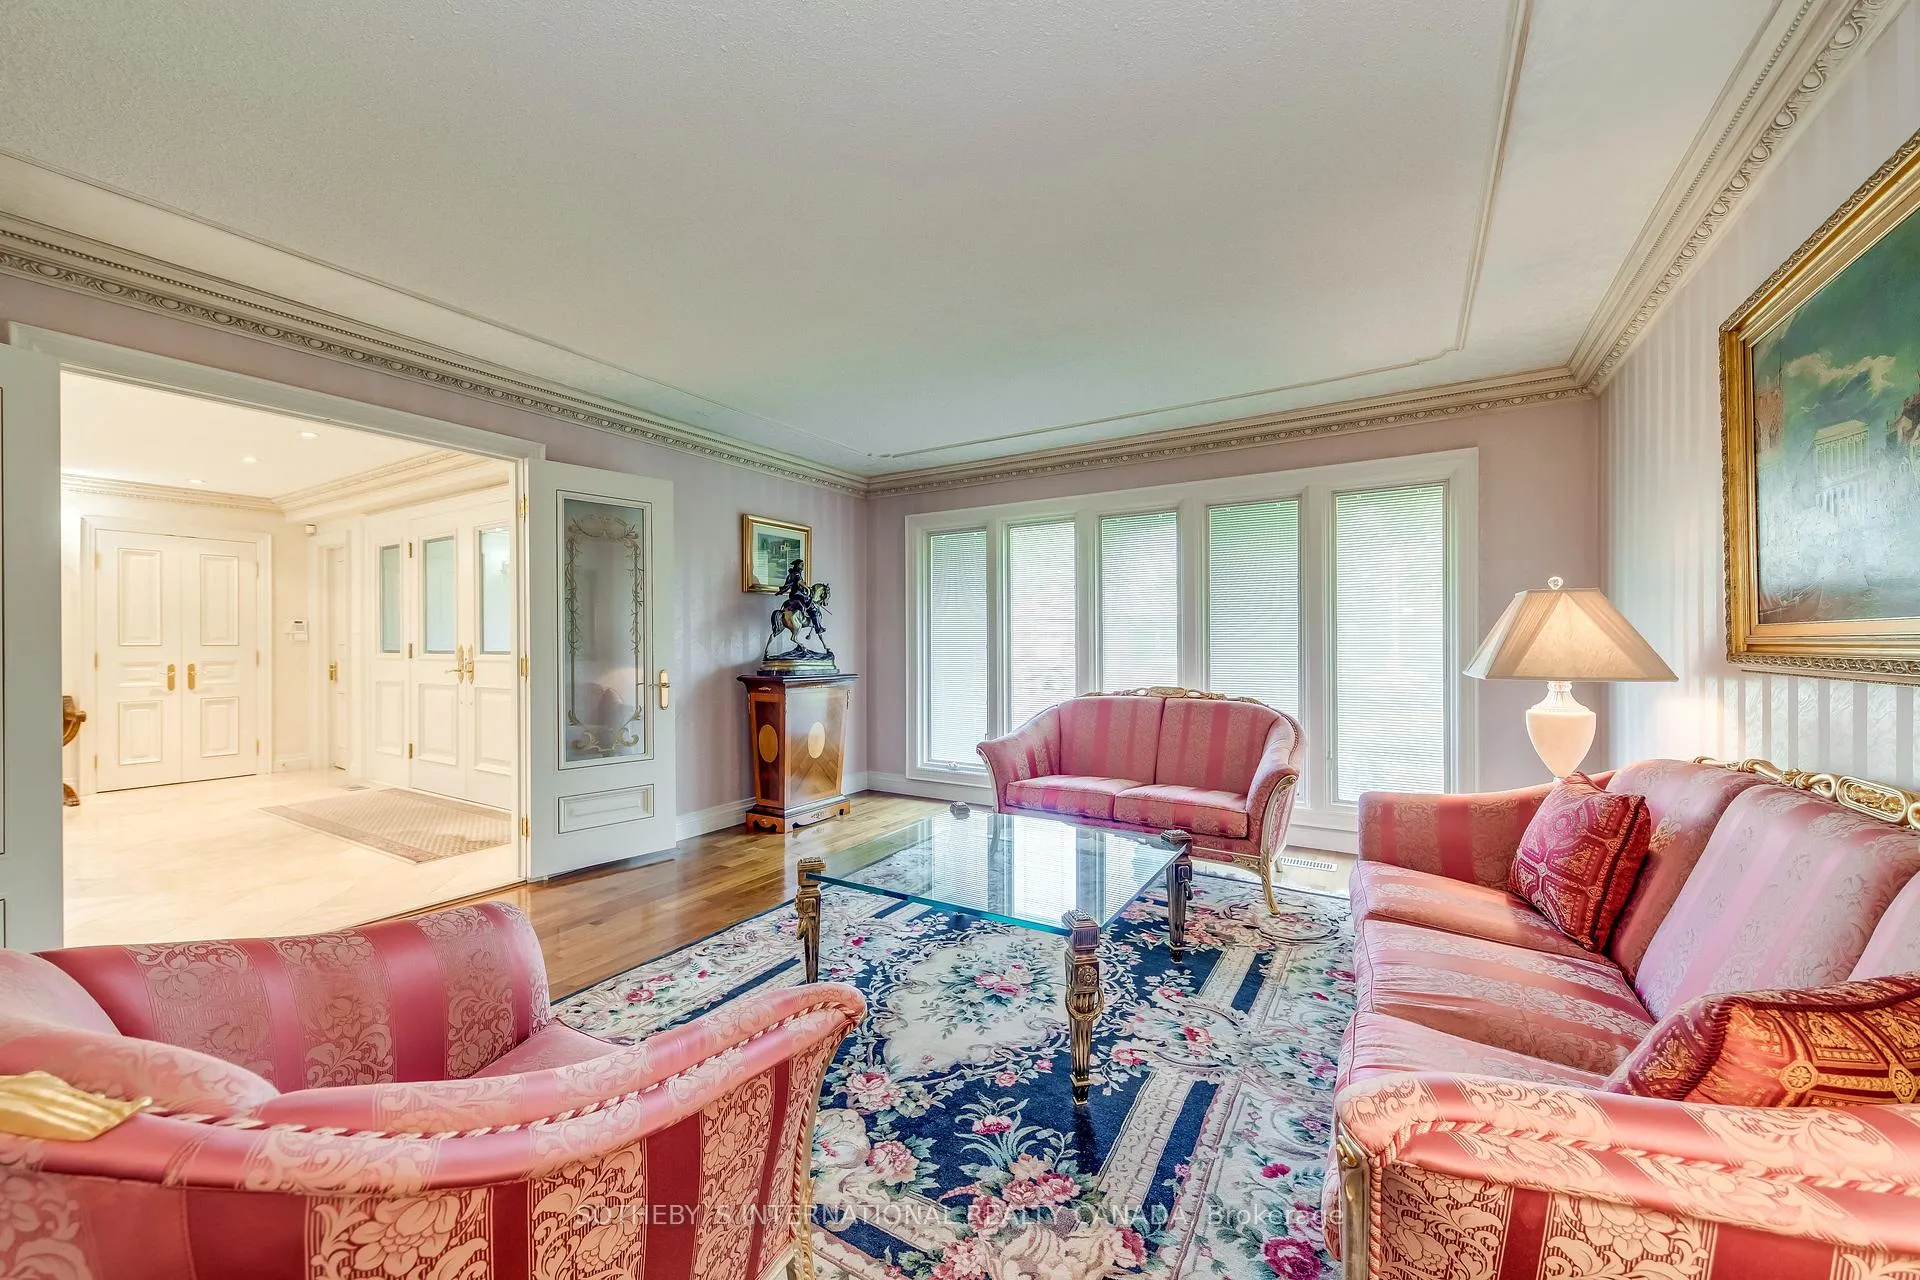 See all 36 photos
Property history
- $2,149,000ExpiredList: 2024-09-03|End: 2024-12-31|119 daysW9297232
Facts and features
- BasementFinished
- Price per sq ft~$781
- Water, sewerMunicipal
- Lot shapePie
- Hardwood floors
- Fireplace
- Central air
The homeDetached, 2-storey, 2,500–3,000 sq ft
- Type: Detached
- Style: 2-storey
- Living space: 2,500–3,000 sq ft
- Basement: Finished
InsideFireplace Yes, natural gas, Hardwood, Limestone flooring, Window floor to ceiling, Tile, Main level
- Fireplace: Yes, natural gas
- Flooring: Hardwood, Limestone flooring, Window floor to ceiling, Tile
- Laundry: Main level
- Features: Carpet free
- Rooms above ground: 9
- Rooms in the basement: 3
- Bedrooms: 4
- Bathrooms: 4
- Kitchens: 1
- Family room: Yes
Outside and lotBrick, Asphalt shingle, Concrete block
- Exterior: Brick
- Roof: Asphalt shingle
- Foundation: Concrete block
- Features: Landscaped, porch enclosed
- Size: 36.02 × 120.71 ft
- Shape: Pie
Parking2 Garage, Built-in, Private double
- Spaces: 2 Garage
- Garage: Built-in
- Driveway: Private double
Heating, water and powerForced air, gas, Central air, Municipal water
- Heating: Forced air, gas
- Cooling: Central air
- Water: Municipal water
- Sewer: Municipal sewer
Costs and taxesTaxes $10,688 a year
- Taxes, 2024: $10,688 a year
Included in the saleOn-demand hot water heater, egdo, lg dryer, miele washer, thermador gas cooktop, dacor wall oven, panasonic microwave, sub-zero fridge, 2 hvac systems, all existing light fixtures, humidifier
- Included: On-demand hot water heater, egdo, lg dryer, miele washer, thermador gas cooktop, dacor wall oven, panasonic microwave, sub-zero fridge, 2 hvac systems, all existing light fixtures, humidifier
Listing detailsW9297232, Expired, Sep 3, 2024
- MLS® number: W9297232
- Status: Expired
- Listed on: Sep 3, 2024
- Days on market: 119
- Updated: Dec 31, 2024
- Possession: TBA/Flexible
- Occupied by: Owner
- Listing brokerage: SOTHEBY`S INTERNATIONAL REALTY CANADA
About this home
1832 Mallwood Court, Mississauga (Clarkson), ON L5J 4A9
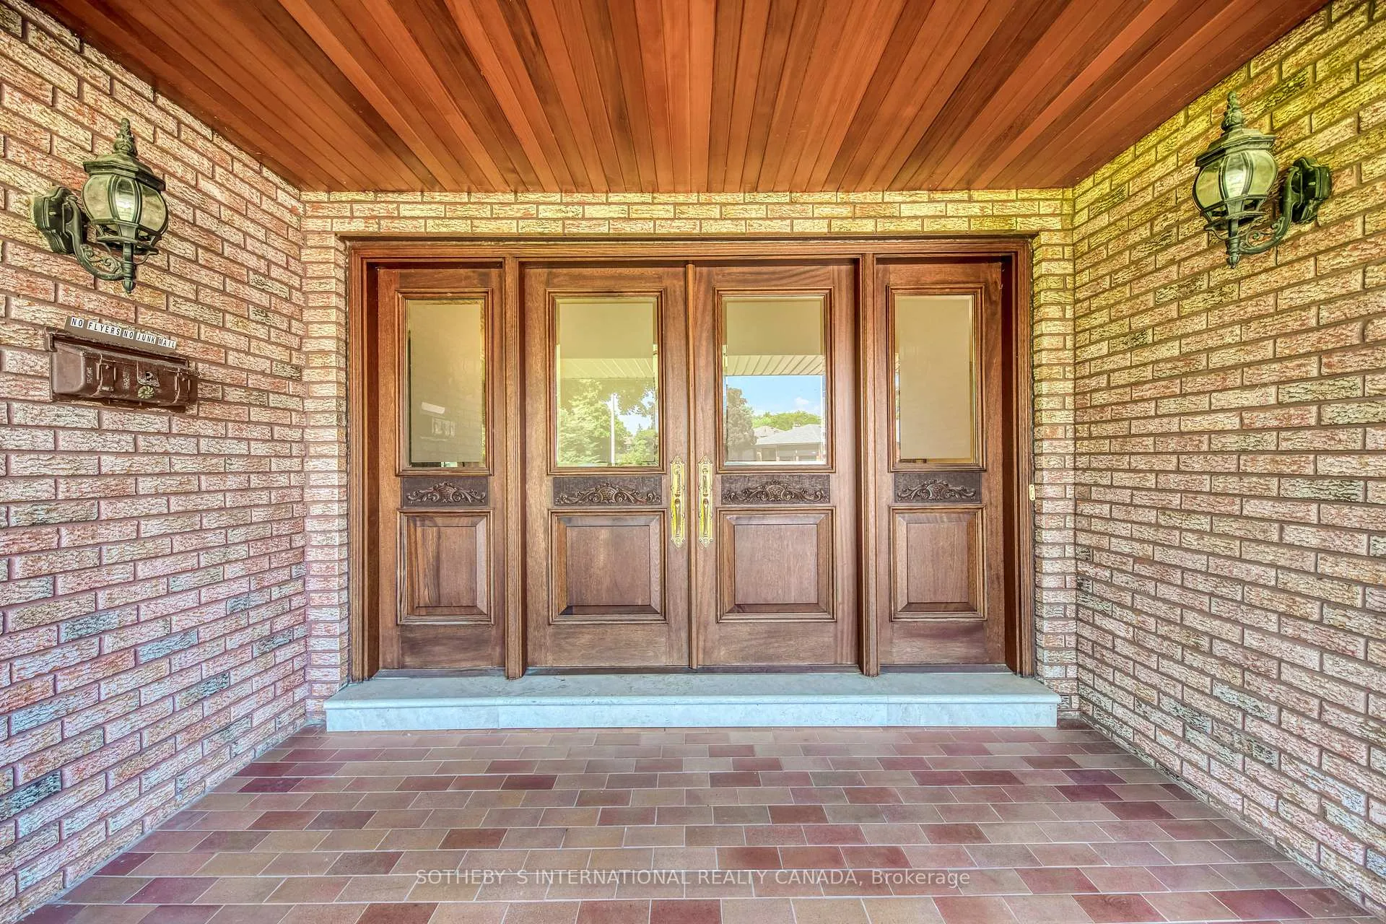
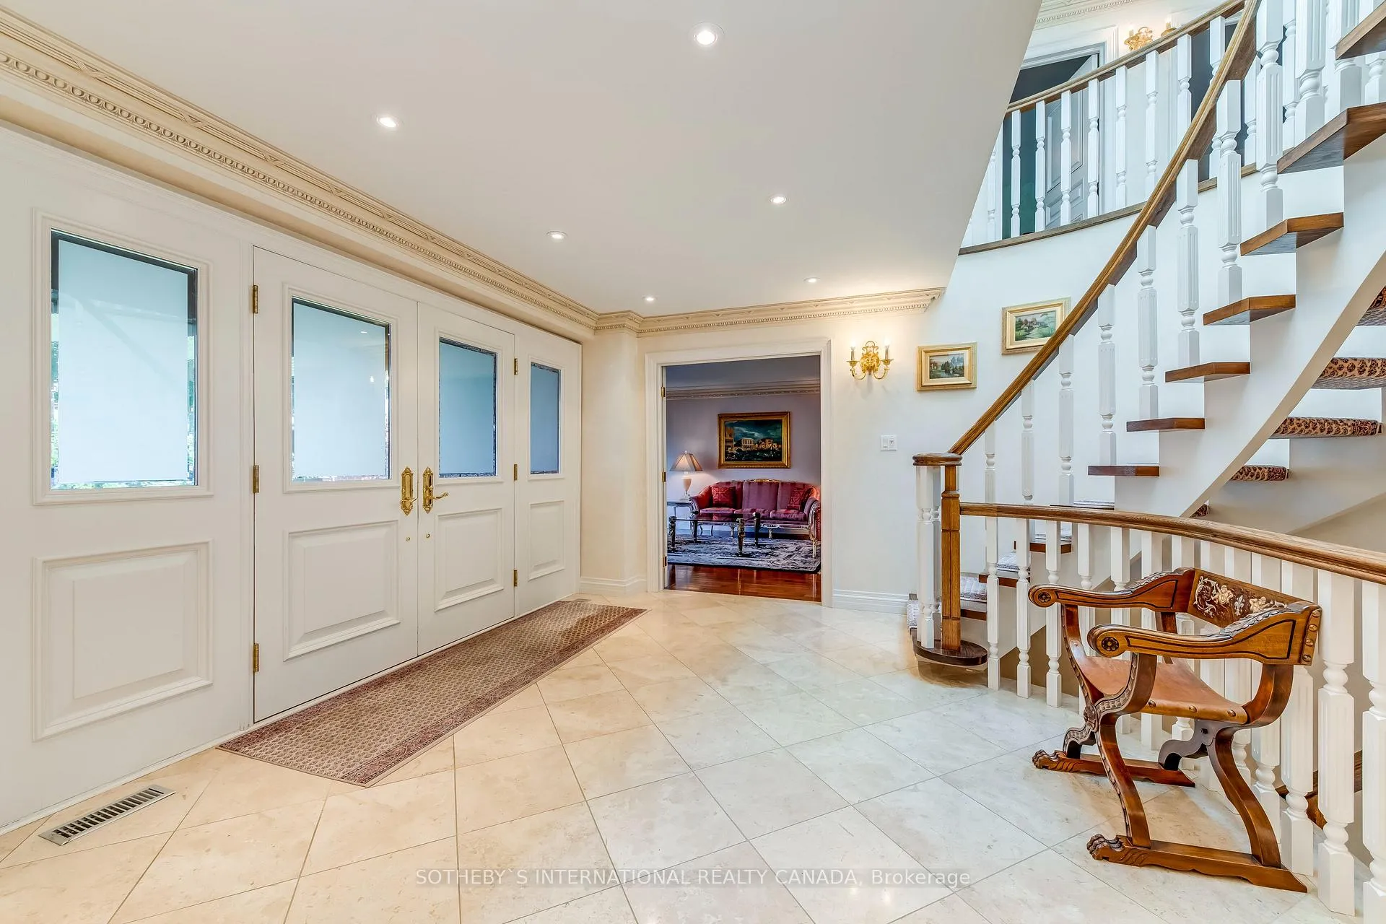
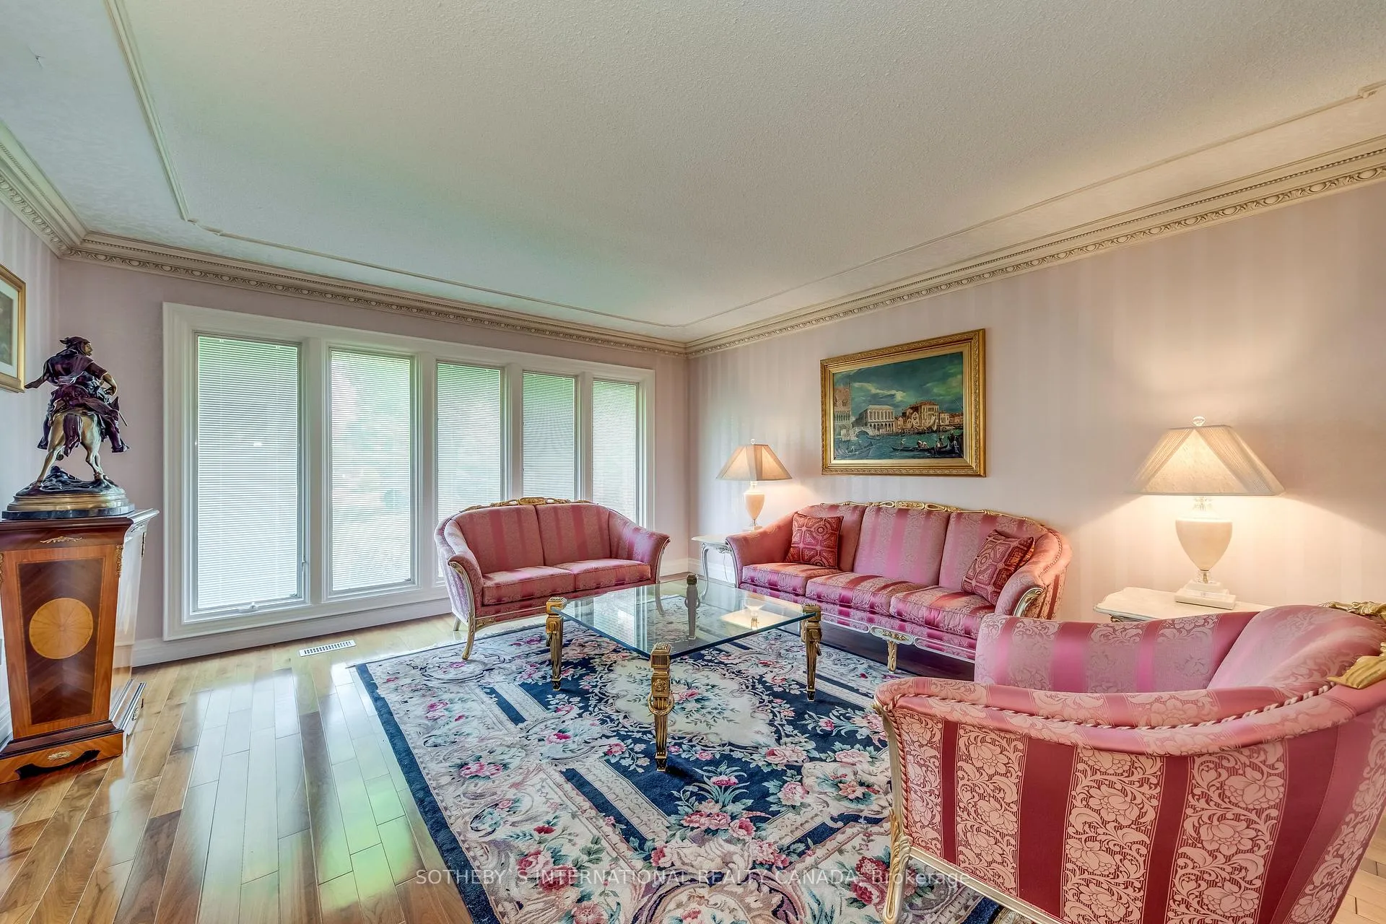
Solid custom home built to exacting standards by and for the original owner. Built with quality materials including concrete and re-bar enforced first level flooring, plaster walls, mahogany front door and Italian imported olive wood parquet flooring in the family room. 2,889 square feet above grade with additional 1,667 on the lower level for over 4,500 sf of finished living space. Located in sought after Lorne Park HS district on a family-friendly court with only 10 homes. Enjoy views of the pool-sized pie-shaped back yard from the sunroom (complete with it's own AC unit). The main level is ideal for family gatherings and entertaining, with a spacious foyer, separate living and dining rooms, eat-in kitchen and family room. The upper level features the expansive primary bedroom with a large walk-in closet and 3 piece ensuite. Three additional bedrooms and a four piece bathroom with soaker tub complete the second level. Finished lower level has opportunity for a fifth bedroom, with space for an office and recreation/exercise area. Move right in or give this this home your personal touch to make it your own. Equipped with high-end appliances including on-demand hot water heater, LG dryer, Miele washer, Thermador gas cooktop, Dacor wall oven, built-in Panasonic microwave, Sub-Zero fridge/freezer and 2 HVAC systems.
Ask about this home
A HOMEH agent will answer your questions about this home.
Around this home
Daily convenience, out of 100, from the distances below
Schools nearby
School rating, out of 10.
Helpful calculators
Your HOMEH agent

"I would see it this week."