

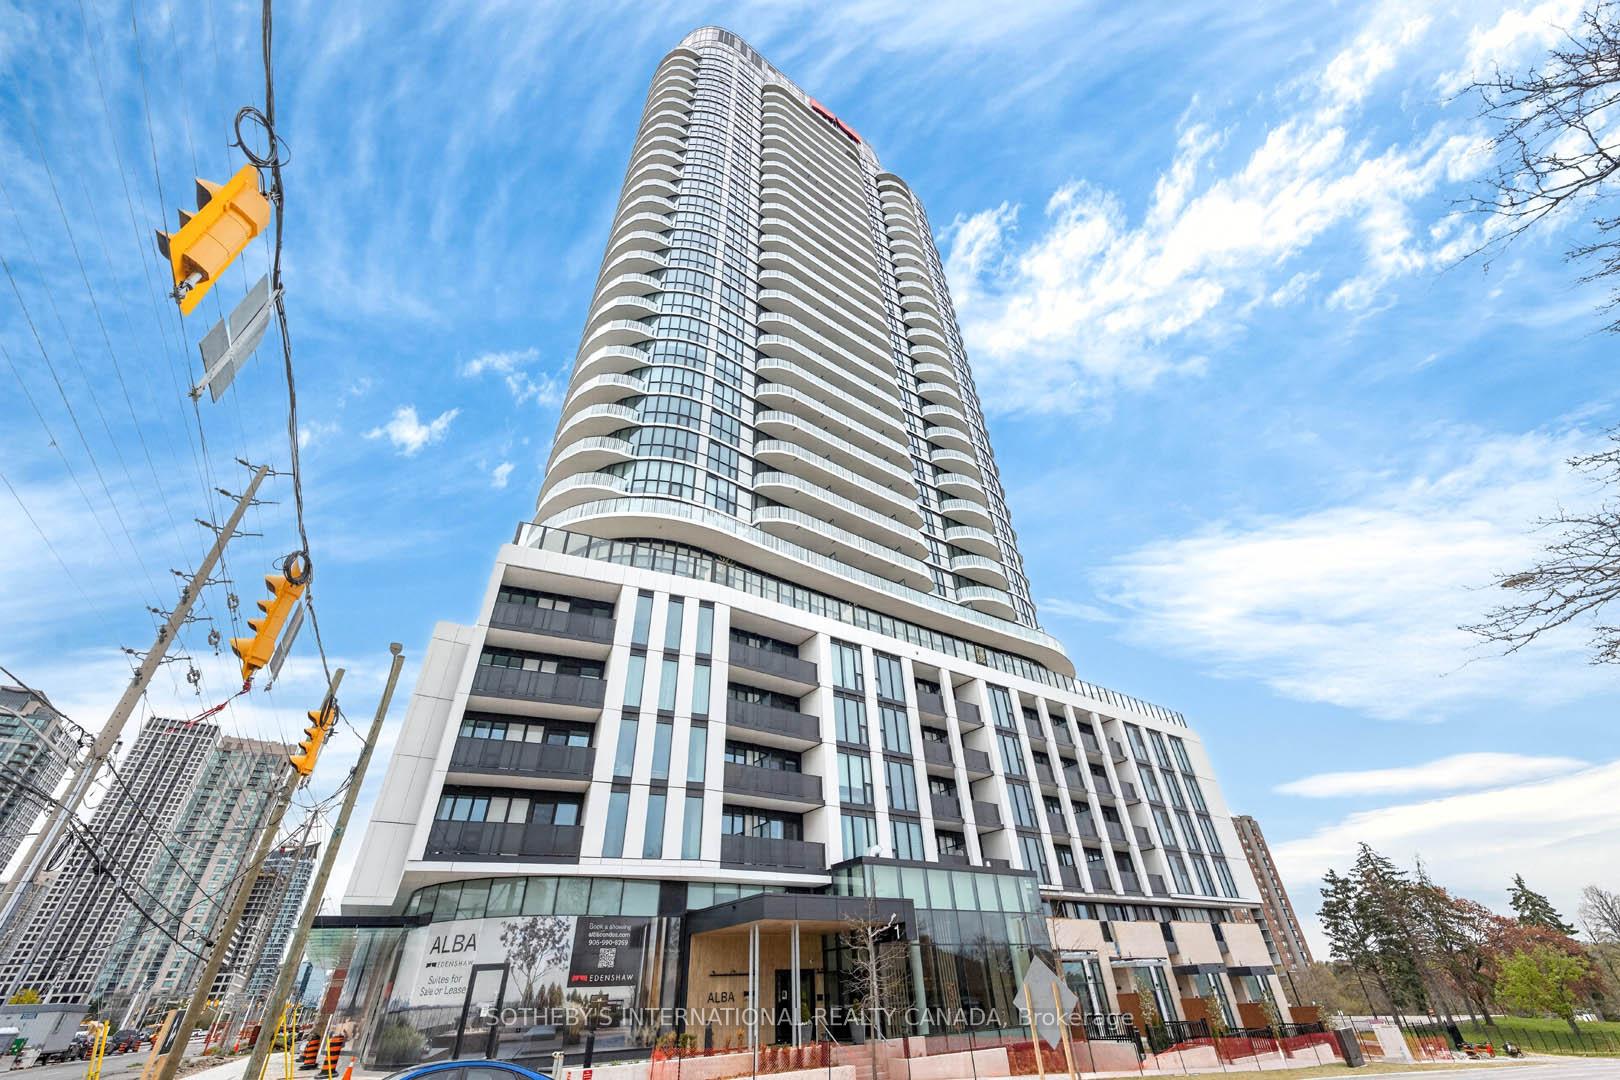
Unit 3203, 1 Fairview Road E
Unit 3203, 1 Fairview Road E
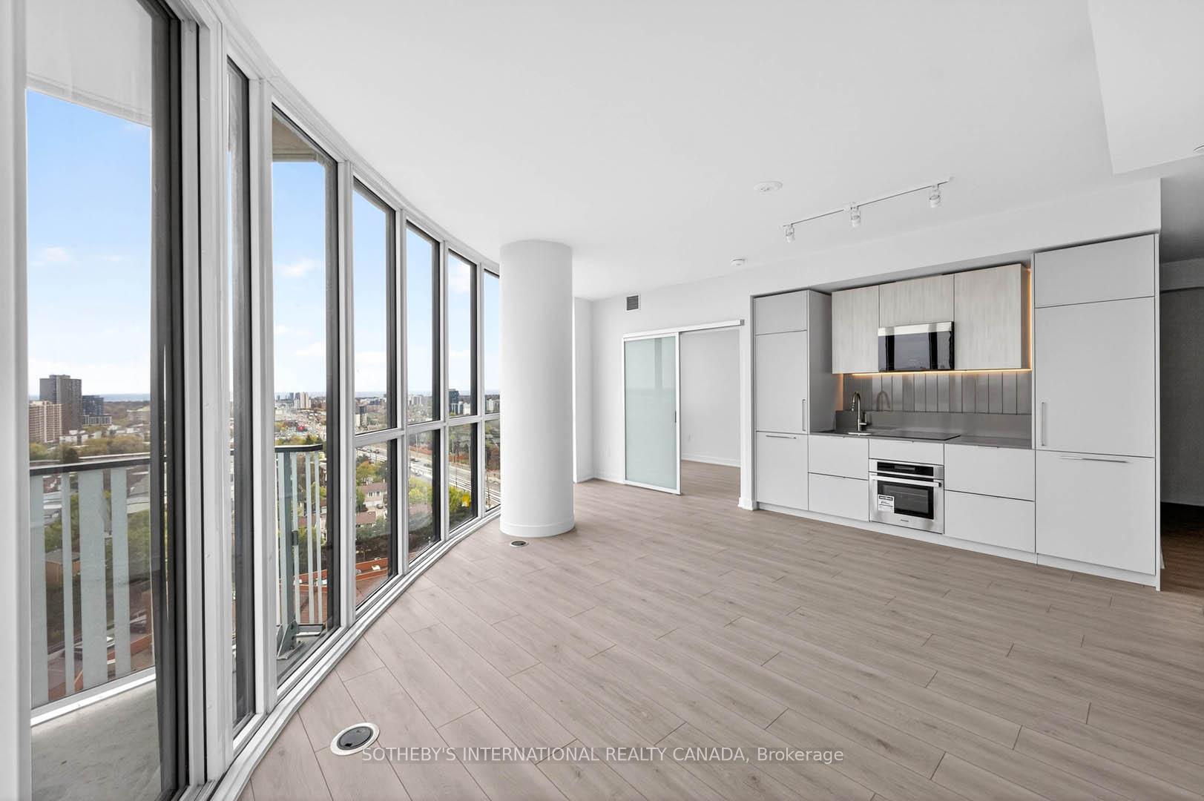
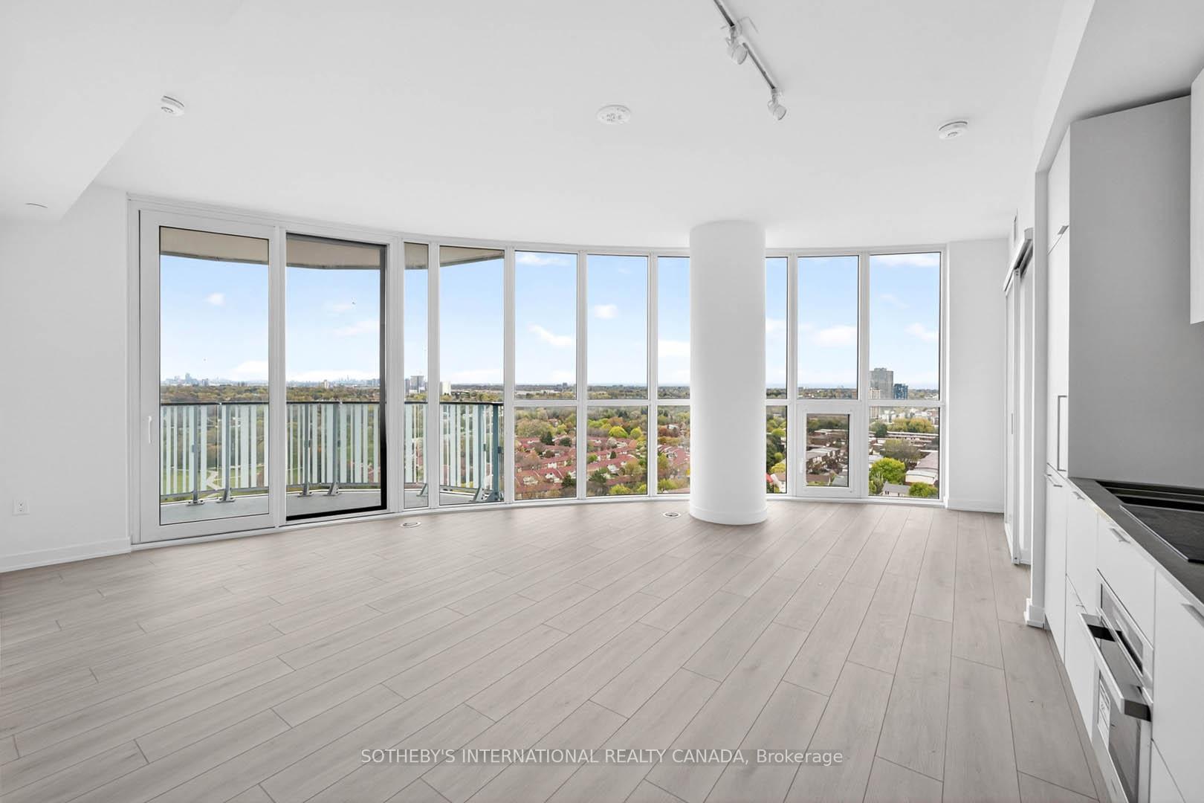
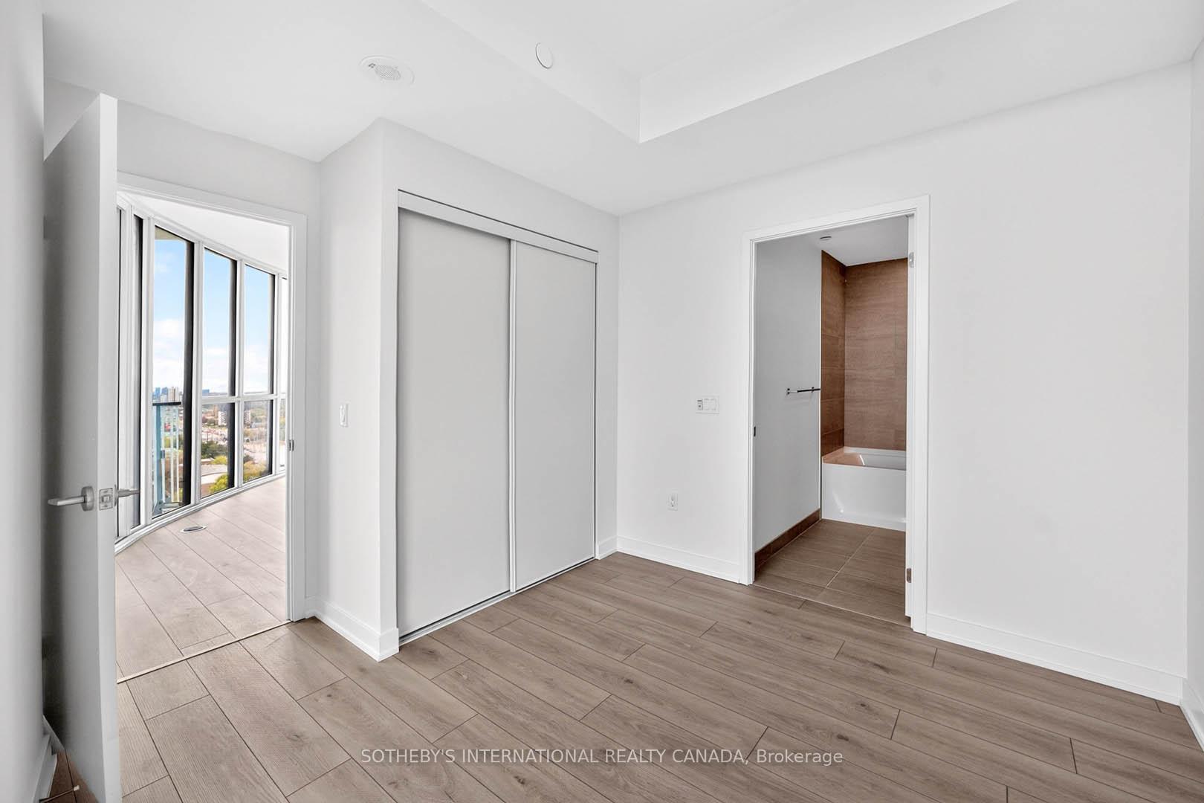
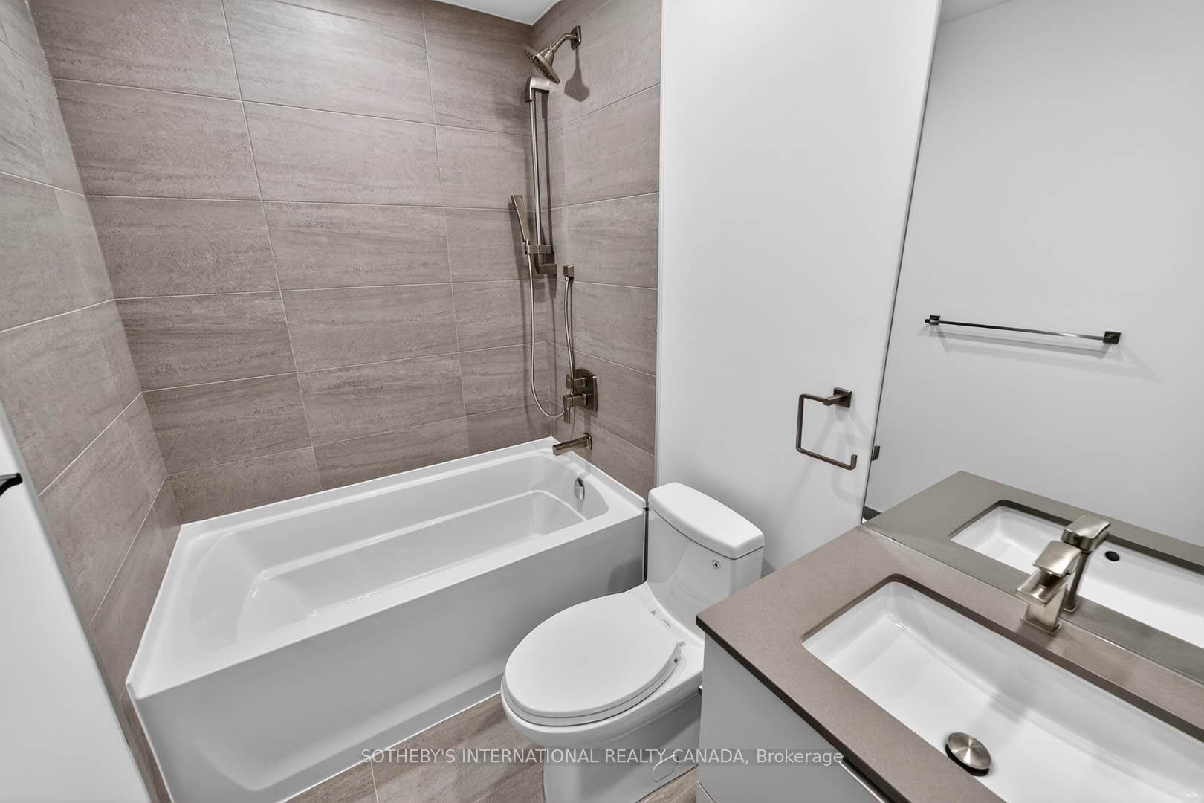 See all 11 photos
Property history
- $3,000TerminatedList: 2026-07-27|End: 2026-08-24|28 daysW13615828
Facts and features
- ExposureSouth east
- LaundryIn-suite
- LockerOwned
- BalconyOpen
- Central air
- Concierge
- Party room/meeting room
- Rooftop deck/garden
The homeCondo Apartment, 1 storey/apt, 800–899 sq ft
- TypeCondo Apartment
- Style1 storey/apt
- Living space800–899 sq ft
- BasementNone
- ExposureSouth East
InsideWindow floor to ceiling, In-suite laundry, Carpet free, built-in oven, primary bedroom - main floor
- FlooringWindow floor to ceiling
- LaundryIn-suite laundry
- FeaturesCarpet free, built-in oven, primary bedroom - main floor
- Rooms above ground5
- Bedrooms2
- Bathrooms2
- Kitchens1
- Family roomYes
OutsideConcrete, metal/steel siding, Open
- ExteriorConcrete, metal/steel siding
- BalconyOpen
Parking and locker1 Parking, Underground, Parking type Owned
- Spaces1 Parking
- GarageUnderground
- Parking typeOwned
- LockerOwned
- Locker number44
- Locker levelP5
BuildingAlba, Storeys 32, Units 423
- NameAlba
- Storeys32
- Units423
- Condo corporation0
- AmenitiesCommunity bbq, concierge, guest suites, party room/meeting room, rooftop deck/garden
- PetsAllowed
Heating, water and powerForced air, gas, Central air
- HeatingForced air, gas
- CoolingCentral air
Rent and termsRent $3,000 a month, Entire property, Unfurnished
- Rent$3,000 a month
- Space for rentEntire property
- FurnishedUnfurnished
- Lease12 months
- PaidMonthly
- Rent includesCommon elements, heat, parking
- DepositRequired
- Credit checkRequired
- Employment letterRequired
- Rental applicationRequired
- ReferencesRequired
NearbyPublic transit
- Close toPublic transit
Listing detailsW13615828, Terminated, Jul 27, 2026
- MLS® numberW13615828
- StatusTerminated
- Listed onJul 27, 2026
- Days on market28
- UpdatedAug 24, 2026
- Possession2026-08-01 / Immediate
- Occupied byVacant
- Listing brokerageSOTHEBY'S INTERNATIONAL REALTY CANADA
About this home
Unit 3203, 1 Fairview Road E, Mississauga (Mississauga Valleys), ON L5A 0B4
Welcome to this brand-new, beautifully crafted penthouse suite at Alba Condos, offering spectacular views of the lake. This bright and contemporary 2-bedroom plus den, 2-bathroom residence features an inviting open-concept layout with soaring 9-foot ceilings, expansive floor-to-ceiling windows, and thoughtfully designed living spaces filled with natural light, all perfectly positioned to showcase the breathtaking waterfront vistas. Enjoy the added convenience of in-suite laundry, along with included parking and a private storage locker.Residents have access to an impressive collection of premium amenities designed for modern living, including a fully equipped fitness centre, yoga and wellness studio, coworking lounge, private study pods, elegant party and social spaces, guest suites, pet spa, concierge service, smart parcel lockers, an outdoor terrace with BBQ areas, and a dedicated children's play area.Ideally located in the heart of Mississauga, Alba Condos offers exceptional connectivity with easy access to Cooksville GO Station, the upcoming Hurontario LRT, Square One Shopping Centre, and a wide range of dining, shopping, and everyday conveniences. Experience the perfect blend of luxury, style, comfort, and convenience in one of Mississauga's most connected communities, while enjoying the unparalleled appeal of penthouse living with stunning lake views.
Ask about this home
A HOMEH agent will answer your questions about this home.
Know more about Alba
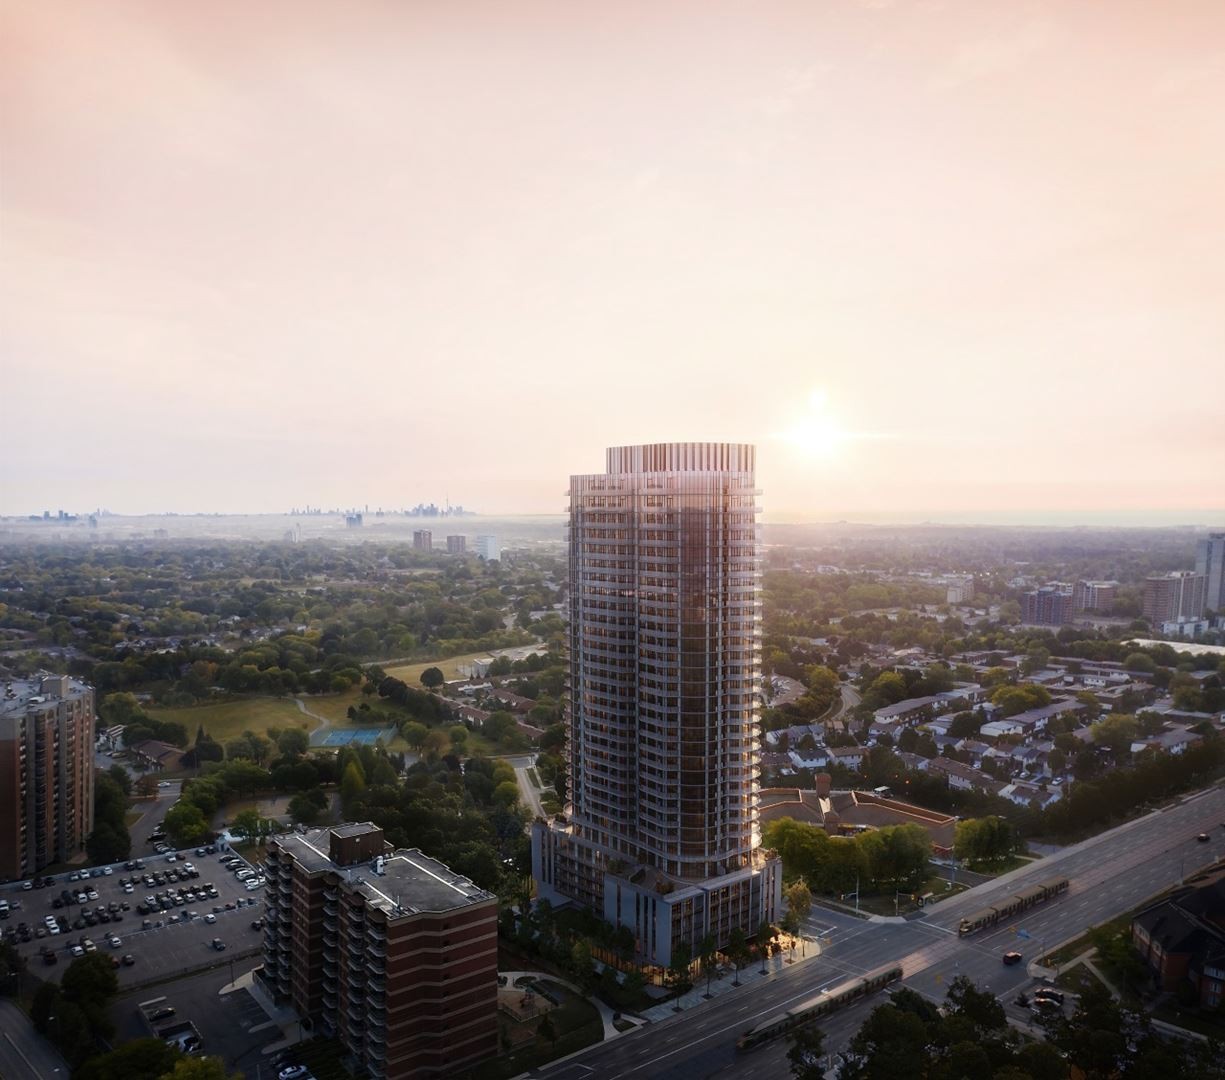
Condo building · 1 Fairview Rd E
Alba is a 32-storey condo with 423 suites by Edenshaw Developments Limited. Right now 2 for sale and 6 for rent are on the market here.
- 32storeys
- 423suites
No similar units for rent in Alba right now.
Around this home
Daily convenience, out of 100, from the distances below
Schools nearby
School rating, out of 10.
Helpful calculators
Your HOMEH agent

"I would see it this week."