

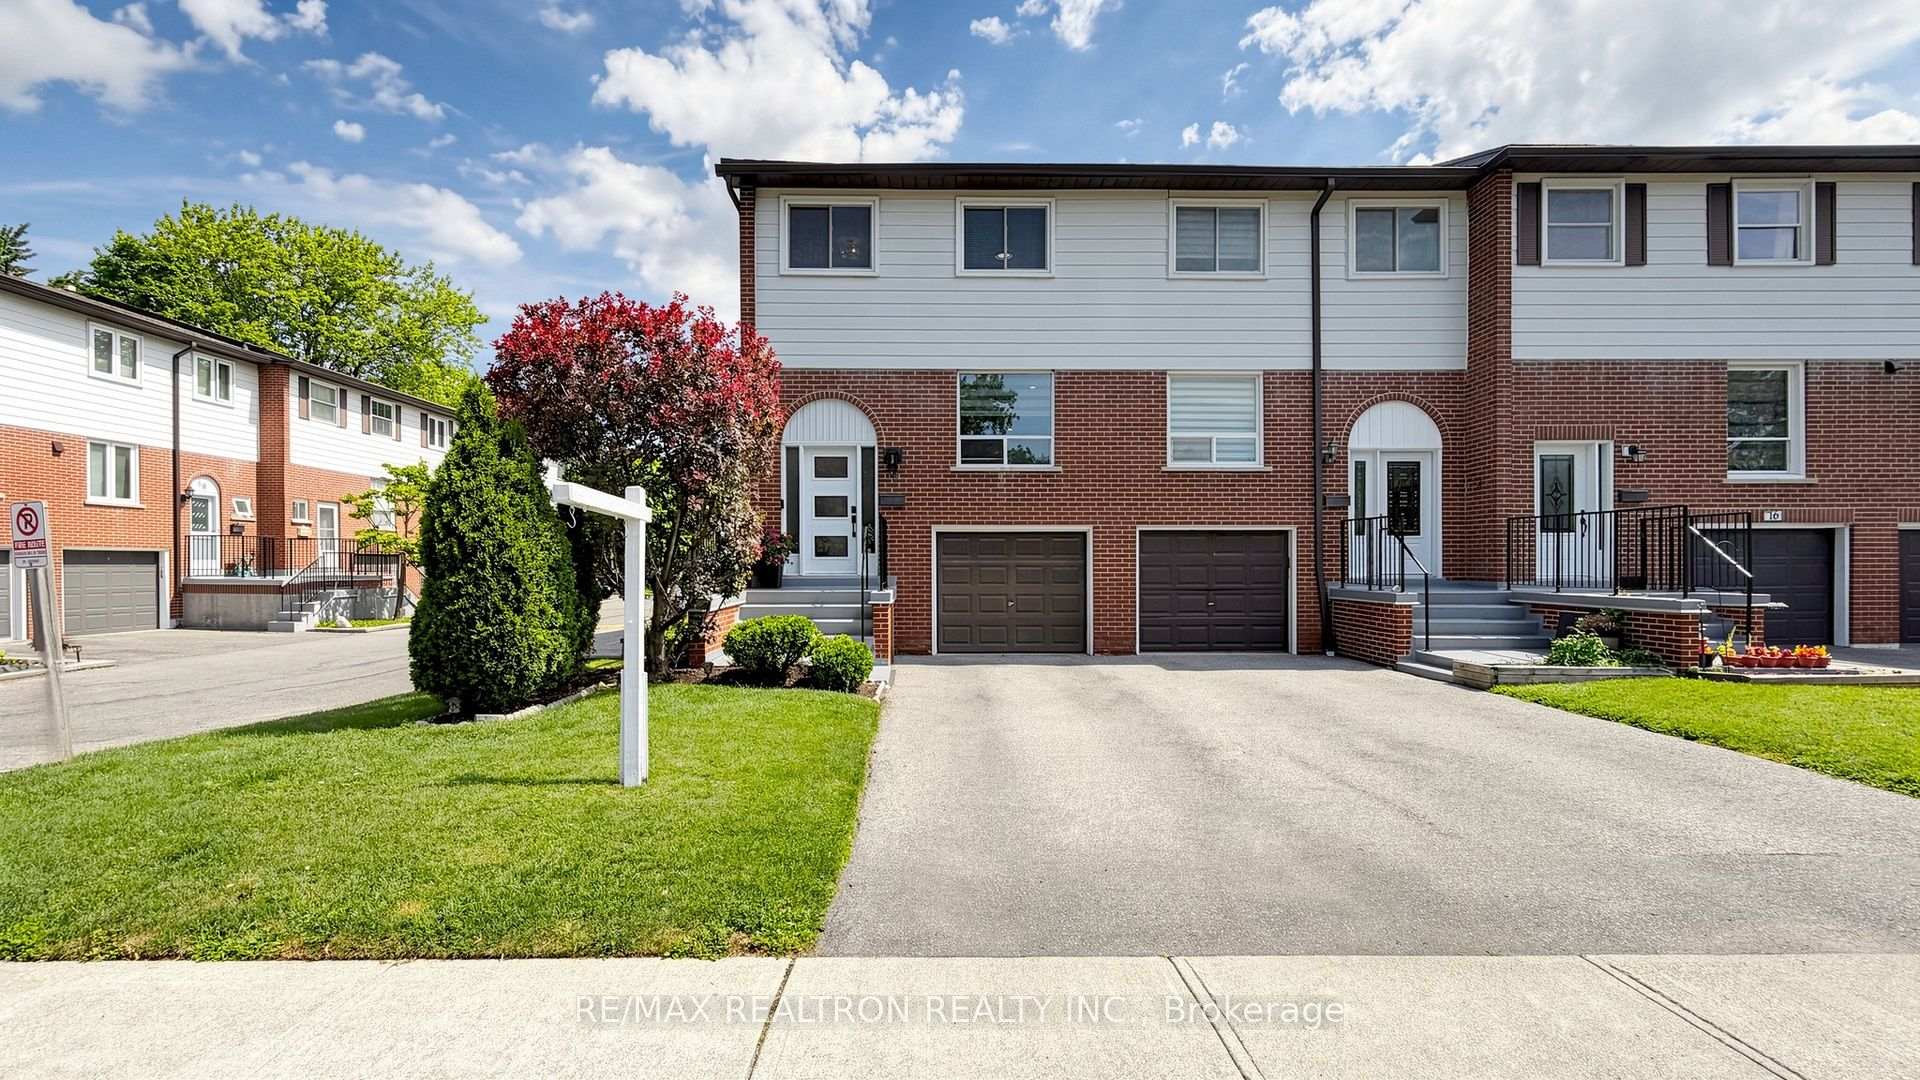
Unit 18, 2445 Homelands Drive
Unit 18, 2445 Homelands Drive
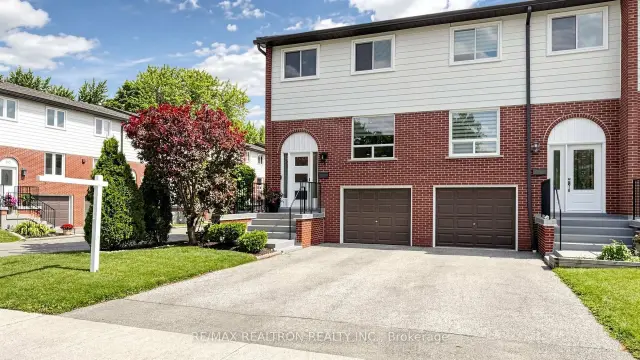
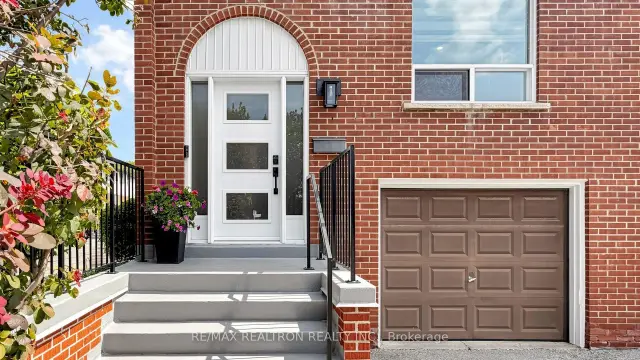
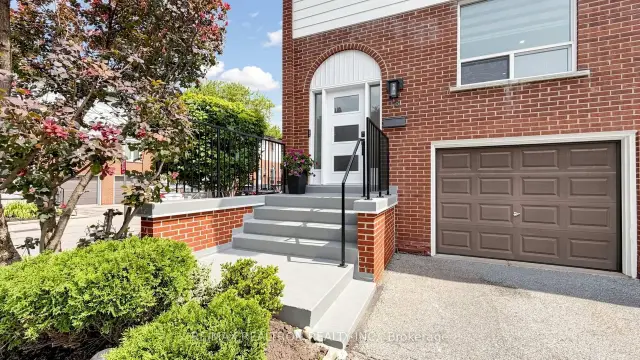
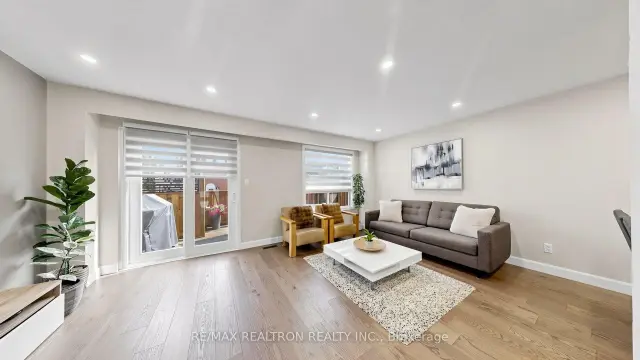 See all 50 photos
Property history
Facts and features
- BasementFinished
- ExposureEast west
- LaundryEnsuite
- LockerNone
- Hardwood floors
- Central air
The homeCondo Townhouse, 2-storey, 1,200–1,399 sq ft
- Type: Condo Townhouse
- Style: 2-storey
- Living space: 1,200–1,399 sq ft
- Basement: Finished
- Exposure: East West
InsideCeramic, Hardwood, Ensuite, Other
- Flooring: Ceramic, Hardwood
- Laundry: Ensuite
- Features: Other
- Rooms above ground: 6
- Rooms in the basement: 1
- Bedrooms: 3
- Bathrooms: 2
- Kitchens: 1
OutsideAluminum siding, brick, Shingles, Poured concrete
- Exterior: Aluminum siding, brick
- Roof: Shingles
- Foundation: Poured concrete
- Balcony: None
- Features: Porch, deck
Parking and locker3 Parking (1 garage + 2 drive), Attached, Exclusive
- Spaces: 3 Parking (1 garage + 2 drive)
- Garage: Attached
- Parking type: Exclusive
- Locker: None
Building2445 Homelands Drive Townhomes, Storeys 2, Units 60
- Name: 2445 Homelands Drive Townhomes
- Storeys: 2
- Units: 60
- Registered: 1973
- Condo corporation: 39
- Pets: Allowed
Heating, water and powerForced air, gas, Central air
- Heating: Forced air, gas
- Cooling: Central air
Costs and taxesTaxes $4,001 a year, Condo fee $672 a month, Water included, building insurance included, parking included
- Taxes, 2025: $4,001 a year
- Condo fee: $672 a month
- Fee includes: Water included, building insurance included, parking included
- HST: HST included in the price
- Rental items: Hot water tank, furnace, air conditioner.
Included in the saleFridge, stove, dishwasher, washer, dryer , existing windows coverings. and electrical light fixtures
- Included: Fridge, stove, dishwasher, washer, dryer , existing windows coverings. and electrical light fixtures
Listing detailsW13615988, Sold, Jul 29, 2026
- MLS® number: W13615988
- Status: Sold
- Listed on: Jul 29, 2026
- Days on market: 62
- Updated: Sep 29, 2026
- Possession: Flexible
- Occupied by: Owner
- Listing brokerage: RE/MAX REALTRON REALTY INC.
About this home
Unit 18, 2445 Homelands Drive, Mississauga (Sheridan), ON L5K 2C6
Move-in ready and beautifully maintained, this bright and spacious end-unit townhome offers exceptional value in one of Mississauga's most established and family-friendly communities. Featuring three generous bedrooms plus a versatile finished recreation room that can easily serve as a fourth bedroom, home office, or guest suite, this home is designed to accommodate a variety of lifestyles.Extensively updated throughout the years, this home showcases pride of ownership and thoughtful improvements, including engineered hardwood flooring on the main level (2025), renovated main bathroom tile (2026), new front porch stairs and railings (2025), and a beautifully updated open-concept kitchen (2021) featuring soft-close cabinetry, stainless steel appliances, and pot lights. Additional upgrades include renovated bathrooms, a finished basement with laminate flooring and pot lights, an outdoor deck, and updated flooring throughout.Enjoy a large two-tier deck overlooking a fully fenced backyard-perfect for entertaining family and friends or simply relaxing after a busy day. Conveniently located adjacent to visitor parking, this home offers added ease and accessibility for guests.Filled with natural light from its desirable east-west exposure, the home features a large picture window and a vaulted open staircase that creates a bright and airy atmosphere throughout.Ideally situated near parks, including Sheridan Park and Thornlodge Park, residents can enjoy abundant green space and recreational opportunities. Top-rated schools, Sheridan Centre shopping, public transit, and the University of Toronto Mississauga are all just minutes away.Whether you're a first-time buyer, downsizer, or investor, this exceptional property offers comfort, convenience, and outstanding value. Don't miss your opportunity to see it in person!
Ask about this home
A HOMEH agent will answer your questions about this home.
Know more about 2445 Homelands Drive Townhomes
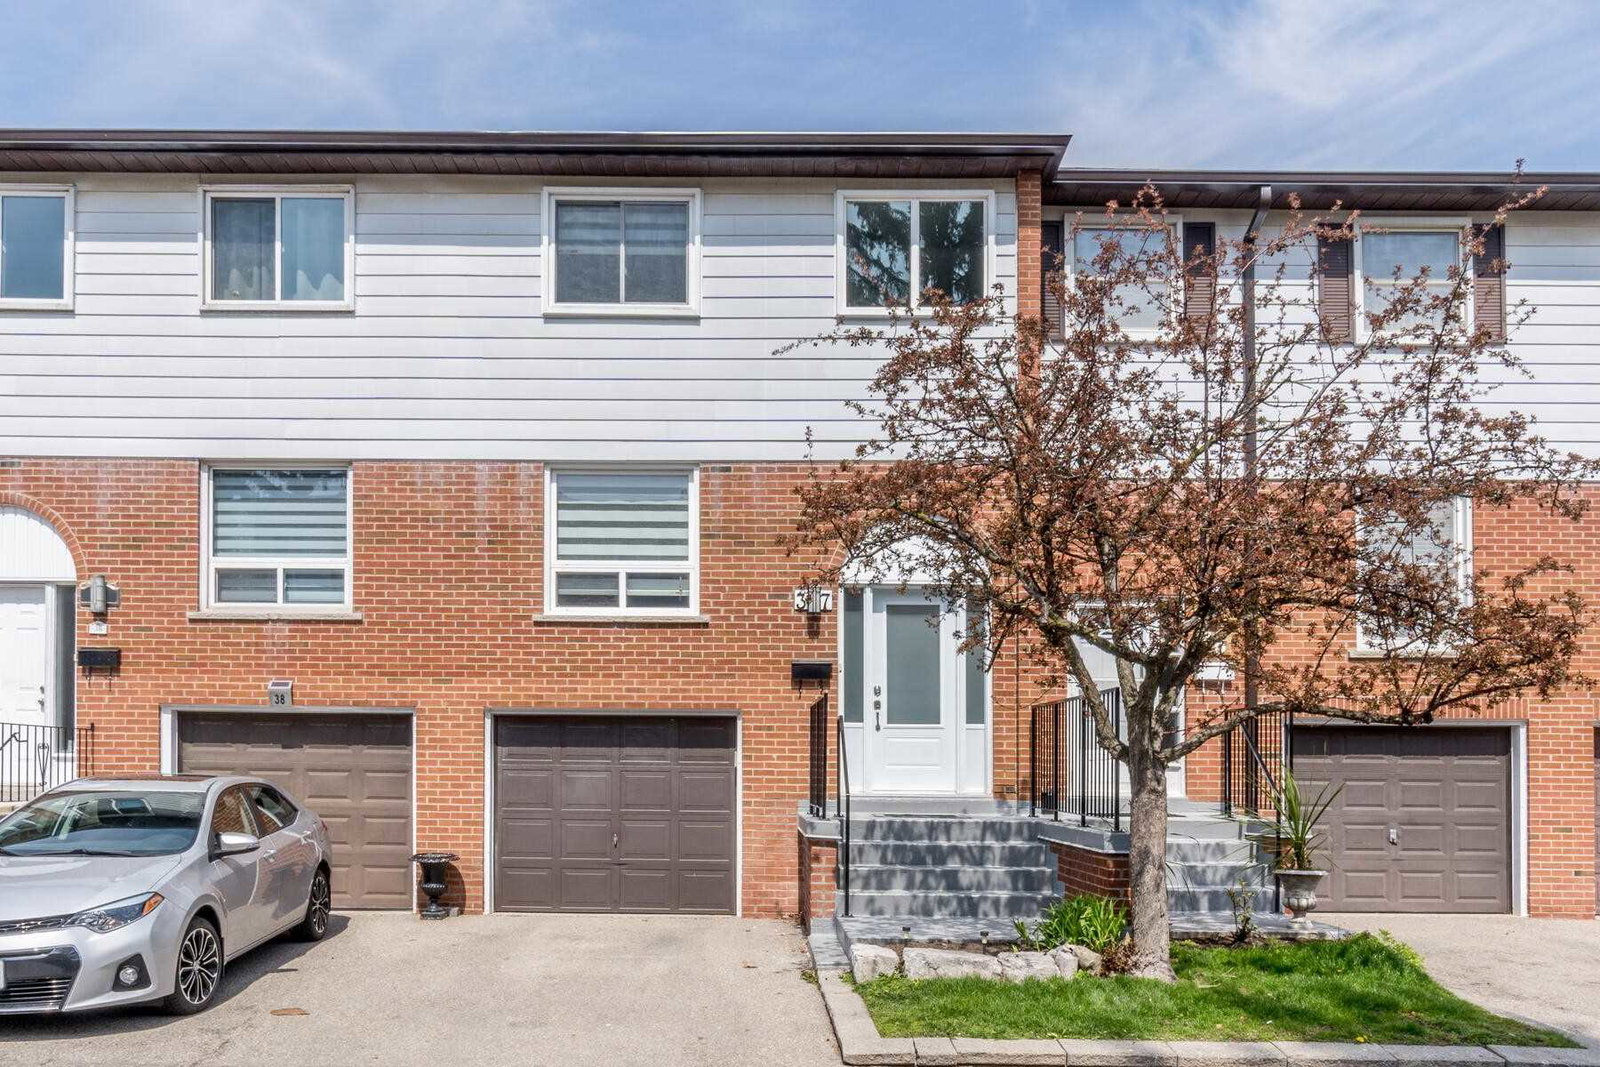
Condo building · 2445 Homelands Drive
2445 Homelands Drive Townhomes is a 2-storey condo with 60 suites, built in 1973. Right now 1 for sale is on the market here.
- 2storeys
- 60suites
- $531/sq ft
- 1973built
No similar units for sale in 2445 Homelands Drive Townhomes right now.
Around this home
Daily convenience, out of 100, from the distances below
Schools nearby
School rating, out of 10.
Helpful calculators
Your HOMEH agent

"Priced 3% over the Hestimate. I would see it this week."