

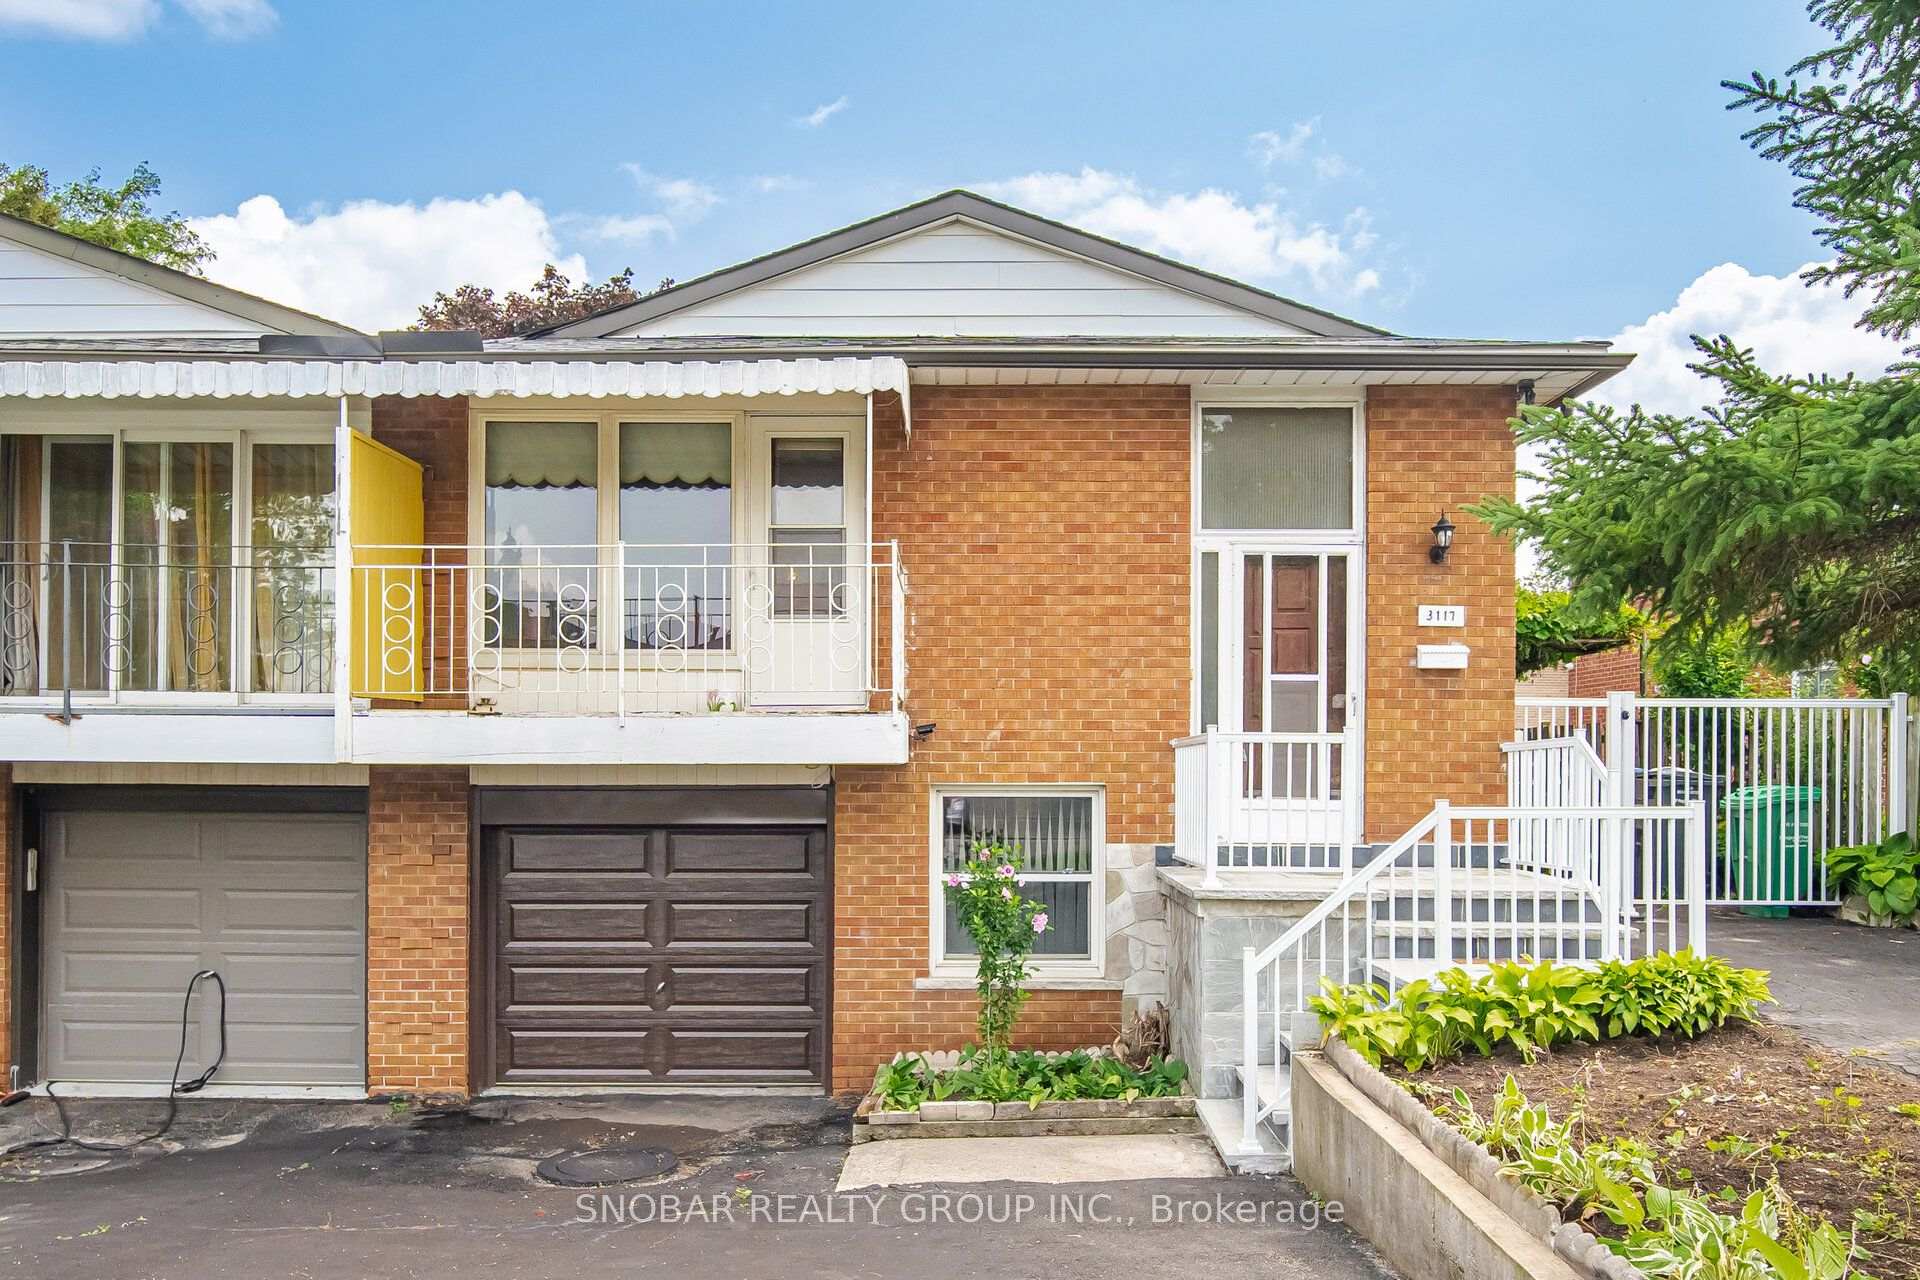
3117 Fieldgate Drive
3117 Fieldgate Drive
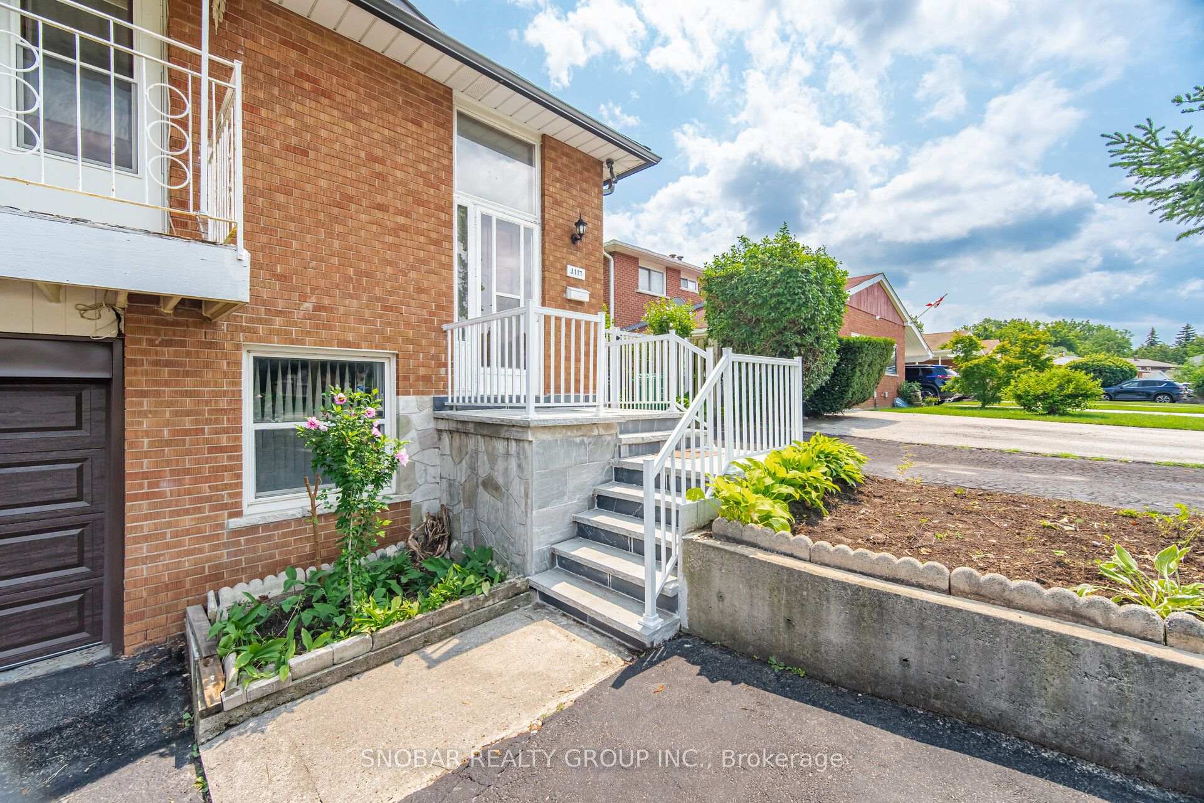
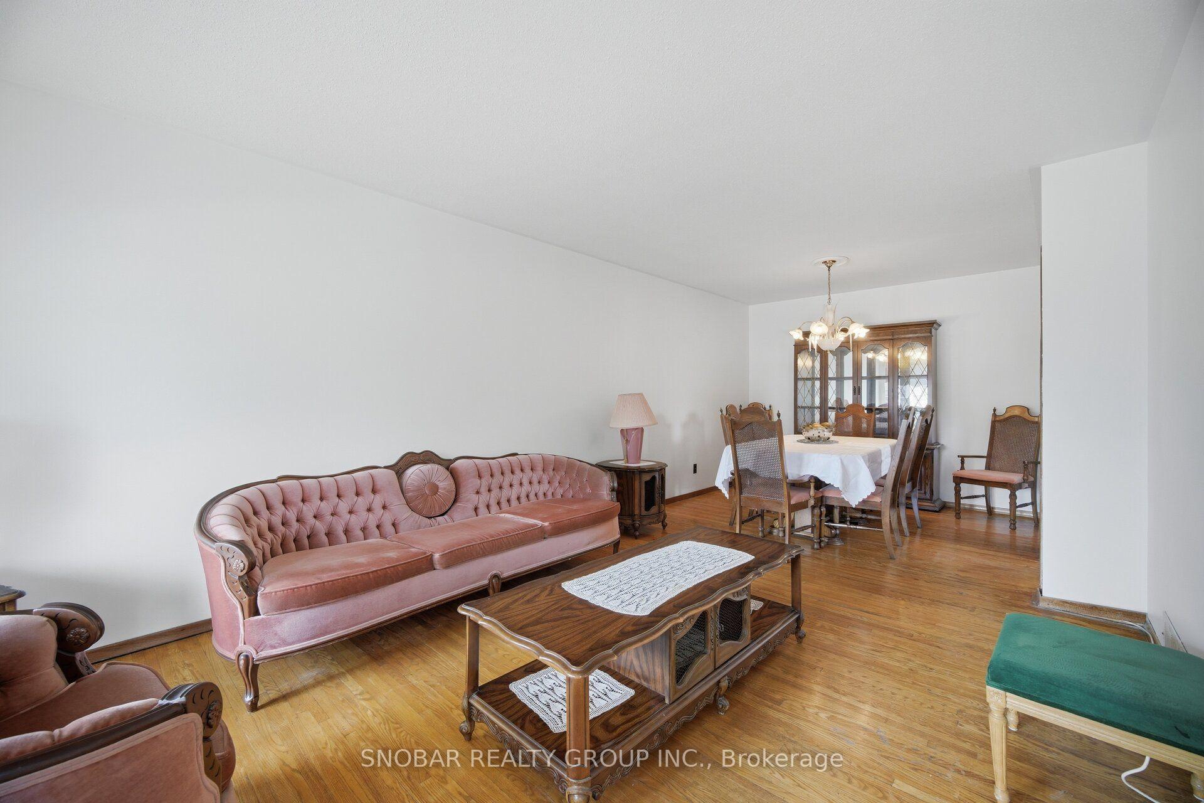
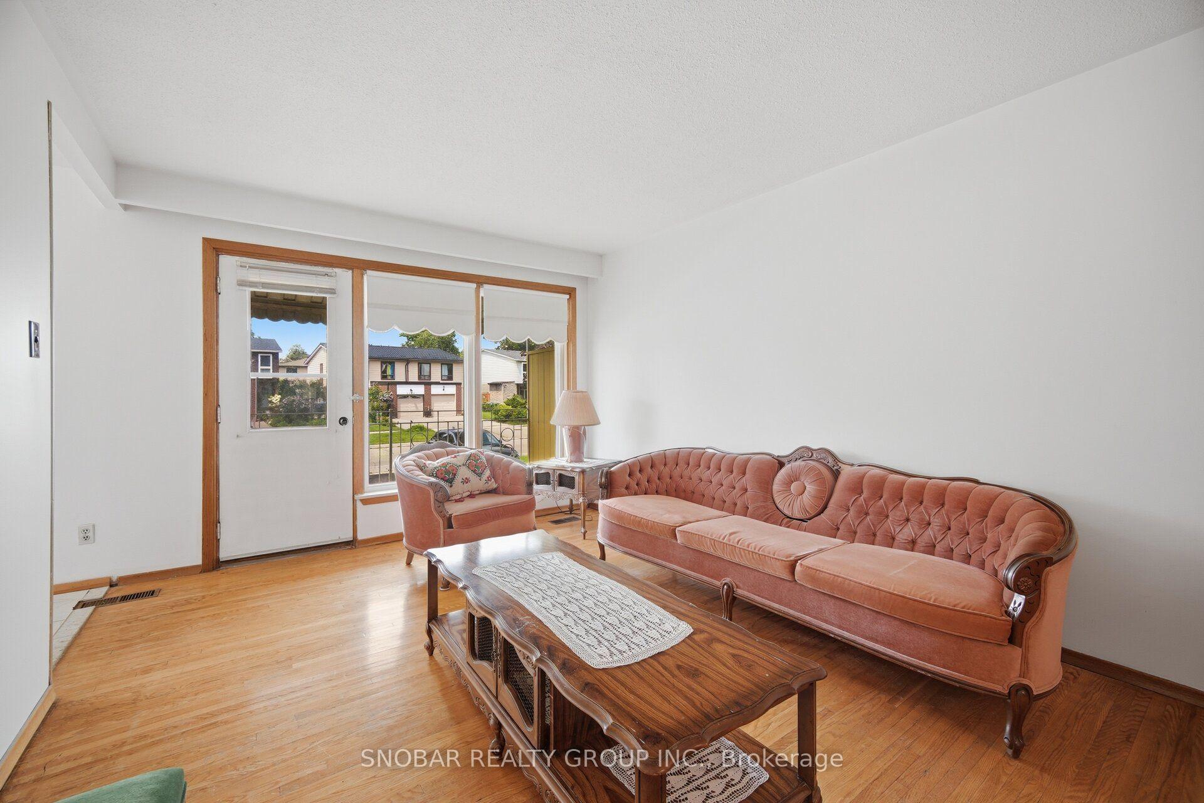
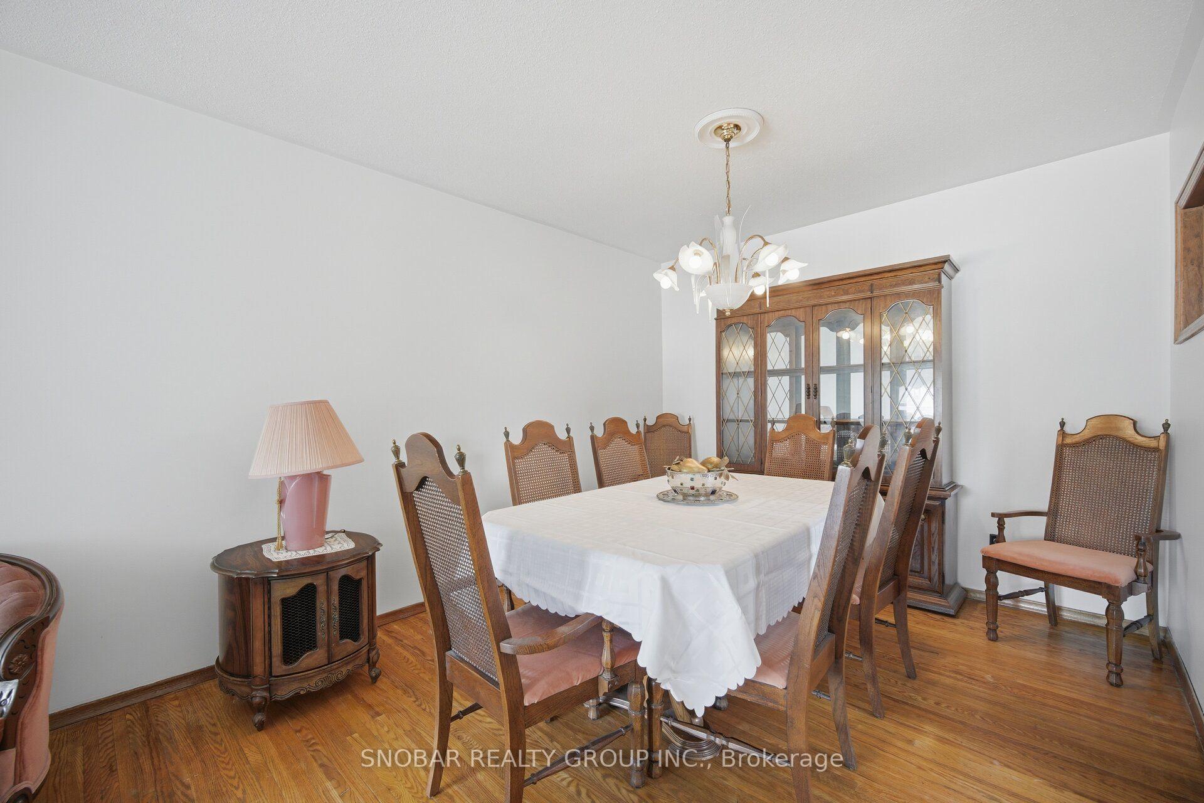 See all 30 photos
Property history
Facts and features
- BasementFinished
- Water, sewerMunicipal
- HeatingForced air
- CoolingCentral air
- Second kitchen
- Separate entrance
- Hardwood floors
- Central air
The homeSemi-Detached, Bungalow-raised, 1,100–1,500 sq ft
- TypeSemi-Detached
- StyleBungalow-raised
- Living space1,100–1,500 sq ft
- BasementFinished, separate entrance
InsideHardwood, Primary bedroom - main floor, Rooms above ground 6
- FlooringHardwood
- FeaturesPrimary bedroom - main floor
- Rooms above ground6
- Rooms in the basement3
- Bedrooms3 + 1 in the basement
- Bathrooms2
- Kitchens2
- Family roomYes
Outside and lotBrick, Asphalt shingle, Block
- ExteriorBrick
- RoofAsphalt shingle
- FoundationBlock
- Size36.1 × 109.65 ft
Parking1 Garage, Built-in
- Spaces1 Garage
- GarageBuilt-in
Heating, water and powerForced air, gas, Central air, Municipal water
- HeatingForced air, gas
- CoolingCentral air
- WaterMunicipal water
- SewerMunicipal sewer
Costs and taxesTaxes $5,676 a year, HST included in the price, Hot water tank
- Taxes, 2025$5,676 a year
- HSTHST included in the price
- Rental itemsHot water tank
Included in the saleFridge, stove, dishwasher, washer/dryer, ( all appliances as is) elf's, window coverings, fridge & stove in bsmt (as is)
- IncludedFridge, stove, dishwasher, washer/dryer, ( all appliances as is) elf's, window coverings, fridge & stove in bsmt (as is)
Listing detailsW13616238, Sold, Jul 29, 2026
- MLS® numberW13616238
- StatusSold
- Listed onJul 29, 2026
- Days on market13
- UpdatedAug 11, 2026
- PossessionFlexible
- Occupied byVacant
- Listing brokerageSNOBAR REALTY GROUP INC.
About this home
3117 Fieldgate Drive, Mississauga (Applewood), ON L4X 2H2
Welcome to 3117 Fieldgate Dr, a charming raised bungalow nestled in one of Mississauga's most desirable neighbourhoods. This inviting home offers bright, open-concept living with an abundance of natural light and a spacious layout designed for both comfortable everyday living and entertaining. The kitchen flows seamlessly into the living and dining areas, creating the perfect setting for family gatherings and entertaining guests. The main level features three spacious bedrooms, providing plenty of room for the whole family. Step outside to your private backyard retreat, offering ample space to relax, dine, and entertain throughout the summer. The fully finished lower level features an additional bedroom, kitchen, and separate entrance, making it ideal for extended family, guests, or potential rental income. Located on a quiet, family-friendly street, this home is conveniently situated close to excellent schools, parks, public transit, shopping, and other amenities. A wonderful opportunity to live in a highly sought-after Mississauga community!
Ask about this home
A HOMEH agent will answer your questions about this home.
Around this home
Daily convenience, out of 100, from the distances below
Schools nearby
School rating, out of 10.
Helpful calculators
Your HOMEH agent

"I would see it this week."