

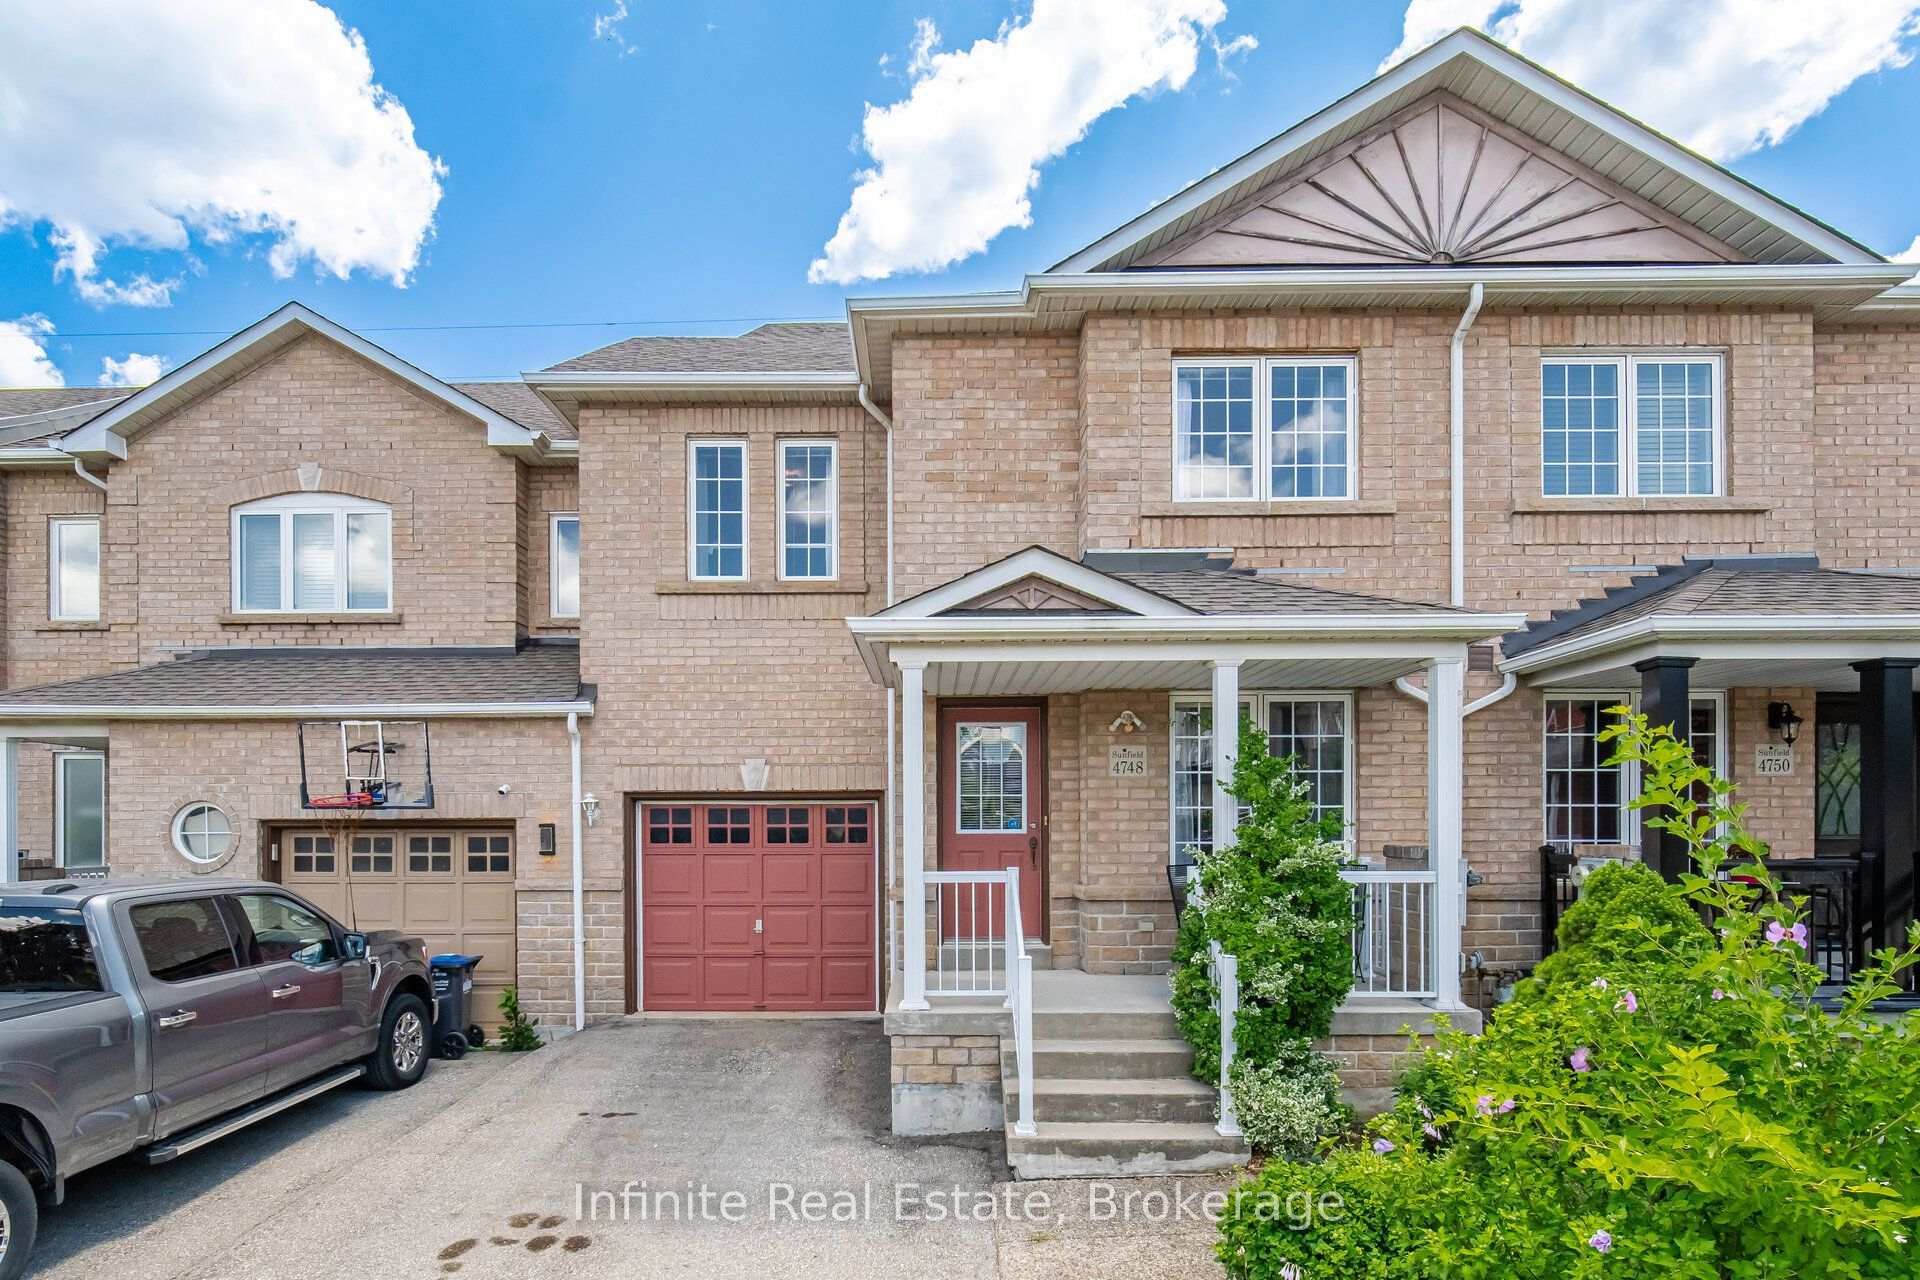
4748 James Austin Drive
Freehold Townhouse Sold
1/404748 James Austin Drive
Freehold Townhouse Sold
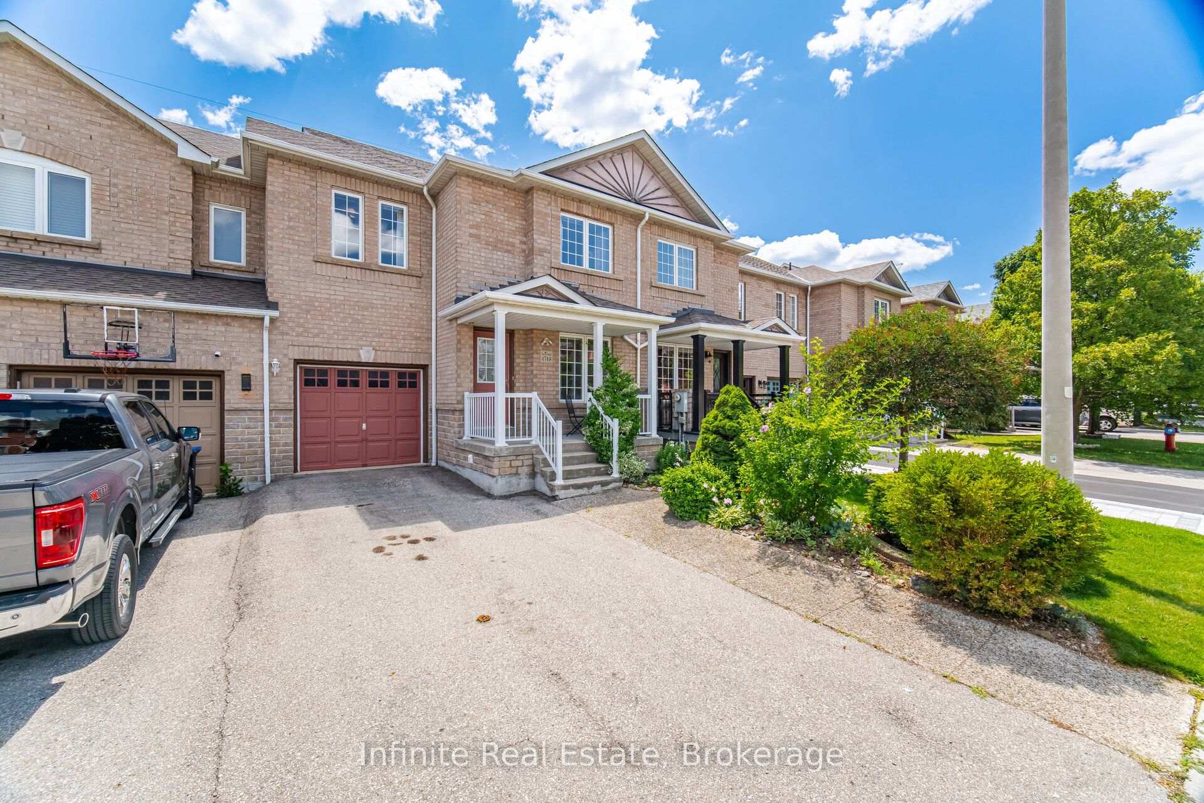
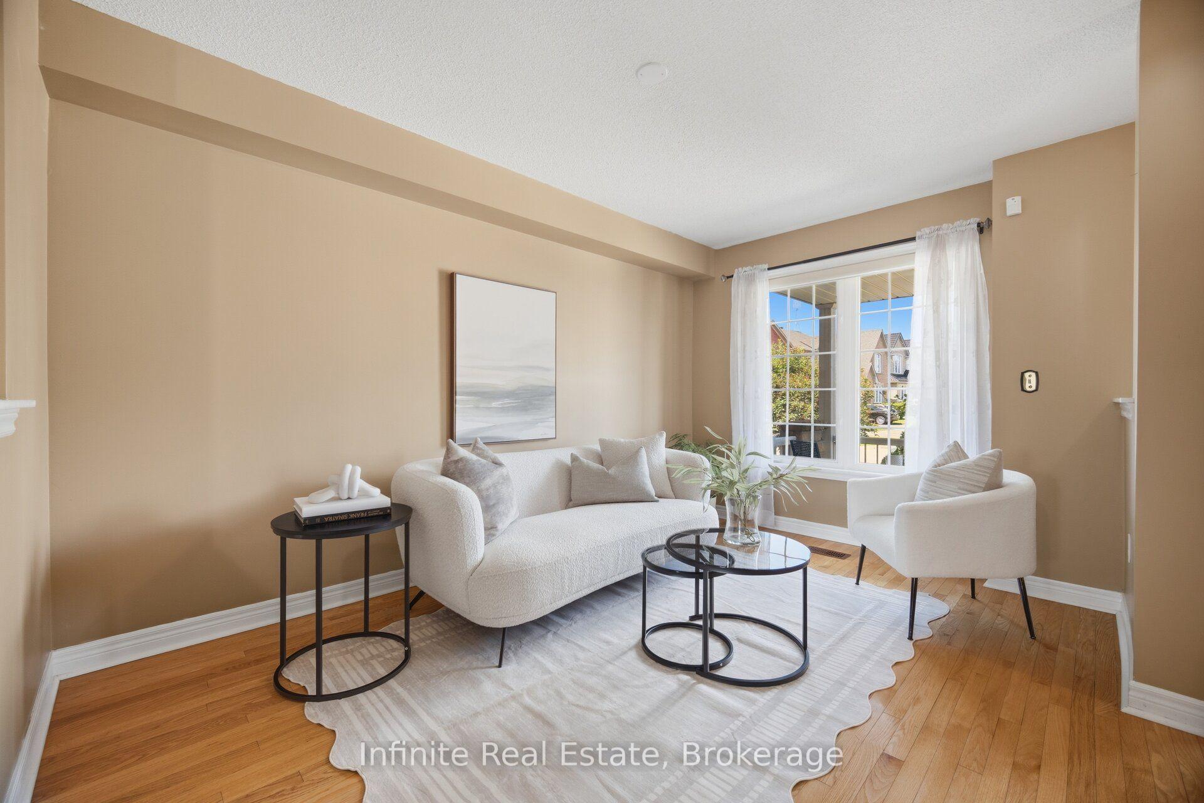
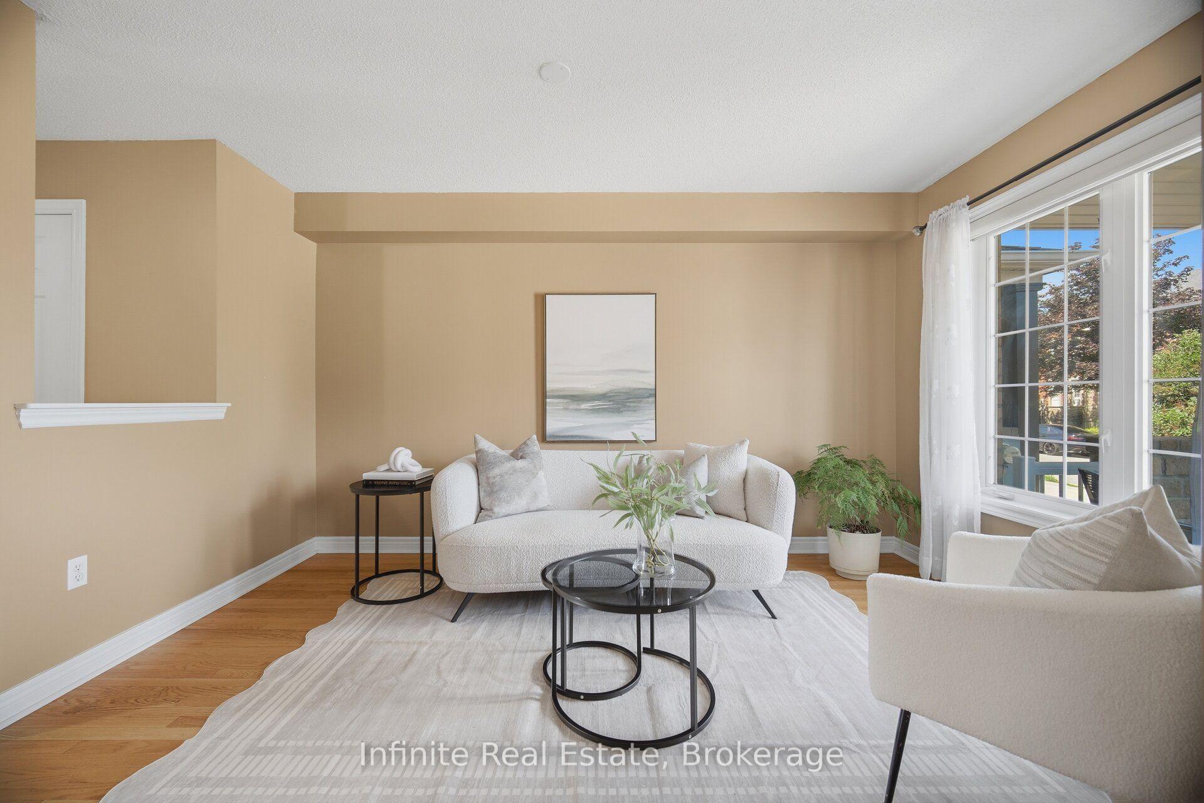
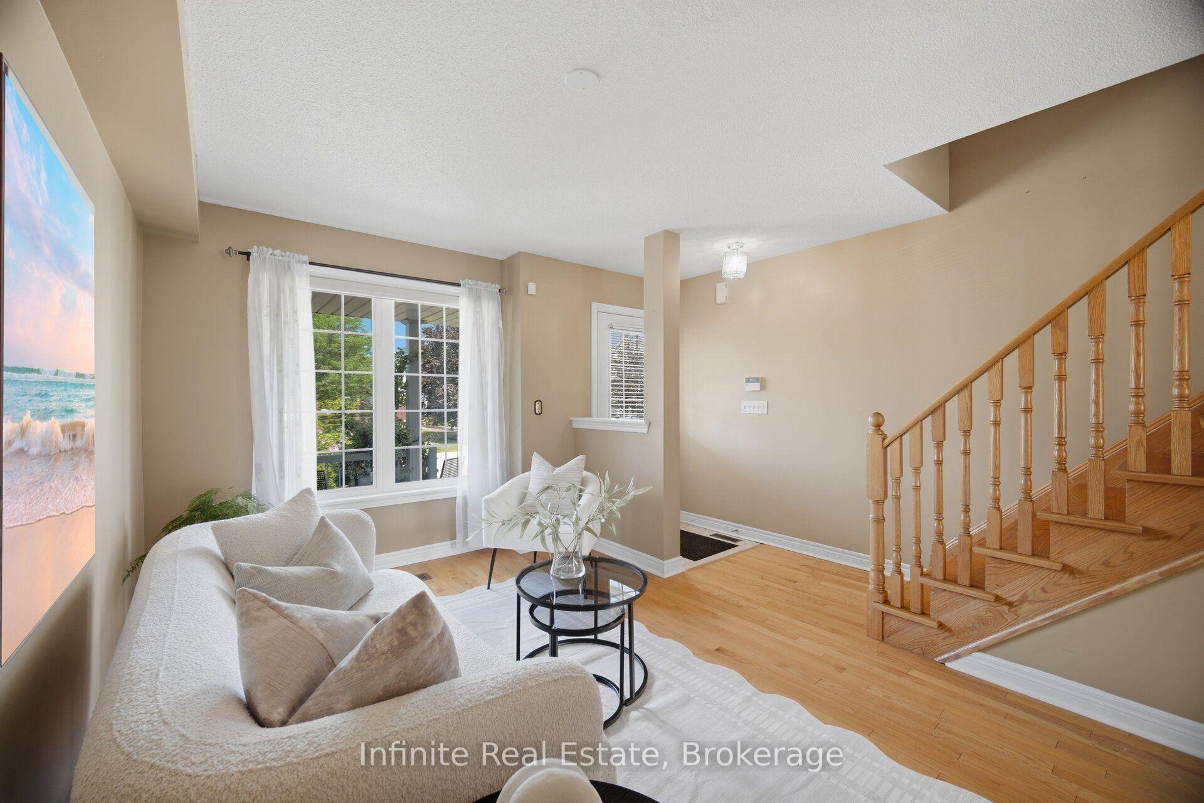 See all 40 photos
Asked for: $789,000Sold Aug 11, 2026
3+1 Bedrooms
4 Bathrooms
1 Garage
1.5K–2K sq.ft
24.6×126.61 ft
$5,583/yr
Property history
Facts and features
- BasementFinished
- Water, sewerMunicipal
- HeatingForced air
- CoolingCentral air
What stands out
- Central air
The homeFreehold Townhouse, 2-storey, 1,500–2,000 sq ft
- Type: Freehold Townhouse
- Style: 2-storey
- Living space: 1,500–2,000 sq ft
- Basement: Finished
InsideLower level, Carpet free, water heater, Rooms above ground 14
- Laundry: Lower level
- Features: Carpet free, water heater
- Rooms above ground: 14
- Bedrooms: 3 + 1 in the basement
- Bathrooms: 4
- Kitchens: 1
- Family room: Yes
Outside and lotBrick, Asphalt shingle, Concrete
Outside
- Exterior: Brick
- Roof: Asphalt shingle
- Foundation: Concrete
- Size: 24.6 × 126.61 ft
Parking1 Garage, Built-in
- Spaces: 1 Garage
- Garage: Built-in
Heating, water and powerForced air, gas, Central air, Municipal water
- Heating: Forced air, gas
- Cooling: Central air
- Water: Municipal water
- Sewer: Municipal sewer
Costs and taxesTaxes $5,583 a year, HST included in the price, Hot water tank ($38.01+hst per month)
- Taxes, 2026: $5,583 a year
- HST: HST included in the price
- Rental items: Hot water tank ($38.01+hst per month)
Included in the saleExiting stove, fridge, dishwasher, washer, dryer, electric light fixtures, and window coverings, Not included None
- Included: Exiting stove, fridge, dishwasher, washer, dryer, electric light fixtures, and window coverings
- Not included: None
NearbyArts centre, hospital, library, park, school
- Close to: Arts centre, hospital, library, park, school
Listing detailsW13616352, Sold, Jul 28, 2026
- MLS® number: W13616352
- Status: Sold
- Listed on: Jul 28, 2026
- Days on market: 14
- Updated: Aug 11, 2026
- Possession: 2026-09-01 / Flexible
- Occupied by: Vacant
- Listing brokerage: Infinite Real Estate
About this home
4748 James Austin Drive, Mississauga (Hurontario), ON L4Z 4H2
Carpet FreeWater HeaterArts CentreHospitalLibraryPark
Well-maintained freehold townhouse with 3 bedrooms on a desirable street. Also is on a rarely-offered long lot with no neighbours behind the home. Features hardwood throughout, finished basement, separate family and dining rooms. Close proximity to Square One Shopping Mall, transit, schools, parks, and grocery stores.
Read more
Ask about this home
A HOMEH agent will answer your questions about this home.
Ask a question
Thinking of selling your home?See what your home is worth today.
Around this home
Hurontario St / Eglinton Ave E
Errands
Parks
Schools
Daily convenience, out of 100, from the distances below
ParkHuron Heights Park · 8 within 1 km7 min walk414 m
GroceryOceans8 min walk520 m
SchoolSt Pio of Pietrelcina Elementary School4 min walk230 m
PharmacyMarketplace Pharmacy9 min walk566 m
Cafés & foodPho 99 Restaurant · 15 within 1 km9 min walk552 m
Gym & rec centreLA Fitness12 min walk714 m
WalkDriveStraight-line distance, open map data
Grocery0.5 km
Park0.4 km
Coffee0.7 km
Dining0.6 km
Gym0.7 km
Schools nearby
School rating, out of 10.
St Pio of Pietrelcina Elementary Schoolelementary · Private · 0.2 km
6.9/10Good
Spark Asher Academyelementary · Private · 0.6 km
—
Sts. Peter & Paul Catholic Schoolelementary · Catholic · 0.8 km
6.7/10Good
Contact agent
Helpful calculators
Mortgage
Affordability
Closing costs
Land transfer tax
Property tax
Down payment
CMHC insurance
Stress test
Cashback Rebate
Your HOMEH agent

NimaHOMEH agent · Mississauga
"I would see it this week."
Ask Nima