

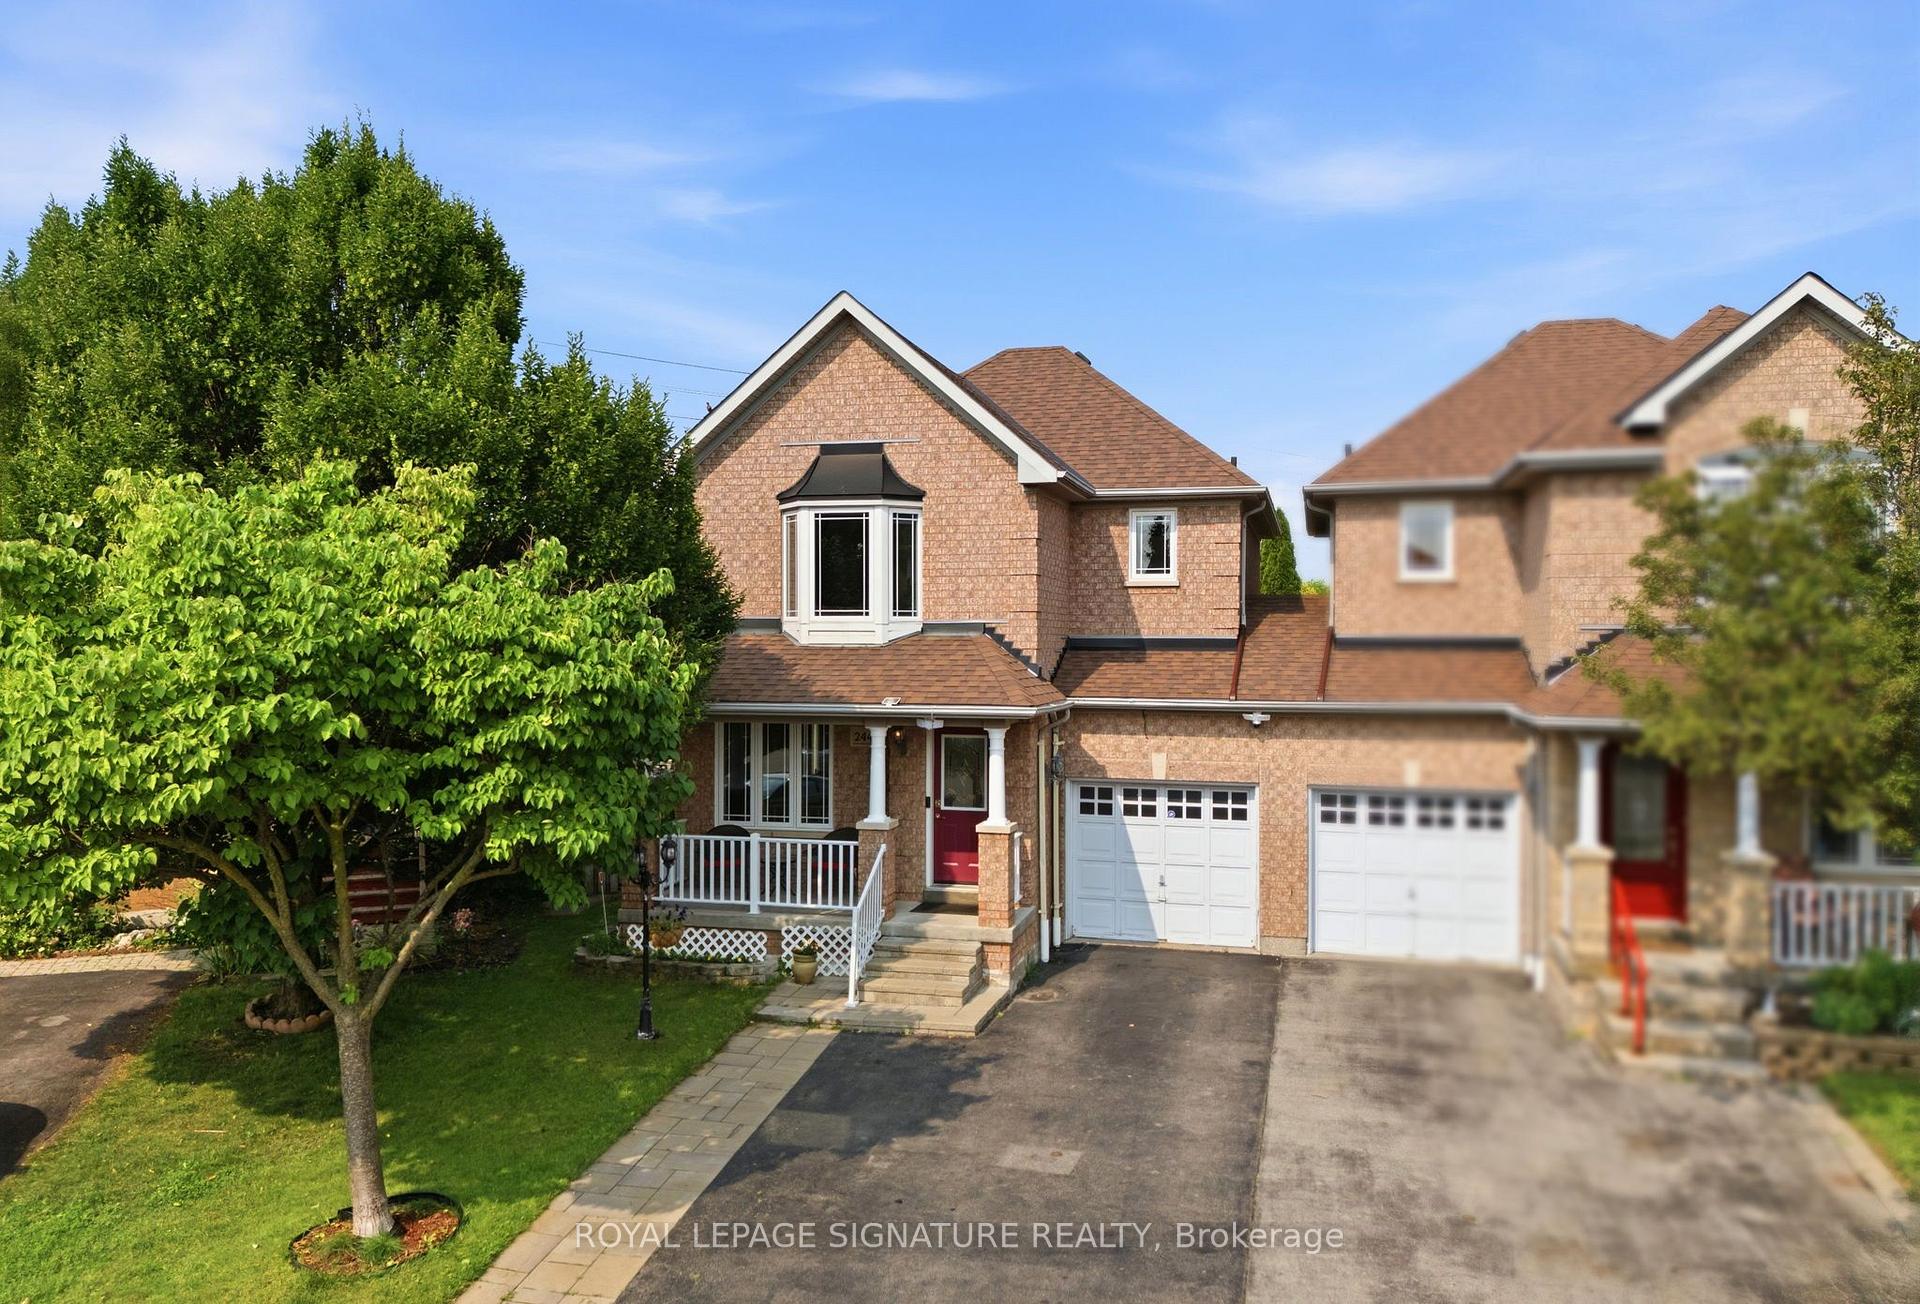
2449 Bankside Dr
2449 Bankside Dr
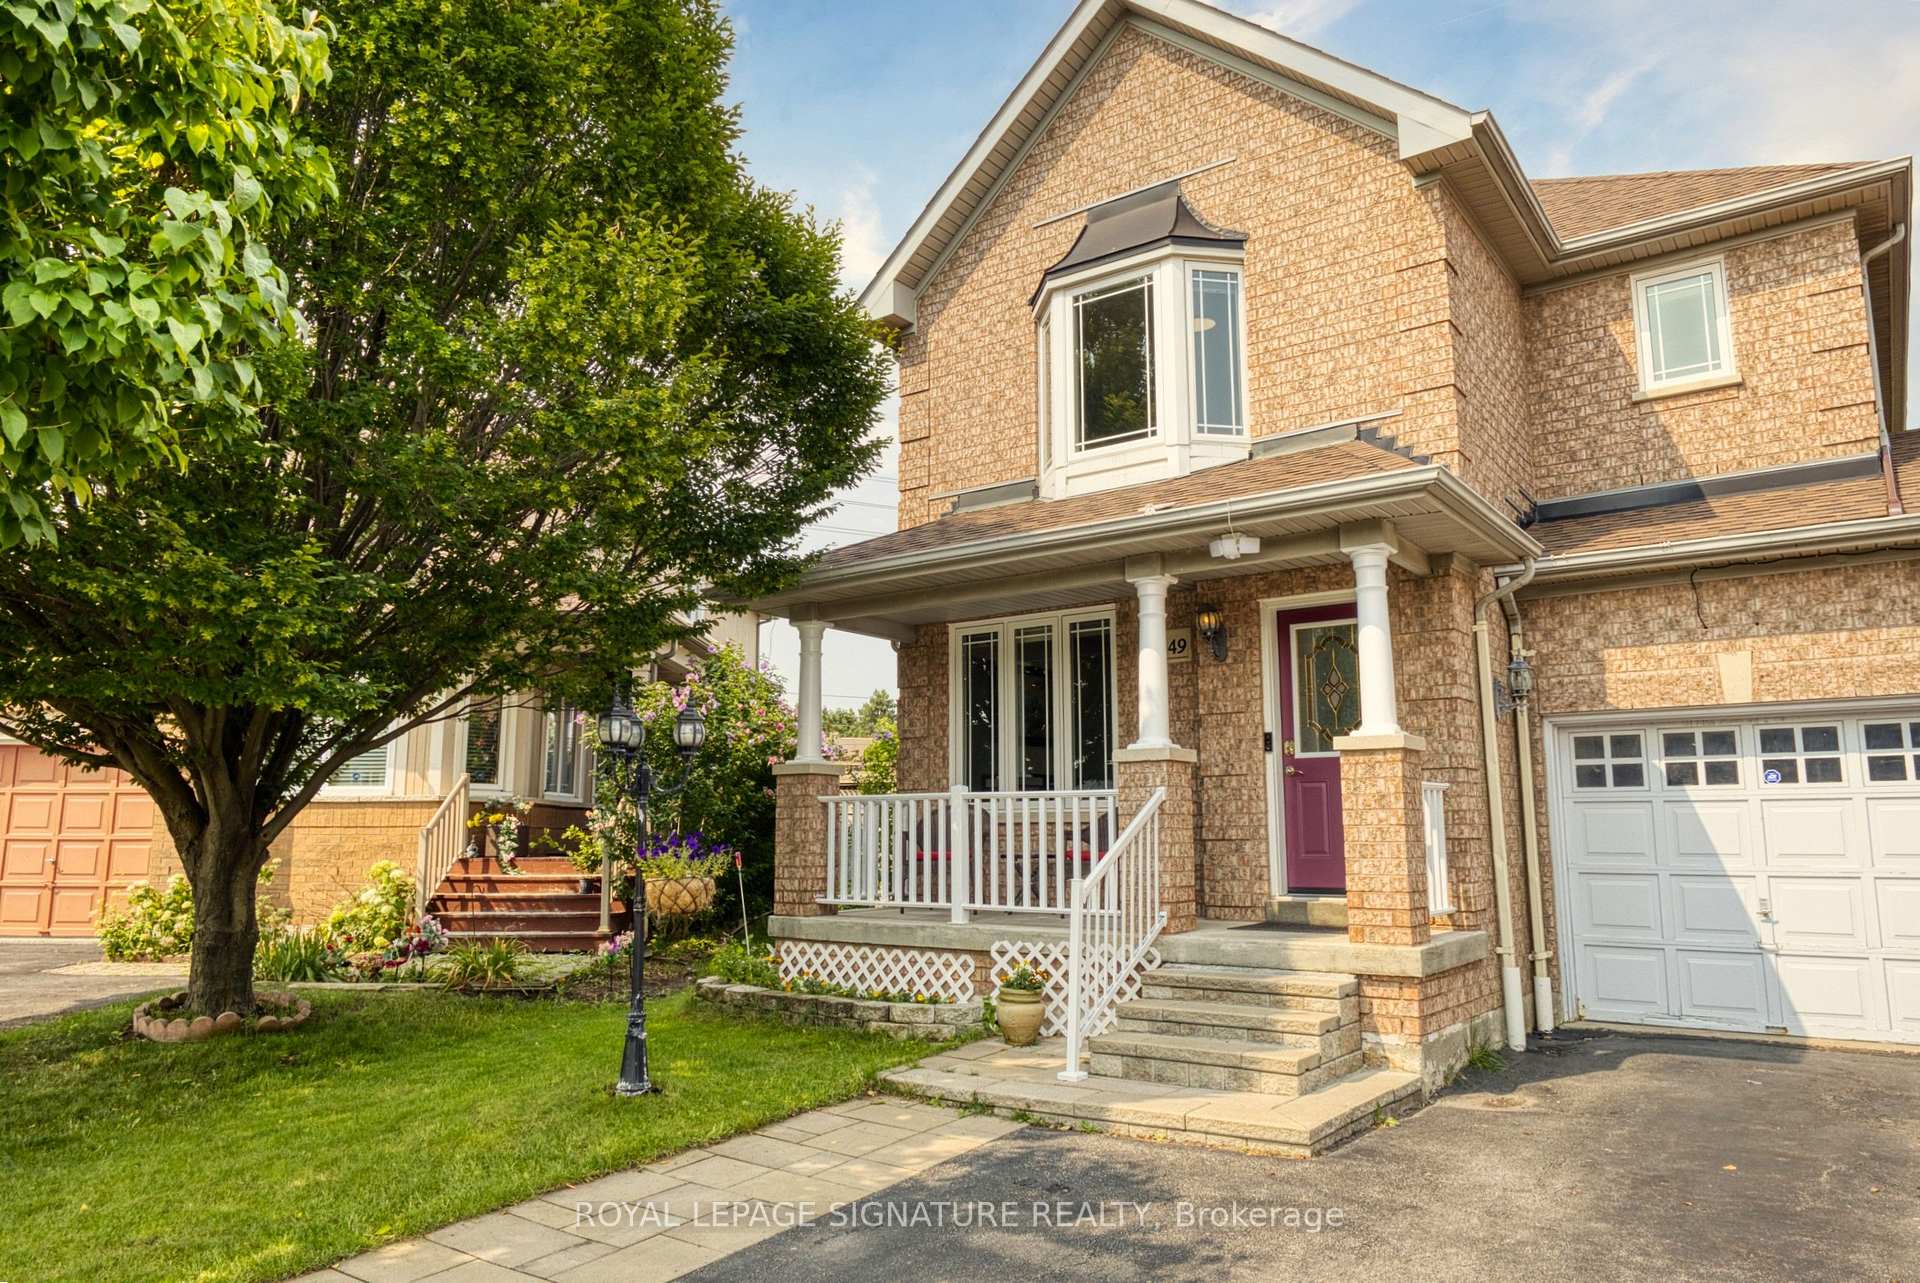 See all 2 photos
Property history
- $999,000SuspendedList: 2026-07-29|End: 2026-08-26|28 daysW13616296
Facts and features
- BasementFinished
- Price per sq ft~$571
- Water, sewerMunicipal
- Lot shapeIrregular
- Hardwood floors
- Fireplace
- Central air
- Inground pool
The homeLink, 2-storey, 1,500–2,000 sq ft
- Type: Link
- Style: 2-storey
- Living space: 1,500–2,000 sq ft
- Basement: Finished
InsideFireplace Yes, family room, Hardwood, Ceramic, Lower level
- Fireplace: Yes, family room
- Flooring: Hardwood, Ceramic
- Laundry: Lower level
- Features: Carpet free, auto garage door remote
- Rooms above ground: 8
- Bedrooms: 3 + 1 in the basement
- Bathrooms: 3
- Kitchens: 1
- Family room: Yes
Outside and lotBrick, Asphalt shingle, Concrete
- Exterior: Brick
- Roof: Asphalt shingle
- Foundation: Concrete
- Pool: Inground
- Features: Landscaped, patio, porch, lighting
- Size: 25.84 × 108.56 ft
- Shape: Irregular
Parking1 Garage, Attached
- Spaces: 1 Garage
- Garage: Attached
Heating, water and powerForced air, gas, Central air, Municipal water
- Heating: Forced air, gas
- Cooling: Central air
- Water: Municipal water
- Sewer: Municipal sewer
Costs and taxesTaxes $7,588 a year, HST included in the price, Hot water tank
- Taxes, 2026: $7,588 a year
- HST: HST included in the price
- Rental items: Hot water tank
Included in the saleStainless steel kitchen appliances including two fridges, stove, dishwasher, rangehood, microwave. washer, dryer, electrical light fixtures, window covers, bathroom mirrors, furnace, ac, remote garage door opener and shed., Tvs
- Included: Stainless steel kitchen appliances including two fridges, stove, dishwasher, rangehood, microwave. washer, dryer, electrical light fixtures, window covers, bathroom mirrors, furnace, ac, remote garage door opener and shed.
- Not included: Tvs
NearbyHospital, library, school, public transit, fenced yard, clear view
- Close to: Hospital, library, school, public transit, fenced yard, clear view
Listing detailsW13616296, Suspended, Jul 29, 2026
- MLS® number: W13616296
- Status: Suspended
- Listed on: Jul 29, 2026
- Days on market: 28
- Updated: Aug 26, 2026
- Possession: 2026-10-01 / Flexible
- Occupied by: Owner
- Listing brokerage: ROYAL LEPAGE SIGNATURE REALTY
About this home
2449 Bankside Dr, Mississauga (Central Erin Mills), ON L5M 6E6
Checkout this meticulous executive link home situated on an impressive generous lot in the top school district of Mississauga. Minutes from major shopping mall, hospital, GO station and other amenities. It features gleaming hardwood floors on both the main and second levels, with pot lights and smooth ceilings on the main level. The functional layout separates the formal dining room from a living room with a fireplace beside the open-concept kitchen, upgraded with quartz countertops, a stylish backsplash, and stainless-steel appliances. The family room opens to a backyard oasis with an inground pool, landscaped garden, and seating area - perfect for entertaining or relaxing on warm summer days. Upstairs, you'll find three spacious, sun-filled bedrooms with generous closet space and two full bathrooms. The finished basement extends the living area with a large recreation room, a kitchenette and ample storage. Easy access to highway 403 and 401. This incredible home offers combination of highly desired location, value, comfort and backyard retreat. A true pleasure to show and your new address!
Ask about this home
A HOMEH agent will answer your questions about this home.
Around this home
Daily convenience, out of 100, from the distances below
Schools nearby
School rating, out of 10.
Helpful calculators
Your HOMEH agent

"I would see it this week."