

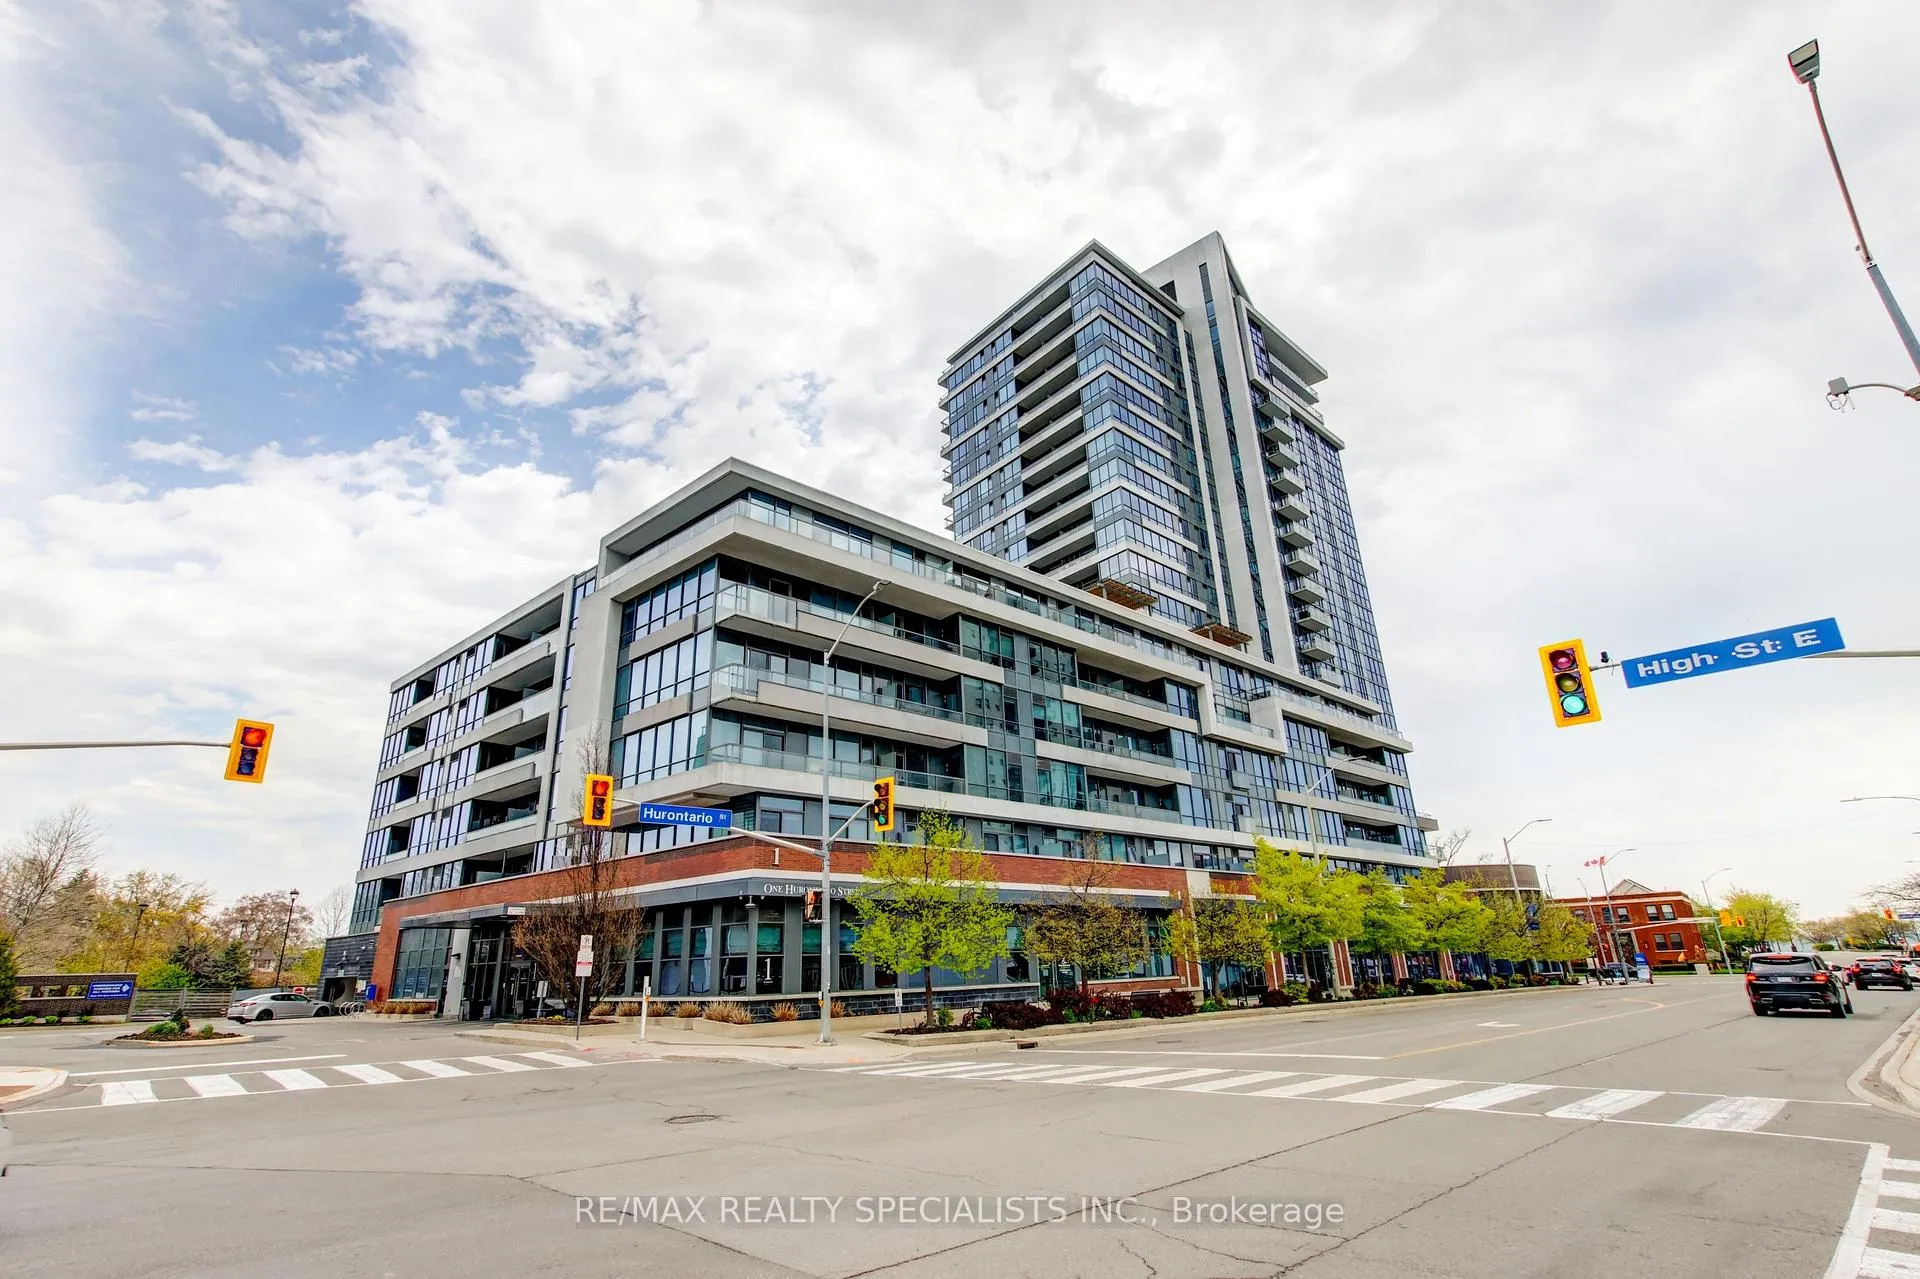
Unit 1005, 1 Hurontario Street
Unit 1005, 1 Hurontario Street
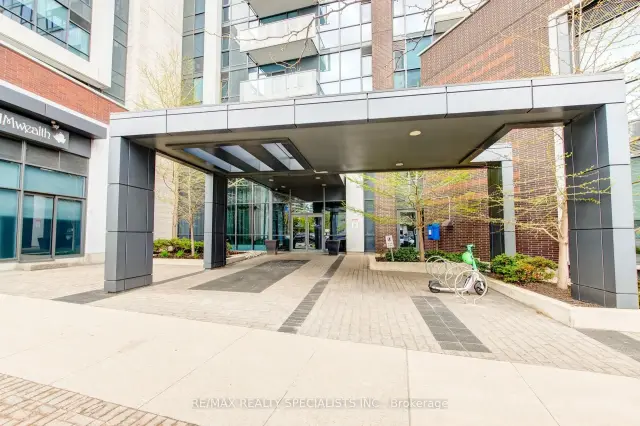
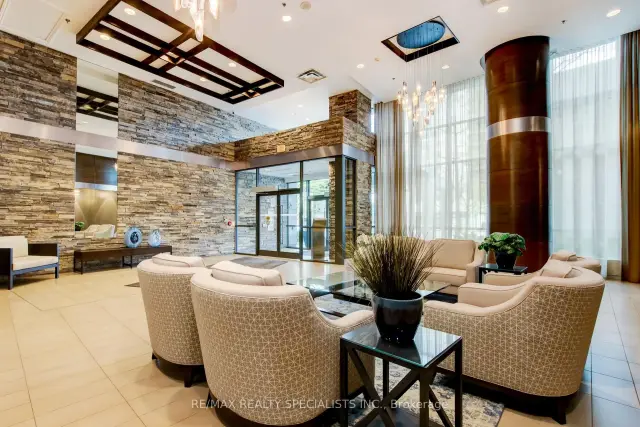
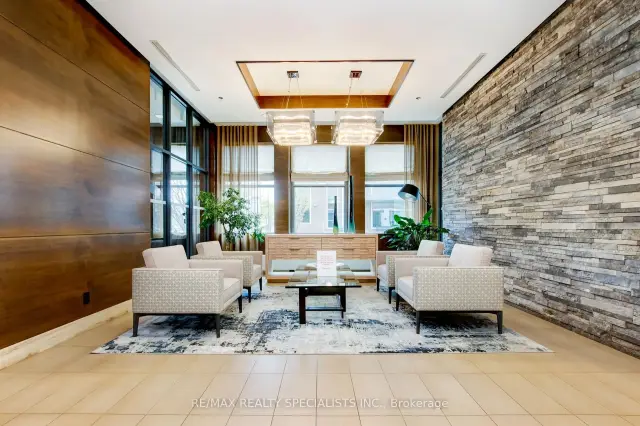
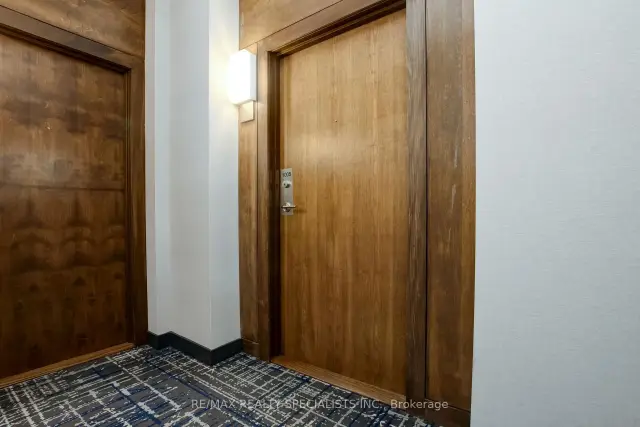 See all 31 photos
Property history
Facts and features
- ExposureEast
- LaundryEnsuite
- LockerOwned
- BalconyOpen
- Central air
- Waterfront
- Exercise room
- Gym
- Party room/meeting room
- Rooftop deck/garden
The homeCondo Apartment, Apartment, Age 11–15 years
- Type: Condo Apartment
- Style: Apartment
- Age: 11–15 years
- Living space: 900–999 sq ft
- Basement: None
- Exposure: East
- View: Clear, downtown, lake, marina, skyline, trees/woods, water, city
- Waterfront: Indirect
InsideEnsuite, main level, Built-in oven, carpet free, countertop range, intercom, separate heating controls, separate hydro meter, storage area lockers, Carbon monoxide detectors, smoke detector
- Laundry: Ensuite, main level
- Features: Built-in oven, carpet free, countertop range, intercom, separate heating controls, separate hydro meter, storage area lockers
- Security: Carbon monoxide detectors, smoke detector
- Rooms above ground: 6
- Bedrooms: 2
- Bathrooms: 2
- Kitchens: 1
OutsideBrick, Concrete, Open
- Exterior: Brick
- Foundation: Concrete
- Balcony: Open
- Accessibility: Open floor plan
Parking and locker1 Parking, Underground, Parking type Owned
- Spaces: 1 Parking
- Garage: Underground
- Parking type: Owned
- Spot: 223
- Locker: Owned
- Locker unit: 11
- Locker number: 335
- Locker level: P2
BuildingNorth shore condo, Storeys 23, Units 213
- Name: North shore condo
- Storeys: 23
- Units: 213
- Registered: 2012
- Condo corporation: 908
- Amenities: Bike storage, exercise room, guest suites, gym, party room/meeting room, rooftop deck/garden
- Pets: Not allowed
Heating, water and powerHeat pump, electric, Central air
- Heating: Heat pump, electric
- Cooling: Central air
Rent and termsRent $3,600 a month, Entire property, Unfurnished
- Rent: $3,600 a month
- Space for rent: Entire property
- Furnished: Unfurnished
- Lease: 12 months
- Paid: Monthly
- Rent includes: Building insurance, building maintenance, central air conditioning, common elements, exterior maintenance, heat, parking, recreation facility, snow removal, water
- Deposit: Required
- Credit check: Required
- Employment letter: Required
- Rental application: Required
- References: Required
IncludedStainless steel stove, fridge, microwave & dishwasher. washer & dryer. all elfs. engineered hardwood floors. parking & locker.
- Included: Stainless steel stove, fridge, microwave & dishwasher. washer & dryer. all elfs. engineered hardwood floors. parking & locker.
NearbyClear view, lake access, library, marina, park, place of worship
- Close to: Clear view, lake access, library, marina, park, place of worship
Listing detailsW13191932, Rented, May 24, 2026
- MLS® number: W13191932
- Status: Rented
- Listed on: May 24, 2026
- Days on market: 87
- Updated: Aug 19, 2026
- Possession: 2026-08-15 / Flexible
- Occupied by: Tenant
- Listing brokerage: RE/MAX REALTY SPECIALISTS INC.
About this home
Unit 1005, 1 Hurontario Street, Mississauga (Port Credit), ON L5G 0A3
Freshly Renovated Gem in the Heart of Port Credit Welcome home to unobstructed, breathtaking east-facing views of Toronto's skyline and Lake Ontario. Recently updated with brand new flooring, freshly painted kitchen cabinets, and freshly painted walls and baseboards throughout, this bright and airy unit is truly move-in ready. The spacious open-concept layout is elevated by 9-foot ceilings, while the kitchen impresses with a wraparound granite countertop and stainless steel appliances. The primary bedroom offers a generous walk-in closet for all your storage needs. Ideally located in a highly sought-after school district, you're just steps from the GO Train and the vibrant Port Credit waterfront community - with an incredible selection of cafes, restaurants, bars, and scenic waterfront trails right at your doorstep. Rent includes 1 parking space and 1 locker.
Ask about this home
A HOMEH agent will answer your questions about this home.
Know more about North Shore Condos
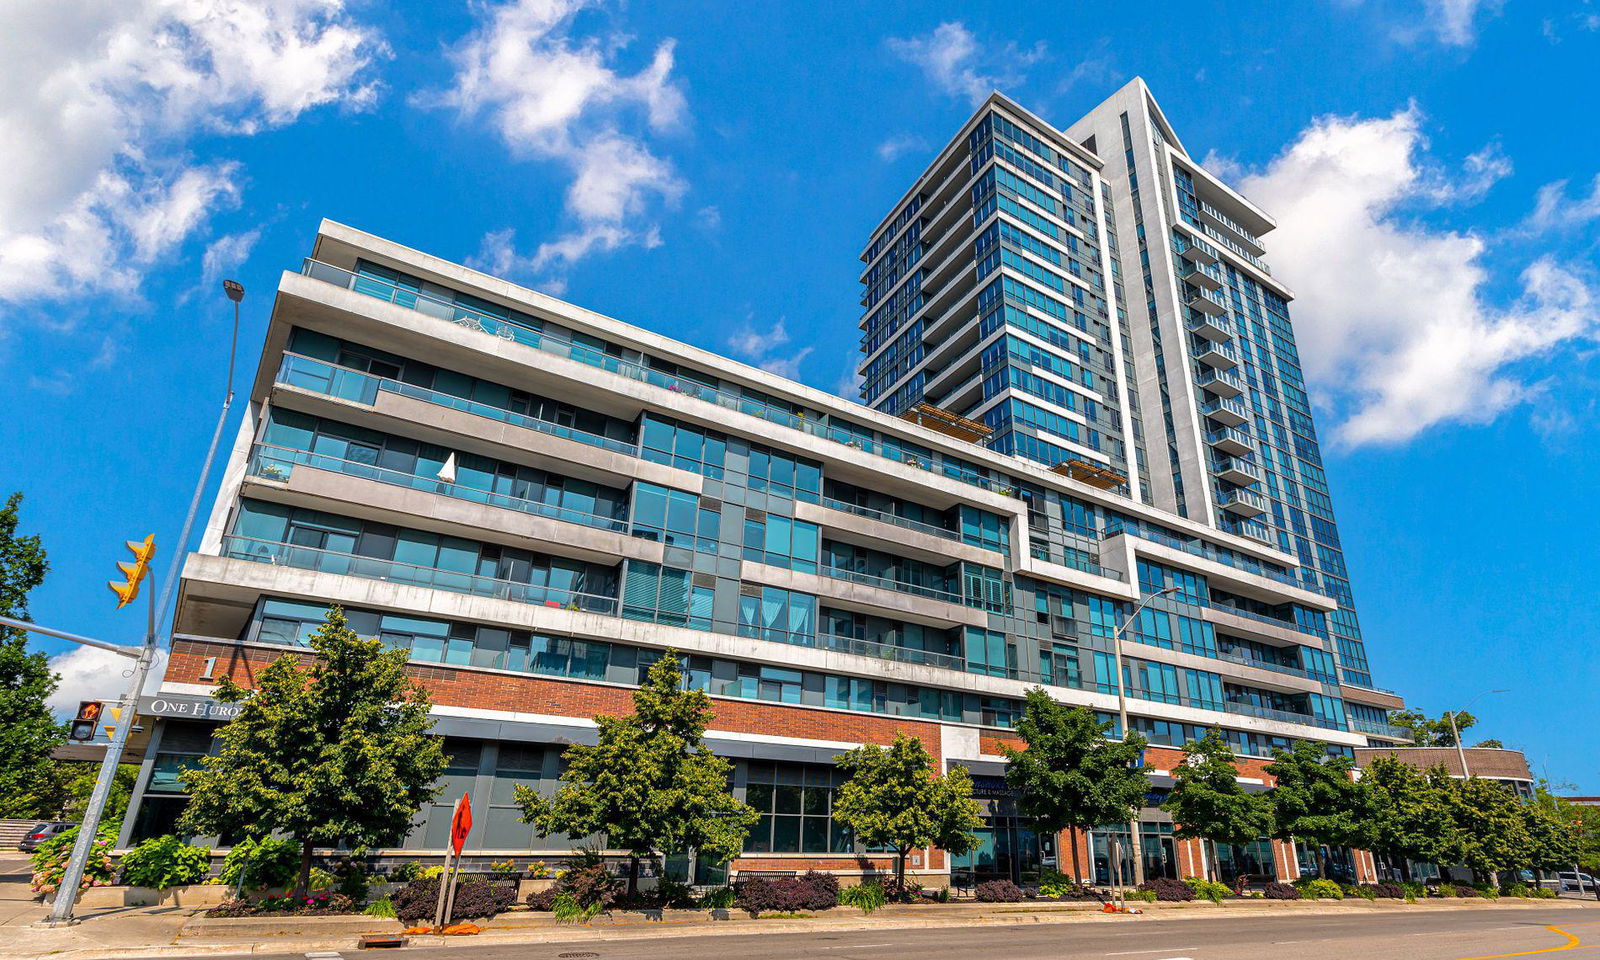
Condo building · 1 Hurontario Street
North Shore Condos is a 23-storey condo with 213 suites, built in 2012 by FRAM Building Group. Right now 6 for sale are on the market here.
- 23storeys
- 213suites
- $774/sq ft
- 2012built
No similar units for rent in North Shore Condos right now.
Around this home
Daily convenience, out of 100, from the distances below
Schools nearby
School rating, out of 10.
Helpful calculators
Your HOMEH agent

"I would see it this week."