

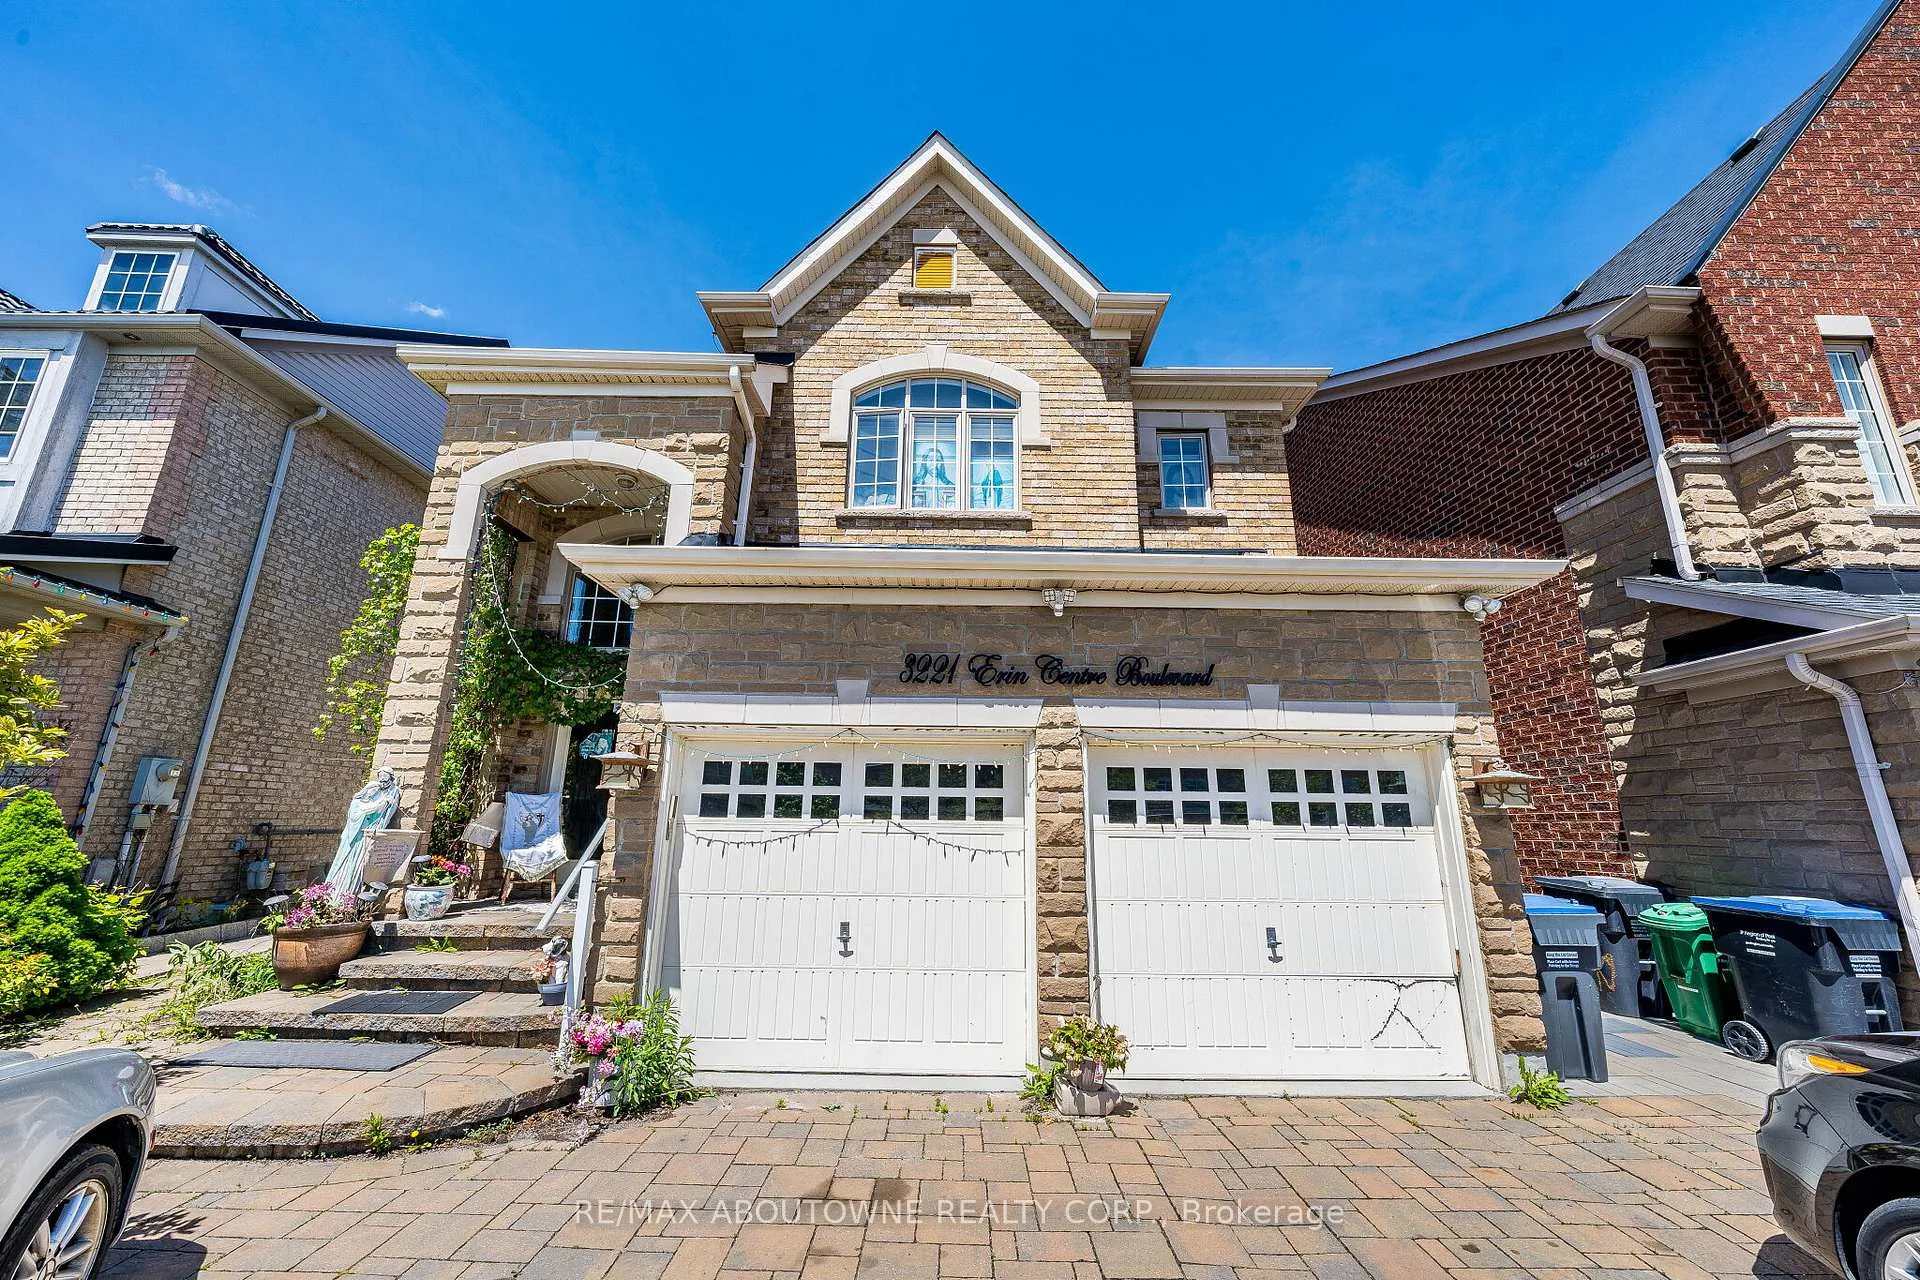
Basement, 3221 Erin Centre Boulevard
Basement, 3221 Erin Centre Boulevard
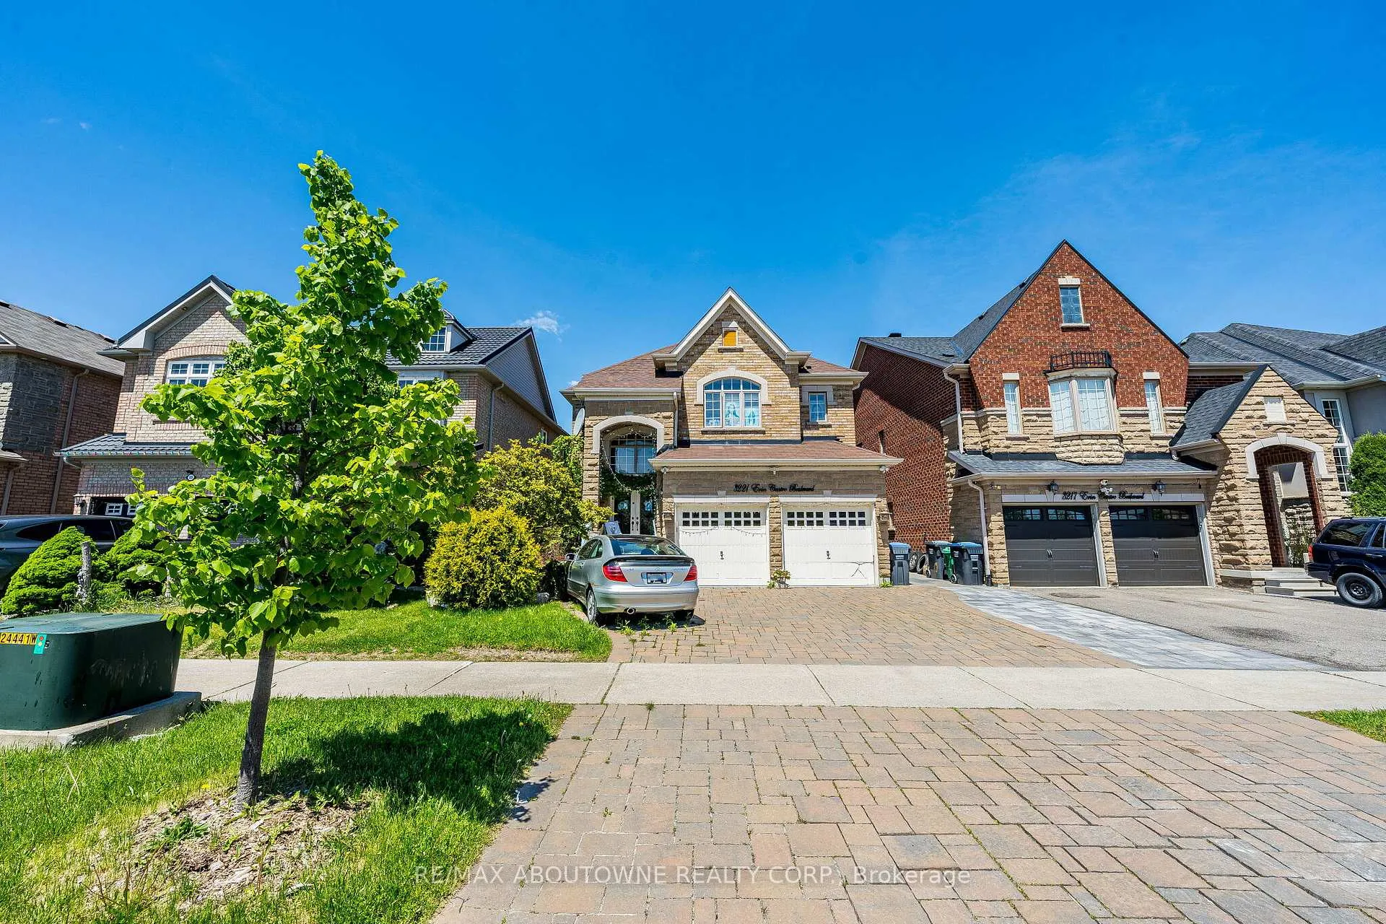
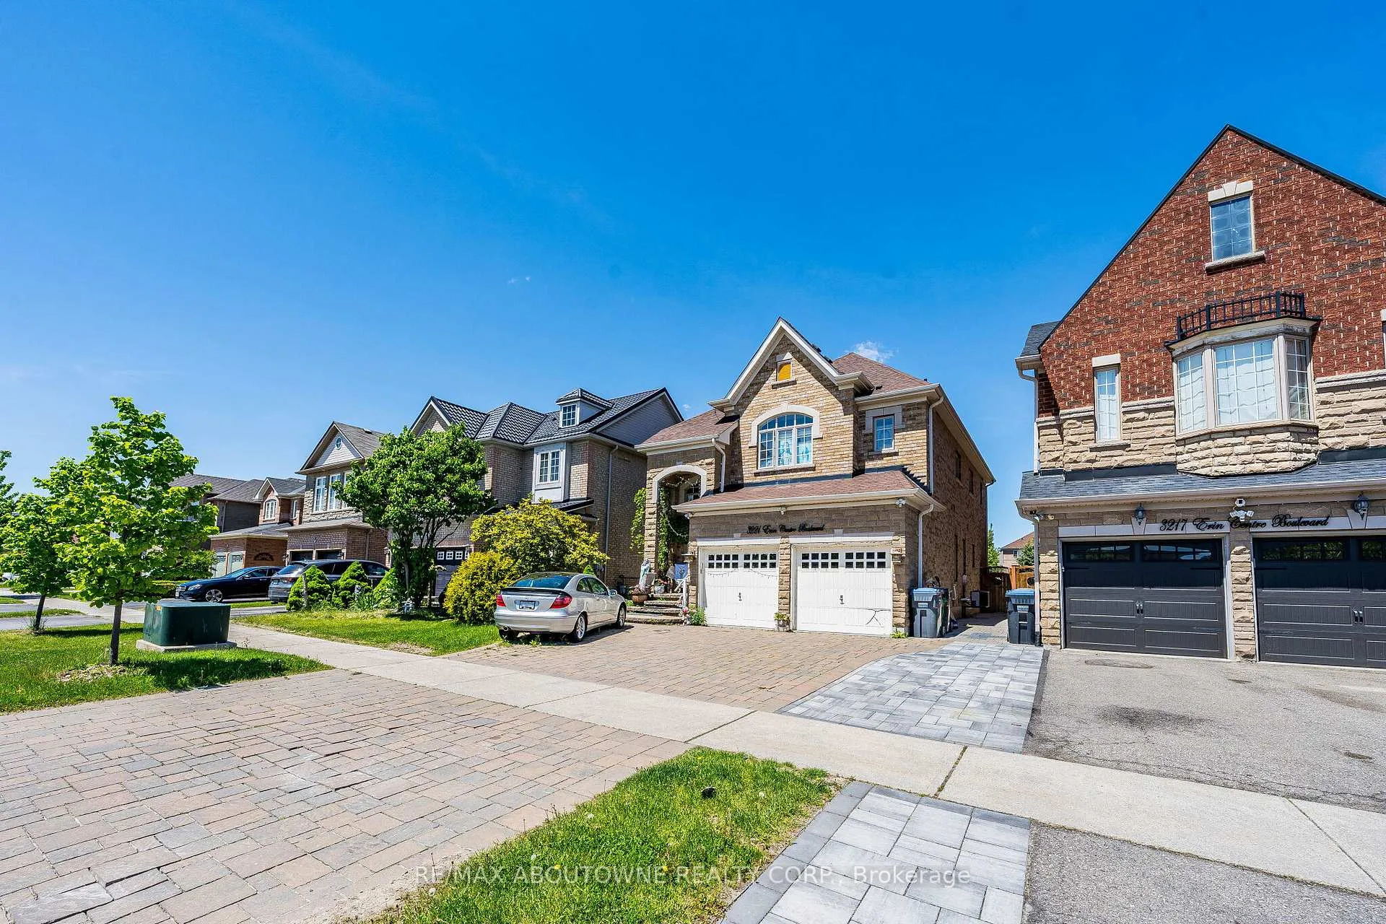
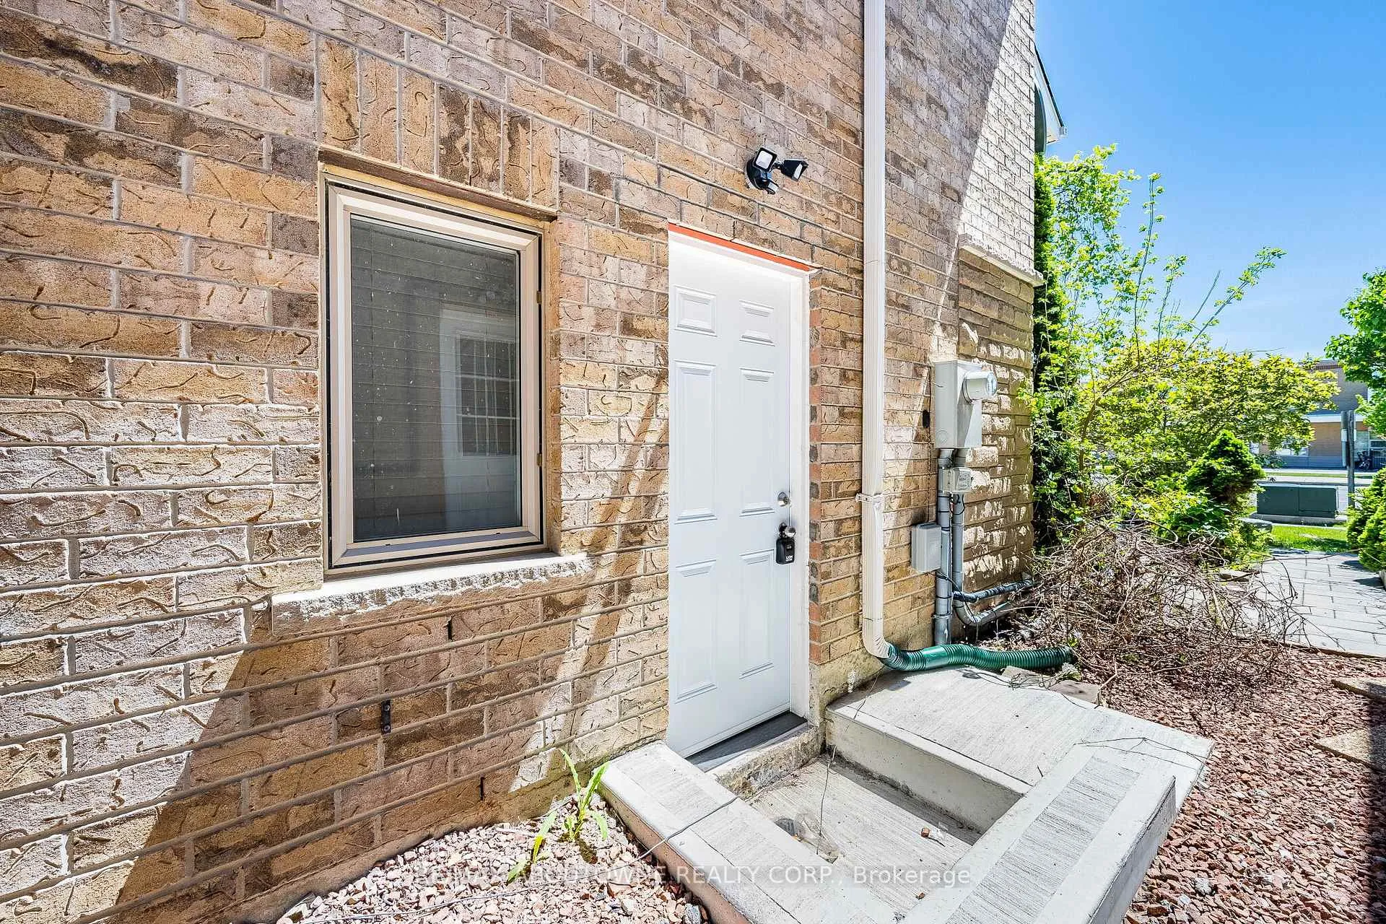
 See all 34 photos
Property history
Facts and features
- BasementApartment
- Lease term12 months
- FurnishedUnfurnished
- Age of home16–30 years
- Central air
The homeDetached, 2-storey, Age 16–30 years
- TypeDetached
- Style2-storey
- Age16–30 years
- Living space700–1,100 sq ft
- BasementApartment, finished
InsideIn-suite laundry, lower level, Carbon monoxide detectors, smoke detector, Rooms above ground 5
- LaundryIn-suite laundry, lower level
- SecurityCarbon monoxide detectors, smoke detector
- Rooms above ground5
- Bedrooms2
- Bathrooms2
- Kitchens1
- Family roomYes
Outside and lotBrick, stone, Asphalt shingle, Poured concrete
- ExteriorBrick, stone
- RoofAsphalt shingle
- FoundationPoured concrete
Parking1 Parking, Private
- Spaces1 Parking
- DrivewayPrivate
Heating, water and powerForced air, gas, Central air, Municipal water
- HeatingForced air, gas
- CoolingCentral air
- WaterMunicipal water
- SewerMunicipal sewer
Rent and termsRent $1,800 a month, Basement, Unfurnished
- Rent$1,800 a month
- Space for rentBasement
- FurnishedUnfurnished
- Lease12 months
- PaidMonthly
- Rent includesParking
- DepositRequired
- Credit checkRequired
- Employment letterRequired
- Rental applicationRequired
- ReferencesRequired
IncludedFridge, stovetop, washer, dryer
- IncludedFridge, stovetop, washer, dryer
NearbyLibrary, park, public transit, school
- Close toLibrary, park, public transit, school
Listing detailsW13201458, Rented, May 27, 2026
- MLS® numberW13201458
- StatusRented
- Listed onMay 27, 2026
- Days on market75
- UpdatedAug 10, 2026
- PossessionImmediate
- Occupied byVacant
- Listing brokerageRE/MAX ABOUTOWNE REALTY CORP.
About this home
Basement, 3221 Erin Centre Boulevard, Mississauga (Erin Mills), ON L5M 7T9
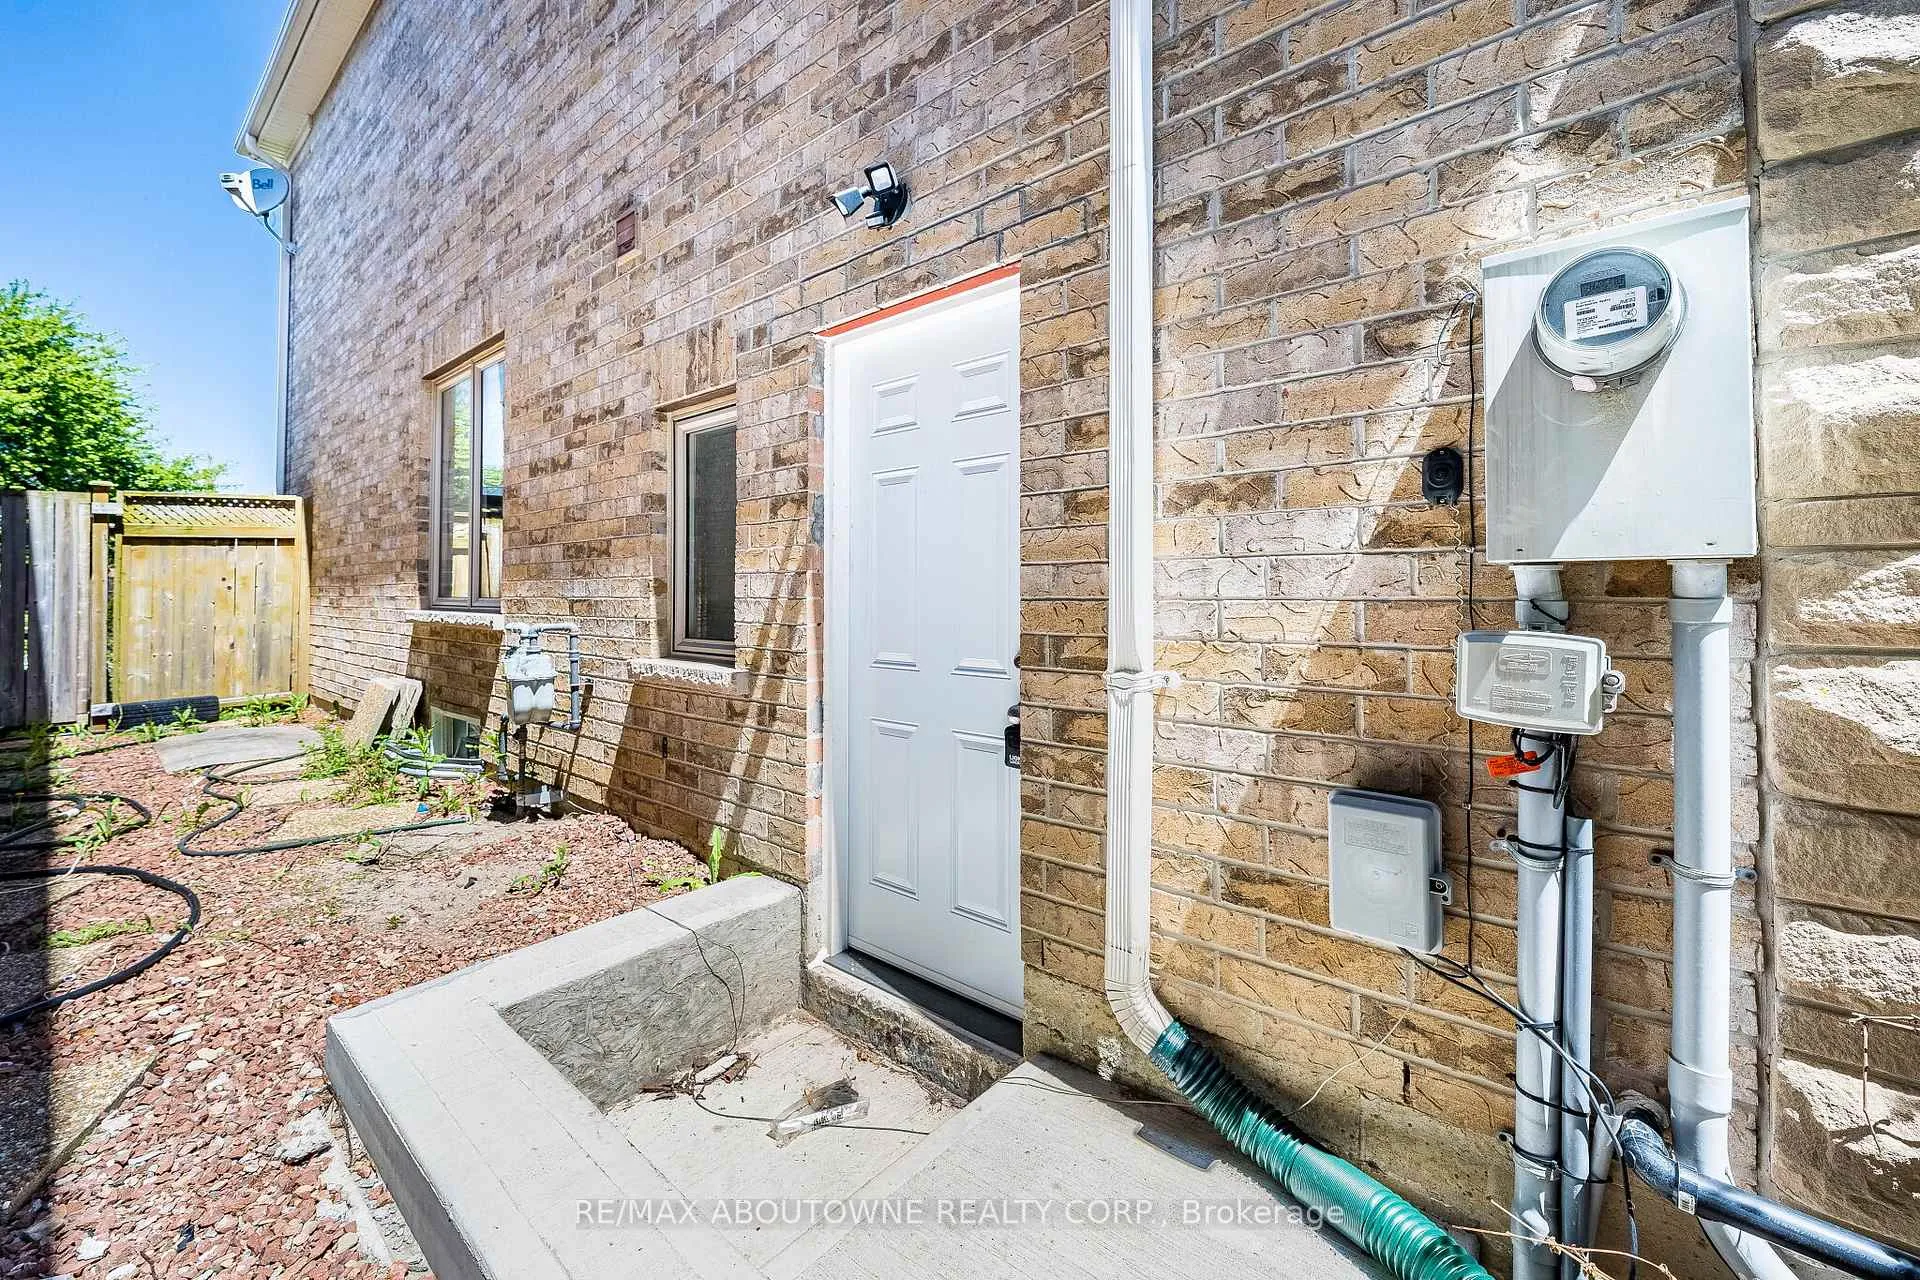
Bright and spacious 2-bedroom basement apartment in family-friendly Erin Mills neighbourhood. Separate side entrance for privacy. Full eat-in kitchen with stovetop, fridge, and ample cabinet space. In-suite laundry (washer & dryer included). 4-piece bathroom in basement plus access to 2-piece upstairs. Above-grade windows. One driveway parking spot. Tenant pays 1/3 of utilities (water, gas, hydro). Walking distance to top-ranked John Fraser Secondary School, Streetsville GO Station, Sheridan College, Erin Mills Town Centre, parks and trails.
Ask about this home
A HOMEH agent will answer your questions about this home.
Around this home
Daily convenience, out of 100, from the distances below
Schools nearby
School rating, out of 10.
Helpful calculators
Your HOMEH agent

"I would see it this week."