

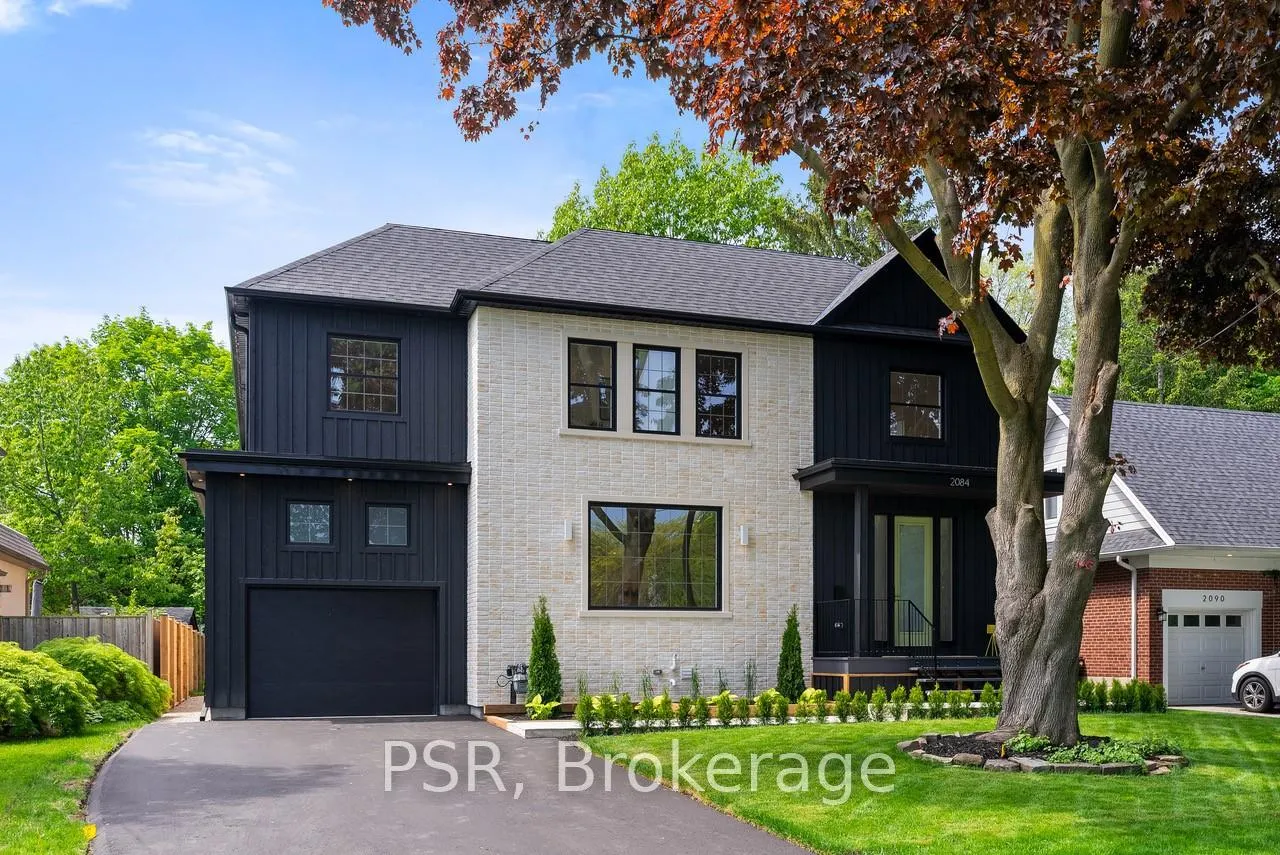
2084 Tolman Road
2084 Tolman Road
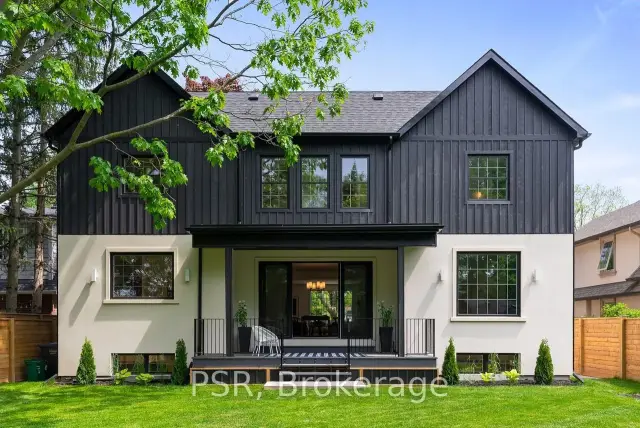
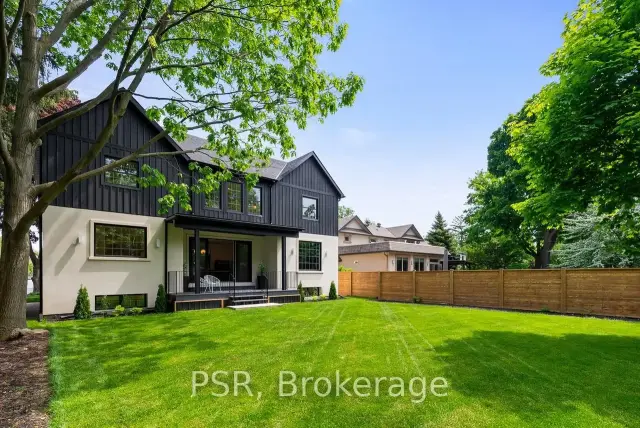
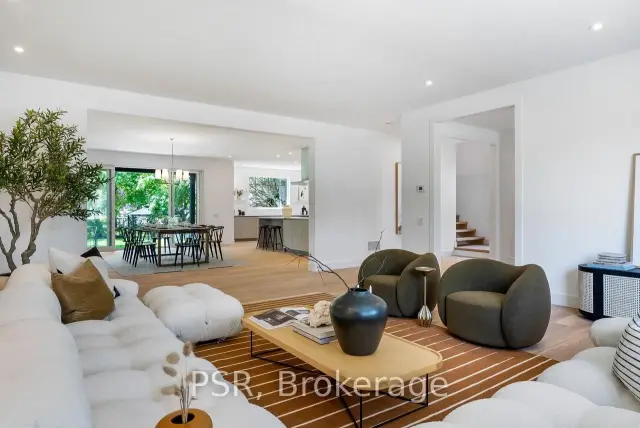
 See all 30 photos
Property history
Facts and features
- BasementFinished
- Age of homeNew
- Water, sewerMunicipal
- HeatingForced air
- Central air
The homeDetached, 2-storey, New
- TypeDetached
- Style2-storey
- AgeNew
- Living space3,500–5,000 sq ft
- BasementFinished, full
- WaterfrontNone
InsideRooms above ground 12, 4 + 1 in the basement, Bathrooms 6
- Rooms above ground12
- Bedrooms4 + 1 in the basement
- Bathrooms6
- Kitchens1
- Family roomYes
Outside and lotBrick, wood, Asphalt shingle, Poured concrete
- ExteriorBrick, wood
- RoofAsphalt shingle
- FoundationPoured concrete
- Size60 × 155 ft
- Zoning155
Parking1 Garage, Attached, Private
- Spaces1 Garage
- GarageAttached
- DrivewayPrivate
Heating, water and powerForced air, gas, Central air, Municipal water
- HeatingForced air, gas
- CoolingCentral air
- WaterMunicipal water
- SewerMunicipal sewer
Costs and taxesTaxes $17,689 a year, HST included in the price, Hot water tank.
- Taxes, 2025$17,689 a year
- HSTHST included in the price
- Rental itemsHot water tank.
Included in the saleAll four upper level bedrooms with their own ensuite bath & generous closets. cozy mezzanine sitting area or office. white oak hardwood floors throughout. mudroom with storage. family rm & basement rec with built-in's & electric fireplaces.
- IncludedAll four upper level bedrooms with their own ensuite bath & generous closets. cozy mezzanine sitting area or office. white oak hardwood floors throughout. mudroom with storage. family rm & basement rec with built-in's & electric fireplaces.
Listing detailsW13200864, Sold, May 27, 2026
- MLS® numberW13200864
- StatusSold
- Listed onMay 27, 2026
- Days on market121
- UpdatedSep 25, 2026
- Possession2026-06-01 / Other
- Occupied byVacant
- Listing brokeragePSR
About this home
2084 Tolman Road, Mississauga (Lakeview), ON L4Y 1S9
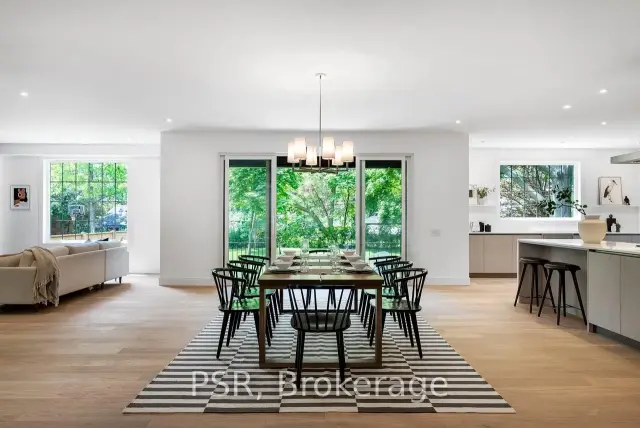
Scandinavian Modern Farmhouse Vibes In The Heart Of Applewood Acres. One Of The Largest Homes You Will Find In The Area; With 6,000 sq ft. Of Total Space! Intentional Details From Top To Bottom; Inside & Out. A Wonderfully Textured Property With Timeless Neutral Finishes Blended Perfectly Throughout. 60 x 155 ft. Maturely Treed, Fully Fenced Lot. Every Room In This Idealistic Family Home Is Grand, Airy & Bright. The Sprawling Main Floor Is Anchored By A Custom Scavolini Kitchen &Visions Of Green Through Every Window. The Backyard Is Reminiscent Of A Swiss Meadow. Your 2nd Flr Laundry Room With A View Will Have You Looking Forward To Washing & Folding Days. The Kind Of Home That Is So Easy To Fall For. High Ceiling Garage Can Easily Accommodate A Car Lift. One Of The Finest Street Locations Within This Tightly Knit Neighbourhood. Steps To Applewood Plaza For All Of Life's Necessities. Situated Right Along The Toronto/Miss Border. No Double Land Transfer Tax!
Ask about this home
A HOMEH agent will answer your questions about this home.
Around this home
Daily convenience, out of 100, from the distances below
Schools nearby
School rating, out of 10.
Helpful calculators
Your HOMEH agent

"Priced 12% over the Hestimate. I would see it this week."